Features & Amenities

Interior

  • Total Bedrooms

    3

  • Bathrooms

    2

  • 1/2 Bathrooms

    2

  • Above Grade Finished Area

    1980.0

  • Basement YN

    YES

  • Cooling YN

    YES

  • Cooling

    Central Air

  • Fireplace YN

    YES

  • Heating YN

    YES

  • Heating

    Natural Gas, Forced Air

  • Pet friendly

    N/A

Exterior

  • Garage

    Yes

  • Garage spaces

    2

  • Construction Materials

    Vinyl Siding

  • Parking

    Attached, Garage, Unpaved

  • Patio and Porch Features

    Deck

  • Pool

    No

  • Waterfront YN

    NO

  • View

    Trees/Woods

Area & Lot

  • Lot Features

    Wooded

  • Lot Size(acres)

    1.43

  • Property Type

    Residential

  • Property Sub Type

    Single Family Residence

  • Architectural Style

    Colonial

Price

  • Sales Price

    $399,900

  • Tax Amount

    $3,375

  • Financing Options

    Cash

  • Sq. Footage

    2,745

  • Price/SqFt

    $145

HOA

  • Association

    No

School District

  • Elementary School

    Norton CSD - 7711

  • Middle School

    N/A

  • High School

    N/A

Property Features

  • Stories

    2

  • Sewer

    Septic Tank

  • Water Source

    Well

Schedule a Showing

Showing scheduled successfully.

<
>
IN PERSON
VIA CHAT

What is 3 + 4 ?


Change time

Mortgage calculator

Estimate your monthly mortgage payment, including the principal and interest, property taxes, and HOA. Adjust the values to generate a more accurate rate.

Your payment

Principal and Interest:

$

Property taxes:

$

HOA fees:

$

Total loan payment:

$

Total interest amount:

$

Location

County

Summit

Elementary School

Norton CSD - 7711

Middle School

High School

Listing Courtesy of Michael Kaim, Real Brokerage Technologies, Inc.

RealHub Information is provided exclusively for consumers' personal, non-commercial use, and it may not be used for any purpose other than to identify prospective properties consumers may be interested in purchasing. All information deemed reliable but not guaranteed and should be independently verified. All properties are subject to prior sale, change or withdrawal. RealHub website owner shall not be responsible for any typographical errors, misinformation, misprints and shall be held totally harmless.

Agent Carla Ponikvar

Agent / RealtorĀ®

Carla Ponikvar

Call Carla today to schedule a private showing.


* Listings on this website come from the FMLS IDX Compilation and may be held by brokerage firms other than the owner of this website. The listing brokerage is identified in any listing details. Information is deemed reliable but is not guaranteed. If you believe any FMLS listing contains material that infringes your copyrighted work please click here to review our DMCA policy and learn how to submit a takedown request.Ā© 2024 FMLS.
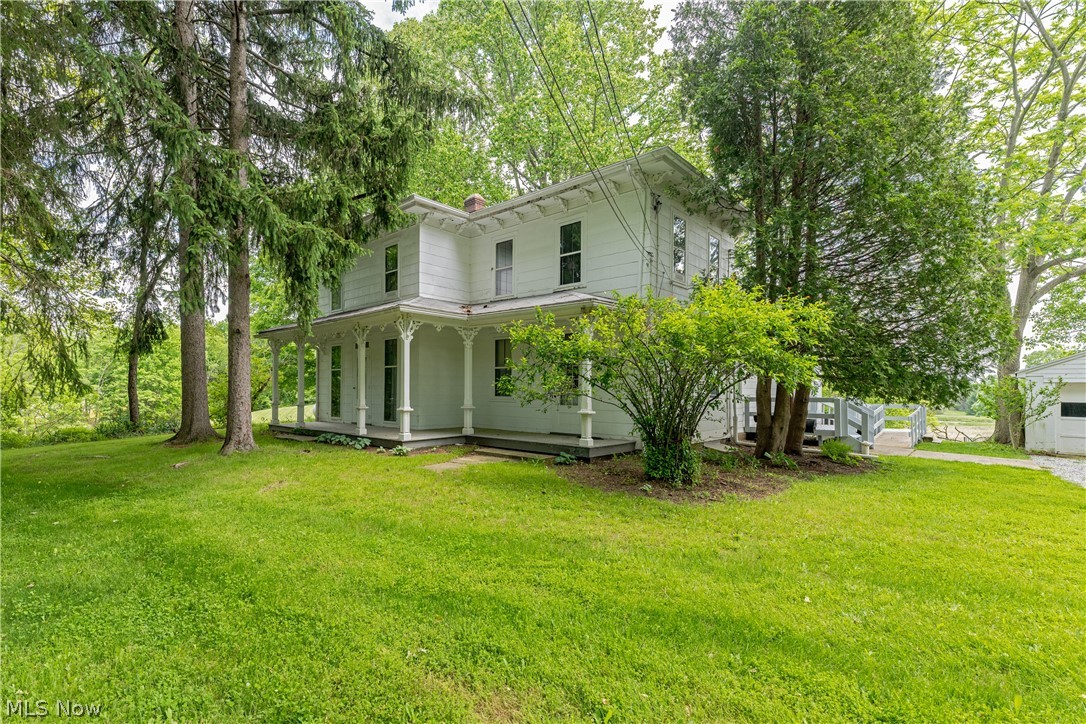
Escape to the tranquility of country living just moments from the city in this meticulously crafted Custom Built Colonial nestled on 1.43 acres of picturesque landscape. Step onto the inviting front porch and enter a world of refined elegance, where crown-molded ceilings and rich hardwood floors grace the spacious first floor. The kitchen is a culinary delight, featuring top-of-the-line appliances, custom wood cabinets adorned with marble, granite, and river rock countertops, a sizable pantry, convenient first-floor laundry, and a sleek half bath. Unwind in the cozy Study, complete with a wood-burning stone fireplace, bespoke bookcases, and French doors leading out to the deck and sprawling backyard. Upstairs, retreat to three bedrooms and two baths. The Master bedroom beckons with its ample closets and French doors opening onto a private deck, perfect for soaking in the sunrise or stargazing under the night sky. The second bedroom offers a charming reading nook, while the third boasts a generous closet. An attached 24x24 garage with water supply adds convenience to the home, while the finished walk-out basement presents a cozy haven with a gas fireplace, pre-wired sound system, tornado shelter room, and potential for an additional bedroom. Recent upgrades, including a new roof and state-of-the-art heating/air systems, ensure peace of mind for years to come. Step outside and savor the serenity from the expansive deck overlooking the lush yard, or venture to the detached 36x40 garage, complete with an office, kitchen, utilities, loft, and soaring ceilings. Nearby, a charming cottage bathed in natural light awaits, featuring a pond-facing deck and amenities such as water, electricity, and gas, with ample space for an above-ground pool—a haven for both relaxation and family gatherings. Your slice of paradise awaits in this idyllic retreat—seize the opportunity to make it yours today!

6314 Kungle Road

Message successfully sent.

What would you like to know?

What is 3 + 4 ?

I agree to receive email communication and understand I can unsubscribe at any time.

I agree to be contacted by Tyson Sells Homes, LLC. via call, email, and text for real estate services. To opt out, you can reply 'stop' at any time or reply 'help' for assistance. You can also click the unsubscribe link in the emails. Message and data rates may apply. Message frequency may vary. Privacy Policy

Related Properties

Welcome Home to 5860 Iva Drive, a beautifully maintained 3-bedroom, 2.5-bath home built in 2021 and situated at the end of a pleasant cul-de-sac in New Franklin. Step inside to a bright, open main level featuring a spacious living room, dining area, and modern kitchen with stainless steel appliances. The layout is ideal for both everyday living and entertaining, with the kitchen positioned just off the main living area and a patio door providing easy access to the backyard. A convenient half bath completes the first floor, while upstairs you'll find a generously sized primary bedroom with its own private bath and walk-in closet, two additional bedrooms, a second full bath, and a dedicated laundry area. The full basement provides substantial additional space for storage, hobbies, a workshop, home gym, or future finishing possibilities. An attached two-car garage adds even more convenience and storage. Outside, enjoy nearly half an acre of property with a spacious backyard and patio area—perfect for relaxing, entertaining, or enjoying your own private outdoor space. Located at the end of a dead-end street, the home offers a peaceful setting while remaining convenient to shopping, dining, and entertainment in New Franklin, Portage Lakes, Canal Fulton, and Akron. Built in 2021, this home offers the peace of mind of newer construction, including a newer roof and mechanical systems, while giving you the space and features today's buyers are looking for. Schedule your showing today!
#5251199

New Franklin

5860 Iva Drive

3 Beds

2 Baths

1,704 Sq.Ft.

$429,900

MLS#: 5251199
Steeped in character and surrounded by more than three scenic acres, this charming Victorian home offers a rare opportunity to enjoy historic charm in a picturesque New Franklin setting. Complete with a spacious barn and expansive grounds, the property combines timeless architecture with the space and versatility of country living. A welcoming covered front porch sets the tone, inviting you to relax and enjoy peaceful views of the surrounding landscape. Inside, hardwood floors and large windows create a warm, light-filled atmosphere, while classic Victorian details add charm and personality throughout the home. The generous living spaces are designed for both everyday comfort and entertaining, with natural light pouring into every room. Outside, the property's large barn provides endless possibilities for storage, hobbies, workshop space, animals, or future creative uses. The sprawling acreage offers room to roam, garden, or simply enjoy the privacy and beauty of the countryside. With its blend of historic charm, beautiful acreage, and versatile outbuilding, this Victorian farmhouse is a truly special offering that captures the essence of country living.
#5220195

New Franklin

1740 W Comet Road

5 Beds

3 Baths

N/A

$350,000

MLS#: 5220195

Send a message

Message successfully sent.

Your message

What is 3 + 4 ?

Reason for contacting?

I agree to receive email communication and understand I can unsubscribe at any time.

I agree to be contacted by Tyson Sells Homes, LLC. via call, email, and text for real estate services. To opt out, you can reply 'stop' at any time or reply 'help' for assistance. You can also click the unsubscribe link in the emails. Message and data rates may apply. Message frequency may vary. Privacy Policy

Sign Out

Virtual Assistant

Would you like to take the next step with this property? We can help you schedule a showing or virtual tour, or send you more details.

Yes, I would like more information.

Thank You for Your Reply, One of Our Agents will contact you as soon as possible

No, maybe later.

Thank you, you can always contact me via email, phone number or through the contact form.

Realhub AI

Lucy - Your AI-Powered Realtor

Update Your Temporary Password

Personalize your search

Enter your email and we'll notify you immediately when new listings match what you're looking for.

or enter email address

Already have an account ? Login here

Continue your home search

I agree to receive communications and understand I can unsubscribe at any time.

I agree to be contacted by Tyson Sells Homes, LLC. via call, email, and text for real estate services. To opt out, you can reply 'stop' at any time or reply 'help' for assistance. You can also click the unsubscribe link in the emails. Message and data rates may apply. Message frequency may vary. Privacy Policy

Already have an account ? Login here

We use cookies

We use cookies primarily for analytics to enhance your experience. By accepting, you agree to our use of these cookies. You can manage your preferences or learn more about our cookies policy.