Features & Amenities

Interior

  • Other Interior Features

    Central Vacuum

  • Total Bedrooms

    4

  • Bathrooms

    2

  • 1/2 Bathrooms

    1

  • Above Grade Finished Area

    2818.0

  • Basement YN

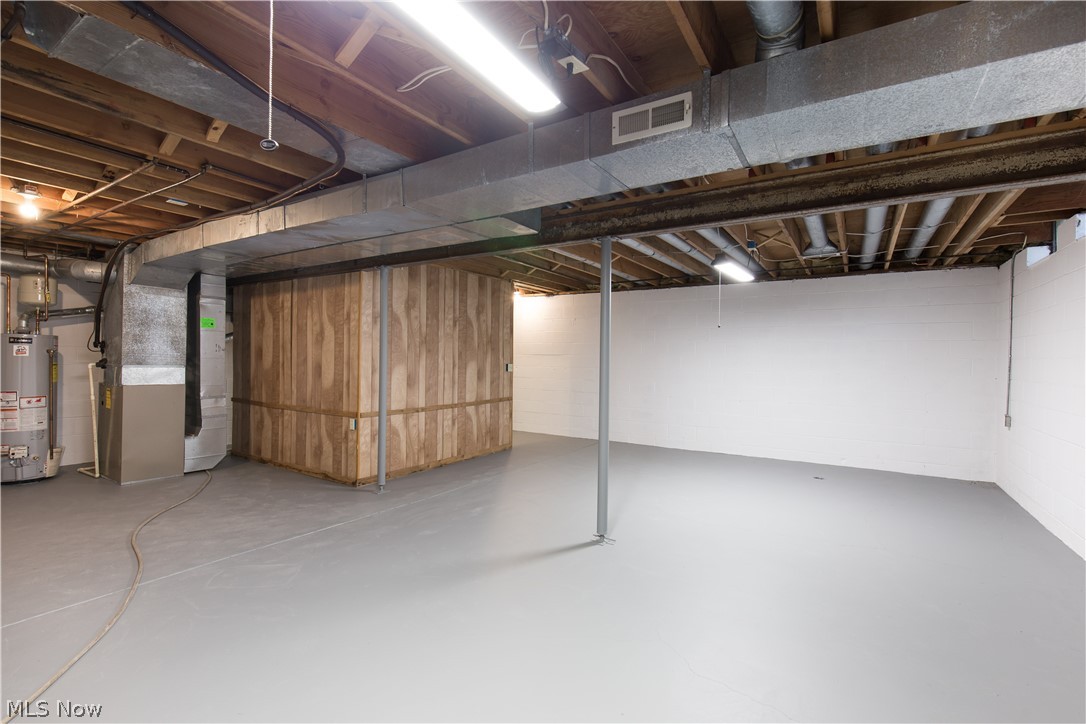
    YES

  • Cooling YN

    YES

  • Cooling

    Central Air

  • Fireplace YN

    YES

  • Heating YN

    YES

  • Heating

    Natural Gas, Forced Air

  • Pet friendly

    N/A

Exterior

  • Garage

    Yes

  • Garage spaces

    2

  • Construction Materials

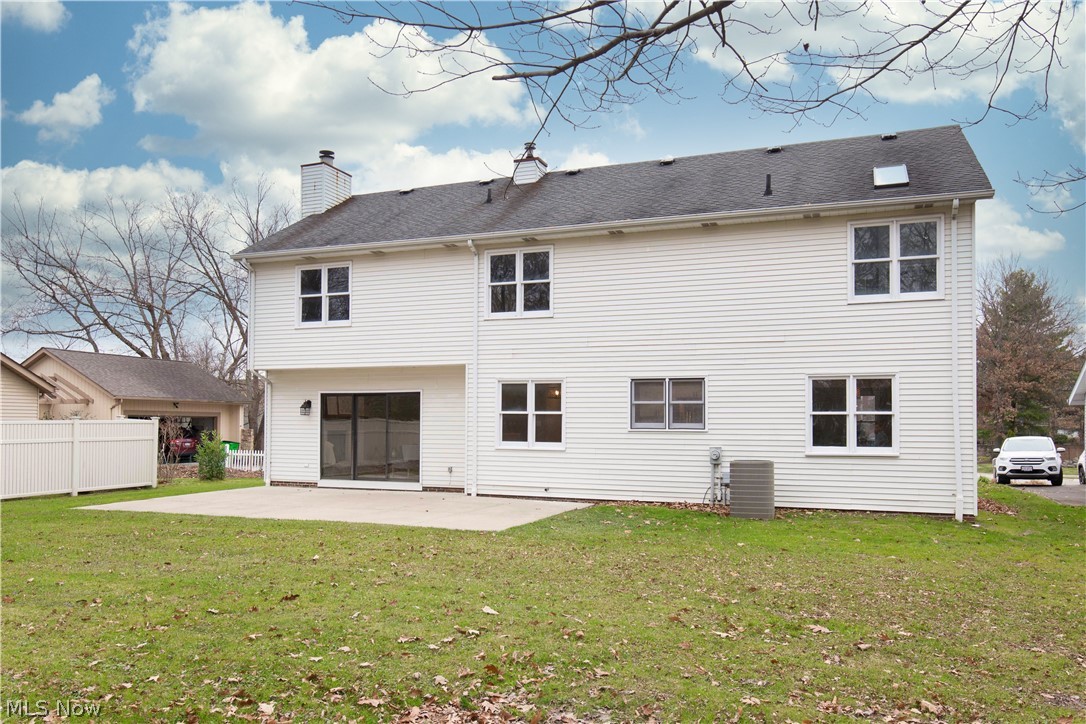
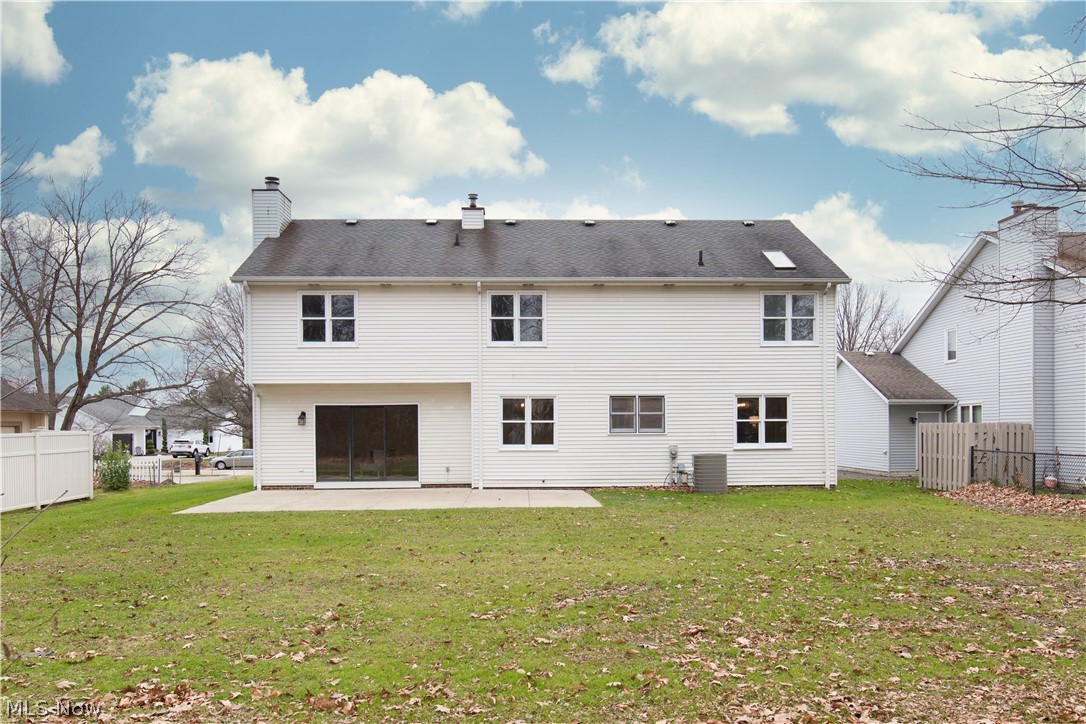
    Aluminum Siding

  • Parking

    Attached, Garage, Garage Door Opener, Paved

  • Patio and Porch Features

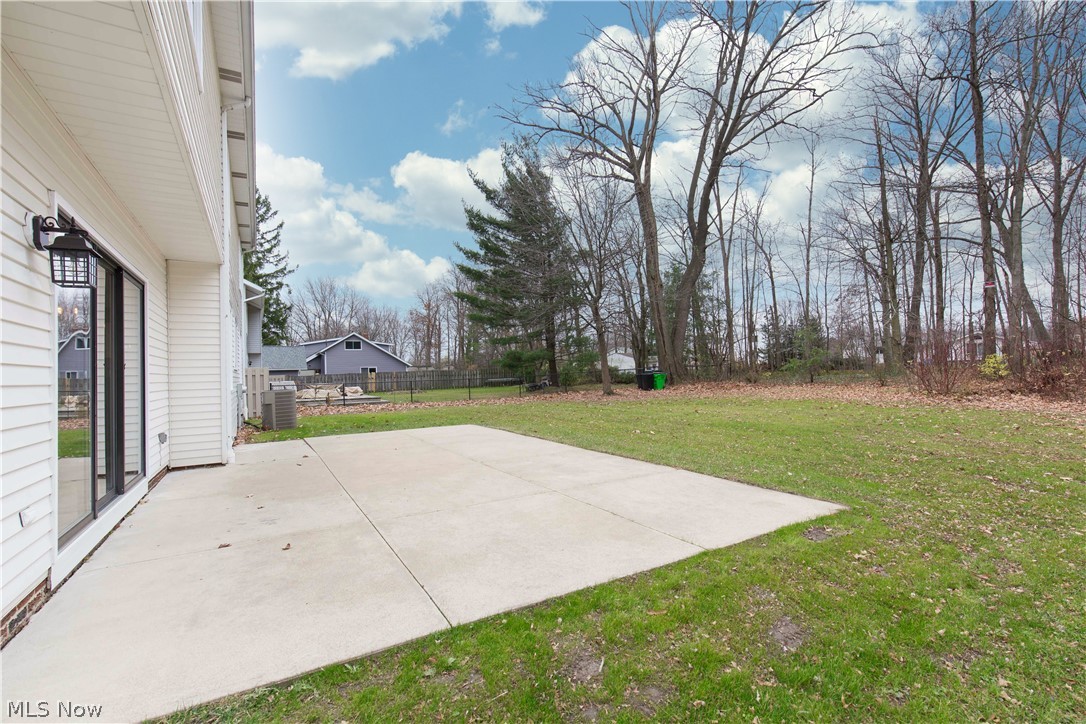
    Patio

  • Pool

    Yes

  • Pool Features

    Community

Area & Lot

  • Lot Features

    Wooded

  • Lot Size(acres)

    0.3

  • Property Type

    Residential

  • Property Sub Type

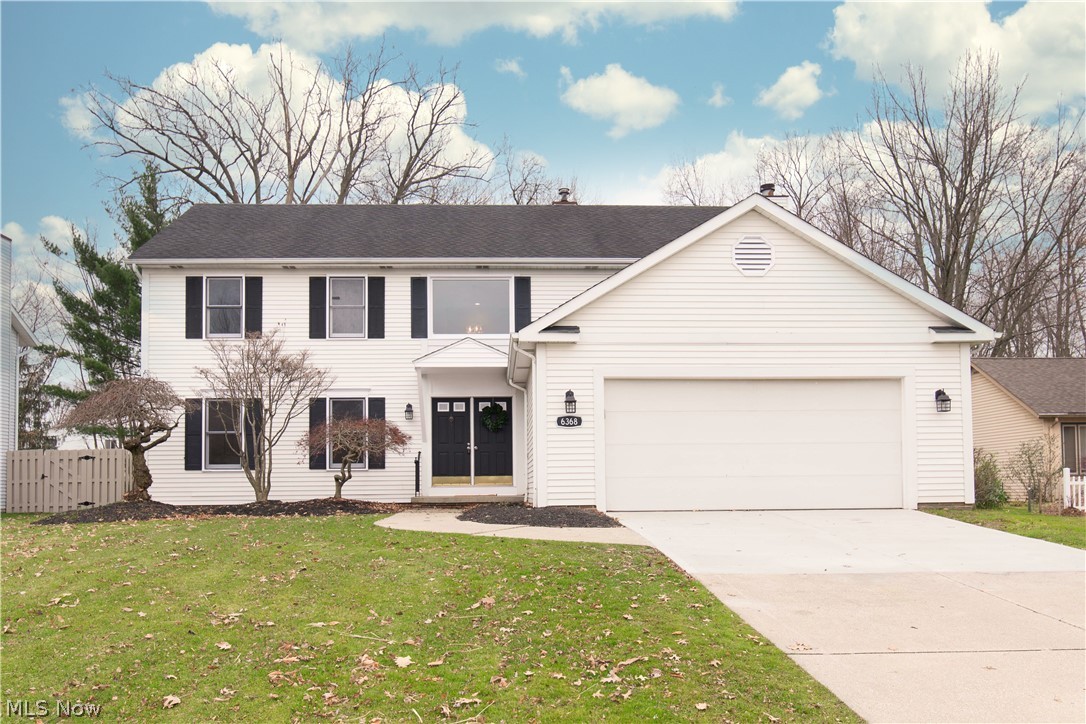
    Single Family Residence

  • Architectural Style

    Colonial

Price

  • Sales Price

    $350,000

  • Tax Amount

    $8,087

  • Financing Options

    Conventional

  • Sq. Footage

    4,208

  • Price/SqFt

    $83

HOA

  • Association

    No

School District

  • Elementary School

    Mayfield CSD - 1819

  • Middle School

    N/A

  • High School

    N/A

Property Features

  • Stories

    2

  • Sewer

    Public Sewer

  • Water Source

    Public

Schedule a Showing

Showing scheduled successfully.

<
>
IN PERSON
VIA CHAT

What is 3 + 4 ?


Change time

Mortgage calculator

Estimate your monthly mortgage payment, including the principal and interest, property taxes, and HOA. Adjust the values to generate a more accurate rate.

Your payment

Principal and Interest:

$

Property taxes:

$

HOA fees:

$

Total loan payment:

$

Total interest amount:

$

Location

County

Cuyahoga

Elementary School

Mayfield CSD - 1819

Middle School

High School

Listing Courtesy of Isaac F Rowe , Realty Trust Services, LLC

RealHub Information is provided exclusively for consumers' personal, non-commercial use, and it may not be used for any purpose other than to identify prospective properties consumers may be interested in purchasing. All information deemed reliable but not guaranteed and should be independently verified. All properties are subject to prior sale, change or withdrawal. RealHub website owner shall not be responsible for any typographical errors, misinformation, misprints and shall be held totally harmless.

Agent Carla Ponikvar

Agent / RealtorĀ®

Carla Ponikvar

Call Carla today to schedule a private showing.


* Listings on this website come from the FMLS IDX Compilation and may be held by brokerage firms other than the owner of this website. The listing brokerage is identified in any listing details. Information is deemed reliable but is not guaranteed. If you believe any FMLS listing contains material that infringes your copyrighted work please click here to review our DMCA policy and learn how to submit a takedown request.Ā© 2024 FMLS.
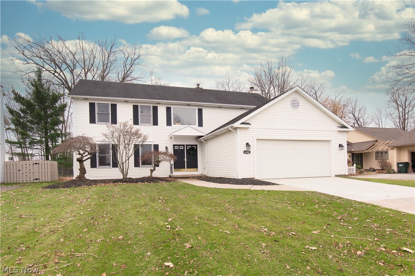
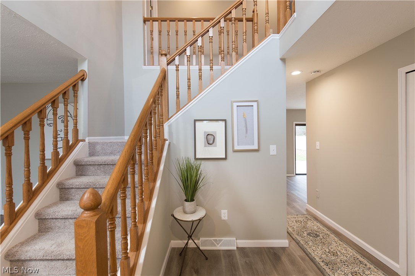
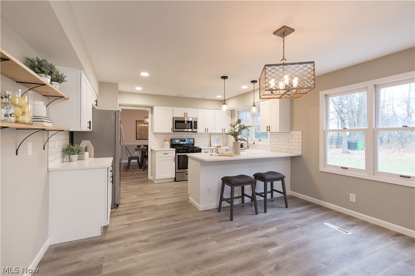
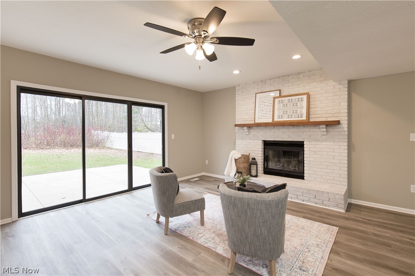
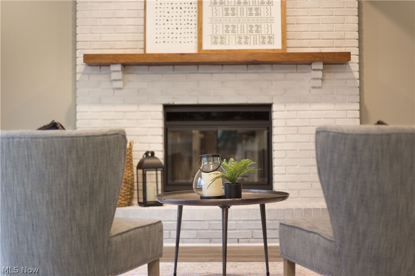
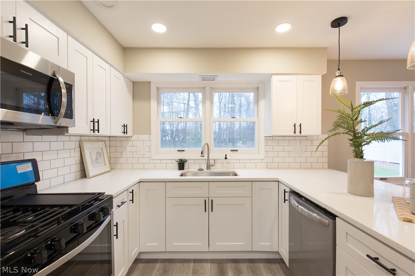
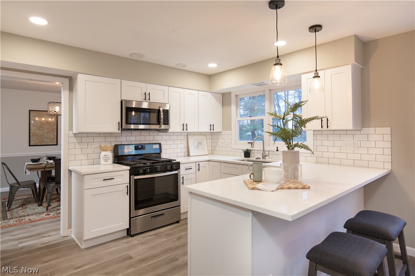
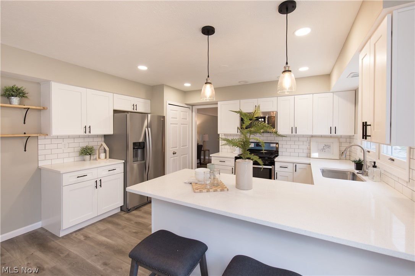
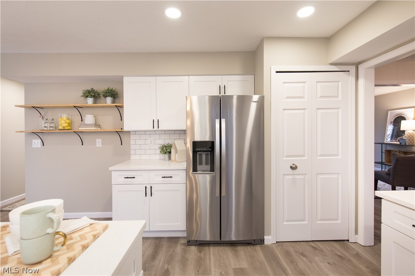
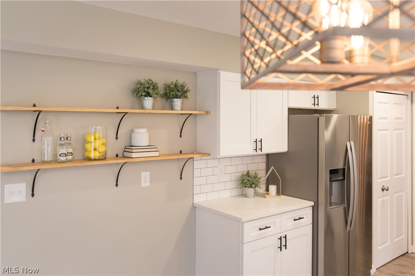
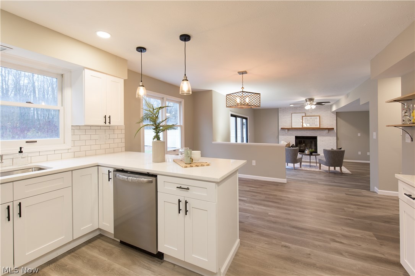
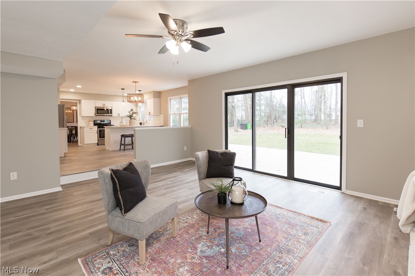
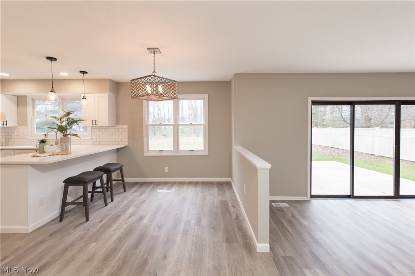
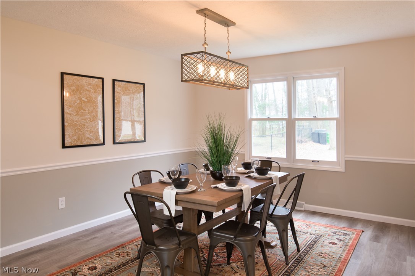
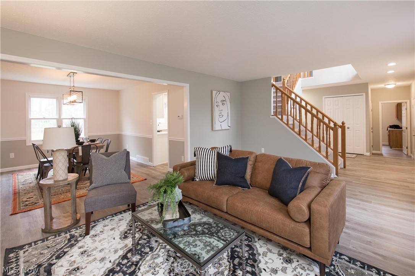
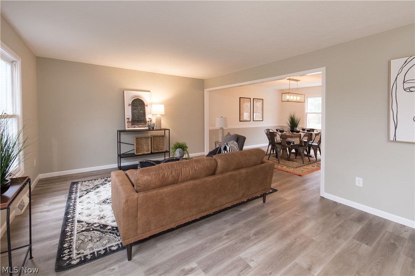
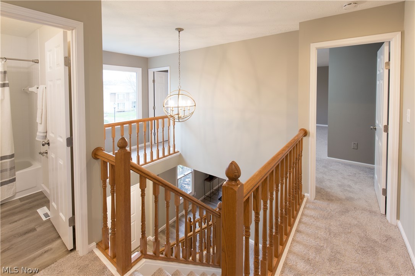
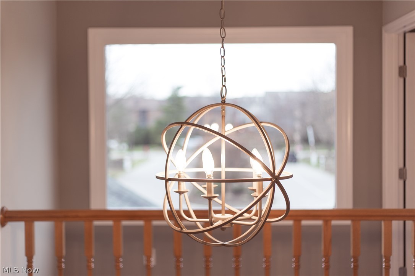
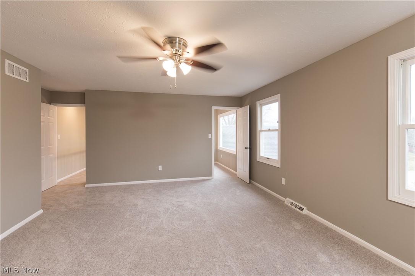
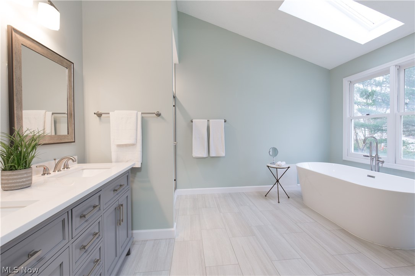
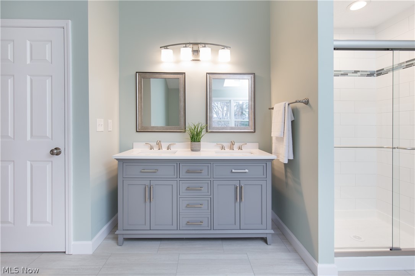
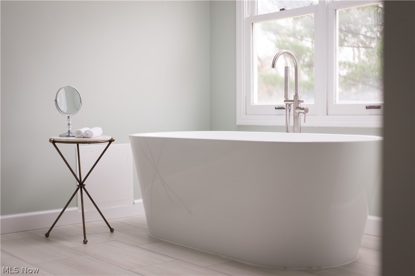
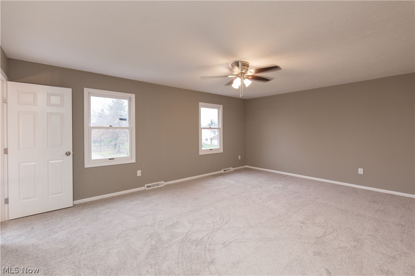
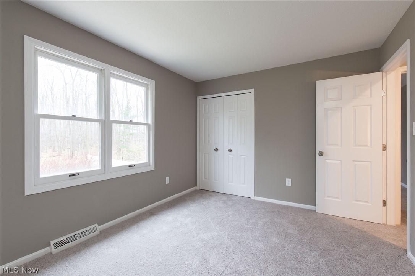
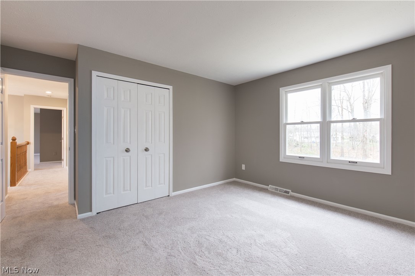
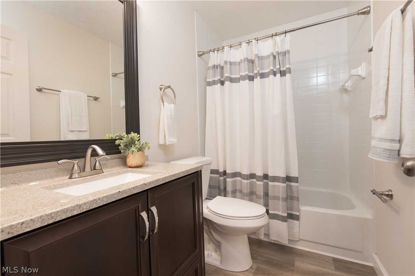
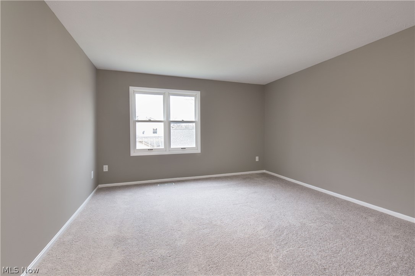
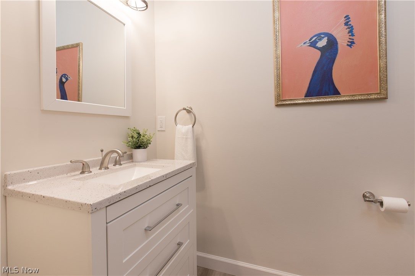
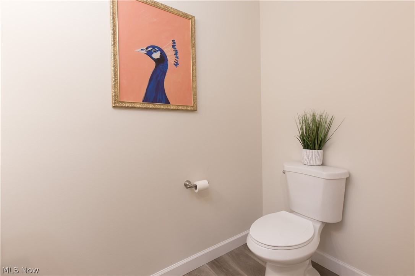
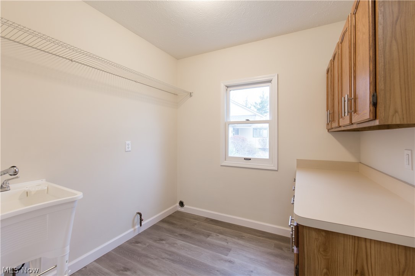
Beautifully updated house ready and waiting for a family to make it a home once again. A beautifully renovated kitchen, with quartz, stainless steel appliances, and stunning white shaker cabinets awaits.  A spacious eat in kitchen, with a dining room adjacent for entertaining. Beautifully updated high end vinyl plank flooring and brand new carpet throughout as well as freshly painted walls breath new life into this beautiful home.  The icing on the cake is a stunning master suite with a walk in closet, bathroom with a walk in shower and soaker tub complete and beautiful tile work throughout. Thank you for viewing our beautiful home and we hope you enjoy it as much as we enjoyed creating it.

6368 Woodhawk Drive

Message successfully sent.

What would you like to know?

What is 3 + 4 ?

I agree to receive email communication and understand I can unsubscribe at any time.

I agree to be contacted by Tyson Sells Homes, LLC. via call, email, and text for real estate services. To opt out, you can reply 'stop' at any time or reply 'help' for assistance. You can also click the unsubscribe link in the emails. Message and data rates may apply. Message frequency may vary. Privacy Policy

Related Properties

Price reduced
Welcome to this beautifully maintained ranch-style home at 1668 Chelmsford Road in highly sought-after Mayfield Heights, offering the ultimate convenience of single-floor living. This spacious property features three comfortable bedrooms and three full bathrooms, including a highly convenient full bath located in the finished basement. The inviting interior boasts a large and cozy living room, along with a large eat-in kitchen perfect for casual meals that flows seamlessly into a substantial dining room designed to easily accommodate large dinner parties and family gatherings. Step outside to enjoy an expansive wrap-around deck overlooking a beautiful backyard, providing an incredible outdoor space for relaxing or entertaining during the warmer months. Situated in a prime Northeast Ohio location, future owners will enjoy unparalleled convenience, living just minutes away from fantastic shopping and dining at Golden Gate Plaza and Eastgate Shopping Center, with quick access to Interstate 271 for an easy commute to downtown Cleveland. The property is ideally located near top-tier medical facilities like Cleveland Clinic - Hillcrest Hospital, as well as local schools and wonderful neighborhood parks. Complete with an included one-year home warranty for your total peace of mind, this standout property presents a tremendous opportunity to own in a thriving area, so schedule your private showing today!
#5232181

Mayfield Heights

1668 Chelmsford

3 Beds

3 Baths

2,396 Sq.Ft.

$339,900

MLS#: 5232181
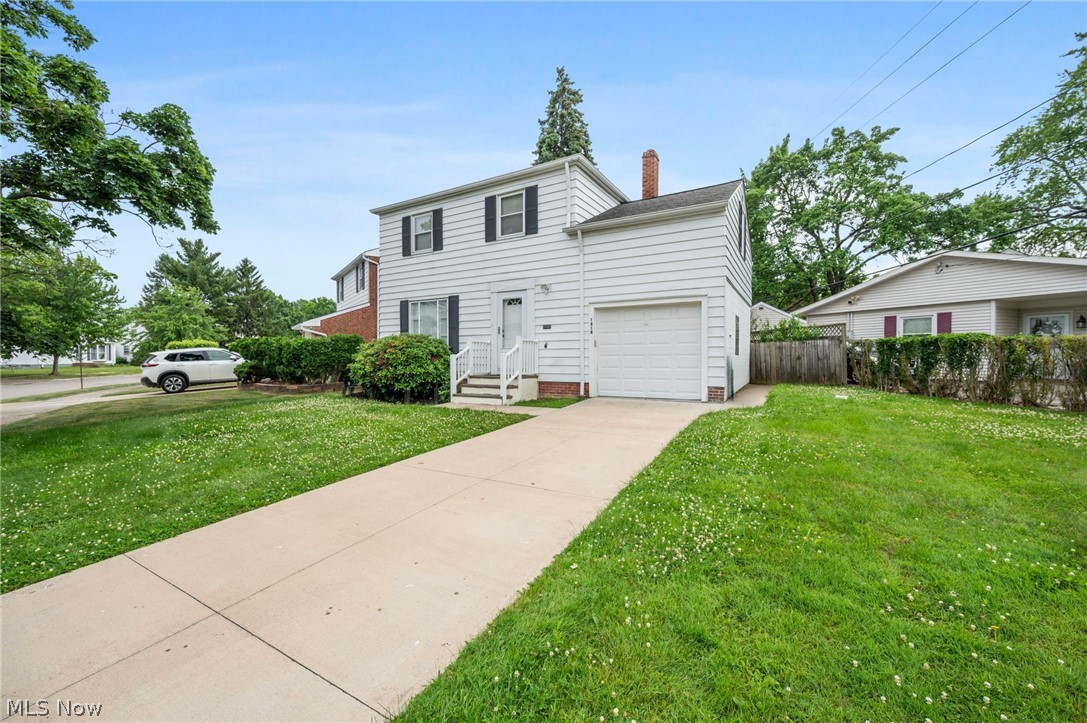
Welcome home to this beautifully updated 3-bedroom home is offering comfort, style, and functionality throughout. The spacious primary bedroom provides a relaxing retreat with ample space for furnishings and storage.

The home features one full bathroom conveniently located on the upper level, serving all three bedrooms. The updated eat-in kitchen is equipped with stainless steel appliances, modern finishes, and plenty of room for casual dining and entertaining.

Recent updates throughout the home create a move-in-ready experience, blending contemporary touches with everyday practicality. An attached one-car garage provides convenient parking and additional storage space.

Being located near everything you could hope for, conveniently located near highways, school and shopping centers
this well-maintained home offers the perfect combination of updated living spaces and everyday convenience.
#5215612

Mayfield Heights

1518 Roselawn Road

3 Beds

1 Baths

1,882 Sq.Ft.

$284,000

MLS#: 5215612
Price reduced
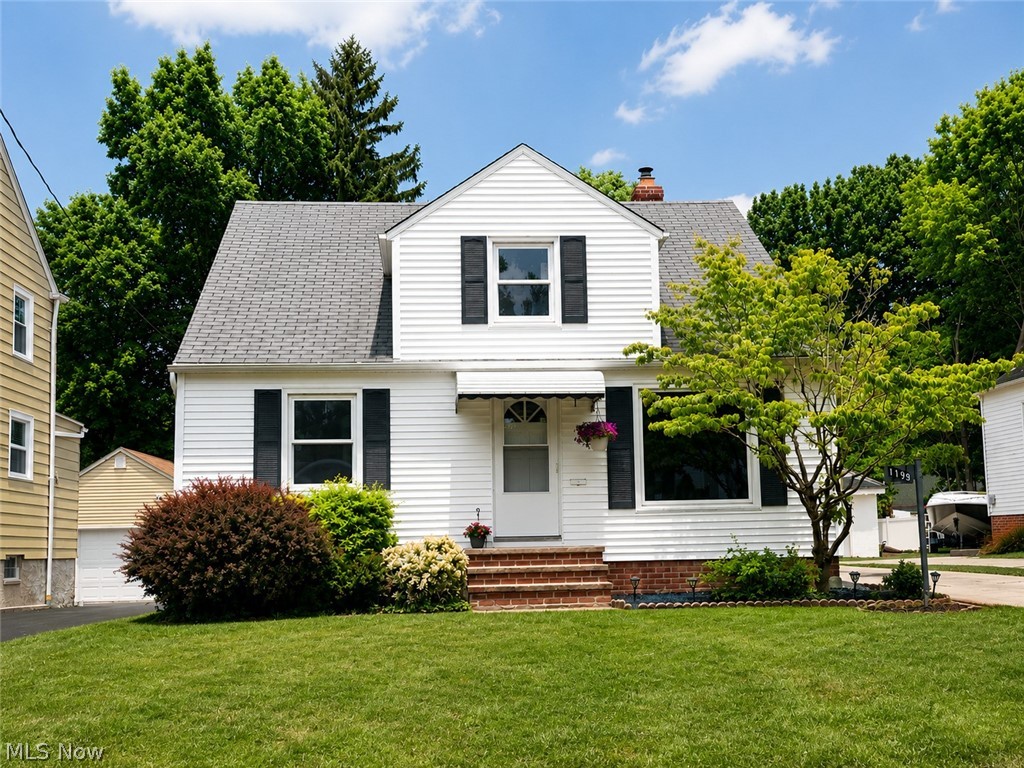
Beautifully renovated 4-bedroom, 3-bath home featuring a modern kitchen, finished basement with a full bathroom and walk-in shower, spacious living areas, attached garage, and private patio. Conveniently located near shopping, parks, and highways. Move-in ready!
#5228471

Mayfield Heights

1199 Mayfield Ridge Road

4 Beds

3 Baths

1,925 Sq.Ft.

$298,500

MLS#: 5228471

New on site 1 day ago
Welcome home to 1709 Alcester Road! This turnkey ready home has been beautifully remodeled top to bottom! Inside you'll find 3 bedrooms, 2 full baths, an open concept living space with eat in kitchen, hardwood floors, recessed lighting, granite counters, stainless steel appliances, and partially finished basement! Outside, a private and spacious backyard fenced in with a paver patio. In the neighborhood you'll find sidewalks and a park just blocks away. Updates include: insulation, wood floors, recessed lighting, both baths remodeled and added shower to basement bath, updated kitchen cabinets, granite counters, tile backsplash, landscaping, electrical updated including panel, new flooring, fresh paint, new appliances, hot water heater, basement waterproofing with transferable warranty, sump pump, and much more! Don't hesitate, call today to schedule your showing!
#5236920

Mayfield Heights

1709 Alcester Road

3 Beds

2 Baths

2,372 Sq.Ft.

$285,000

MLS#: 5236920
Price reduced
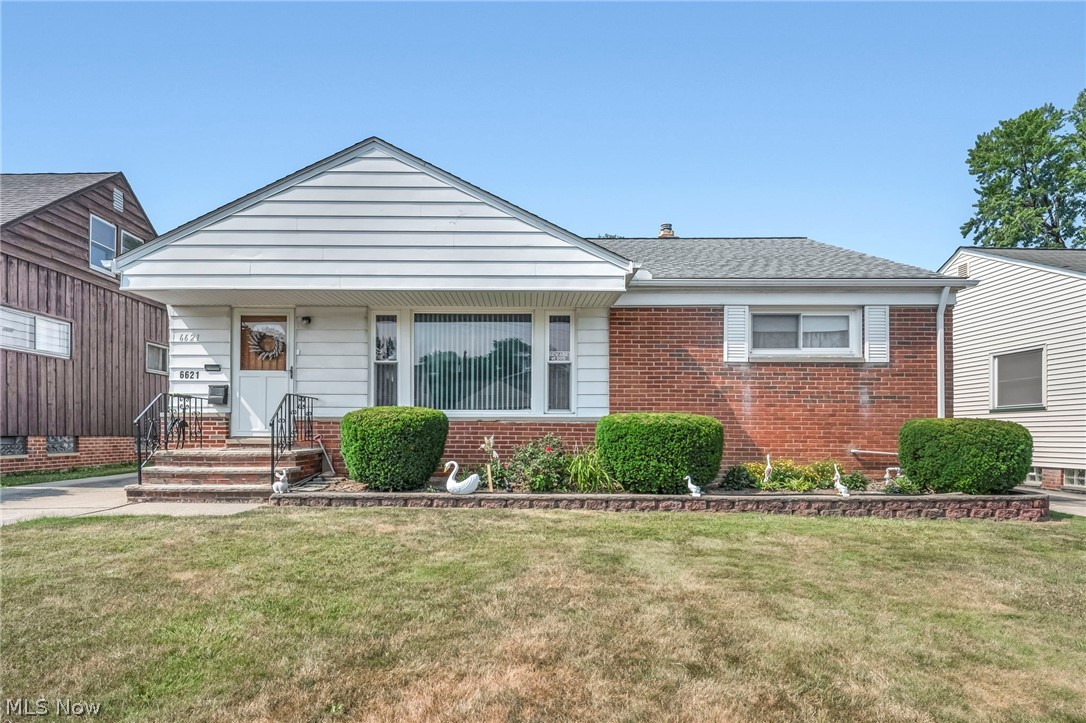
Welcome to the ranch everyone has been waiting for in the highly sought-after Mayfield School District! This well-maintained 3-bedroom, 2-full-bath home showcases pride of ownership from the moment you arrive. Offering the perfect blend of comfort and functionality, the spacious layout is ideal for everyday living. The finished basement features a secondary cooking area, a full bath, and a bonus room, making it perfect for entertaining, hosting guests, or creating additional flexible living space. Step outside to a private backyard surrounded by mature trees, providing a peaceful setting for relaxing or gathering with family and friends. Conveniently located near shopping, restaurants, hospitals, parks, and major highways, this home combines charm, versatility, and an unbeatable location. Don't miss your opportunity to make this wonderful ranch your own—schedule your private showing today!
#5228038

Mayfield Heights

6621 Indiana Avenue

3 Beds

2 Baths

2,158 Sq.Ft.

$289,900

MLS#: 5228038

 - property

Send a message

Message successfully sent.

Your message

What is 3 + 4 ?

Reason for contacting?

I agree to receive email communication and understand I can unsubscribe at any time.

I agree to be contacted by Tyson Sells Homes, LLC. via call, email, and text for real estate services. To opt out, you can reply 'stop' at any time or reply 'help' for assistance. You can also click the unsubscribe link in the emails. Message and data rates may apply. Message frequency may vary. Privacy Policy

Sign Out

Virtual Assistant

Would you like to take the next step with this property? We can help you schedule a showing or virtual tour, or send you more details.

Yes, I would like more information.

Thank You for Your Reply, One of Our Agents will contact you as soon as possible

No, maybe later.

Thank you, you can always contact me via email, phone number or through the contact form.

Realhub AI

Lucy - Your AI-Powered Realtor

Update Your Temporary Password

Personalize your search

Enter your email and we'll notify you immediately when new listings match what you're looking for.

or enter email address

Already have an account ? Login here

Continue your home search

I agree to receive communications and understand I can unsubscribe at any time.

I agree to be contacted by Tyson Sells Homes, LLC. via call, email, and text for real estate services. To opt out, you can reply 'stop' at any time or reply 'help' for assistance. You can also click the unsubscribe link in the emails. Message and data rates may apply. Message frequency may vary. Privacy Policy

Already have an account ? Login here

We use cookies

We use cookies primarily for analytics to enhance your experience. By accepting, you agree to our use of these cookies. You can manage your preferences or learn more about our cookies policy.