Features & Amenities

Interior

  • Total Bedrooms

    3

  • Bathrooms

    1

  • 1/2 Bathrooms

    1

  • Above Grade Finished Area

    1659.0

  • Basement YN

    YES

  • Cooling YN

    YES

  • Cooling

    Central Air

  • Fireplace YN

    NO

  • Heating YN

    YES

  • Heating

    Forced Air

  • Pet friendly

    N/A

Exterior

  • Garage

    Yes

  • Garage spaces

    2

  • Construction Materials

    Aluminum Siding, Brick, Vinyl Siding

  • Parking

    Attached, Garage

  • Pool

    No

  • Waterfront YN

    NO

Area & Lot

  • Lot Features

    Cul-De-Sac

  • Lot Size(acres)

    0.335

  • Property Type

    Residential

  • Property Sub Type

    Single Family Residence

  • Architectural Style

    Split Level

Price

  • Sales Price

    $406,000

  • Tax Amount

    $8,955

  • Sq. Footage

    1,918

  • Price/SqFt

    $211

HOA

  • Association

    No

School District

  • Elementary School

    Bay Village CSD - 1801

  • Middle School

    Bay Village CSD - 1801

  • High School

    Bay Village CSD - 1801

Property Features

  • Sewer

    Public Sewer

  • Water Source

    Public

Schedule a Showing

Showing scheduled successfully.

<
>
IN PERSON
VIA CHAT

What is 3 + 4 ?


Change time

Mortgage calculator

Estimate your monthly mortgage payment, including the principal and interest, property taxes, and HOA. Adjust the values to generate a more accurate rate.

Your payment

Principal and Interest:

$

Property taxes:

$

HOA fees:

$

Total loan payment:

$

Total interest amount:

$

Location

County

Cuyahoga

Elementary School

Bay Village CSD - 1801

Middle School

Bay Village CSD - 1801

High School

Bay Village CSD - 1801

Listing Courtesy of Daniel Beirne , Opendoor Brokerage LLC

RealHub Information is provided exclusively for consumers' personal, non-commercial use, and it may not be used for any purpose other than to identify prospective properties consumers may be interested in purchasing. All information deemed reliable but not guaranteed and should be independently verified. All properties are subject to prior sale, change or withdrawal. RealHub website owner shall not be responsible for any typographical errors, misinformation, misprints and shall be held totally harmless.

Agent Carla Ponikvar

Agent / RealtorĀ®

Carla Ponikvar

Call Carla today to schedule a private showing.


* Listings on this website come from the FMLS IDX Compilation and may be held by brokerage firms other than the owner of this website. The listing brokerage is identified in any listing details. Information is deemed reliable but is not guaranteed. If you believe any FMLS listing contains material that infringes your copyrighted work please click here to review our DMCA policy and learn how to submit a takedown request.Ā© 2024 FMLS.
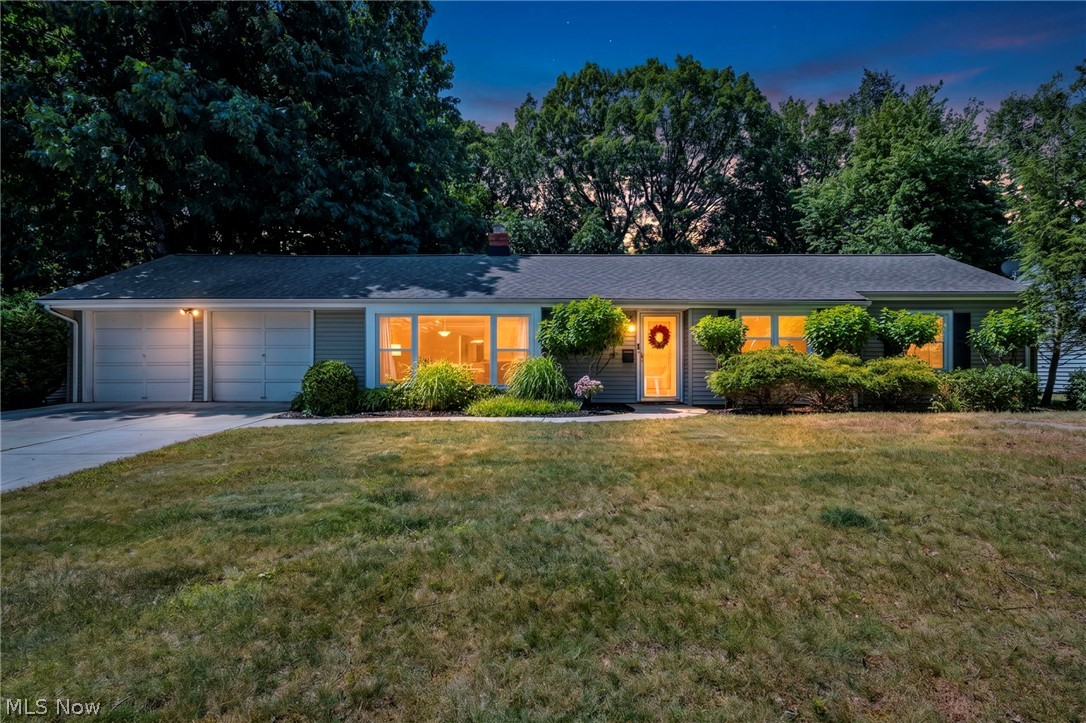
644 Wellfleet Dr is a two-story Bay Village cul-de-sac home with a functional layout and modern finishes throughout. The kitchen features stainless steel appliances and quartz countertops, creating a polished and well-equipped cooking space. A fireplace anchors the main living area, adding warmth and ambiance to the central gathering space. The primary bedroom includes a walk-in closet for convenient storage and organization. A patio extends the living space outdoors, with an additional patio in the backyard creating ample room for relaxation and entertaining. A two-car garage completes this well-maintained residence with practical amenities and comfortable living spaces throughout every room.. Included 100-Day Home Warranty with buyer activation

644 Wellfleet Drive

Message successfully sent.

What would you like to know?

What is 3 + 4 ?

I agree to receive email communication and understand I can unsubscribe at any time.

I agree to be contacted by Tyson Sells Homes, LLC. via call, email, and text for real estate services. To opt out, you can reply 'stop' at any time or reply 'help' for assistance. You can also click the unsubscribe link in the emails. Message and data rates may apply. Message frequency may vary. Privacy Policy

Related Properties

Price reduced
THE SELLER WILL PROVIDE BUYER A ONE POINT MORTGAGE RATE BUY DOWN AT CLOSING! THE APPLIANCES WILL BE NEGOTIABLE UPON PURCHASE! Beautifully updated and move-in ready ranch-style slab is perfect for homebuyers seeking comfort, modern updates, and a peaceful neighborhood setting!

Featuring 4 bedrooms and 2 full bathrooms, this home offers a spacious and functional layout with plenty of room for everyday living and entertaining. The large living room and adjoining dining area are enhanced by vaulted ceilings, creating an open and airy feel with excellent natural light throughout. The updated kitchen features brand-new quartz countertops, modern finishes, and a practical layout that flows seamlessly into the dining space.

Both bathrooms have been updated, and the home includes numerous recent improvements throughout, including new recessed lighting, new interior doors, new exterior doors, a new AC unit, a new hot water tank, and a fresh exterior paint job. The rear addition off the dining area provides valuable extra living space and can function perfectly as a family room, sitting area, playroom, office, or additional entertainment space.

Outside, enjoy the rear concrete patio, ideal for relaxing, grilling, or hosting gatherings. The attached 2-car garage adds convenience and extra storage, making this home as practical as it is attractive.

Located on a quiet cul-de-sac tucked away from traffic, this home offers a peaceful residential setting while still being close to everything Bay Village has to offer. Conveniently situated near the Rocky River border, Lake Road, Lake Erie, parks, schools, shopping, major roads, public transportation, and other local amenities, this property combines modern updates with an excellent location.

Don’t miss this opportunity to own a fully updated Bay Village ranch in a desirable, quiet, and convenient location!

No wholesalers. No Seller financing. No low ball offers.
#5224828

Bay Village

568 Huntley Court

4 Beds

2 Baths

1,620 Sq.Ft.

$439,900

MLS#: 5224828

Super cute and affordable 4 bedroom 1 1/2 bath home in beautiful Bay Village!  This home features hardwood floors, a living room with woodburning fireplace that leads to a large outdoor terrace, dining room with hardwood floors and built-ins, compact and efficient  maple/ceramic kitchen with all appliances, under cabinet and recessed lighting, ample counter space and a surprising amount of storage. Three bedrooms up with hardwood floors and a large master over the garage with LVT flooring and gas fireplace.  Finished walk up attic perfect for storage, office, hobby area or use your imagination.  Partially finished basement with laminate flooring and decorative fireplace. Attached garage and nicely fenced yard with shed.  Great location in sought after Bay Village near area shopping including Bay Village Square Shopping Center and Crocker Park along with recreation/lake access at, Cahoon Park and Huntington Beach.  Bike lanes are right outside your door for safe travels and I-90 is a short drive for your connection to downtown and University Circle.
#5236025

Bay Village

25770 Wolf Road

4 Beds

1 Baths

1,700 Sq.Ft.

$339,900

MLS#: 5236025

Charming Cape Cod home in the heart of Bay Village will impress.  Warm living room opens to dining area.  Eat in kitchen offers plenty of counter and cabinet space.  Harwood floors throughout.  2 bedrooms and full bath on the first floor with 3rd bedroom upstairs.  Basement includes partially finished recreation room, laundry and storage areas.  Covered patio is the perfect place to enjoy the outdoors.  Fantastic location offer a short walk to schools, shopping, restaurants, parks and recreation.  You've found it... call agent today.
#5212033

Bay Village

449 Dover Center Road

3 Beds

1 Baths

1,629 Sq.Ft.

$345,500

MLS#: 5212033

Price reduced
This lovely Ranch on almost half an acre is in a beautiful neighborhood in Bay Village and is move-in ready! Features 3 bedrooms and 2 full bathrooms. The spacious, open living room is filled with natural light and is open into the dining room, perfect for entertaining. The updated kitchen is also open into the dining room and features wood cabinets, granite counter tops, a custom backsplash and ceramic floors. The mudroom/storage room is conveniently located between the attached, 2 car garage entry and the kitchen. The primary bedroom features a large closet and a stunning en-suite bathroom with dual sinks, granite countertops, heated floors, and a large walk-in shower. The second and third bedrooms are also generously sized. The second full bathroom is also updated and features granite counter tops, a tiled shower with tub, and heated floors. Sliding doors through the kitchen and dining area take you out to the large, covered patio overlooking the spacious backyard. The possibilities for outdoor activities and entertaining are endless! Located just minutes from Lake Erie to the North and a block from Clague Road to the West - this home is close to so many amenities, beaches, parks, shopping, dining and highway access, all while tucked into a serene, tree lined street!
#5215743

Bay Village

23111 Lincolnshire Drive

3 Beds

2 Baths

1,478 Sq.Ft.

$349,000

MLS#: 5215743

 - property

Send a message

Message successfully sent.

Your message

What is 3 + 4 ?

Reason for contacting?

I agree to receive email communication and understand I can unsubscribe at any time.

I agree to be contacted by Tyson Sells Homes, LLC. via call, email, and text for real estate services. To opt out, you can reply 'stop' at any time or reply 'help' for assistance. You can also click the unsubscribe link in the emails. Message and data rates may apply. Message frequency may vary. Privacy Policy

Sign Out

Virtual Assistant

Would you like to take the next step with this property? We can help you schedule a showing or virtual tour, or send you more details.

Yes, I would like more information.

Thank You for Your Reply, One of Our Agents will contact you as soon as possible

No, maybe later.

Thank you, you can always contact me via email, phone number or through the contact form.

Realhub AI

Lucy - Your AI-Powered Realtor

Update Your Temporary Password

Personalize your search

Enter your email and we'll notify you immediately when new listings match what you're looking for.

or enter email address

Already have an account ? Login here

Continue your home search

I agree to receive communications and understand I can unsubscribe at any time.

I agree to be contacted by Tyson Sells Homes, LLC. via call, email, and text for real estate services. To opt out, you can reply 'stop' at any time or reply 'help' for assistance. You can also click the unsubscribe link in the emails. Message and data rates may apply. Message frequency may vary. Privacy Policy

Already have an account ? Login here

We use cookies

We use cookies primarily for analytics to enhance your experience. By accepting, you agree to our use of these cookies. You can manage your preferences or learn more about our cookies policy.