Features & Amenities

Interior

  • Total Bedrooms

    4

  • Bathrooms

    2

  • Above Grade Finished Area

    1808.0

  • Basement YN

    YES

  • Cooling YN

    YES

  • Cooling

    Central Air

  • Fireplace YN

    YES

  • Heating YN

    YES

  • Heating

    Natural Gas, Forced Air

  • Pet friendly

    N/A

Exterior

  • Garage

    Yes

  • Garage spaces

    1

  • Construction Materials

    Vinyl Siding

  • Parking

    Attached, Driveway, Garage

  • Patio and Porch Features

    Patio

  • Pool

    No

  • Waterfront YN

    NO

Area & Lot

  • Lot Size(acres)

    0.161

  • Property Type

    Residential

  • Property Sub Type

    Single Family Residence

  • Architectural Style

    Traditional

Price

  • Sales Price

    $198,000

  • Tax Amount

    $1,922

  • Sq. Footage

    1,808

  • Price/SqFt

    $109

HOA

  • Association

    No

School District

  • Elementary School

    Boardman LSD - 5002

  • Middle School

    Boardman LSD - 5002

  • High School

    Boardman LSD - 5002

Property Features

  • Sewer

    Public Sewer

  • Water Source

    Public

Schedule a Showing

Showing scheduled successfully.

<
>
IN PERSON
VIA CHAT

What is 3 + 4 ?


Change time

Mortgage calculator

Estimate your monthly mortgage payment, including the principal and interest, property taxes, and HOA. Adjust the values to generate a more accurate rate.

Your payment

Principal and Interest:

$

Property taxes:

$

HOA fees:

$

Total loan payment:

$

Total interest amount:

$

Location

County

Mahoning

Elementary School

Boardman LSD - 5002

Middle School

Boardman LSD - 5002

High School

Boardman LSD - 5002

Listing Courtesy of Susan Henley, Berkshire Hathaway HomeServices Stouffer Realty

RealHub Information is provided exclusively for consumers' personal, non-commercial use, and it may not be used for any purpose other than to identify prospective properties consumers may be interested in purchasing. All information deemed reliable but not guaranteed and should be independently verified. All properties are subject to prior sale, change or withdrawal. RealHub website owner shall not be responsible for any typographical errors, misinformation, misprints and shall be held totally harmless.

Agent Carla Ponikvar

Agent / RealtorĀ®

Carla Ponikvar

Call Carla today to schedule a private showing.


* Listings on this website come from the FMLS IDX Compilation and may be held by brokerage firms other than the owner of this website. The listing brokerage is identified in any listing details. Information is deemed reliable but is not guaranteed. If you believe any FMLS listing contains material that infringes your copyrighted work please click here to review our DMCA policy and learn how to submit a takedown request.Ā© 2024 FMLS.
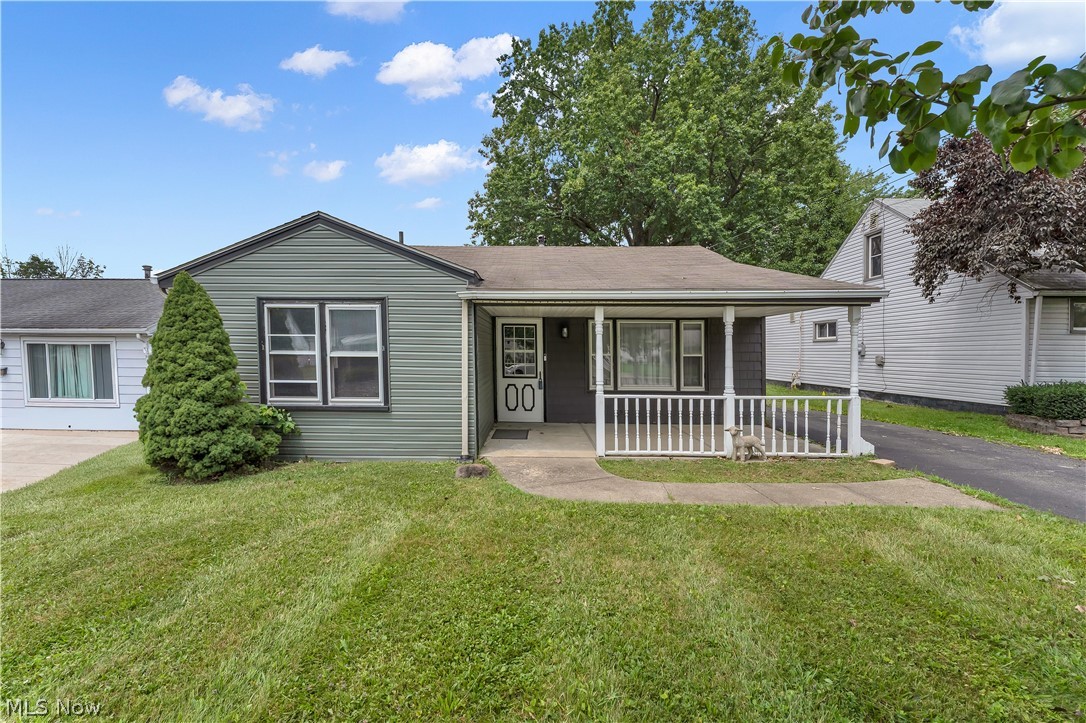
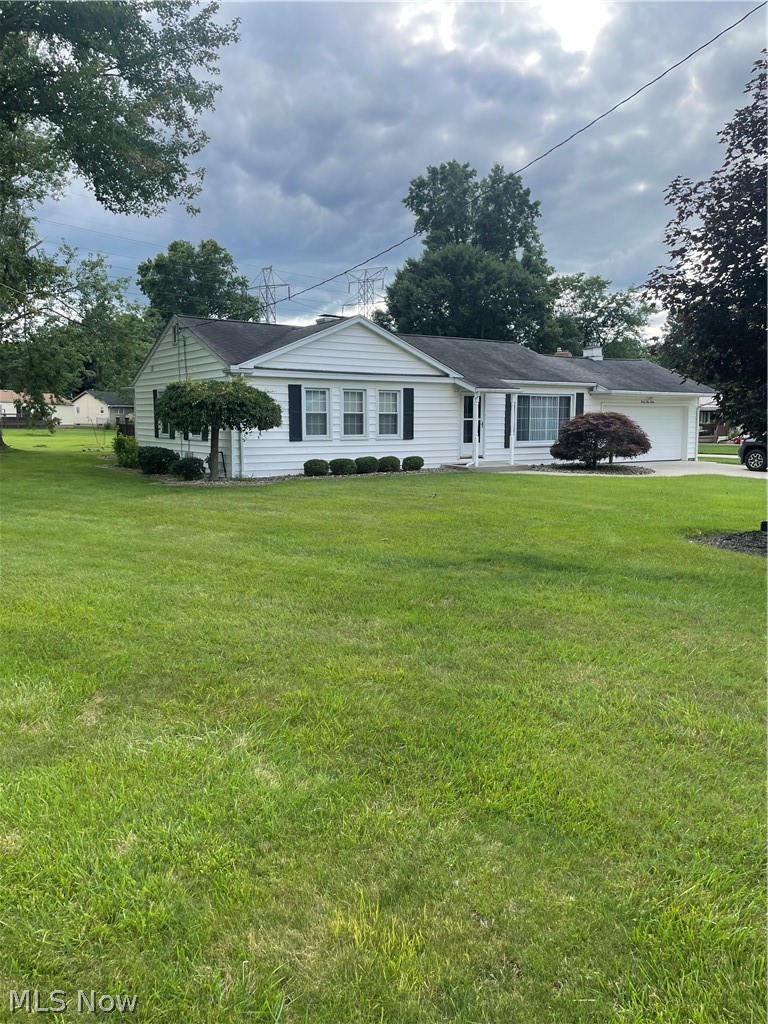
This beautiful 1808 square foot home with all the charm of 1940's architecture plus all the modern day conveniences
and tasteful updates for today's style and living will make this uniquely beautiful house feel like your own personal
retreat. The main floor has a spacious living room with a beautiful fireplace. The living room is open right into the
formal dining room. The home offers an impressively updated kitchen, and a generously sized additional room off of
the kitchen which can be used as an office, library/study or it could be an amazing playroom or butler's pantry. The
convenient floor plan has great flow for year round entertaining. The second floor continues the charm and updates
with 4 great sized bedrooms, painted wood floors and 2 newly remodeled bathrooms. The enclosed 4 season/sunroom
overlooks a private, fenced in, parklike back yard, with lovely landscaping, trees, custom decorative patio and firepit
area. This home is built to entertain inside and out and is ready for you to move right in and make it your own to
create years of many beautiful memories.

65 Arlene Avenue

Message successfully sent.

What would you like to know?

What is 3 + 4 ?

I agree to receive email communication and understand I can unsubscribe at any time.

I agree to be contacted by Tyson Sells Homes, LLC. via call, email, and text for real estate services. To opt out, you can reply 'stop' at any time or reply 'help' for assistance. You can also click the unsubscribe link in the emails. Message and data rates may apply. Message frequency may vary. Privacy Policy

Related Properties

Nice, 3 bedroom vinyl sided. Ranch features large living room with wood burning fireplace. Eat in kitchen has been updated with new cabinets. All flooring throughout house is new. Full basement. Central air. Double car attached garage. Really nice front porch and a 18x10 back deck. Freshly painted. Move right in!
#5237821

Youngstown

3364 Glen Oaks Drive

3 Beds

1 Baths

1,144 Sq.Ft.

$165,000

MLS#: 5237821

Look no further!!! This three bedroom, 2 full bath ranch is ready to welcome you home.  The updated kitchen offers all stainless
appliances, granite countertops, a farmers sink   and an area for table and chairs.  The convenient laundry room has washer and
dryer.  All three bedrooms offer  ample space.  Both full bathrooms have been updated providing comfort for the new owners.
This home sits on a dead end street for safety and privacy. There is a covered front porch, an enclosed back porch, a 2-1/2 car 
attached garage with built in shelving.  HOT TUB IN GARAGE TO STAY (NEEDS A NEW FILTER).
There is also a covered carport and a shed.
#5214384

Youngstown

1542 Lynn Avenue

3 Beds

2 Baths

N/A

$159,000

MLS#: 5214384

Furnace and AC replaced in 2025 All items in House, Garage and shed stay.
Two finished areas in basement one of the areas could be office type setting.
18 X 14 Shed behind the house.
Corner Lot
#5230367

Youngstown

3930 Baymar Drive

3 Beds

2 Baths

N/A

$205,000

MLS#: 5230367

Welcome home to this well-maintained 3-bedroom, 2-full-bath residence nestled in a desirable Austintown neighborhood. This inviting home offers comfortable living spaces designed for everyday living and entertaining. The cozy family room features a beautiful fireplace, creating the perfect gathering place for relaxing evenings. The functional layout provides plenty of space for family and guests, while the well-kept interior reflects pride of ownership throughout. Step outside to enjoy the large backyard, complete with a spacious concrete patio-ideal for outdoor dining, entertaining, or simply enjoying the outdoors. With its combination of comfort, space, and excellent upkeep, this home is ready for its next owners. Don't miss the opportunity, make 2370 Oak Trace your new home. Schedule your private showing today!
#5231535

Youngstown

2370 Oak Trace Street

3 Beds

2 Baths

N/A

$215,000

MLS#: 5231535

This newly constructed 1,203 square foot, three-bedroom, two-bathroom Youngstown ranch features a front porch, spacious open concept living, dining, and kitchen area, single-level living with first-floor laundry, and an attached two-car garage. The full basement is waterproofed. Refrigerator, range, microwave range hood, dishwasher, washer, and dryer are included with purchase.  

This home has a 15-year 100% property tax abatement on all improvements.

Purchase of this home is limited to income-eligible buyers who commit to owning and occupying the home. 

Potential buyers must inspect property in person prior to submitting an offer.
#5245931

Youngstown

3515 Sheridan Road

3 Beds

2 Baths

1,203 Sq.Ft.

$175,000

MLS#: 5245931

Located in the heart of the historical district. This beautiful brick home has a lot to offer. This three bedroom one and half baths, house is only blocks away from Mill Creek Park. The streets are lined with beautiful trees, making it a park like setting. This house offers hardwood floors throughout. Beautiful light fixtures. Private deck, full basement and much more!!!
#5237127

Youngstown

123 Alburn Drive

3 Beds

1 Baths

1,783 Sq.Ft.

$220,000

MLS#: 5237127

Price reduced
This darling Boardman Cape Cod is brimming with style and potential alike as it presents a variety of highly desirable qualities both inside and out. The prime location residence finds itself in a quiet neighborhood, just moments away from some of the area’s premiere shopping and dining districts. Veiled in the natural privacy of tall trees, the charmer peers out to present its impressive, raised front patio area; a perfect place for warm weather relaxation. The cement driveway wraps around to find both a window lined rear sunroom and an oversized, two-car garage for secure storage. Further into the yard, a fenced-in area finds a child friendly treehouse. Meanwhile, find your green thumb within the grow-ready greenhouse and accompanying outdoor garden area. Through the front door, a welcoming living room brings you inside, setting the tone for comfort. Around the corner, find the window lined dining space that transitions into the gracious kitchen with its bright white appliances and tiled backsplash. Completing the first floor, a pair of spacious bedrooms join a brightly lit full bath. Upstairs, the landing splits off to find a large storage area; an easy nursery or office space. The third, loft bedroom opens to reveal its sizeable footprint, completing the floor. Laundry and storage are found at the basement level. Notable upgrades include a new roof in 2022 along with a brand-new furnace in 2026. Call for even more detailed information!
#5214635

Youngstown

7435 Westview Drive

3 Beds

2 Baths

1,386 Sq.Ft.

$174,900

MLS#: 5214635

New on site 4 days ago
Welcome to 5972 Callaway Circle, where comfortable one-floor living meets low-maintenance convenience in Austintown! This well-maintained 2-bedroom, 2-bath condo offers 1,156 sq. ft. of thoughtfully designed living space in the Austintown Local School District.

Step inside to find newer flooring installed in 2025, updated lighting fixtures throughout, new ceiling fans, and a smart thermostat. The inviting living area features a fireplace, recently serviced in September 2026, creating the perfect spot to relax and unwind.

The primary suite offers its own private full bath and walk-in closet, while the second bedroom also features a walk-in closet along with convenient private access to the main bathroom. The main bath includes a walk-in shower for added accessibility and ease.

Enjoy your own private patio for morning coffee or quiet evenings outdoors, plus additional attic storage for those items you want tucked away. The home also features a newer garage door opener, and the furnace and central air were serviced in September 2026 for added peace of mind.

Conveniently located near shopping, restaurants, and everyday amenities, this condo offers the ease of one-floor living while keeping everything you need just minutes away. With plenty of storage, thoughtful updates, and a great Austintown location, 5972 Callaway Circle is ready to welcome its next owner! Call to schedule your showing today!
#5251185

Youngstown

5972 Callaway Circle

2 Beds

2 Baths

1,156 Sq.Ft.

$178,500

MLS#: 5251185

This charming Cape Cod home at 162 N Beverly Ave offers 1,163 square feet of thoughtfully updated living space in Youngstown, Ohio. With three bedrooms and one bathroom, the residence features a completely refreshed kitchen and bathroom completed in 2025, complete with elegant granite countertops that create both style and function. All appliances remain with the property, making the transition to your new home seamless. Natural light flows through the main level, highlighting the comfortable layout designed for everyday living. Upstairs, a flexible bonus room provides the perfect option for a fourth bedroom, home office, or quiet retreat. The home also benefits from a new roof and central air conditioning installed in 2025, along with updated electrical completed in 2026, delivering peace of mind for years to come. Outside, a fully fenced backyard creates a private setting for relaxation, gardening, or gathering with friends. At a list price of $159,900, this move-in ready residence combines practical updates with timeless Cape Cod character. Schedule a private showing today to experience the home firsthand and discover how it could become your next chapter. Contact us to arrange your visit or request additional details.
#5243409

Youngstown

162 N Beverly Avenue

3 Beds

1 Baths

1,163 Sq.Ft.

$159,900

MLS#: 5243409

Send a message

Message successfully sent.

Your message

What is 3 + 4 ?

Reason for contacting?

I agree to receive email communication and understand I can unsubscribe at any time.

I agree to be contacted by Tyson Sells Homes, LLC. via call, email, and text for real estate services. To opt out, you can reply 'stop' at any time or reply 'help' for assistance. You can also click the unsubscribe link in the emails. Message and data rates may apply. Message frequency may vary. Privacy Policy

Sign Out

Virtual Assistant

Would you like to take the next step with this property? We can help you schedule a showing or virtual tour, or send you more details.

Yes, I would like more information.

Thank You for Your Reply, One of Our Agents will contact you as soon as possible

No, maybe later.

Thank you, you can always contact me via email, phone number or through the contact form.

Realhub AI

Lucy - Your AI-Powered Realtor

Update Your Temporary Password

Personalize your search

Enter your email and we'll notify you immediately when new listings match what you're looking for.

or enter email address

Already have an account ? Login here

Continue your home search

I agree to receive communications and understand I can unsubscribe at any time.

I agree to be contacted by Tyson Sells Homes, LLC. via call, email, and text for real estate services. To opt out, you can reply 'stop' at any time or reply 'help' for assistance. You can also click the unsubscribe link in the emails. Message and data rates may apply. Message frequency may vary. Privacy Policy

Already have an account ? Login here

We use cookies

We use cookies primarily for analytics to enhance your experience. By accepting, you agree to our use of these cookies. You can manage your preferences or learn more about our cookies policy.