Features & Amenities

Interior

  • Other Interior Features

    Vaulted Ceiling(s), Bookcases, Built-in Features, Ceiling Fan(s), Eat-in Kitchen, Bar

  • Total Bedrooms

    3

  • Bathrooms

    1

  • Above Grade Finished Area

    2388.0

  • Basement YN

    YES

  • Cooling YN

    YES

  • Cooling

    Ceiling Fan(s), Central Air

  • Fireplace YN

    YES

  • Heating YN

    YES

  • Heating

    Natural Gas

  • Pet friendly

    N/A

Exterior

  • Garage

    Yes

  • Garage spaces

    2

  • Construction Materials

    Vinyl Siding

  • Other Exterior Features

    Garden, Storage

  • Parking

    Attached, Concrete, Garage

  • Patio and Porch Features

    Rear Porch, Patio

  • Pool

    No

  • Waterfront YN

    NO

Area & Lot

  • Lot Features

    Landscaped, Wooded

  • Lot Size(acres)

    1.72

  • Property Type

    Residential

  • Property Sub Type

    Single Family Residence

  • Architectural Style

    Bungalow

Price

  • Sales Price

    $284,900

  • Tax Amount

    $4,795

  • Financing Options

    Conventional

  • Sq. Footage

    2,388

  • Price/SqFt

    $119

HOA

  • Association

    No

School District

  • Elementary School

    Aurora CSD - 6701

  • Middle School

    N/A

  • High School

    N/A

Property Features

  • Stories

    2

  • Sewer

    Private Sewer, Septic Tank

  • Water Source

    Well, Private

Schedule a Showing

Showing scheduled successfully.

<
>
IN PERSON
VIA CHAT

What is 3 + 4 ?


Change time

Mortgage calculator

Estimate your monthly mortgage payment, including the principal and interest, property taxes, and HOA. Adjust the values to generate a more accurate rate.

Your payment

Principal and Interest:

$

Property taxes:

$

HOA fees:

$

Total loan payment:

$

Total interest amount:

$

Location

County

Portage

Elementary School

Aurora CSD - 6701

Middle School

High School

Listing Courtesy of Rebecca Miller , Century 21 Homestar

RealHub Information is provided exclusively for consumers' personal, non-commercial use, and it may not be used for any purpose other than to identify prospective properties consumers may be interested in purchasing. All information deemed reliable but not guaranteed and should be independently verified. All properties are subject to prior sale, change or withdrawal. RealHub website owner shall not be responsible for any typographical errors, misinformation, misprints and shall be held totally harmless.

Agent Carla Ponikvar

Agent / RealtorĀ®

Carla Ponikvar

Call Carla today to schedule a private showing.


* Listings on this website come from the FMLS IDX Compilation and may be held by brokerage firms other than the owner of this website. The listing brokerage is identified in any listing details. Information is deemed reliable but is not guaranteed. If you believe any FMLS listing contains material that infringes your copyrighted work please click here to review our DMCA policy and learn how to submit a takedown request.Ā© 2024 FMLS.
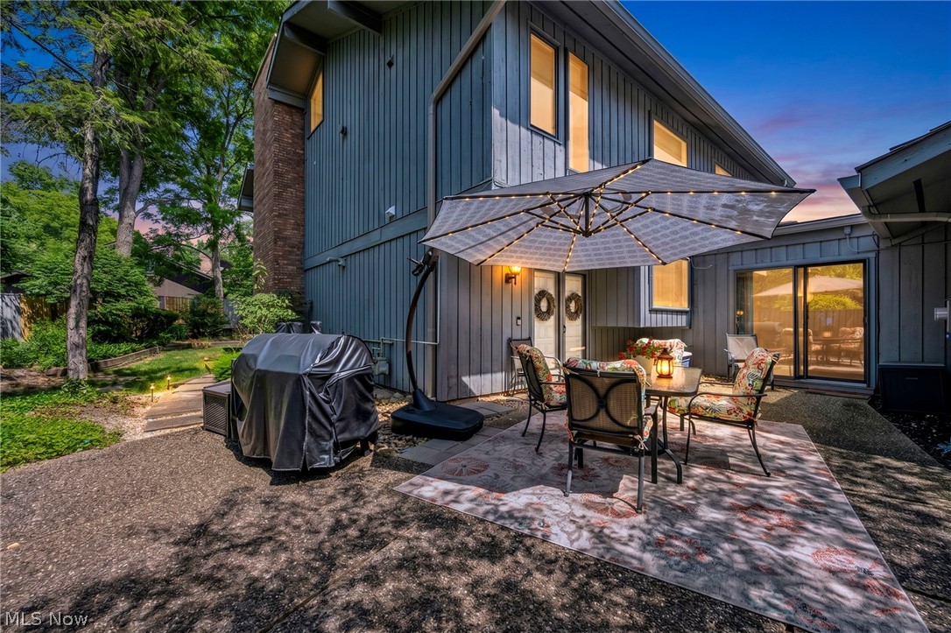
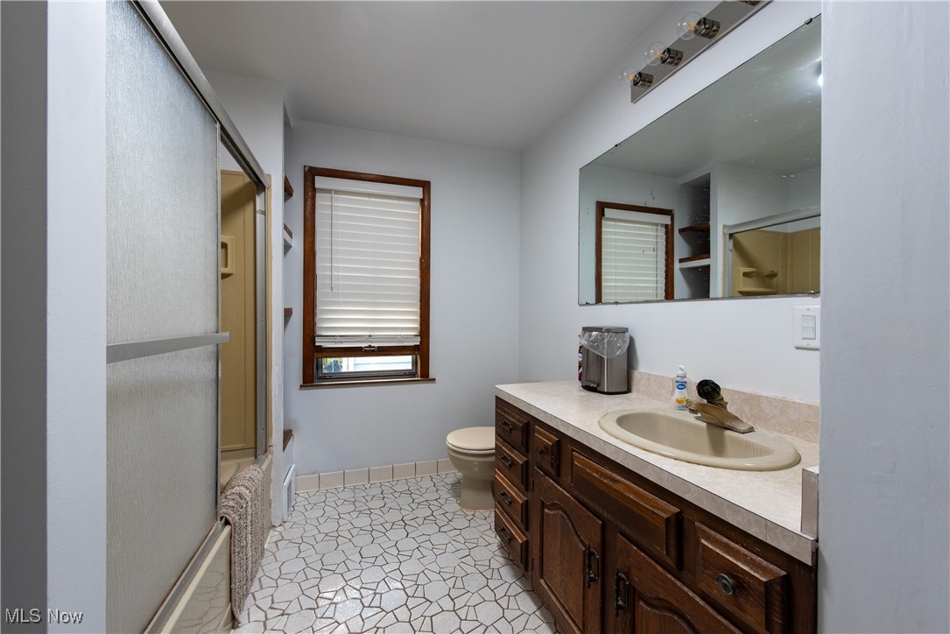
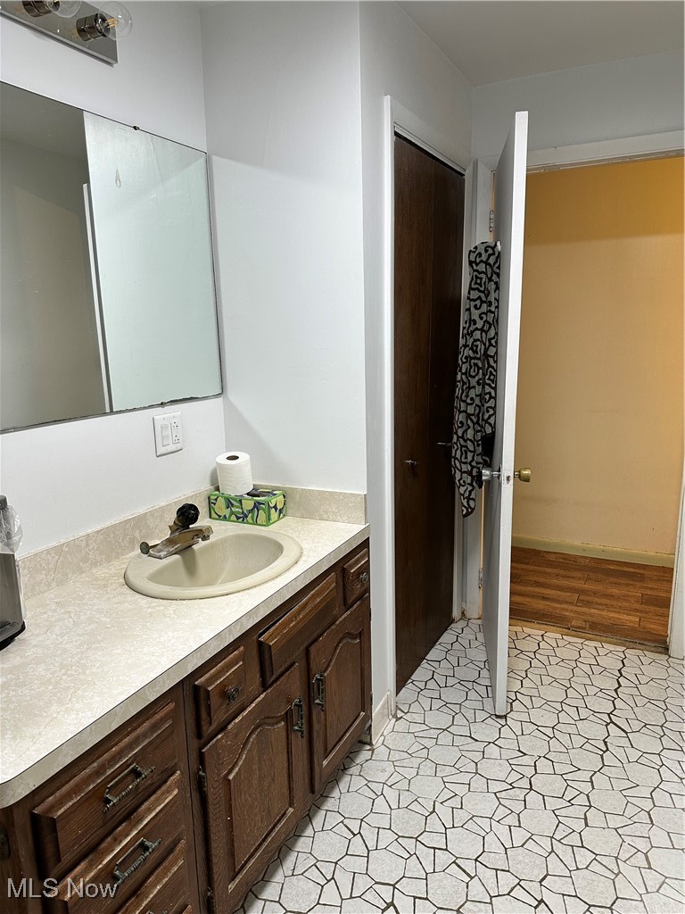
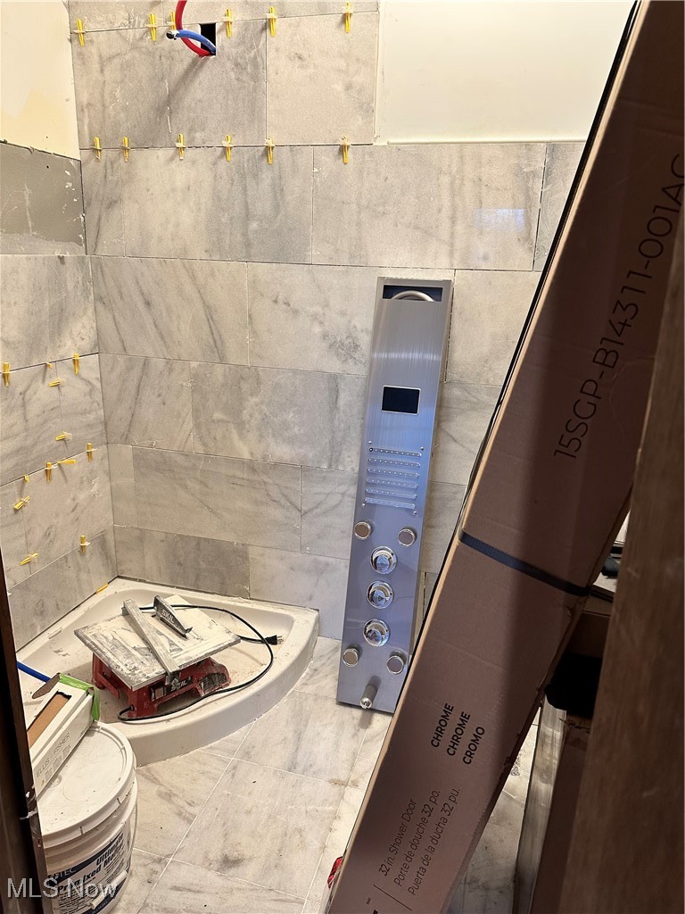
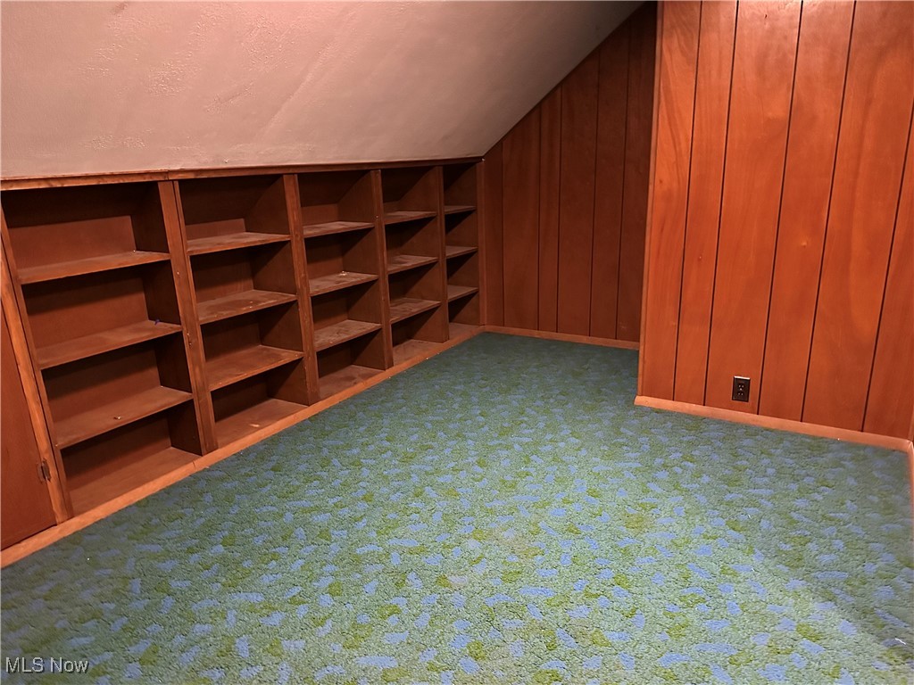
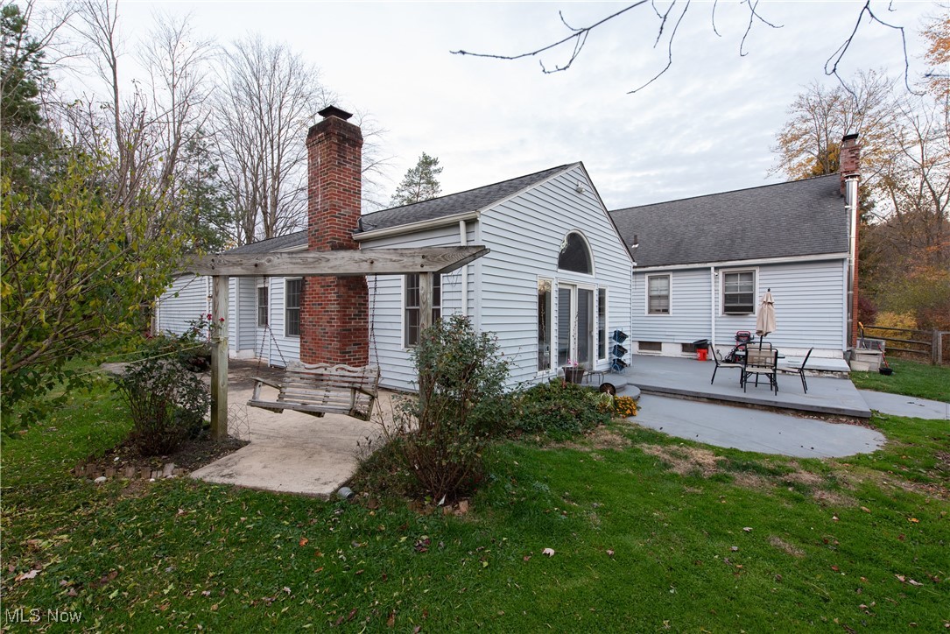
Incredible potential for anyone looking to renovate! Over 2300 square feet in this 3 bedroom home with expansive 22 x 22 great room with a wood-burning fireplace, full basement, garage, and barn (w/electric) on 1.72 partially wooded/open acres in the Aurora School District! Main floor living has 2 bedrooms, a bathroom, living room, and kitchen with stainless steel appliances. Second floor has the third bedroom with built-in drawers, a sitting area, and a room with built-ins (ideal for an office or playroom!). Property is landscaped, driveway is concrete, part of the rear yard is fenced-in and has raised garden beds. Updates include furnace/air conditioning (2024), tying the home into gas at the street, and reverse osmosis system for kitchen and indoor bar. This home will be selling AS-IS, seller will not make any corrections but will escrow $16,500 for the septic. Investors and DIYers welcome! Bring your fresh ideas and make it your own!

651 Parker Road

Message successfully sent.

What would you like to know?

What is 3 + 4 ?

I agree to receive email communication and understand I can unsubscribe at any time.

I agree to be contacted by Tyson Sells Homes, LLC. via call, email, and text for real estate services. To opt out, you can reply 'stop' at any time or reply 'help' for assistance. You can also click the unsubscribe link in the emails. Message and data rates may apply. Message frequency may vary. Privacy Policy

Related Properties

Price reduced
Experience the lifestyle that makes Walden one of Northeast Ohio's most sought after communities. Surrounded by mature trees, scenic walking trails, and resort style amenities, this spacious 4 bedroom, 3 bath condominium offers the perfect combination of space, flexibility, and low maintenance living.

Tucked behind a private courtyard entrance, this contemporary home features a versatile floor plan designed to fit a variety of lifestyles. The first floor bedroom is ideal as a guest suite, home office, or den, while the expansive living and dining areas showcase soaring ceilings, multiple fireplaces, abundant natural light, and Walden's signature wet bar. The kitchen flows into the family room, creating an inviting space for everyday living and entertaining.

Upstairs, the owner's suite offers an updated bath, walk in closet, fireplace, loft, and private balcony overlooking the wooded setting. Two additional bedrooms, a full bath, second loft, and laundry room provide even more flexibility.

Recent improvements include interior paint, an updated bathroom, newer HVAC, full exterior painting of the home and fence, plus HOA replacement of the gutters and downspouts.

Optional Walden Club membership offers golf, tennis, swimming, fitness, dining, and an active social calendar. Enjoy miles of walking trails throughout the community, while the HOA handles exterior maintenance, landscaping, and snow removal for true maintenance free living.

Conveniently located near Aurora's shopping, dining, parks, major commuting routes, and award winning schools, this home offers exceptional value compared to recent Walden sales, making it a rare opportunity to enjoy one of the community's most spacious and well maintained residences.
#5217505

Aurora

410-29 Willow Circle

4 Beds

3 Baths

2,535 Sq.Ft.

$299,999

MLS#: 5217505
Price reduced
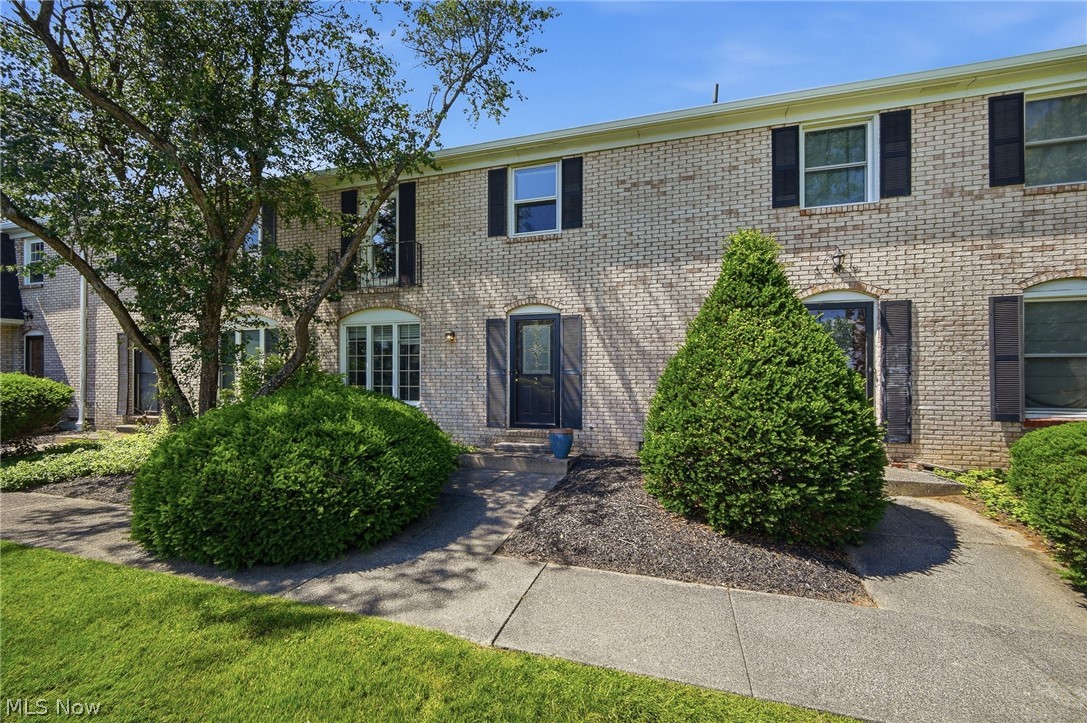
Welcome to this 3-bedroom, 1.5 bath townhouse condominium in Aurora's Four Seasons community. Offering approximately 1,440 square feet above grade plus a finished walk-out lower level, this move-in-ready home combines modern updates with functional living space. The updated kitchen features custom cabinetry, granite countertops, stainless steel appliances, stylish tile backsplash, and a center island with seating. The spacious main level provides an open flow between the kitchen, dining, and living areas, with abundant natural light and access to a private balcony. Upstairs you'll find three generously sized bedrooms and a beautifully renovated full bath featuring a double vanity, updated fixtures, and contemporary finishes. The finished walk-out lower level offers additional living space with a sunning gas fireplace, custom built-ins, recessed lighting, laundry area, and direct access to private fenced patio and green space - perfect for relaxing or entertaining! Additional features include an attached one-car garage with direct access, central air, ample storage, and a private outdoor courtyard area. Enjoy maintenance-free living in the Four Seasons community with access to neighborhood amenities including lake, private beach, swimming area, pavilion, playground, walking paths, and beautifully maintained common areas. Conveniently located near shopping, dining, park, schools, and major highways. Move right in and enjoy all that Aurora and Four Seasons have to offer! Call for your private showing before this gem is SOLD!
#5222107

Aurora

824 S Chillicothe Road 2

3 Beds

1 Baths

1,800 Sq.Ft.

$230,000

MLS#: 5222107
Price reduced
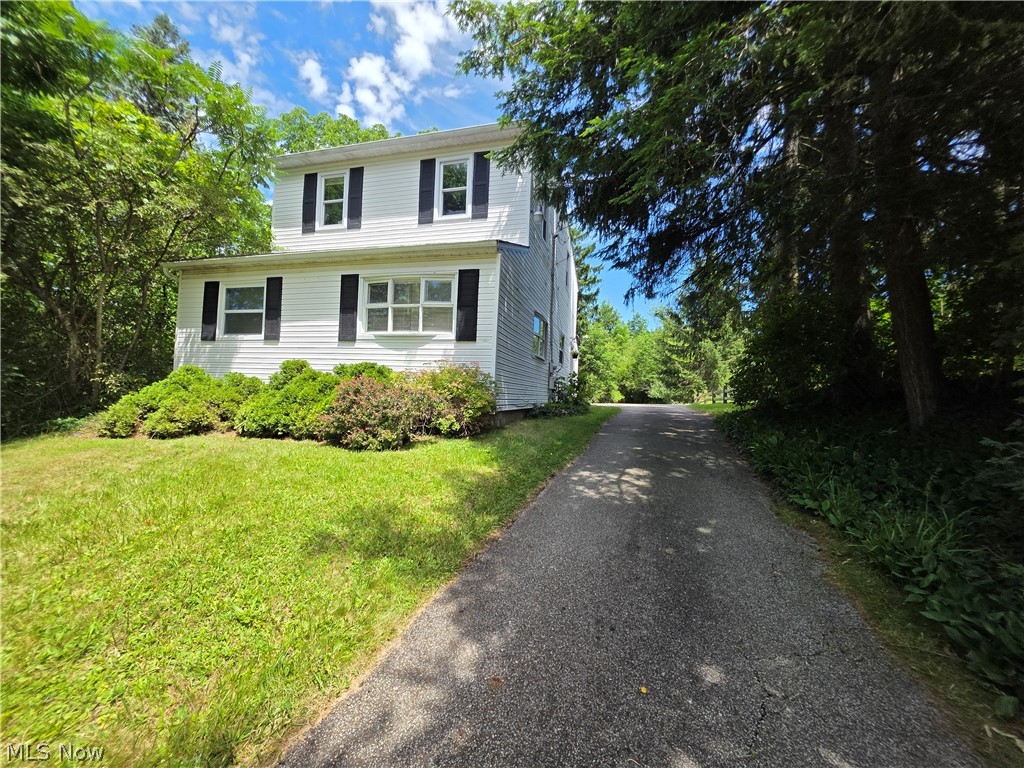
Tucked away in secluded Aurora, this charming hillside home offers privacy, peaceful views, and a sweet creek winding through the property. Bright and cheerful throughout, the home features newer carpet, updated kitchen cabinets and counters, plus flexible living spaces including a playroom or study with a large picture window and a potential home office. Outside, enjoy a huge deck, one-car garage, workshop, and a unique setting ready for your creative vision.  Located in the highly desired award winning, Aurora schools!
#5222071

Aurora

398 N Chillicothe Road

3 Beds

2 Baths

1,618 Sq.Ft.

$259,700

MLS#: 5222071

New on site 2 days ago
Welcome to this beautifully updated 2-bedroom, 2-bath home in Reminderville, offering an open layout and unique lofted design. The main level features new LVP flooring throughout, a spacious living area, and an updated kitchen with quartz countertops and stainless steel appliances. The first-floor primary bedroom, full bath, and convenient first-floor laundry make everyday living easy.

Upstairs, you’ll find a second bedroom and full bath along with an open loft overlooking the main living area, perfect for a home office, sitting area, or additional flex space. Above the garage, an unfinished area offers potential for future bonus space or additional storage. A small second-floor walkout deck provides a quiet spot to enjoy the wooded surroundings.

Major updates include a brand-new roof and HVAC system, giving the next owner added peace of mind. Out back, the wooded setting provides a more private feel while still offering convenient access to everything Reminderville and the surrounding area have to offer.

Move-in ready with major updates already completed—this one is ready for its next owner. Agent Owned
#5238509

Aurora

10473 Florida Street

2 Beds

2 Baths

1,326 Sq.Ft.

$274,900

MLS#: 5238509
Price reduced
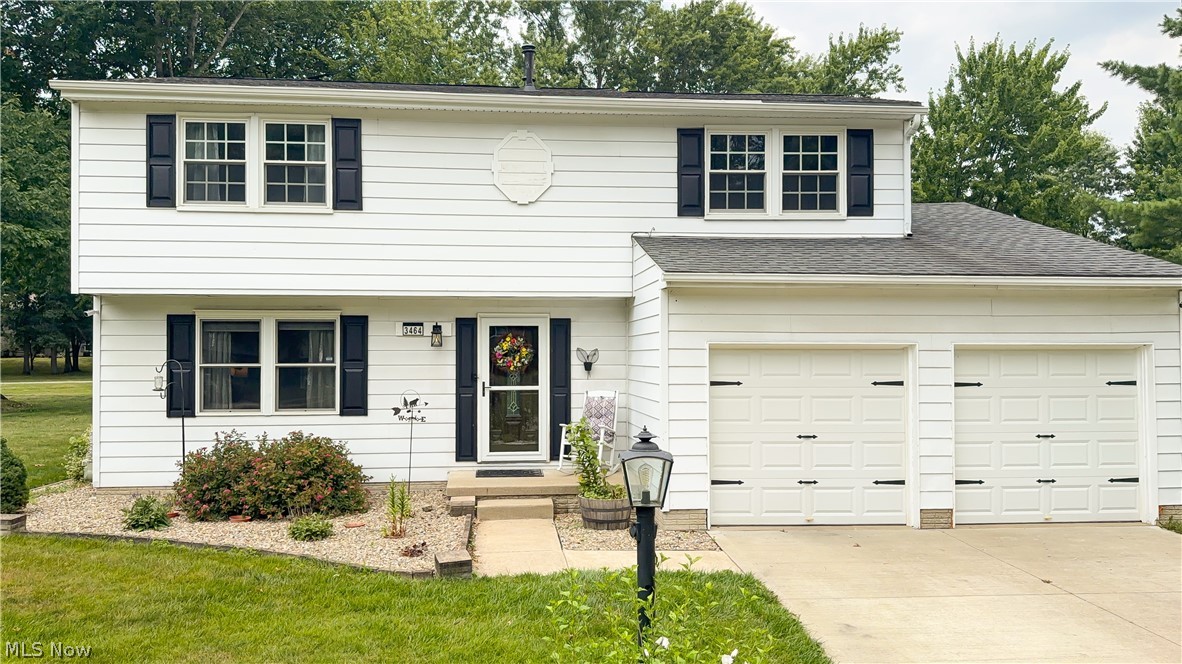
Nicely updated colonial home on a quiet cul-de-sac home in a beautiful lake community.  This home features newer luxury vinyl flooring, an updated kitchen with spacious eat-in dining space, and a newly remodeled powder room. The second floor has three spacious bedrooms with a 4th room that could be a bedroom or office. The lower level offers great recreational space. 
Step outside onto a large wooded deck with great wooded views and spacious backyard.  The Shores of Aurora offers two swimming pools, tennis courts, and a clubhouse as well as a large community lake.
#5230121

Aurora

3464 Ensign Cove

4 Beds

1 Baths

2,024 Sq.Ft.

$339,000

MLS#: 5230121

New on site 1 day ago
AURORA RANCH Located at 219 West Mennonite Rd. welcomes you! So much to offer 1-floor living featuring 4 bedrooms on 1 acre; this private retreat even has a large 24x24 outbuilding & pool! This spacious charming home offers many living spaces including a living room with large picture window & built-in bookshelf’s, large eat-in kitchen with ample cabinetry and includes all appliances, family room with brick fireplace & slider leads to outdoors. Four bedrooms and huge 4-piece bath with zero-threshold shower and separate additional tub with shower. (Note * some wheelchair accessibility throughout the home) The lower level features a rec-room with nature stone flooring, additional storage & mechanical room. Enjoy your own private back yard oasis. Incredible outdoors include a concrete patio with HOT TUB, POOL & large outbuilding along with a generous sized yard & large home setback from street. Conveniently located near shopping, outlets and more, why wait call today for a private showing!
#5237154

Aurora

219 W Mennonite Road

4 Beds

1 Baths

2,272 Sq.Ft.

$309,900

MLS#: 5237154

 - property

Send a message

Message successfully sent.

Your message

What is 3 + 4 ?

Reason for contacting?

I agree to receive email communication and understand I can unsubscribe at any time.

I agree to be contacted by Tyson Sells Homes, LLC. via call, email, and text for real estate services. To opt out, you can reply 'stop' at any time or reply 'help' for assistance. You can also click the unsubscribe link in the emails. Message and data rates may apply. Message frequency may vary. Privacy Policy

Sign Out

Virtual Assistant

Would you like to take the next step with this property? We can help you schedule a showing or virtual tour, or send you more details.

Yes, I would like more information.

Thank You for Your Reply, One of Our Agents will contact you as soon as possible

No, maybe later.

Thank you, you can always contact me via email, phone number or through the contact form.

Realhub AI

Lucy - Your AI-Powered Realtor

Update Your Temporary Password

Personalize your search

Enter your email and we'll notify you immediately when new listings match what you're looking for.

or enter email address

Already have an account ? Login here

Continue your home search

I agree to receive communications and understand I can unsubscribe at any time.

I agree to be contacted by Tyson Sells Homes, LLC. via call, email, and text for real estate services. To opt out, you can reply 'stop' at any time or reply 'help' for assistance. You can also click the unsubscribe link in the emails. Message and data rates may apply. Message frequency may vary. Privacy Policy

Already have an account ? Login here

We use cookies

We use cookies primarily for analytics to enhance your experience. By accepting, you agree to our use of these cookies. You can manage your preferences or learn more about our cookies policy.