Features & Amenities

Interior

  • Other Interior Features

    Central Vacuum

  • Total Bedrooms

    5

  • Bathrooms

    4

  • 1/2 Bathrooms

    2

  • Basement YN

    YES

  • Cooling YN

    YES

  • Cooling

    N/A

  • Fireplace YN

    YES

  • Heating YN

    YES

  • Heating

    Natural Gas, Forced Air, Fireplace(s)

  • Pet friendly

    N/A

Exterior

  • Garage

    Yes

  • Garage spaces

    4

  • Construction Materials

    Brick, Vinyl Siding

  • Parking

    Attached, Garage, Garage Door Opener, Paved

  • Patio and Porch Features

    Deck, Patio, Porch

  • Pool

    No

  • View

    Trees/Woods

Area & Lot

  • Lot Features

    Irregular Lot, Wooded

  • Lot Size(acres)

    0.704

  • Lot Size(square feet)

    30,653

  • Property Type

    Residential

  • Property Sub Type

    Single Family Residence

  • Architectural Style

    Colonial

Price

  • Sales Price

    $659,900

  • Tax Amount

    $12,064

  • Sq. Footage

    N/A

  • Price/SqFt

    N/A

HOA

  • Association

    YES

  • Association Fee

    $571

  • Association Fee Includes

    N/A

School District

  • Elementary School

    Hudson CSD - 7708

  • Middle School

    N/A

  • High School

    N/A

Property Features

  • Stories

    2

  • Sewer

    Public Sewer

Schedule a Showing

Showing scheduled successfully.

<
>
IN PERSON
VIA CHAT

What is 3 + 4 ?


Change time

Mortgage calculator

Estimate your monthly mortgage payment, including the principal and interest, property taxes, and HOA. Adjust the values to generate a more accurate rate.

Your payment

Principal and Interest:

$

Property taxes:

$

HOA fees:

$

Total loan payment:

$

Total interest amount:

$

Location

County

Summit

Elementary School

Hudson CSD - 7708

Middle School

High School

Listing Courtesy of Susan Warren, Keller Williams Chervenic Rlty

RealHub Information is provided exclusively for consumers' personal, non-commercial use, and it may not be used for any purpose other than to identify prospective properties consumers may be interested in purchasing. All information deemed reliable but not guaranteed and should be independently verified. All properties are subject to prior sale, change or withdrawal. RealHub website owner shall not be responsible for any typographical errors, misinformation, misprints and shall be held totally harmless.

Agent Carla Ponikvar

Agent / RealtorĀ®

Carla Ponikvar

Call Carla today to schedule a private showing.


* Listings on this website come from the FMLS IDX Compilation and may be held by brokerage firms other than the owner of this website. The listing brokerage is identified in any listing details. Information is deemed reliable but is not guaranteed. If you believe any FMLS listing contains material that infringes your copyrighted work please click here to review our DMCA policy and learn how to submit a takedown request.Ā© 2024 FMLS.
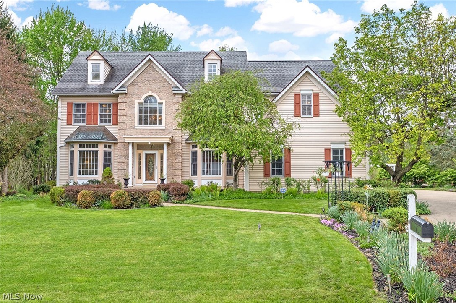
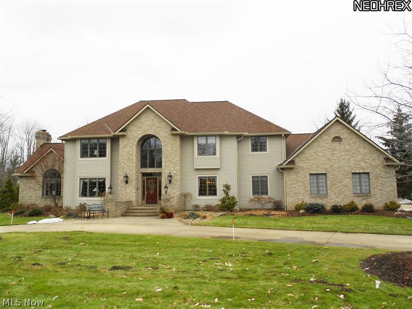
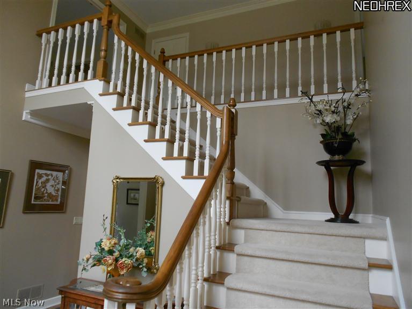
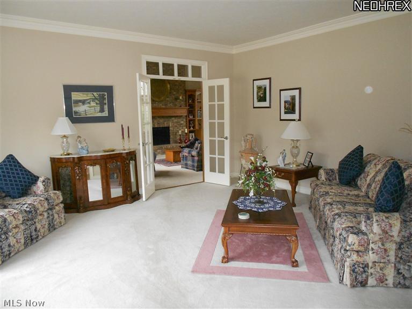
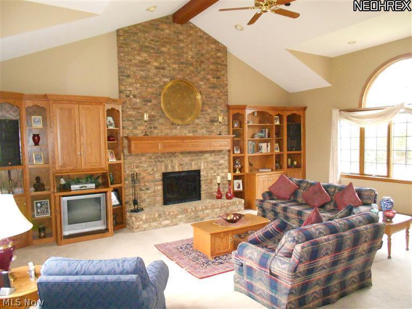
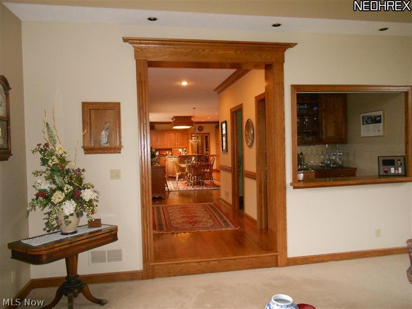
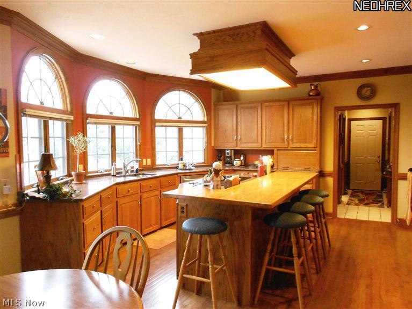
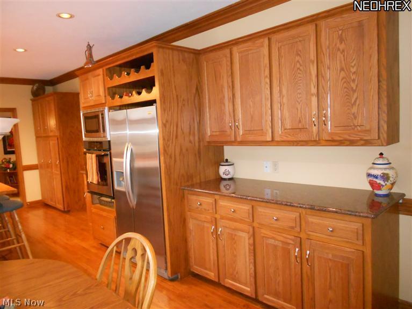
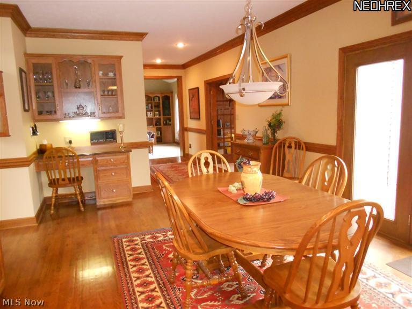
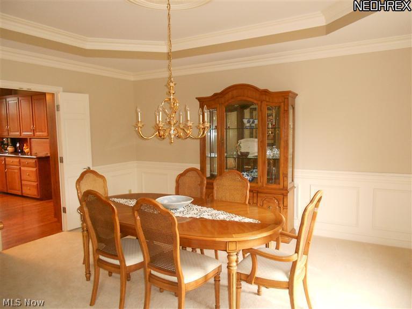
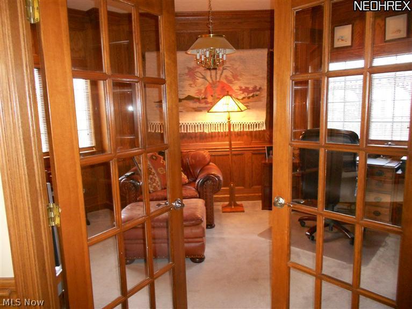
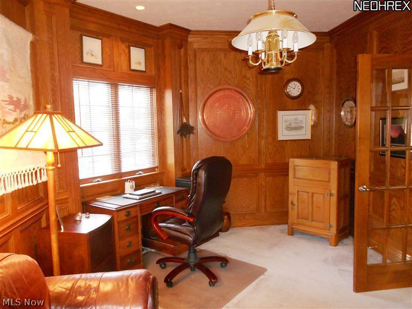
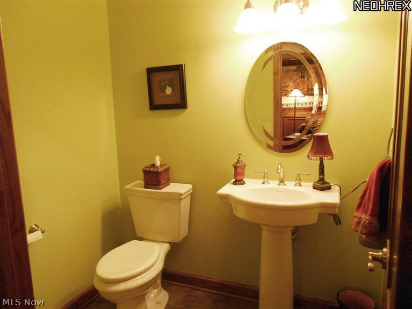
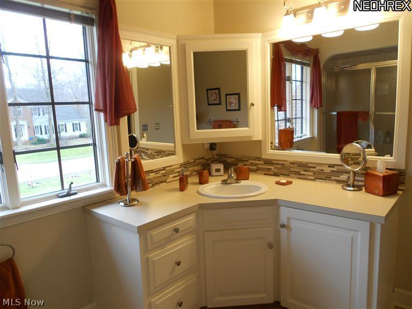
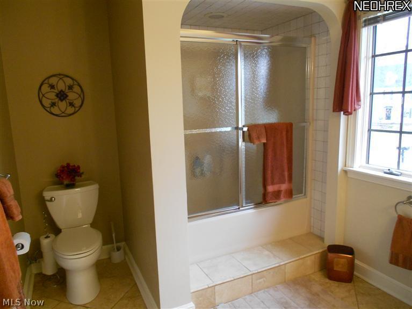
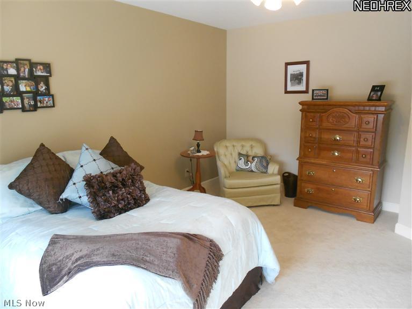
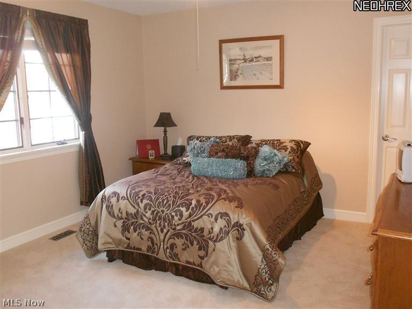
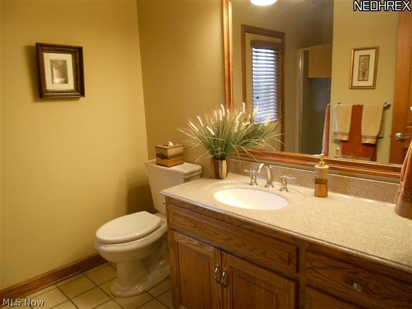
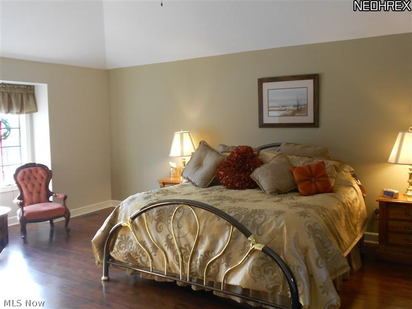
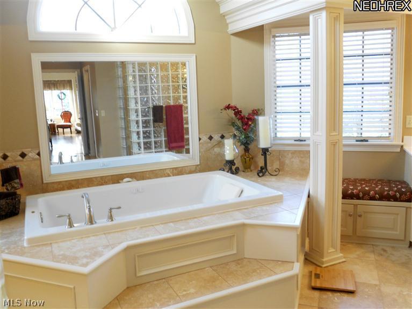
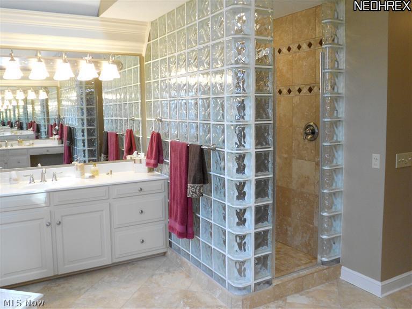
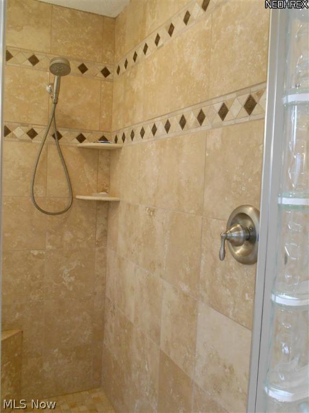
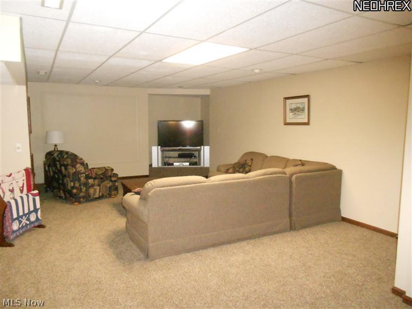
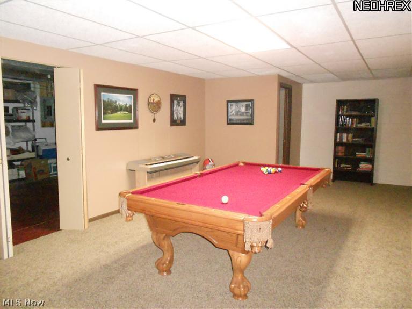
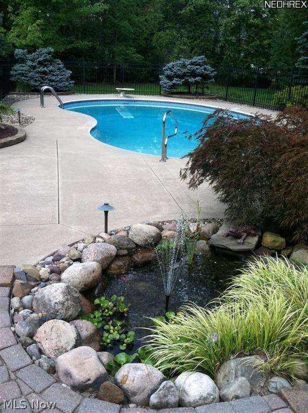
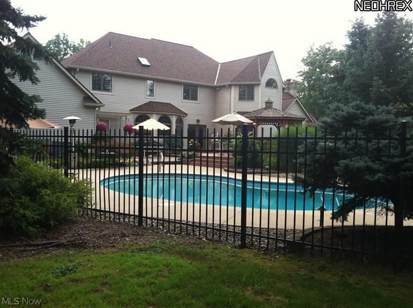
Elegance at its best!  Circular drive & front stone patio welcome you to this exquisite 5 bedroom, 4 full & 2 half bath custom built home in Canterbury On The Lakes.  Expansive gourmet eat-in kitchen features hdwd floors, granite counters, breakfast bar & SS appliances.  French doors open to striking 1st floor office.  Large dining room w/trayed ceiling, formal living room, vaulted family room w/built-ins, gas FP & wet bar.  Convenient 1st floor laundry, spa-like master suite offers gorgeous vaulted bath w/newer heated tile floors, heated jacuzzi tub, glass block shower, double walk-in closets & skylights (2012-13).  Two staircases make easy access to 2nd floor from front or back of house.  Finished lower level offers rec room, media room & half bath.  1st floor full bath w/changing room opens to the private & tranquil backyard.  Beautiful in-ground pool, Timber Tech deck, stone patio & gazebo create the perfect space for entertaining. Four car garage, home warranty w/pool coverage.

6532 Hammontree Drive

Message successfully sent.

What would you like to know?

What is 3 + 4 ?

I agree to receive email communication and understand I can unsubscribe at any time.

I agree to be contacted by Tyson Sells Homes, LLC. via call, email, and text for real estate services. To opt out, you can reply 'stop' at any time or reply 'help' for assistance. You can also click the unsubscribe link in the emails. Message and data rates may apply. Message frequency may vary. Privacy Policy

Related Properties

Gorgeous, 4 Bedroom, 5 Bath Colonial, with over 4,000 sq ft of living space in the City of Hudson’s Woods of Williamsburg community. This First Place Award-Winning model, custom designed and quality crafted by Hudson Builders’ Laura Dinovi, has been meticulously maintained and thoughtfully updated throughout. Updates include newer Circular Driveway (2021), Roof (2020), Central Air (2023), Carpeting (2026), Water Softener (2022), Well Pump (2023), Sunroom Windows (2016), Kitchen remodel with Granite Counters, Lighting, LVT Flooring and more (2015), Ceramic Tile in Lower Level (2022), Garage Door (2018), Hardwood Flooring (2015), and so much more! See supplements for full list of updates. The outstanding floor plan offers a relaxed flow for large gatherings as well as for everyday casual living. Desired location is recognized as a Bicycle Friendly Community by the League of American Bicyclists and is just minutes from local and community  parks as well as the renowned Cuyahoga Valley National Park, and the critically-acclaimed Ellsworth Meadows Golf Course. This community has green space to enjoy, yet it's close to dining, shopping, schools and main travel routes. One-Year Home Warranty is included. Schedule your private showing today.
#5205620

Hudson

6170 Nicholson Drive

4 Beds

3 Baths

3,997 Sq.Ft.

$599,900

MLS#: 5205620

Welcome to this stunning contemporary colonial, where spacious interiors and thoughtful design come together in a sought-after Hudson development. From the welcoming entry to the nearly finished lower level, this home offers an exceptional blend of comfort, flexibility, and style.

The front door opens to a bright living room with an elegant light fixture and large window. Continue into the expansive family room, where a gas fireplace creates a warm focal point. The family room opens to the kitchen and dining area, creating a natural connection between the spaces.

The kitchen features granite countertops, abundant cabinetry, stainless steel appliances, and a large center island with breakfast bar. Hardwood flooring continues into the dining area, which is filled with natural light. A sliding door provides access to the backyard. An office, mudroom, and half bath complete the main level.

Upstairs, four bedrooms include a spacious primary suite. The primary features two walk-in closets and an ensuite bath with dual vanities, a jetted tub, and step-in shower. Three additional bedrooms share a second full bath. A convenient laundry room completes the second floor.

The full basement adds exceptional living space. The finished recreation room includes a custom built-in bar, game area, and sitting area. A full bath and workout/bonus room provide additional flexibility.

Outside, the generous backyard offers plenty of space to relax, play, and entertain. An attached three-car garage provides ample parking and storage. With its inviting living spaces, impressive finished basement, and desirable Hudson setting, this home is ready to welcome its next owners.
#5237078

Hudson

7944 Megan Meadow Drive

4 Beds

3 Baths

4,665 Sq.Ft.

$749,900

MLS#: 5237078

Historic Charm Meets Modern Comfort in the Heart of Hudson. Discover the timeless character of this charming historic home, ideally situated just moments from the shops, restaurants and gathering places of downtown Hudson's beloved Main Street and Village Green and only a few blocks off the campus of Western Reserve Academy. 88 E Streetsboro has been a well maintained and successful AirBnB for the past two years. The home beautifully reflects its heritage with warm hardwood floors, built-in bookcases and painted wood door and window casings that showcase the quality of original craftsmanship throughout.  The updated and spacious eat-in kitchen brings modern convenience to the classic setting, featuring stone countertops and a practical layout for everyday living and entertaining. Boiler heat provides comfortable, efficient warmth, while recently installed central air conditioning offers modern comfort throughout the home. In addition to the comfortable main floor living room with stained glass windows, library and formal dining room the home offers three nicely sized bedrooms and two full baths along with a beautiful front porch to sit out and enjoy the sights and sounds of the surrounding community. Outside, the property offers a wonderful opportunity for garden enthusiasts. The established landscape features an abundance of perennial plantings, creating a beautiful foundation for someone to thoughtfully reimagine, restore and make the gardens their own. Laundry has been conveniently relocated from basement to beside the bedrooms in the main hallway of the second floor. With its distinctive historic details, thoughtful updates and exceptional proximity to the best of Hudson’s historic village center, this home offers a special opportunity to enjoy the character of an older home while being close to the energy and amenities of downtown. All furnishings available. A prof general home inspection performed Aug 2026 is available upon request. Many repairs made.
#5247369

Hudson

88 E Streetsboro Street

3 Beds

2 Baths

2,172 Sq.Ft.

$600,000

MLS#: 5247369

Price reduced
Welcome to 5825 Nicholson! This modernized colonial offers an exceptional lifestyle in a prime location. Nestled in the sought-after Woods of Williamsburg, this home sits right on the edge of Ellsworth Meadows Golf Course, steps away from hiking paths, and minutes from historic downtown Hudson and major highways.
Step inside the main level, where gorgeous hardwood floors run continuously throughout the first floor with a warm touch of elegance. The front entrance is flanked by a spacious living room and a formal dining room. Moving further, the floor plan is an open layout for a seamless connection between the kitchen and family room, complete with a cozy fireplace and access to the backyard through a deck. The updated kitchen features a center island, granite countertops, and new stainless-steel appliances (2024 & 2025). The first level also includes a full bath, a home office, which can easily serve as a 5th bedroom, and first-floor laundry.
Upstairs, the master suite features an upgraded en-suite bathroom with custom tilework, a soaking tub, a walk-in shower, and double vanities. Three additional large bedrooms and a second full bath provide ample space for family or visitors. The basement features plenty of space and extensive shelving for storage needs.
Outside, enjoy the wooded backyard with privacy and scenic views from the deck. Premium upgrades include new Pella windows (2022), a Lennox furnace (2023), a new well and water treatment system (2025), a new garage door opener system (2026), a new washer (2026), and gutter protection (2023) with a transferable warranty.
#5235714

Hudson

5825 Nicholson Drive

4 Beds

3 Baths

3,668 Sq.Ft.

$605,000

MLS#: 5235714

Price reduced
Welcome to this charming but spacious 5 bdrm, 4 full bath home situated on a picturesque .95 acre lot and walk-out lower level in Hudson.  This home offers an abundance of space, character, and versatility. Significantly renovated and updated over the past 7 years, including the HVAC system (2019), updated kitchen with granite counters, marble backsplash and appliances—including a double oven (2019-2020), 3 renovated bathrooms w/ tile showers and surrounds (2019-2020), refinished hardwood floors, carpeting, gutters and drainage improvements, new septic & well with filtration system (2019), new concrete driveway (2019), new concrete stamped patio with water feature (2019-2020), primary bdrm carpet, front gutters, & front porch posts 2026.

This comfortable home has a unique floor plan with 3 bedrooms on the 1st floor (includes the primary) & 2 bedrooms (each with its own bonus room) on the 2nd floor. Ample storage with many closets and built-in spaces for linens, bookcases, etc. This property could be used as convenient one-level living while also providing abundantly more living space than its appearance. Large family room in walk-out lower level w/ fireplace leads to stamped concrete patio. Full of rustic and distinctive character, the home features 2 wood-burning fireplaces and antique barnstone incorporated throughout the landscaping.  The combination of beautiful landscaping, barnstone accents, water feature, and generous yard creates a distinctive outdoor environment with plenty of character and privacy.

The home has a community lake, beach for swimming, fishing, and picnic tables along with numerous local amenities and also has easy access to Hudson Springs Park via a walking trail located just a few houses away.   

Whether you desire room for a growing family, multigenerational family, space for guests and hobbies, or easy first floor living, this one of a kind home is ready to be enjoyed.
#5248113

Hudson

2613 Doug Avenue

5 Beds

4 Baths

3,548 Sq.Ft.

$649,000

MLS#: 5248113

Welcome to Bradford Oaks in Hudson. This spacious home offers 4 bedroom 3.5 bath on just under an acre. Walk into a large foyer that is bright and welcoming. This home is filled with beautiful natural light throughout. Large kitchen with an island and eating area with sliding doors leading to oversized deck with a gazebo perfect for dining outside. Kitchen opens up to a sun-drenched great room. Fireplace in great room is double sided, shared with office. Formal dining room and living room offer extra living space. Open stairway overlooks great room. Expansive primary bedroom and bathroom offer a private retreat space. Large soaking tub for relaxation. Her and his walk-in closet. Fully finished basement with wet bar and built-in beverage refrigerators. This home is waiting for you to make it your own.
#5241164

Hudson

7764 Oak Meadow Drive

4 Beds

3 Baths

4,471 Sq.Ft.

$570,000

MLS#: 5241164

Price reduced
Impressive in size, exceptional in function—this is a home designed to beautifully adapt to the way you live. Offering 4,061 sq. ft. above grade & 1,394 sq. ft. in the finished lower level walkout basement, 6 bedrooms and 5 full baths, this stunning Colonial combines timeless style with an incredibly thoughtful layout across three finished levels.
A dramatic two-story foyer welcomes you into a spacious, open-concept main level designed for both everyday living and entertaining. At the heart of the home is a beautiful chef’s kitchen featuring granite countertops, an oversized center island with seating, abundant cabinetry and generous prep space. A private office with French doors and a first-floor bedroom add even more flexibility.
Upstairs, you’ll find generously sized bedrooms, three full baths and the convenience of second-floor laundry. The impressive 17’ x 17’ primary suite is a true retreat, complete with dual his & her walk-in closets and a beautifully appointed ensuite bath.
The finished walk-out lower level is what truly sets this home apart. Designed to function as a complete separate living space, it features a full second kitchen, second laundry area, spacious bedrooms, a full bath and large recreation/living area. It’s an exceptional setup for an in-law suite, multigenerational living, extended-stay guests or simply additional space to spread out—all while offering privacy and separation when desired.
Well maintained home that truly has it all, nestled in a great neighborhood, quick freeway access, close to shopping & restaurants, and an exceptional value you'd be proud to own!
#5244155

Hudson

7941 Megan Meadow Drive

6 Beds

5 Baths

5,455 Sq.Ft.

$675,000

MLS#: 5244155

Price reduced
Unique four-bedroom Colonial with rare first floor primary suite in Hudson! This spacious home offers a distinctive floor plan with wonderful spaces for both everyday living and entertaining. Upon entry, a graceful curved staircase leads to the second floor, where you'll find three generously sized bedrooms and an updated full bath featuring dual sinks and an extra large tiled shower. The first floor primary suite offers the convenience of one floor living with an ensuite bath and separate his & hers closets. The updated kitchen features custom cabinetry, granite countertops, a large center island, and a striking live-edge table that stays with the home. The kitchen opens to the family room, complete with a large wet bar and wood-burning fireplace, an ideal gathering space for the family and friends. Formal living and dining rooms provide additional space for entertaining, while the first floor office features a built in desk and bookcases. A first floor laundry room and two half baths add even more convenience. The four season room overlooks a backyard designed for enjoying every season. The lower level features an enormous rec room, a fifth bedroom and another full bath. Spend summer days around the in ground pool, relax in the hot tub, or gather around the outdoor fireplace on cool evenings. 
With a first floor primary suite, dedicated home office, multiple entertaining spaces, and a resort like backyard, this is not your typical Colonial. Schedule your private tour and discover all this special Hudson home has to offer!
#5242529

Hudson

2870 Hudson Aurora Road

4 Beds

3 Baths

4,172 Sq.Ft.

$645,000

MLS#: 5242529

Send a message

Message successfully sent.

Your message

What is 3 + 4 ?

Reason for contacting?

I agree to receive email communication and understand I can unsubscribe at any time.

I agree to be contacted by Tyson Sells Homes, LLC. via call, email, and text for real estate services. To opt out, you can reply 'stop' at any time or reply 'help' for assistance. You can also click the unsubscribe link in the emails. Message and data rates may apply. Message frequency may vary. Privacy Policy

Sign Out

Virtual Assistant

Would you like to take the next step with this property? We can help you schedule a showing or virtual tour, or send you more details.

Yes, I would like more information.

Thank You for Your Reply, One of Our Agents will contact you as soon as possible

No, maybe later.

Thank you, you can always contact me via email, phone number or through the contact form.

Realhub AI

Lucy - Your AI-Powered Realtor

Update Your Temporary Password

Personalize your search

Enter your email and we'll notify you immediately when new listings match what you're looking for.

or enter email address

Already have an account ? Login here

Continue your home search

I agree to receive communications and understand I can unsubscribe at any time.

I agree to be contacted by Tyson Sells Homes, LLC. via call, email, and text for real estate services. To opt out, you can reply 'stop' at any time or reply 'help' for assistance. You can also click the unsubscribe link in the emails. Message and data rates may apply. Message frequency may vary. Privacy Policy

Already have an account ? Login here

We use cookies

We use cookies primarily for analytics to enhance your experience. By accepting, you agree to our use of these cookies. You can manage your preferences or learn more about our cookies policy.