.webp?size=346x80)


Property
Beds
4
Full Baths
2
1/2 Baths
1
Year Built
1969
Sq.Footage
3,792
Welcome to 6555 Creekside Trail, nestled on over half an acre in the highly sought-after Creekside Trail Estates of Solon. Tucked away on a quiet cul-de-sac street, this spacious 4-bedroom, 2.5-bath home offers generously sized rooms, abundant storage, and a beautiful park-like backyard setting. At the heart of the home is the inviting eat-in kitchen, where windows frame peaceful views of the backyard. A large pantry, plentiful cabinetry, and expansive countertop space provide everything you need for everyday meals or entertaining. Just off the kitchen, the light-filled formal dining room creates a welcoming space to gather with family and friends.Choose your favorite place to unwind—settle into the living room with a book from the custom built-ins or cozy up beside the wood-burning fireplace in the family room on a chilly winter evening. Upstairs, beautiful hardwood floors flow throughout, and each bedroom offers impressive space and ample closet storage. The private primary suite is thoughtfully separated from the additional bedrooms and features dual closets and its own full bath.Bring your personal style and make this home your own! Many of the important updates have already been completed, including a Brand-New Roof in July 2026, along with a newer furnace, central air conditioning, and hot water tank. Here, your improvements can be about what you WANT to do—not what you HAVE to do. (NEW HVAC 2/2026, Windows Replaced Fall 2021, Water Heater Replaced 2/2026) With its spacious floor plan, beautiful lot, desirable cul-de-sac setting, and sought-after Solon location, 6555 Creekside Trail offers an opportunity to make a solid real estate investment while creating a home that truly reflects you. Don’t let this one get away!
Features & Amenities
Interior
-
Other Interior Features
Ceiling Fan(s), Entrance Foyer, Eat-in Kitchen, His and Hers Closets, Pantry
-
Total Bedrooms
4
-
Bathrooms
2
-
1/2 Bathrooms
1
-
Above Grade Finished Area
2700.0
-
Basement YN
YES
-
Cooling YN
YES
-
Cooling
Ceiling Fan(s), Central Air
-
Fireplace YN
YES
-
Heating YN
YES
-
Heating
Natural Gas, Forced Air
-
Pet friendly
N/A
Exterior
-
Garage
Yes
-
Garage spaces
2
-
Construction Materials
Aluminum Siding, Vinyl Siding
-
Parking
Attached, Garage
-
Patio and Porch Features
Rear Porch, Patio, Porch
-
Pool
No
-
Waterfront YN
NO
-
View
Neighborhood
Area & Lot
-
Lot Features
Cul-De-Sac
-
Lot Size(acres)
0.6908
-
Property Type
Residential
-
Property Sub Type
Single Family Residence
-
Architectural Style
Colonial
Price
-
Sales Price
$450,000
-
Tax Amount
$6,892
-
Sq. Footage
3,792
-
Price/SqFt
$118
HOA
-
Association
No
School District
-
Elementary School
Solon CSD - 1828
-
Middle School
Solon CSD - 1828
-
High School
Solon CSD - 1828
Property Features
-
Stories
2
-
Foundation Details
Block
-
Sewer
Public Sewer
-
Water Source
Public
Schedule a Showing
Showing scheduled successfully.
Mortgage calculator
Estimate your monthly mortgage payment, including the principal and interest, property taxes, and HOA. Adjust the values to generate a more accurate rate.
Your payment
Principal and Interest:
$
Property taxes:
$
HOA fees:
$
Total loan payment:
$
Total interest amount:
$
Location
County
Cuyahoga
Elementary School
Solon CSD - 1828
Middle School
Solon CSD - 1828
High School
Solon CSD - 1828
Listing Courtesy of Marianne T Prentice , Keller Williams Greater Cleveland Northeast
RealHub Information is provided exclusively for consumers' personal, non-commercial use, and it may not be used for any purpose other than to identify prospective properties consumers may be interested in purchasing. All information deemed reliable but not guaranteed and should be independently verified. All properties are subject to prior sale, change or withdrawal. RealHub website owner shall not be responsible for any typographical errors, misinformation, misprints and shall be held totally harmless.

Agent / Realtor®
Carla Ponikvar
Call Carla today to schedule a private showing.

* Listings on this website come from the FMLS IDX Compilation and may be held by brokerage firms other than the owner of this website. The listing brokerage is identified in any listing details. Information is deemed reliable but is not guaranteed. If you believe any FMLS listing contains material that infringes your copyrighted work please click here to review our DMCA policy and learn how to submit a takedown request.© 2024 FMLS.
Related Properties
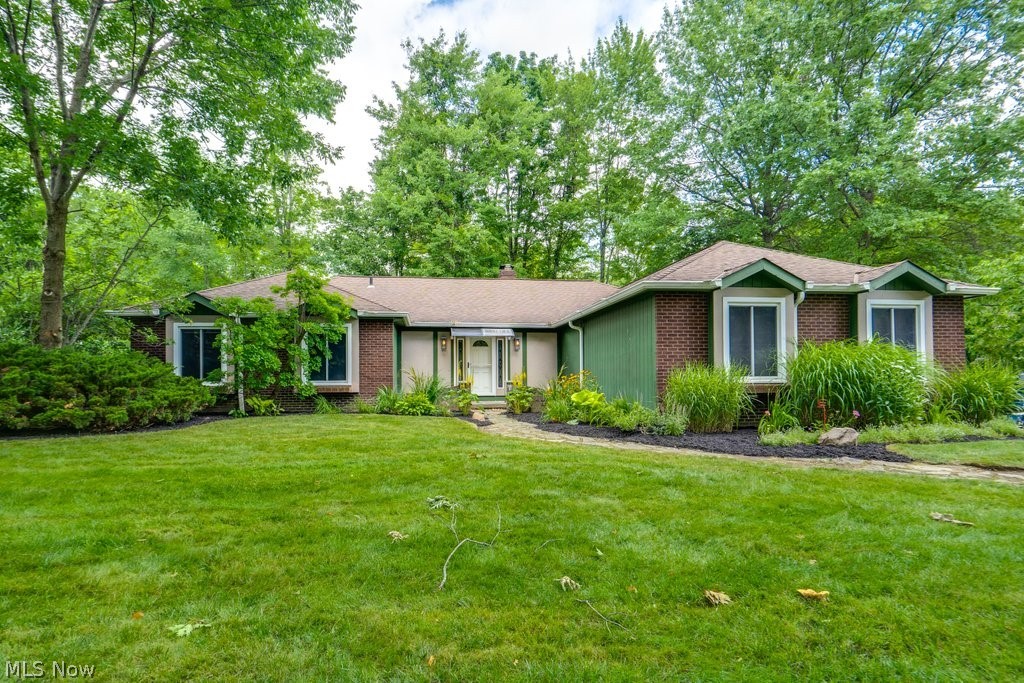
Solon
32771 N Burr Oak Drive
3 Beds
2 Baths
2,152 Sq.Ft.
$394,900
MLS#: 5224644
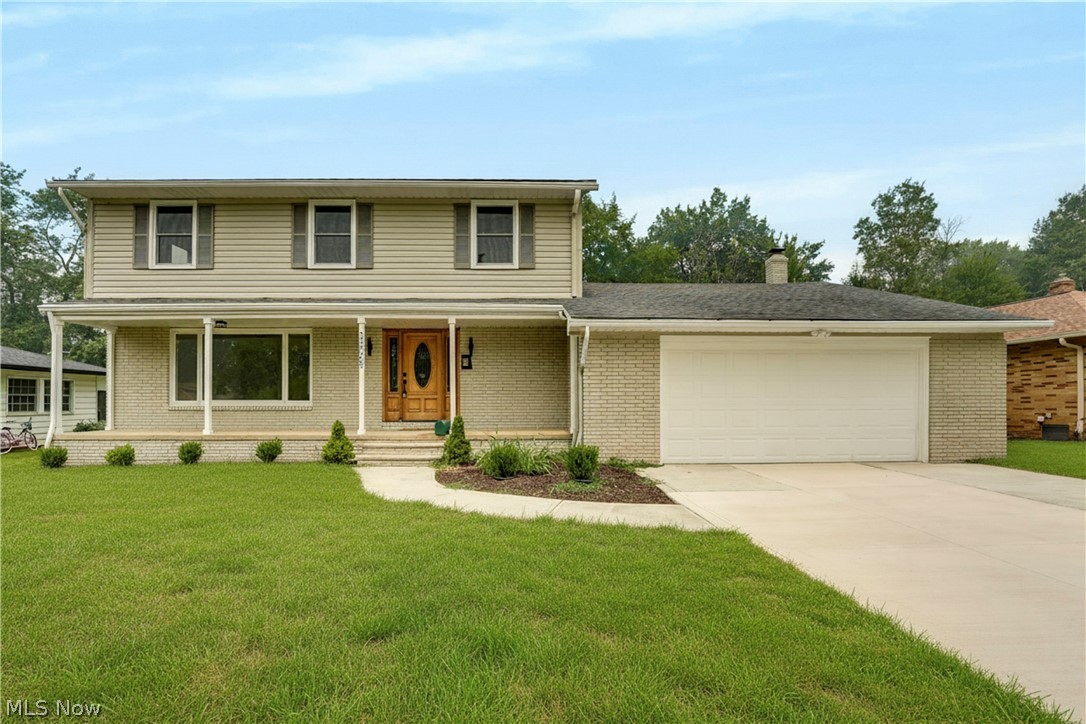
Solon
33065 Arlesford Drive
4 Beds
2 Baths
3,588 Sq.Ft.
$489,000
MLS#: 5228541

Solon
5062 Lansdowne Drive
4 Beds
3 Baths
3,528 Sq.Ft.
$514,000
MLS#: 5228281

Solon
32705 Arthur Road
4 Beds
2 Baths
N/A
$410,000
MLS#: 5237671

Solon
30960 Miles Road
3 Beds
2 Baths
1,784 Sq.Ft.
$379,900
MLS#: 5233201
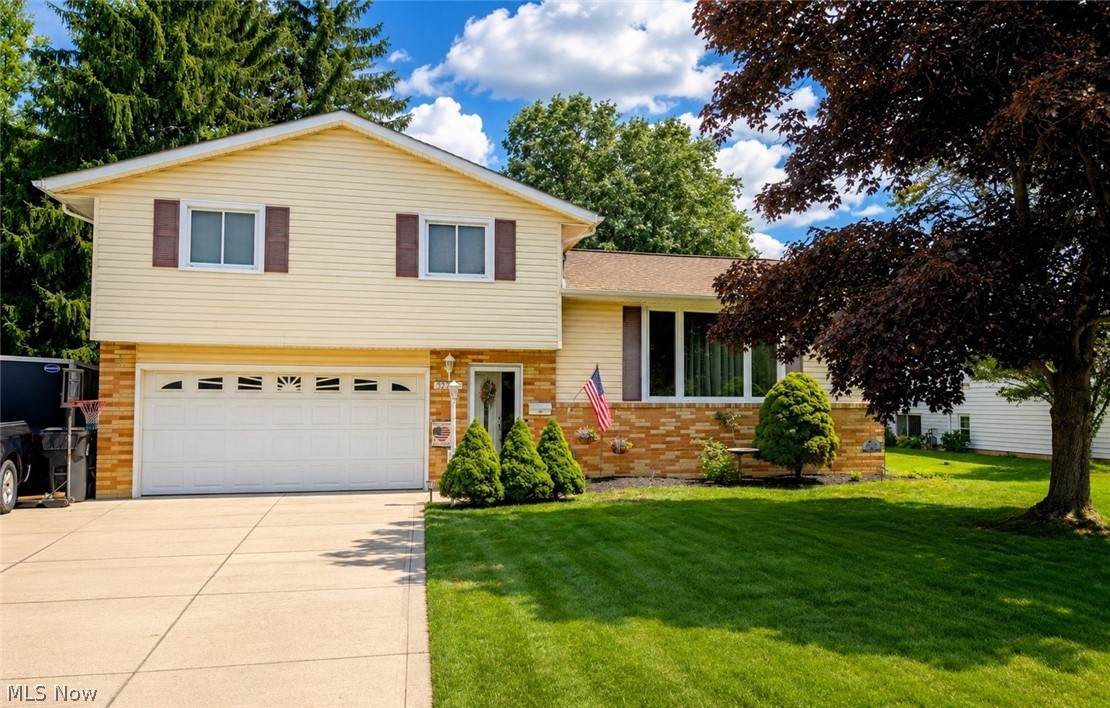
Solon
32703 Arlesford Drive
4 Beds
1 Baths
N/A
$399,900
MLS#: 5226651
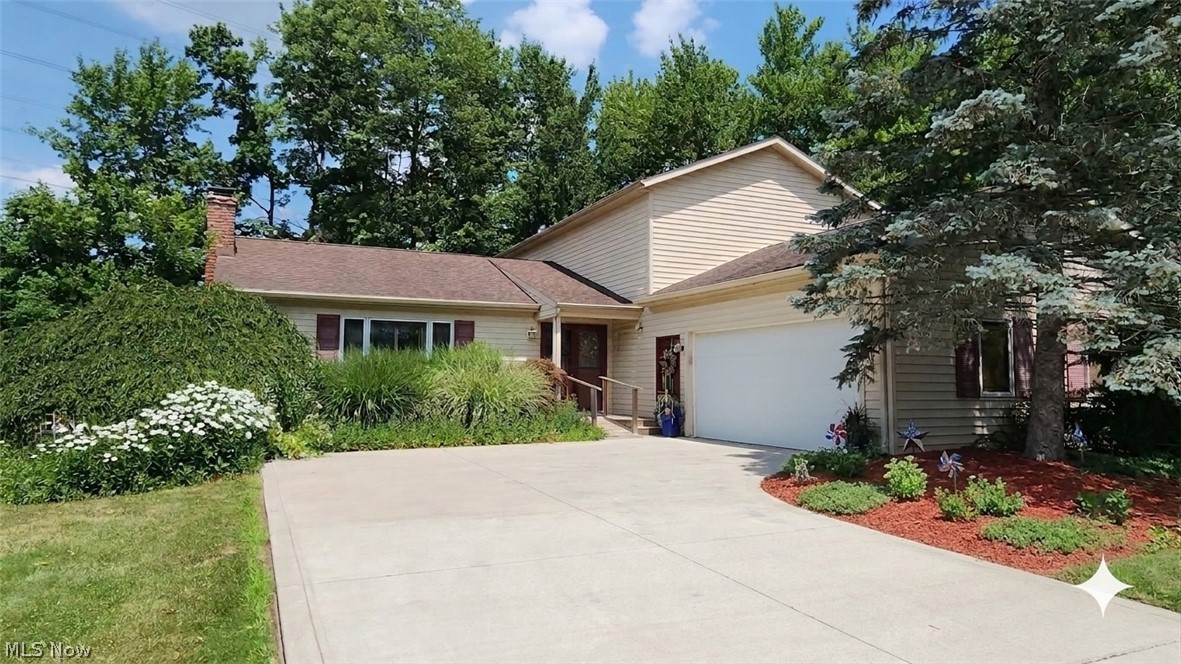
Solon
32145 Sedgefield Oval
4 Beds
3 Baths
2,764 Sq.Ft.
$440,900
MLS#: 5227734
