Features & Amenities

Interior

  • Other Interior Features

    Wet Bar, Ceiling Fan(s), Cathedral Ceiling(s), Entrance Foyer, Granite Counters, Open Floorplan, Pantry, Track Lighting, Walk-In Closet(s)

  • Total Bedrooms

    3

  • Bathrooms

    3

  • Above Grade Finished Area

    3020.0

  • Basement YN

    NO

  • Cooling YN

    YES

  • Cooling

    Ceiling Fan(s), Window Unit(s)

  • Fireplace YN

    NO

  • Heating YN

    YES

  • Heating

    Baseboard, Electric

  • Pet friendly

    N/A

Exterior

  • Garage

    Yes

  • Garage spaces

    2

  • Construction Materials

    Stone Veneer, Vinyl Siding

  • Other Exterior Features

    Rain Gutters

  • Parking

    Attached, Driveway, Garage, Garage Door Opener, Oversized, Paved, Garage Faces Side

  • Patio and Porch Features

    Covered, Front Porch

  • Pool

    No

  • Waterfront YN

    NO

Area & Lot

  • Lot Features

    Back Yard, City Lot, Front Yard, Few Trees

  • Lot Size(acres)

    0.4132

  • Property Type

    Residential

  • Property Sub Type

    Single Family Residence

  • Architectural Style

    Colonial, Conventional, Modern

Price

  • Sales Price

    $319,900

  • Tax Amount

    $2,671

  • Sq. Footage

    3,020

  • Price/SqFt

    $105

HOA

  • Association

    No

School District

  • Elementary School

    Boardman LSD - 5002

  • Middle School

    Boardman LSD - 5002

  • High School

    Boardman LSD - 5002

Property Features

  • Stories

    2

  • Foundation Details

    Slab

  • Sewer

    Septic Tank

  • Water Source

    Well

Schedule a Showing

Showing scheduled successfully.

<
>
IN PERSON
VIA CHAT

What is 3 + 4 ?


Change time

Mortgage calculator

Estimate your monthly mortgage payment, including the principal and interest, property taxes, and HOA. Adjust the values to generate a more accurate rate.

Your payment

Principal and Interest:

$

Property taxes:

$

HOA fees:

$

Total loan payment:

$

Total interest amount:

$

Location

County

Mahoning

Elementary School

Boardman LSD - 5002

Middle School

Boardman LSD - 5002

High School

Boardman LSD - 5002

Listing Courtesy of David G Klacik, Klacik Real Estate

RealHub Information is provided exclusively for consumers' personal, non-commercial use, and it may not be used for any purpose other than to identify prospective properties consumers may be interested in purchasing. All information deemed reliable but not guaranteed and should be independently verified. All properties are subject to prior sale, change or withdrawal. RealHub website owner shall not be responsible for any typographical errors, misinformation, misprints and shall be held totally harmless.

Agent Carla Ponikvar

Agent / RealtorĀ®

Carla Ponikvar

Call Carla today to schedule a private showing.


* Listings on this website come from the FMLS IDX Compilation and may be held by brokerage firms other than the owner of this website. The listing brokerage is identified in any listing details. Information is deemed reliable but is not guaranteed. If you believe any FMLS listing contains material that infringes your copyrighted work please click here to review our DMCA policy and learn how to submit a takedown request.Ā© 2024 FMLS.
WE FOUND IT! When you let us show you inside this 3 bedroom two story home, with its CUSTOM FLOOR PLAN! Do all your entertaining and laundry on the first floor with open view from family room with wet bar and game room while the second floor has a full living area that includes : open concept great room, dining area and spacious kitchen.  3 bedrooms and walk in closet in master bedroom with access to full bathroom. Secondary staircase.  Three full bathrooms. Oversized attached two car garage. A must see home!!!

658 Beech Avenue

Message successfully sent.

What would you like to know?

What is 3 + 4 ?

I agree to receive email communication and understand I can unsubscribe at any time.

I agree to be contacted by Tyson Sells Homes, LLC. via call, email, and text for real estate services. To opt out, you can reply 'stop' at any time or reply 'help' for assistance. You can also click the unsubscribe link in the emails. Message and data rates may apply. Message frequency may vary. Privacy Policy

Related Properties

Welcome home to this spacious 4-bedroom, 2-full-bath split-level home in the heart of Boardman, offering over 2,000 square feet of comfortable living space in a location that's hard to beat! Conveniently situated near schools, hospitals, shopping, restaurants, and freeway access, this home combines space, updates, and everyday convenience. The main level offers a bright living room, formal dining room, and an eat-in kitchen with new vinyl flooring, new dishwasher, new stove, and new microwave (all 2026). Upstairs, you'll find three generously sized bedrooms and a beautifully updated full bathroom (2025).  The inviting lower level featuring a cozy family room with a fireplace and built-in shelving, another updated full bathroom (2025), and a fourth bedroom.  Downstairs, you'll find a versatile bonus room and the spacious utility room with space for storage.  Additional recent improvements include a new roof (2026), fresh paint, and new carpet throughout much of the home (2026), making this property move-in ready. For added peace of mind, sellers are offering a one year home warranty as well! Relax on the covered front porch or entertain family and friends on the backyard deck while enjoying the outdoor space.  With its functional layout, numerous updates, and sought-after Boardman location, this home is ready for its next owners!
#5233005

Boardman

8488 Crystal Drive

4 Beds

2 Baths

2,302 Sq.Ft.

$274,000

MLS#: 5233005

Space, storage, updates, and an incredible backyard This Boardman gem has it all! Lovingly maintained by its original owner, this 3-bedroom, 1.5-bath home offers a fantastic opportunity in a desirable neighborhood. All three bedrooms feature walk-in closets, while the eat-in kitchen and inviting living room provide comfortable everyday living. The basement delivers tons of storage, and recent updates include new plumbing and a new hot water tank. The roof is approximately 10-15 years old, with electric baseboard heat and A/C for year-round comfort. A 2-car garage adds even more convenience. And then there is the EPIC backyard and an  oversized outdoor space ready for entertaining, gardening, play, pets, or bringing your own vision to life. A well-cared-for home with great bones, fantastic storage, and room to make it truly your own!! Come see the possibilities!
#5247807

Boardman

618 Cathy Ann Drive

3 Beds

1 Baths

1,572 Sq.Ft.

$284,500

MLS#: 5247807

Price reduced
Welcome to 104 Brainard Dr in Boardman, Ohio a beautifully renovated, move-in ready home offering modern updates, classic charm, and standout curb appeal. Set among mature trees with an oversized driveway, this home delivers the space, style, and convenience buyers are searching for.

Inside, the bright layout features fresh neutral paint, updated flooring, modern lighting, crisp white trim, and large windows that fill the home with natural light. The living room offers a warm focal point with a fireplace, creating the perfect setting for relaxing, entertaining, or everyday living.

The updated kitchen is designed to impress with white cabinetry, granite countertops, stylish tile backsplash, modern hardware, stainless steel appliances, and excellent flow into the surrounding living spaces. Whether cooking or entertaining, this kitchen adds strong everyday function and buyer appeal.

Multiple remodeled bathrooms bring a high-end feel with designer tile work, updated vanities, modern fixtures, tile shower surrounds, and spa-inspired finishes. The bedrooms offer comfortable space, soft carpeting, charming ceiling lines, and great storage, including flexible areas that can serve as a primary suite, guest room, office, or retreat.

The finished lower level adds major value with additional living space ideal for a media room, game room, fitness area, guest space, home office, or lounge. This extra space gives the home versatility and makes it easy to fit a variety of lifestyles.

Outside, enjoy a spacious yard with mature trees, privacy, shade, and room for outdoor living, gardening, pets, play, or summer gatherings.

Conveniently located near shopping, dining, parks, schools, and major routes, 104 Brainard Dr combines renovated style, functional space, modern finishes, finished basement living, and a prime Boardman, OH location. This is a rare opportunity to own an updated home that feels clean, bright, stylish, and truly move-in ready every day
#5210657

Boardman

104 Brainard Drive

6 Beds

3 Baths

3,120 Sq.Ft.

$299,500

MLS#: 5210657

Looking for the perfect lifestyle?  This immaculate condo unit may be exactly what you are looking for!  Ranch style unit located in the Walnut Grove develpment located off Maple Dr which runs between Southern Blvd and South Avenue.  (off South Ave Maple is located across from Rulli Brothers.)  This neighborhood offers privacy but easy access to shoppng, dining and professional servies.  The kitchen includes all appliance which have been upgraded over the past 5 years.  There is a roomy dinette area in the kitchen with acess to the sunny 3 season room. The living room features a beautiful gas fireplace (new logs in 2025 ) vaulted ceilings and plenty of natural light.  A formal dining room s located off the living room and includes a trayed ceiling.  It could be a great location for an offce if needed.  There are 2 spacious bedrooms including an owner's suite with walk in closet and full bath with double sinks and seperate tub and walk in shower.  There is a second full bath located near the second bedroom.  The Laundry room if off the kitchen and includes the washer and dryer and is your acess to the double attached garage.  The furnace and hwt are located in a utilty closet in the garage. Furnace, air conditoning (heat pump) and HWT are all new in 2024.
#5247249

Boardman

7862 Walnut Street B

2 Beds

2 Baths

1,480 Sq.Ft.

$284,000

MLS#: 5247249
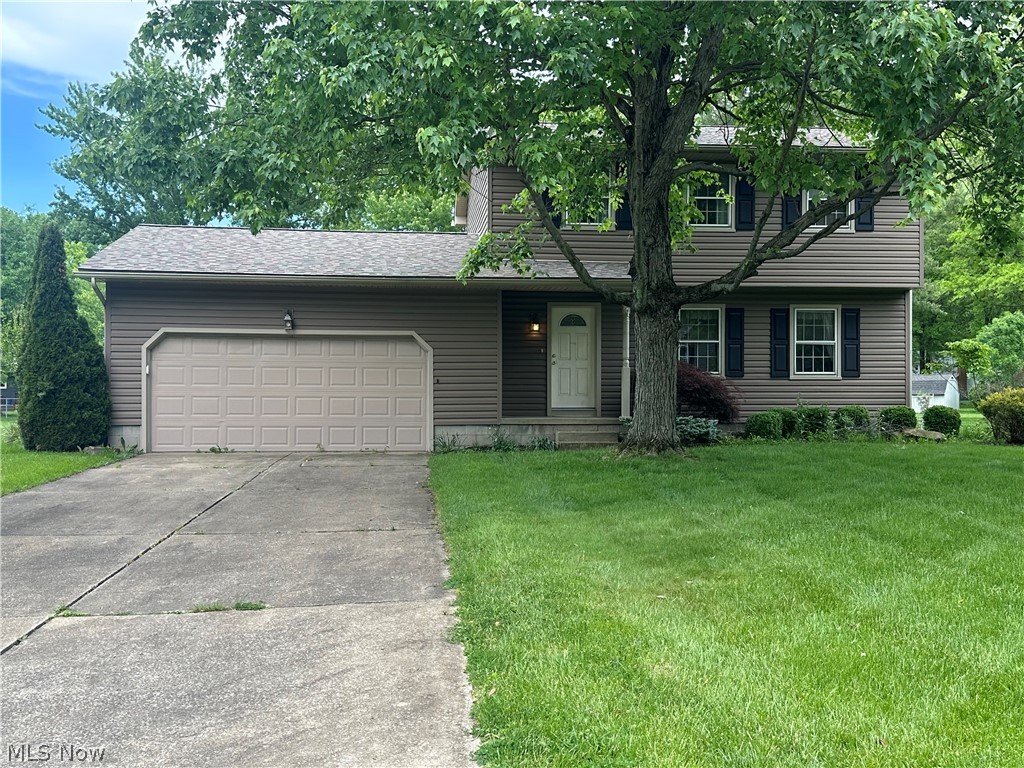
Look at his Beauty in the Heart of Boardman!! This Home features 3 Bedrooms and 2.5 Baths with an Open Floor Plan. Remolded Kitchen with Granite Countertops that opens up to the Large Living room and Dining Room with Hardwood Floors. French Doors lead into the Step-Down family Room with Fireplace, that has Sliding Glass Doors which lead out to the Patio! 3 Bedrooms upstairs with a Spacious Master Bedroom! Partially Finished and Newly Waterproofed Basement, and a large Backyard!! Please call for your Private Tour!!
#5211861

Boardman

742 Sabrina Drive

3 Beds

2 Baths

1,832 Sq.Ft.

$264,900

MLS#: 5211861

Luxury, quality, and exceptional value come together in this beautifully renovated stand-alone villa located in the heart of Boardman. Offering 1,712 square feet of thoughtfully designed living space, this move-in-ready home has been meticulously renovated with premium materials and exceptional attention to detail. Every improvement reflects quality craftsmanship and timeless design.

The stunning kitchen is truly the centerpiece of the home, showcasing quartz countertops, a full quartz backsplash, dramatic floor-to-ceiling porcelain tile, premium stainless steel appliances (2025), upgraded lighting, and custom finishes that rival homes at a much higher price point.

Extensive improvements provide years of peace of mind, including a new furnace, central air conditioning, hot water tank, porcelain flooring, premium appliances, and attic fan, all completed in 2025. Every bathroom was completely remodeled in 2024, while the windows were replaced approximately four years ago. Even the attached garage has been freshly painted, reflecting the meticulous care given to every detail.

The open-concept floor plan, soaring ceilings, abundant natural light, and designer-inspired finishes create an inviting atmosphere perfect for both everyday living and entertaining. Every detail has already been done...simply move in and enjoy.

Ideally situated within walking distance to restaurants, shopping, and everyday conveniences, this stand-alone villa also allows rentals, providing flexibility for both homeowners and investors.

Beautifully curated with premium finishes throughout, thoughtfully renovated, and competitively priced at approximately $160 per square foot, this exceptional home offers remarkable value. The most recent comparable sale in the community sold at approximately $170 per square foot, making this an outstanding opportunity for today's buyer.
#5234674

Boardman

843 Cedar Way

2 Beds

2 Baths

1,712 Sq.Ft.

$259,900

MLS#: 5234674
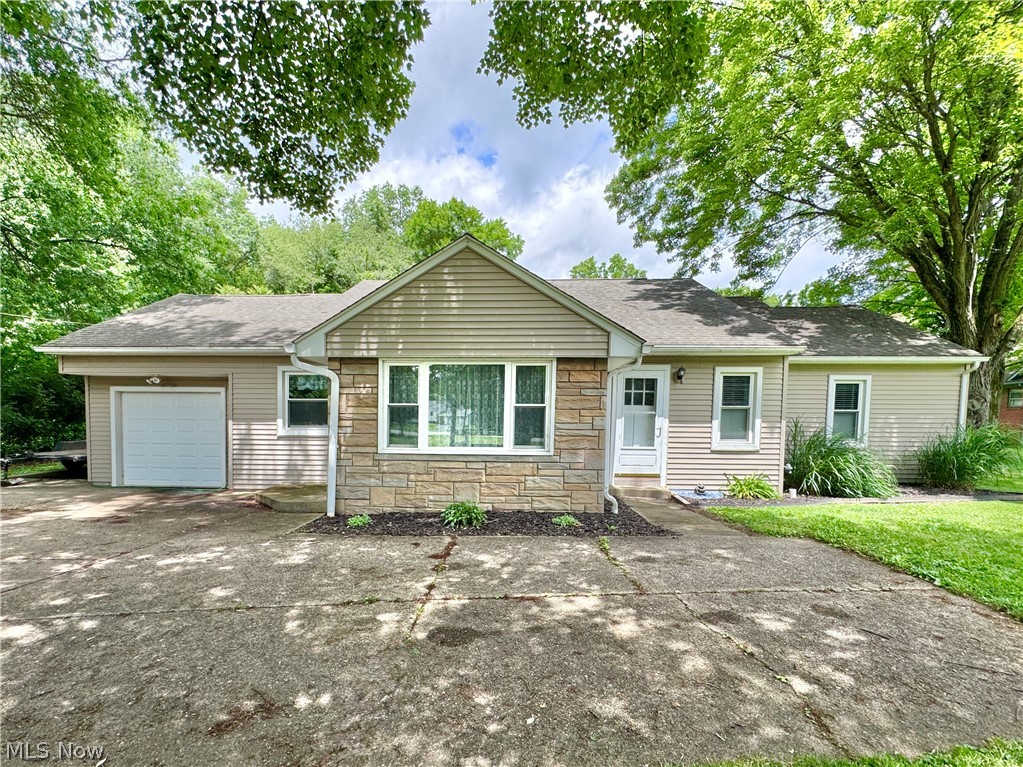
This Boardman Ranch is the perfect place to spend your summer. Relax in the huge inground pool surrounded by just over an acre of nature. Recently updated and ready for a new owner, this home has so much potential. As you enter into the living room you will notice its character with gas fireplace and built-in bookcase, step through the arched opening to dining area with built-in cabinet and through to the kitchen equipped with oak cabinets, new stainless steel appliances and tile floor. From here you enter to the rear family room with huge windows overlooking the pool and backyard. Down the hall are the main bath, two generous sized bedrooms, the owners retreat with ensuite bath and exterior door to access the back patio and pool area. There is an additional flex space with separate exterior access that could be used for a home office or bedroom 4. Partial basement is home to the laundry, and plenty of storage, there is a one car attached garage and a large concrete driveway with plenty of parking. Roof, windows and siding 10 years old. Pool liner and cover 2025.
#5218384

Boardman

5026 Lockwood Boulevard

4 Beds

2 Baths

1,969 Sq.Ft.

$290,000

MLS#: 5218384

Price reduced
Beautifully Remodeled Home in Hitchcock Woods!

Welcome home to this beautifully and professionally remodeled property tucked away on a cul-de-sac in the Hitchcock Woods area. Conveniently located near parks, shopping, dining, and medical facilities, this move-in-ready home offers the feel and comfort of a brand-new home without the wait.

The spacious interior features a welcoming living room, versatile multipurpose room, and comfortable living room. Step outside to the newly constructed spacious deck, accessible through a new patio door, overlooking a large backyard with plenty of room for pets to roam, and outdoor entertaining.

This home has been extensively updated from top to bottom, including:

*New dimensional shingle roof
*New high-efficiency furnace, air conditioning system, and hot water tank
*New thermal-pane windows and basement glass-block windows
*New electrical service, outlets, and fixtures
*Completely remodeled bathroom
*New entry doors and locks
*New luxury vinyl flooring and carpeting
*New spacious deck and patio door
*New landscaping
*Fresh paint throughout and new window blinds
*Updated kitchen with new cabinets, granite countertops, and subway-tile
 backsplash
*New stainless-steel appliances

Clean, stylish, extensively updated, and truly move-in ready, this home offers an exceptional opportunity for buyers looking for a turnkey property in a convenient and peaceful location.
#5226844

Boardman

7619 Red Fox Drive

3 Beds

1 Baths

1,676 Sq.Ft.

$279,900

MLS#: 5226844

Welcome home to 68 Roche Way in Youngstown! This spacious home offers a great combination of comfort, updates, and convenience. Step inside to find beautiful hardwood flooring in the foyer, updated woodwork, railings and doors, along with a freshly painted interior throughout. The home features generously sized bedrooms, including a large owner’s suite with his and her closets and a private bath complete with a whirlpool tub and separate shower. The kitchen offers stainless steel appliances along with a new dishwasher and new refrigerator, while the upstairs laundry room adds extra convenience with a new washer and dryer that will remain with the home. The living room features a gas fireplace, creating a comfortable space to relax and unwind. Major updates include a new furnace with a 10 year warranty, hot water tank, central air unit, and newer tilt in windows. Additional features include a two car garage, concrete driveway, exterior motion lighting, ADT security system, invisible fence, smoke and carbon monoxide detectors, and additional storage in the crawl space. Conveniently located near expressway and Ohio Turnpike access, shopping, dining, and everyday amenities, this move in ready home has plenty to offer. Schedule your private showing today!
#5243767

Boardman

68 Roche Way

4 Beds

2 Baths

1,984 Sq.Ft.

$275,000

MLS#: 5243767

Send a message

Message successfully sent.

Your message

What is 3 + 4 ?

Reason for contacting?

I agree to receive email communication and understand I can unsubscribe at any time.

I agree to be contacted by Tyson Sells Homes, LLC. via call, email, and text for real estate services. To opt out, you can reply 'stop' at any time or reply 'help' for assistance. You can also click the unsubscribe link in the emails. Message and data rates may apply. Message frequency may vary. Privacy Policy

Sign Out

Virtual Assistant

Would you like to take the next step with this property? We can help you schedule a showing or virtual tour, or send you more details.

Yes, I would like more information.

Thank You for Your Reply, One of Our Agents will contact you as soon as possible

No, maybe later.

Thank you, you can always contact me via email, phone number or through the contact form.

Realhub AI

Lucy - Your AI-Powered Realtor

Update Your Temporary Password

Personalize your search

Enter your email and we'll notify you immediately when new listings match what you're looking for.

or enter email address

Already have an account ? Login here

Continue your home search

I agree to receive communications and understand I can unsubscribe at any time.

I agree to be contacted by Tyson Sells Homes, LLC. via call, email, and text for real estate services. To opt out, you can reply 'stop' at any time or reply 'help' for assistance. You can also click the unsubscribe link in the emails. Message and data rates may apply. Message frequency may vary. Privacy Policy

Already have an account ? Login here

We use cookies

We use cookies primarily for analytics to enhance your experience. By accepting, you agree to our use of these cookies. You can manage your preferences or learn more about our cookies policy.