Features & Amenities

Interior

  • Total Bedrooms

    4

  • Bathrooms

    3

  • 1/2 Bathrooms

    1

  • Above Grade Finished Area

    2791.0

  • Basement YN

    YES

  • Cooling YN

    YES

  • Cooling

    Heat Pump

  • Fireplace YN

    YES

  • Heating YN

    YES

  • Heating

    Heat Pump, Electric, Forced Air, Fireplace(s)

  • Pet friendly

    N/A

Exterior

  • Garage

    Yes

  • Garage spaces

    4

  • Construction Materials

    Vinyl Siding

  • Parking

    Attached, Detached, Garage, Garage Door Opener, Heated Garage, Unpaved

  • Patio and Porch Features

    Deck, Porch

  • Pool

    No

Area & Lot

  • Property Type

    Residential

  • Property Sub Type

    Single Family Residence

  • Architectural Style

    Contemporary

Price

  • Sales Price

    $289,900

  • Tax Amount

    $3,341

  • Financing Options

    Conventional

  • Sq. Footage

    5,582

  • Price/SqFt

    $51

HOA

  • Association

    No

School District

  • Elementary School

    East Guernsey LSD - 3002

  • Middle School

    N/A

  • High School

    N/A

Property Features

  • Stories

    2

  • Sewer

    Septic Tank

  • Water Source

    Well

Schedule a Showing

Showing scheduled successfully.

<
>
IN PERSON
VIA CHAT

What is 3 + 4 ?


Change time

Mortgage calculator

Estimate your monthly mortgage payment, including the principal and interest, property taxes, and HOA. Adjust the values to generate a more accurate rate.

Your payment

Principal and Interest:

$

Property taxes:

$

HOA fees:

$

Total loan payment:

$

Total interest amount:

$

Location

County

Guernsey

Elementary School

East Guernsey LSD - 3002

Middle School

High School

Listing Courtesy of Shawn Marlatt, RE/MAX Real Estate Partners

RealHub Information is provided exclusively for consumers' personal, non-commercial use, and it may not be used for any purpose other than to identify prospective properties consumers may be interested in purchasing. All information deemed reliable but not guaranteed and should be independently verified. All properties are subject to prior sale, change or withdrawal. RealHub website owner shall not be responsible for any typographical errors, misinformation, misprints and shall be held totally harmless.

Agent Carla Ponikvar

Agent / RealtorĀ®

Carla Ponikvar

Call Carla today to schedule a private showing.


* Listings on this website come from the FMLS IDX Compilation and may be held by brokerage firms other than the owner of this website. The listing brokerage is identified in any listing details. Information is deemed reliable but is not guaranteed. If you believe any FMLS listing contains material that infringes your copyrighted work please click here to review our DMCA policy and learn how to submit a takedown request.Ā© 2024 FMLS.
Amazingly beautiful inside and out is what you will think when you pull up to this newer home with with all these new items, the home has all new flooring on the main floor, freshly painted interior, nicely decorated, new shutters, all new lighting on the main floor, painted kitchen cabinets, new faucet in kitchen, new concrete sidewalk and steps and been freshly landscaped.  The gourmet kitchen has stainless steel appliances with breakfast bar area and slider that leads to a private deck overlooking the 5 acres of prime land.  The open layout with eat in kitchen and spacious living room with wood burning fireplace and formal dining and spacious family room, laundry on the 1st floor and there's also a master suite with bath on the main as well.  Upstairs there's another master suite with full bath and walk in closet and and 2 more bedrooms with full bath in the hallway.  The home has a covered porch, 2 car attached garage and basement and 3-4 car heated detached garage for more storage

66222 Colts Foot Lane

Message successfully sent.

What would you like to know?

What is 3 + 4 ?

I agree to receive email communication and understand I can unsubscribe at any time.

I agree to be contacted by Tyson Sells Homes, LLC. via call, email, and text for real estate services. To opt out, you can reply 'stop' at any time or reply 'help' for assistance. You can also click the unsubscribe link in the emails. Message and data rates may apply. Message frequency may vary. Privacy Policy

Related Properties

If you're looking for NICE, you won't to miss this beautiful spacious 2 story home offering 4 bedrooms, 2 full baths, an extra large first floor bedroom suite with a huge walk-in closet, a large sunporch for your plants or a cozy sitting room, new vinyl siding, some vinyl windows, newer roof, furnace and c/a, solar panels that keep the electric bills low, a two car detached garage and it's situated on a nice corner lot in a beautifully maintained neighborhood just minutes from the City Park.
#5178086

Cambridge

901 N 6th Street

4 Beds

2 Baths

2,098 Sq.Ft.

$240,000

MLS#: 5178086
Price reduced
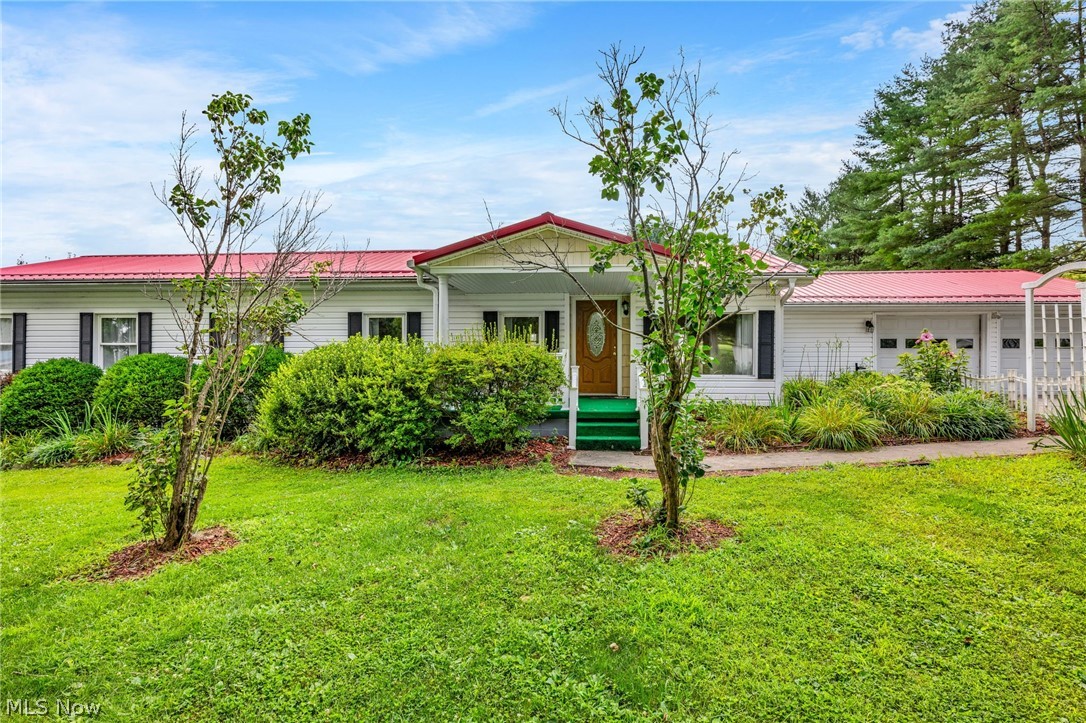
Peaceful country living just minutes from town! Situated on 1.39 beautiful acres, this well maintained 3 bedroom, 1.5 bath ranch offers the perfect blend of privacy, comfort, and convenience. Inside, you’ll find approximately 1,440 square feet of inviting living space featuring a light filled living room with a large picture window, a bright oak kitchen with abundant cabinet space, main floor laundry, and an attached 2 car garage. The half bath was previously equipped with a shower, and the plumbing remains in the wall, offering the opportunity to convert it back to a second full bath.

Step outside to enjoy the large deck overlooking the peaceful backyard, surrounded by mature trees and plenty of room for gardening, entertaining, or simply relaxing. The durable metal roof, beautiful landscaping, and scenic country views add to this home’s exceptional curb appeal.

Offering the tranquility of country living while remaining just minutes from shopping, dining, schools, and I-70, this move in ready property is the perfect place to enjoy extra space without sacrificing convenience. If you’ve been searching for a well maintained home with acreage, this one deserves a look.
#5230343

Cambridge

8608 Goddard Craft Lane

3 Beds

1 Baths

1,440 Sq.Ft.

$240,000

MLS#: 5230343

Price reduced
Completely Remodeled 3-Bedroom, 2½-Bath Home!
This beautifully updated home is move-in ready and offers modern style with quality upgrades throughout. The spacious open-concept kitchen and dining area is perfect for entertaining and features stunning quartz countertops, solid maple cabinets and double oven.  The finished basement offers a great family room, full bath with standup shower and a 4th bedroom or office. Enjoy peace of mind with all new utility updates and a roof that is only 2 years old. Outside, you'll find a 25' x 32' two-car garage with plenty of room for vehicles, storage, or a workshop and offers off street parking, along with a large rear deck that's ideal for relaxing or hosting family and friends. This home combines comfort, functionality, endless storage, and exceptional value—don't miss your opportunity to make it yours!
#5229774

Cambridge

809 N 10th Street

3 Beds

2 Baths

2,400 Sq.Ft.

$259,900

MLS#: 5229774

Welcome to 13683 East Pike, this property features a 3-bedroom, 3-bathroom Manufactured home on a full unfinished basement that is situated on a 3-acre lot.  The main floor consists of a large eat-in kitchen with Oak cabinets, appliances and a large island. The kitchen opens into the large living room that has vaulted ceilings and a wood burning fireplace. Down the hall has 3 bedrooms and 2 full bathrooms. The master bedroom has a walk-in closet and full bathroom.  This home features a full unfinished 56’x27’ walkout basement.  Included in the basement is a 2-car garage, a full bathroom and large open room with wood burner.  This property comes with an enclosed 8’x28’ back porch, a front deck, generator and a large 30’x30’ pole barn.  This property is conveniently located just minutes from I70 & I77 and the cities of Cambridge and Old Washington. Schedule your private tour today to see what this property has to offer!
#5244588

Cambridge

13683 E Pike Road

3 Beds

3 Baths

1,512 Sq.Ft.

$264,900

MLS#: 5244588

Welcome home! This charming property features 3 bedrooms, 1 full, and 2 half bathrooms, providing flexibility for everyday living. Once you step inside, you're greeted by a beautiful and cozy brick fireplace. All 3 bedrooms are conveniently located down one hallway, along with the full and half bathroom. Through the large kitchen and dining area, you will find laundry hookup as well as a bonus room that could serve as a home office or playroom. Step outside into the enclosed back porch and admire the backyard and fire ring area. There is abundant parking with a large wraparound driveway, concrete slab, 2 car garage, and additional parking areas. This property sits on 1.193 acres within the desirable East Muskingum School District and only a few miles from Interstate 70. Recent updates include living room flooring (2024), laundry room flooring (2025), water heater (2024), gravel (2026), backyard shed (2025), roof (2019), windows (2019). Schedule a showing today!
#5248881

Cambridge

5711 Fairdale Drive

3 Beds

1 Baths

1,480 Sq.Ft.

$275,000

MLS#: 5248881

Historic Charm Meets Comfortable Living in the Heart of Cambridge! Step into the character and charm of this beautiful historic 4-bedroom, 2-bath home, offering approximately 2,400 square feet of living space and timeless details throughout. From the moment you enter, you'll appreciate the soaring ceilings, original-style windows, gorgeous hardwood floors, built-in cabinetry, and classic architectural character that make this home truly special. The main floor features a spacious living room, separate family room, formal dining room, and a convenient first-floor full bathroom. The kitchen offers a gas stove, abundant cabinetry, and plenty of storage, with all appliances staying. A mudroom off the back provides a practical transition from the outdoors. Upstairs, you'll find four bedrooms, a second full bathroom, and conveniently located laundry. Two separate stairways provide access to the second floor, adding both character and functionality to the home. The dry. waterproofed basement offers additional storage and utility space. Recent updates include a new hot water tank installed in 2025 and a new boiler heating system installed in 2018. Outside, enjoy the fenced-in yard, fire pit, storage shed, one-car garage, and inviting outdoor space. The property also includes a water softener. Located just approximately five minutes from Salt Fork State Park, this home offers the perfect blend of historic charm, comfortable living, and convenient access to one of the area's most popular recreational destinations. A truly unique home with character you simply don't find in newer construction - come see all that 517 N. 10th St has to offer!
#5247346

Cambridge

517 N 10th Street

4 Beds

2 Baths

2,488 Sq.Ft.

$329,900

MLS#: 5247346

New on site today
Move-in ready 2-bedroom, 1-bath home situated on the edge of town, offering a nice country setting while still being conveniently located near local amenities. The home has numerous updates throughout and features a functional layout, full basement, and a 2-car garage. Need additional garage or storage space? The 24' x 40' detached garage with concrete floor provides room for up to four vehicles and offers plenty of additional space for storage, hobbies, or a workshop. Enjoy the convenience of being close to town while still having a more peaceful country setting. This property offers comfortable living, plenty of garage space, and a location that gives you a little bit of both town and country.
#5251616

Cambridge

10693 Cadiz Road

2 Beds

1 Baths

816 Sq.Ft.

$239,900

MLS#: 5251616

OUTSTANDING VIEWS and SUPER CLOSE to CAMBRIDGE CITY PARK is this QUALITY-BUILT COLONIAL 3-4 BEDROOM home with tons of CHARACTER that can be utilized in many ways to suit your family's needs. There's ground level entry at the back of the house or you can enter into the front foyer with coat closet to the massive living room with high ceilings, built-in bookcases, plenty of windows, 2 ceiling fans, and beautiful gas fireplace. The study/office/family room or even a 1st floor 4th bedroom is located to the left of the foyer with built-in bookcases and a decorative fireplace. Enjoy cooking or sitting at the island in this bright kitchen with tons of oak cabinets with pull-out drawers and some new appliances. A convenient 1/2 bath is located off the kitchen along with a formal dining room/sunroom or office area. Upstairs you will find a beautiful staircase with hallway built-in cabinets, 3 large bedrooms (2 with walk-in closets), a large, full bath with double sinks, make-up counter, large mirrored medicine cabinet and very convenient 2nd floor laundry! A full, walk-out basement allows more storage or can be finished to your liking. The extra large deck is just steps outside the back from either the kitchen or dining room/sunroom perfect for entertaining or watching the 4th of July fireworks. A large, private backyard (almost a 1/2 acre) provides more entertaining space or room for a garage. This home has been freshly painted, new carpet installed, new furnace, newer AC, new hot water tank, new stove and microwave, and is just waiting for a new family to enjoy it. Schedule your tour of this beauty and take in the views and all it has to offer!
#5243254

Cambridge

709 McKinley Avenue

3 Beds

1 Baths

3,096 Sq.Ft.

$248,000

MLS#: 5243254
Price reduced
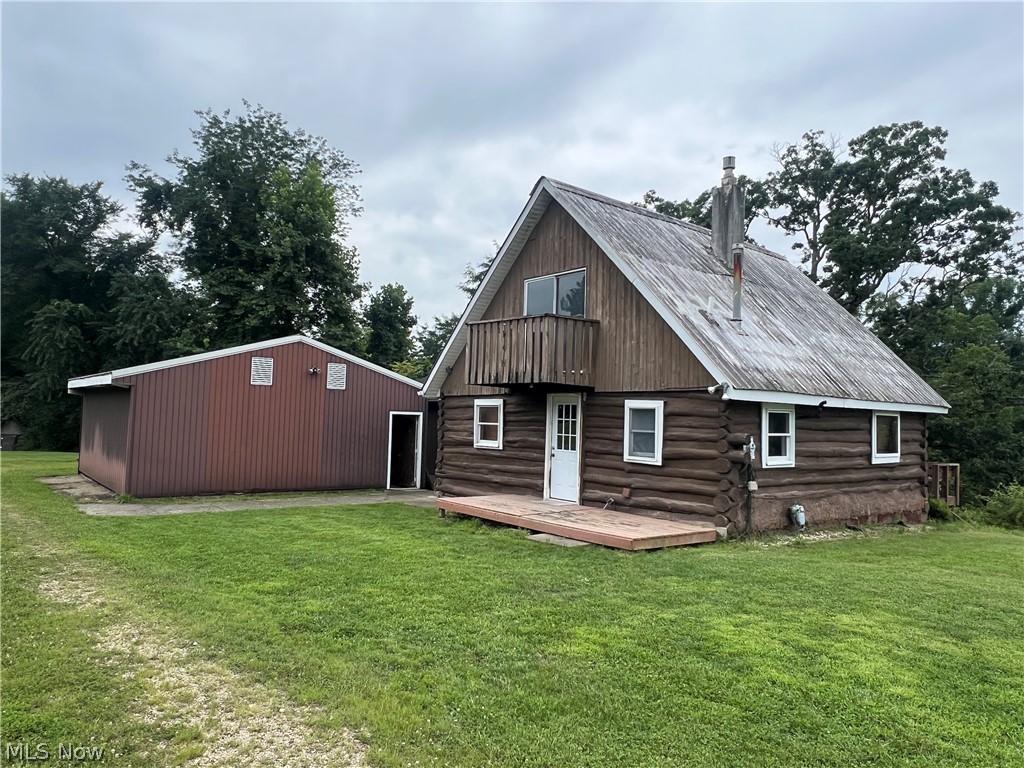
Come take a look at this 35 acres with a 3 BR, 2 bath cabin and 48x48 pole building! Just a few minutes off of I-77 on paved roads. Makes a great getaway, hunting camp, or live here full time. Wooded and open ground with a deer feeder and hunting blind included. Has frontage on I-70 for billboard income possibilities.
#5230824

Cambridge

64508 Slade B Road

3 Beds

2 Baths

1,117 Sq.Ft.

$345,000

MLS#: 5230824
Price reduced
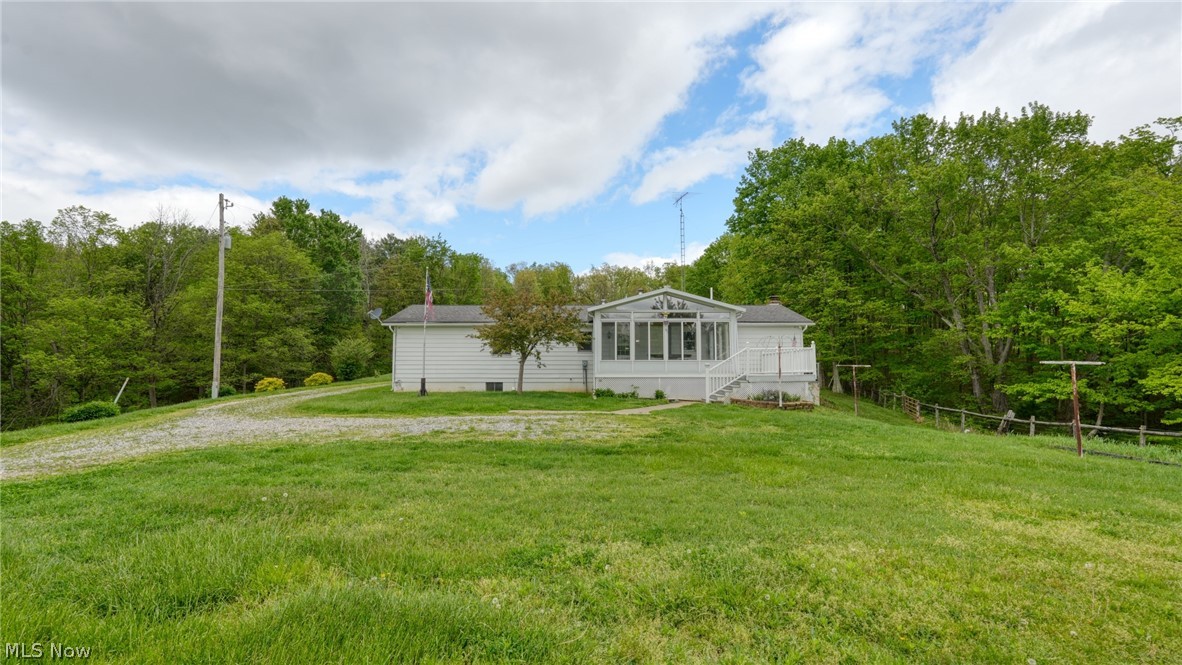
Set on approximately 6 private, secluded acres (survey to be completed) with fruit trees and berries, this charming 3-bedroom, 1-bath home offers the perfect blend of comfort and country living. Inside, you’ll find new carpet, a spacious sunroom that provides an abundance of natural light and a relaxing space to enjoy the surrounding views, and a kitchen fully equipped with a refrigerator, range, and dishwasher. A walk-out basement adds versatility for storage, hobbies, or additional living space. Outside, the property features two barns, including a heated workshop with concrete floor—ideal for projects, equipment, or business use. A rare opportunity for privacy, functionality, and room to roam.
#5205981

Cambridge

7312 Bowie Road

3 Beds

1 Baths

1,488 Sq.Ft.

$339,500

MLS#: 5205981

Send a message

Message successfully sent.

Your message

What is 3 + 4 ?

Reason for contacting?

I agree to receive email communication and understand I can unsubscribe at any time.

I agree to be contacted by Tyson Sells Homes, LLC. via call, email, and text for real estate services. To opt out, you can reply 'stop' at any time or reply 'help' for assistance. You can also click the unsubscribe link in the emails. Message and data rates may apply. Message frequency may vary. Privacy Policy

Sign Out

Virtual Assistant

Would you like to take the next step with this property? We can help you schedule a showing or virtual tour, or send you more details.

Yes, I would like more information.

Thank You for Your Reply, One of Our Agents will contact you as soon as possible

No, maybe later.

Thank you, you can always contact me via email, phone number or through the contact form.

Realhub AI

Lucy - Your AI-Powered Realtor

Update Your Temporary Password

Personalize your search

Enter your email and we'll notify you immediately when new listings match what you're looking for.

or enter email address

Already have an account ? Login here

Continue your home search

I agree to receive communications and understand I can unsubscribe at any time.

I agree to be contacted by Tyson Sells Homes, LLC. via call, email, and text for real estate services. To opt out, you can reply 'stop' at any time or reply 'help' for assistance. You can also click the unsubscribe link in the emails. Message and data rates may apply. Message frequency may vary. Privacy Policy

Already have an account ? Login here

We use cookies

We use cookies primarily for analytics to enhance your experience. By accepting, you agree to our use of these cookies. You can manage your preferences or learn more about our cookies policy.