Features & Amenities

Interior

  • Other Interior Features

    See Remarks

  • Total Bedrooms

    3

  • Bathrooms

    3

  • Above Grade Finished Area

    2091.0

  • Basement YN

    NO

  • Cooling YN

    YES

  • Cooling

    Central Air

  • Fireplace YN

    NO

  • Heating YN

    YES

  • Heating

    Forced Air

  • Main Level Bedrooms

    2

  • Pet friendly

    N/A

Exterior

  • Garage

    Yes

  • Garage spaces

    2

  • Construction Materials

    Asphalt, Vinyl Siding

  • Parking

    Attached, Garage

  • Patio and Porch Features

    Patio

  • Pool

    No

  • Waterfront YN

    NO

Area & Lot

  • Lot Size(acres)

    0.1203

  • Property Type

    Residential

  • Property Sub Type

    Single Family Residence

  • Architectural Style

    Cape Cod, Ranch

Price

  • Sales Price

    $325,000

  • Tax Amount

    $5,891

  • Financing Options

    Cash

  • Sq. Footage

    2,091

  • Price/SqFt

    $155

HOA

  • Association

    YES

  • Association Fee

    $125

  • Association Fee Frequency

    Monthly

  • Association Fee Includes

    N/A

School District

  • Elementary School

    Berea CSD - 1804

  • Middle School

    N/A

  • High School

    N/A

Property Features

  • Stories

    2

  • Sewer

    Public Sewer

  • Water Source

    Public

Schedule a Showing

Showing scheduled successfully.

<
>
IN PERSON
VIA CHAT

What is 3 + 4 ?


Change time

Mortgage calculator

Estimate your monthly mortgage payment, including the principal and interest, property taxes, and HOA. Adjust the values to generate a more accurate rate.

Your payment

Principal and Interest:

$

Property taxes:

$

HOA fees:

$

Total loan payment:

$

Total interest amount:

$

Location

County

Cuyahoga

Elementary School

Berea CSD - 1804

Middle School

High School

Listing Courtesy of Marlene Antonius , EXP Realty, LLC.

RealHub Information is provided exclusively for consumers' personal, non-commercial use, and it may not be used for any purpose other than to identify prospective properties consumers may be interested in purchasing. All information deemed reliable but not guaranteed and should be independently verified. All properties are subject to prior sale, change or withdrawal. RealHub website owner shall not be responsible for any typographical errors, misinformation, misprints and shall be held totally harmless.

Agent Carla Ponikvar

Agent / Realtor®

Carla Ponikvar

Call Carla today to schedule a private showing.


* Listings on this website come from the FMLS IDX Compilation and may be held by brokerage firms other than the owner of this website. The listing brokerage is identified in any listing details. Information is deemed reliable but is not guaranteed. If you believe any FMLS listing contains material that infringes your copyrighted work please click here to review our DMCA policy and learn how to submit a takedown request.© 2024 FMLS.
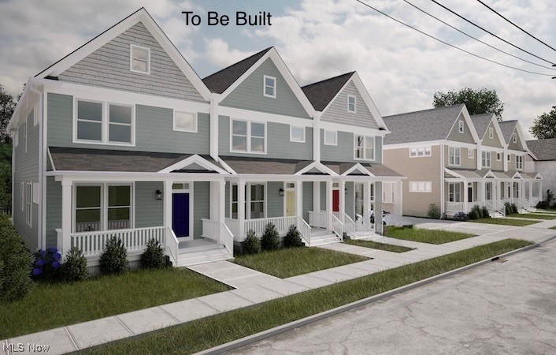
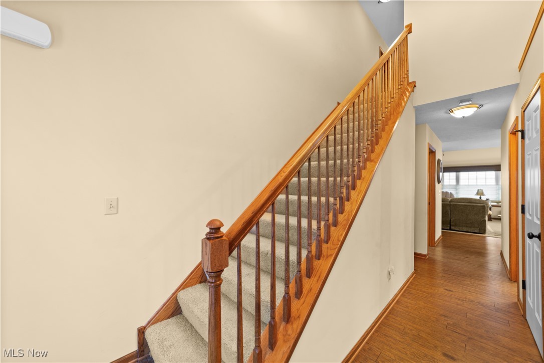
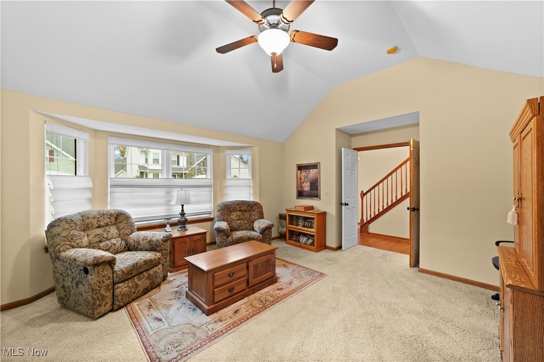
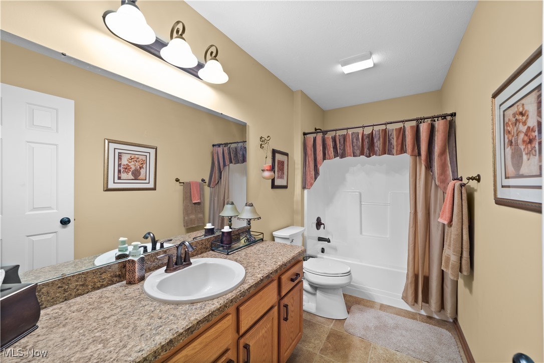
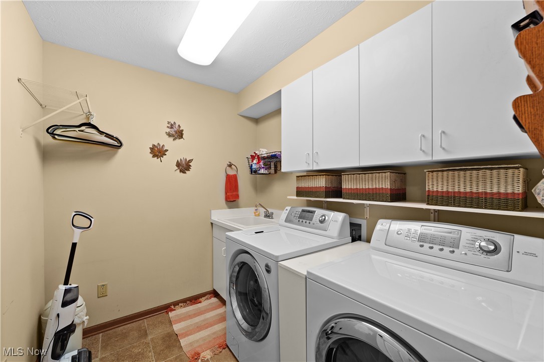
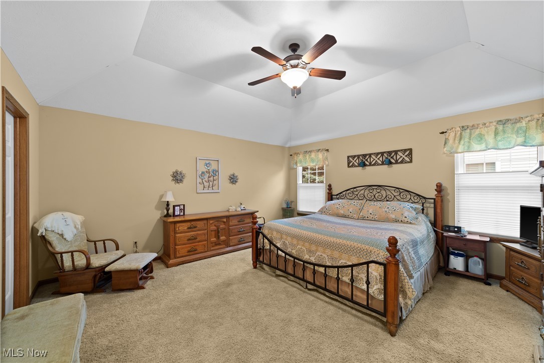
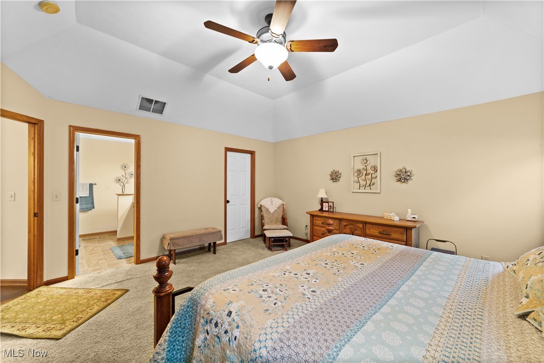
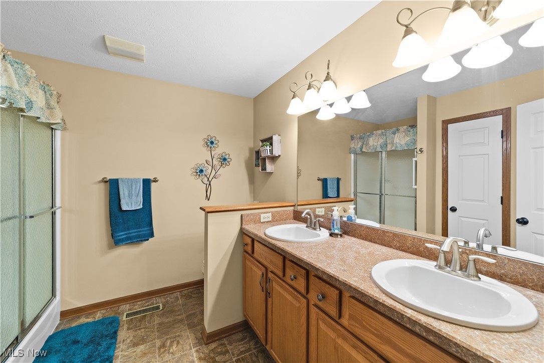
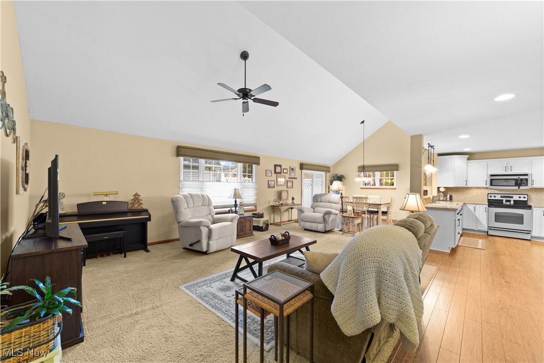
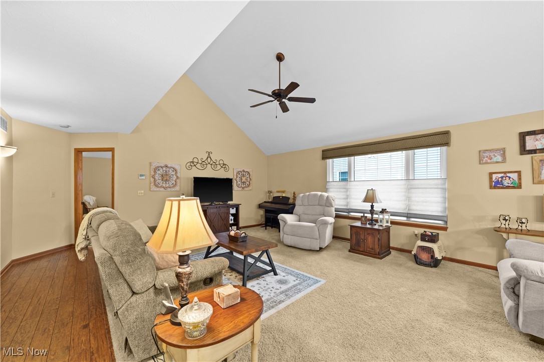
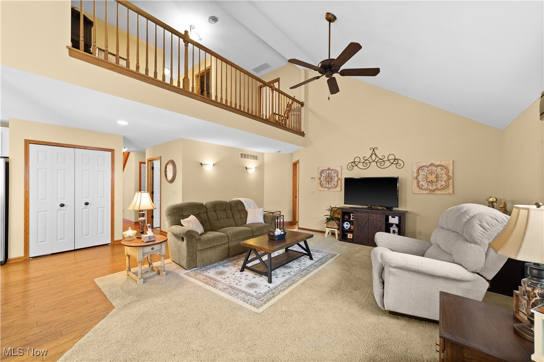
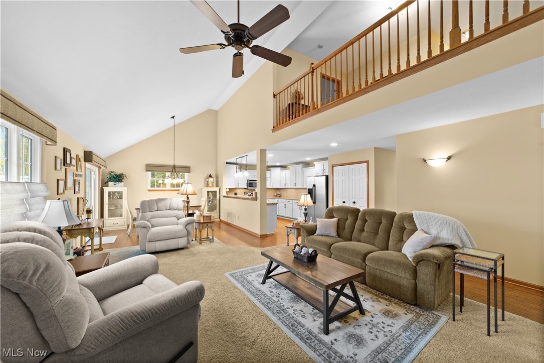
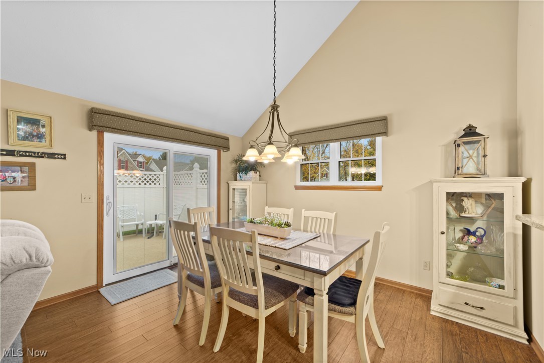
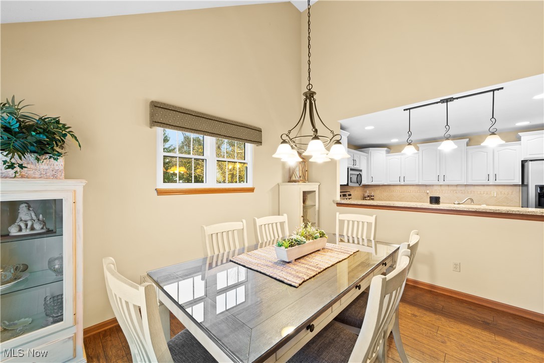
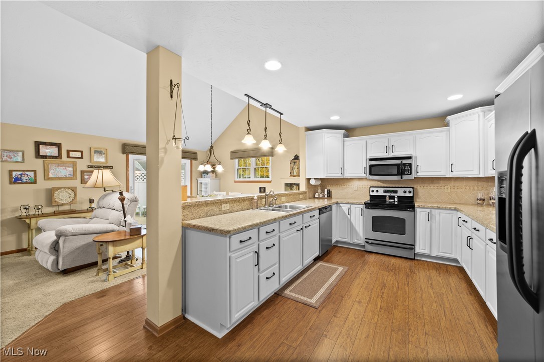
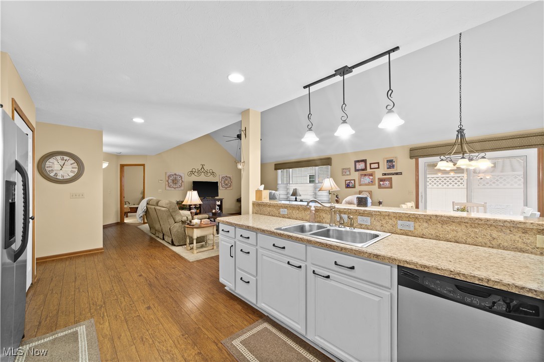
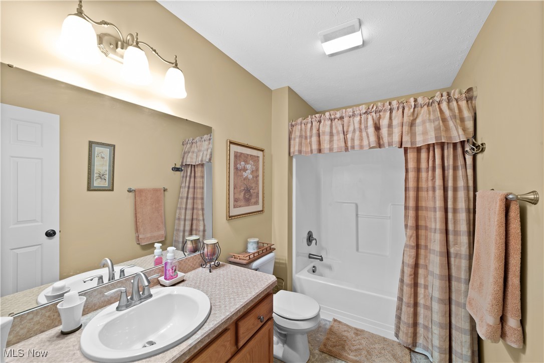
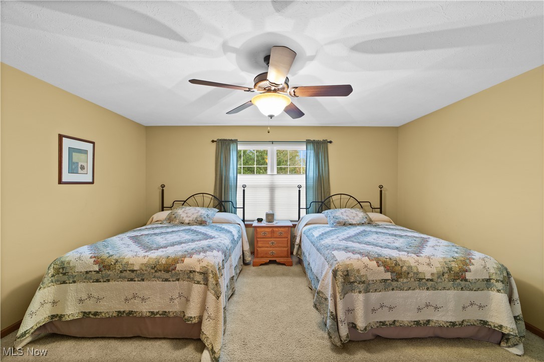
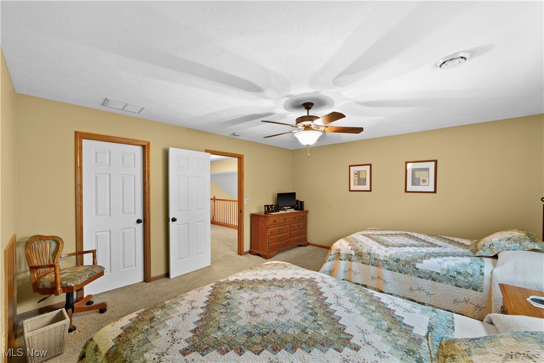
Welcome to this cape cod style ranch home in the desirable Nantucket Woods. This charming residence features 3 spacious bedrooms and 3 full bathrooms, designed with an open floor plan that promotes a seamless flow throughout the living spaces.  

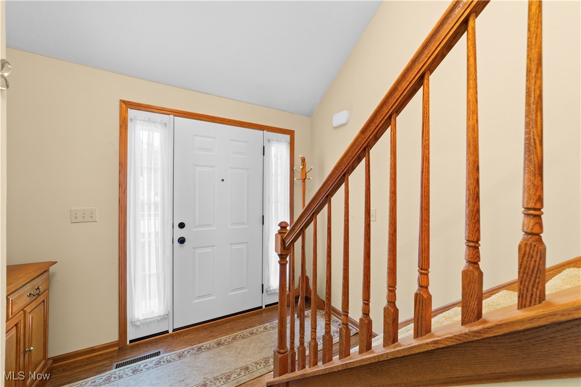
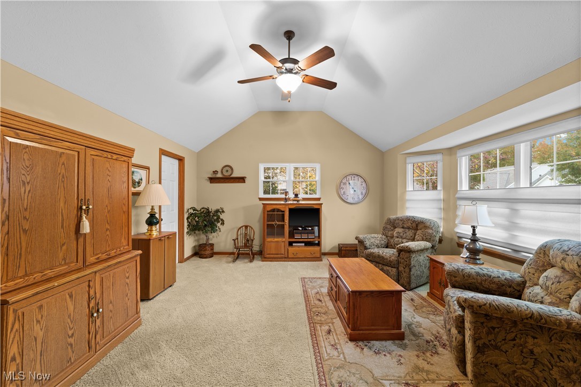
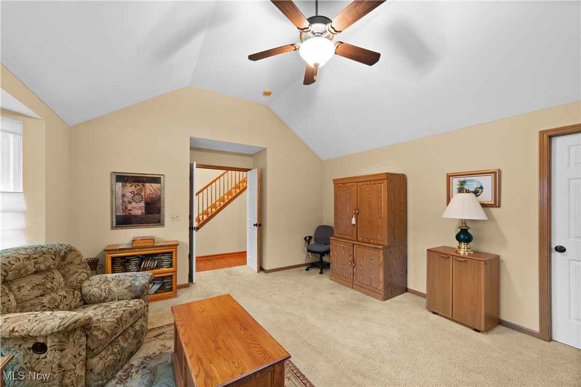
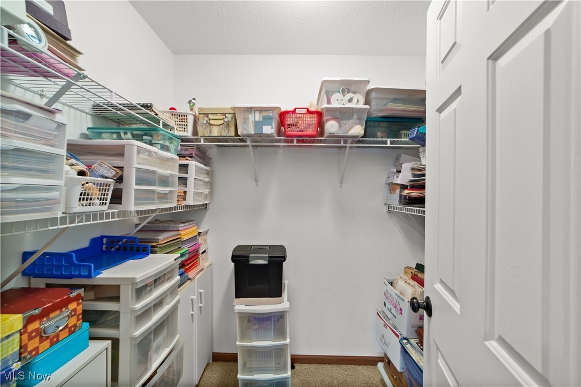
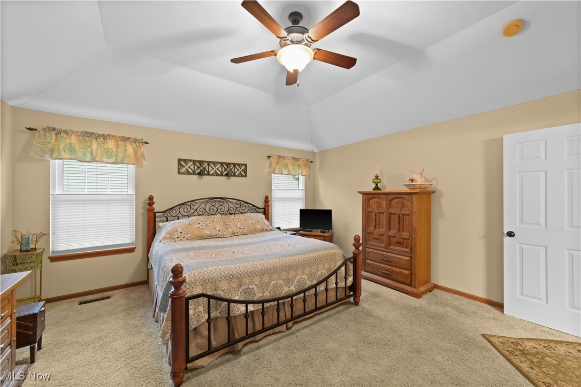
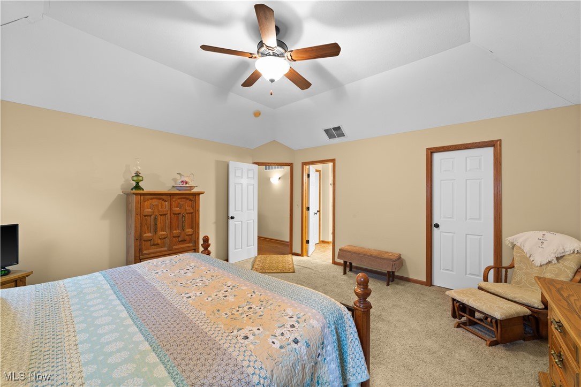
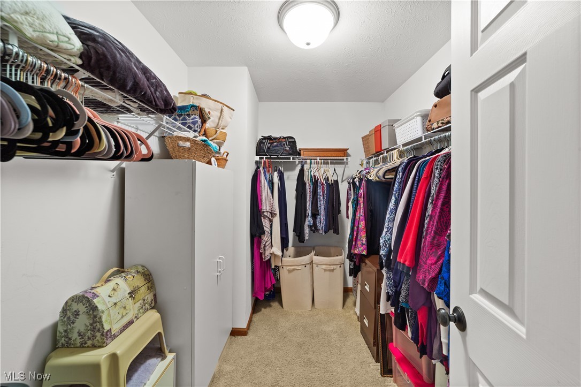
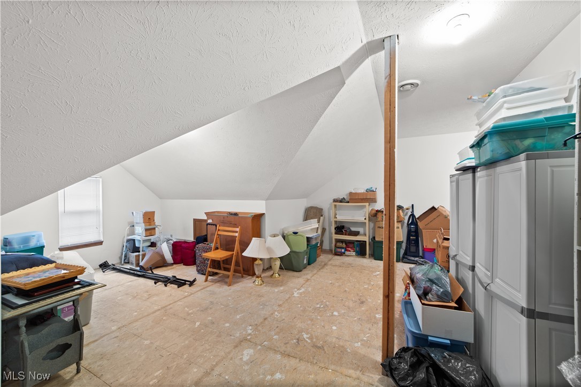
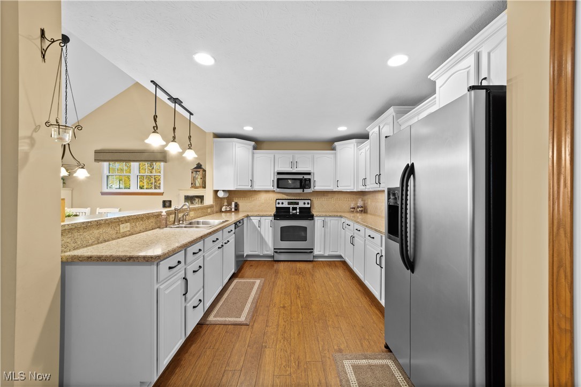
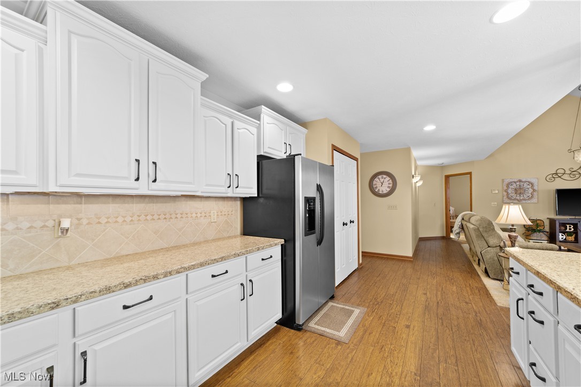
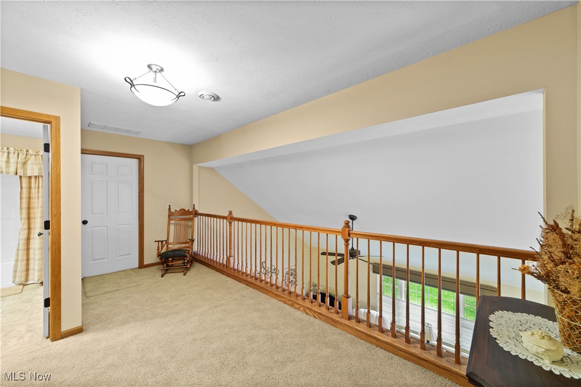
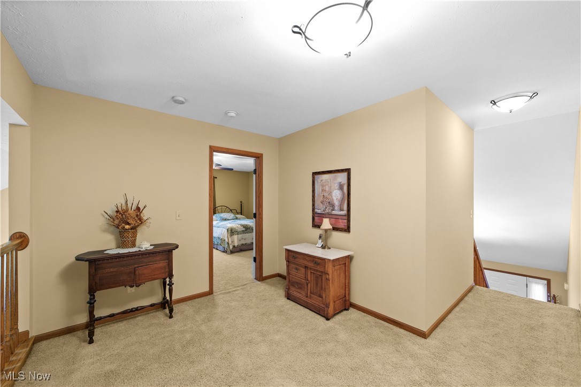
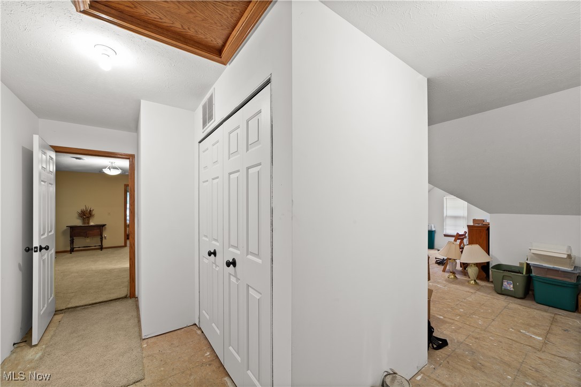
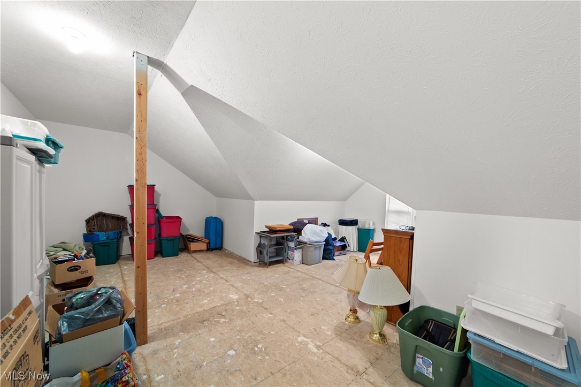
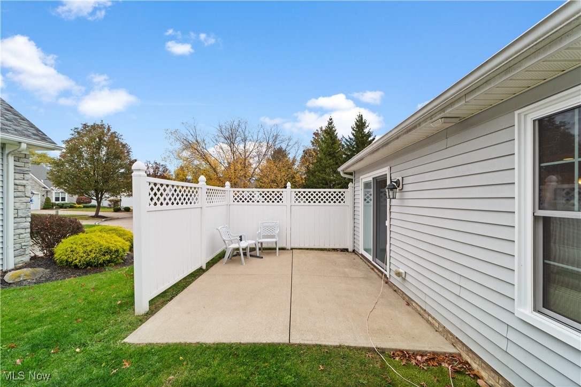
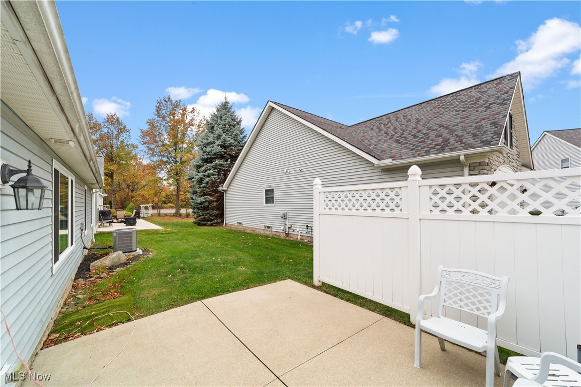
The first-floor owner’s suite offers convenience and comfort, complete with a walk-in closet. The modern kitchen boasts stainless colored appliances and newly painted cabinetry, perfect for any culinary enthusiast. Upstairs, a versatile loft includes an additional bedroom full bathroom, and a partially finished storage area that can be customized to fit your lifestyle needs. Step outside to your patio with a fence for added privacy. Enjoy warmth and comfort with upgrades including a new furnace and A/C, a beautiful front door, double-hung windows, and custom top-down/bottom-up blinds.

Don’t miss this opportunity to own a beautifully maintained home in a vibrant limited maintenance community! Schedule your showing today!

6636 Nantucket Lane

Message successfully sent.

What would you like to know?

What is 3 + 4 ?

I agree to receive email communication and understand I can unsubscribe at any time.

I agree to be contacted by Tyson Sells Homes, LLC. via call, email, and text for real estate services. To opt out, you can reply 'stop' at any time or reply 'help' for assistance. You can also click the unsubscribe link in the emails. Message and data rates may apply. Message frequency may vary. Privacy Policy

Related Properties

Attention investors, first-time home buyers, or anyone looking for a great opportunity- This fully furnished Airbnb and rental income producing single family home is completely renovated located on the westside of Cleveland. This stunning 4-bedroom, 2.5-bath home has been rebuilt from the studs up—essentially a brand-new property with modern design and high-end finishes throughout. Enjoy a vaulted kitchen ceiling, 9-ft ceilings on the first floor, and premium upgrades inside and out. Major Updates (2024–2025): New framing, subfloor, drywall, siding, gutters, windows, roof, doors, electrical, plumbing, lighting, and paint. The interior features luxury vinyl flooring, shaker cabinets, quartz countertops, and stylish fixtures. Modern Kitchen & Baths: Includes new stainless steel appliances, kitchen island, backsplash, and first-floor laundry. Bathrooms feature tile finishes, LED mirrors, and Kohler/Moen fixtures. Exterior Highlights: Recessed soffit lighting, new fencing (front and back), brick walkway, and private 2-car parking. Prime Location: Just behind Scranton Rd on the edge of Tremont—walk to MetroHealth and minutes from downtown. Perfect for professionals or families seeking quality and convenience.
#5156075

Cleveland

3293 W 23rd Place

4 Beds

2 Baths

1,246 Sq.Ft.

$295,000

MLS#: 5156075

Welcome to the most unforgettable home in Cleveland—now available for you to own! This completely remodeled 4- bedroom, 2 full bath home at 1788 W 48th St is not just a property, it’s a proven experience. Step inside and prepare to smile—every inch of this home has been thoughtfully curated to surprise and delight. Each bedroom offers its own unique vibe, from a dazzling glamorous retreat to a high-energy rock & roll escape, a spacethemed adventure, and more—all enhanced with custom lighting and unforgettable design details. The fun continues in the dedicated game room, creating the ultimate experience that keeps visitors coming back. The fully equipped kitchen is ready for hosting, while two beautifully updated, spa-like bathrooms add a touch of everyday luxury. Outside, enjoy a fully fenced yard complete with patio space—perfect for relaxing or entertaining. There is also off-street parking for three cars. Located in a vibrant neighborhood near shops, restaurants, bars, and nightlife, and just minutes from Downtown Cleveland, Lake Erie, and world-class healthcare, this home checks every box for both guests and owners alike. All furniture, appliances, and accessories convey—making this a true turnkey opportunity. This is more than a home—it’s a destination. And without a doubt, one of the coolest listings on the MLS.
#5203683

Cleveland

1788 W 48th Street

4 Beds

2 Baths

1,458 Sq.Ft.

$377,500

MLS#: 5203683

Welcome to the heart of Little Italy, where historic charm meets one of Cleveland's most vibrant neighborhoods. This inviting 3-bedroom home is full of warmth and character, featuring beautiful hardwood floors, original woodwork, abundant natural light, and classic architectural details throughout.
The spacious living and dining areas provide the perfect setting for entertaining or relaxing at home, while the large eat-in kitchen offers plenty of cabinet space and room for gatherings. Upstairs, you'll find three comfortable bedrooms with generous natural light and flexible space for guests, a home office, or additional living needs.
Enjoy the comfort of central air conditioning, a welcoming front porch, and private off-street parking. Step outside and you're just moments from Little Italy's renowned restaurants, cafés, bakeries, art galleries, and festivals, with University Circle, Case Western Reserve University, University Hospitals, Cleveland Clinic, and the RTA Red Line all just minutes away.
Whether you're looking for your next home or an investment in one of Cleveland's most desirable neighborhoods, this property offers the perfect combination of location, charm, and opportunity.
#5227022

Cleveland

2186 Cornell Road

3 Beds

2 Baths

1,476 Sq.Ft.

$375,000

MLS#: 5227022

Price reduced
A 1920 Cleveland Heights colonial taken down to its bones and rebuilt. Four bedrooms, two-and-a-half baths, three floors, with second-floor laundry — a rare convenience in a home of this vintage. New plumbing throughout. New wiring on a new Siemens panel — permitted and passed. New Polaris low-E windows, new flooring, new exterior doors. Kitchen rebuilt with a full Frigidaire suite and a Gleton workstation sink. Three bathrooms refinished. Complete two-zone HVAC replacement: two 96% high-efficiency furnaces, two matching condensers, new ductwork balanced and tested, 10-year parts warranty. New Rheem water heater. New driveway. Hard-wired smoke and CO throughout. The framing remembers 1920. Everything else is ready for the next hundred years.
#5202073

Cleveland

2009 Marlindale Road

4 Beds

2 Baths

2,245 Sq.Ft.

$329,900

MLS#: 5202073

Eligible for Cleveland’s 15 year tax abatement program. This Stanford townhome is an exceptional residence designed for those who value both comfort and modern living. Nestled in Cleveland's charming Old Brooklyn, this property is perfect for anyone seeking a stylish home in a prime location. With an expansive floor plan, the Stanford townhome offers two levels of living space, including an unfinished basement ready for your customization and an attached 2-car garage for your convenience. The main floor is thoughtfully crafted for everyday living, boasting 10-foot ceilings and a neutral color palette that enhances the sense of space and light. Enjoy a bright and inviting atmosphere, thanks to the blend of recessed and natural lighting throughout. The dining/living combo is perfect for entertaining, providing ample room for family gatherings or casual get-togethers. The kitchen comes equipped with high efficiency appliances making meal prep a breeze. A convenient half bath is also located on the main level. Upstairs, the primary bedroom is a true oasis, featuring a generous walk-in closet and a luxurious ensuite bathroom. The second and third bedrooms are also generously sized, offering versatility for family, guests, or even a home office, workout space or play area. Step out onto the second floor balcony and enjoy a breath of fresh air, providing a peaceful retreat right from your home. The second level also includes a full bath and laundry room adding to the home's practicality. Breaking ground in Spring of 2026, the Stanford Townhome places you at the heart of Old Brooklyn where shopping and entertainment are just minutes away. Experience the vibrant culture of Ohio City and Tremont, both easily accessible from your new home. Don't miss this incredible opportunity to live in luxury and style in one of Cleveland's most sought-after neighborhoods. Your dream home awaits at the Stanford Townhome.
#5213662

Cleveland

3520 Stanford Avenue 3

3 Beds

2 Baths

1,848 Sq.Ft.

$385,000

MLS#: 5213662
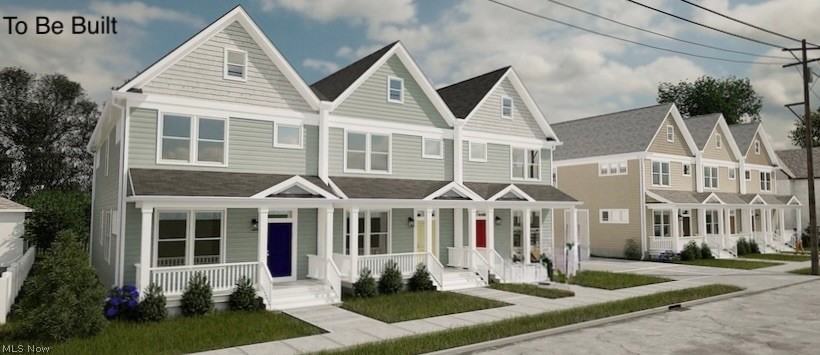
Eligible for Cleveland’s 15 year tax abatement program. This Stanford townhome is an exceptional residence designed for those who value both comfort and modern living. Nestled in Cleveland's charming Old Brooklyn, this property is perfect for anyone seeking a stylish home in a prime location. With an expansive floor plan, the Stanford townhome offers two levels of living space, including an unfinished basement ready for your customization and an attached 2-car garage for your convenience. The main floor is thoughtfully crafted for everyday living, boasting 10-foot ceilings and a neutral color palette that enhances the sense of space and light. Enjoy a bright and inviting atmosphere, thanks to the blend of recessed and natural lighting throughout. The dining/living combo is perfect for entertaining, providing ample room for family gatherings or casual get-togethers. The kitchen comes equipped with high efficiency appliances making meal prep a breeze. A convenient half bath is also located on the main level. Upstairs, the primary bedroom is a true oasis, featuring a generous walk-in closet and a luxurious ensuite bathroom. The second and third bedrooms are also generously sized, offering versatility for family, guests, or even a home office, workout space or play area. Step out onto the second floor balcony and enjoy a breath of fresh air, providing a peaceful retreat right from your home. The second level also includes a full bath and laundry room adding to the home's practicality. Breaking ground in Spring of 2026, the Stanford Townhome places you at the heart of Old Brooklyn where shopping and entertainment are just minutes away. Experience the vibrant culture of Ohio City and Tremont, both easily accessible from your new home. Don't miss this incredible opportunity to live in luxury and style in one of Cleveland's most sought-after neighborhoods. Your dream home awaits at the Stanford Townhome.
#5213653

Cleveland

3520 Stanford Avenue 1

3 Beds

2 Baths

1,848 Sq.Ft.

$385,000

MLS#: 5213653

Experience true downtown living in this stunning 2-beds, 2-baths condo located in the historic Park Building at the heart of Cleveland’s iconic Public Square! The living room windows has a breathtaking forefront view of the monument is Soldiers’ & Sailors’. 

Inside, the condo features hardwood flooring, exposed brick accents, rich wood trim, and large windows that flood the home with natural light while showcasing downtown Cleveland’s skyline & historic architecture. The open-concept living & dining area creates an inviting atmosphere ideal for entertaining, relaxing, or working from home in style. The well-designed floor plan offers both comfort and functionality, complemented by spacious bedrooms, 2 full bathrooms, & the convenience of in-unit laundry. 
With parking in The May building for one car for $275 a month.

The Park Building itself continues to undergo significant capital improvements and renovations, with over $1 million already invested into ongoing building upgrades over the past two years. Current and planned improvements include roofing repairs, front entrance renovations, and additional building enhancements that continue to add long-term value and preserve the integrity of this historic building. Situated next to the Arcade, East 6th Street, & Tower City, residents enjoy immediate access to some of Cleveland’s premier restaurants, nightlife, shopping, & entertainment venues. The JACK Casino is just steps away, while the newly developed Sherwin-Williams Global Headquarters further strengthens the area’s appeal for professionals & investors alike. Also, just minutes from Rocket Mortgage FieldHouse, Progressive Field, North Coast Harbor, Lake Erie, & Cleveland’s expanding waterfront developments. This is a rare opportunity to own one of downtown Cleveland’s most centrally located condos, combining historic character, ongoing building investment, exceptional city views, and walkability in one of the city’s most recognizable & desirable​​‌​​​​‌​‌​​​‌‌​​​‌‌‌​​‌​​‌‌​​​​ locations!
#5212615

Cleveland

140 Public Square 503

2 Beds

2 Baths

1,191 Sq.Ft.

$325,000

MLS#: 5212615

Price reduced
Calling all mechanics, car enthusiasts, and hobbyists; this is the property that has been built for you! Just minutes from MetroHealth Hospital, this completely renovated home offers the perfect combination of modern living and an incredible garage setup designed for work, storage, or your next big project. Inside, you’ll find 4 spacious bedrooms and 2 full bathrooms, with every major component of the home updated for peace of mind. Enjoy a brand-new furnace and central air conditioning, all new vinyl windows, an upgraded electrical panel with grounded subpanel, and stylish finishes throughout. The kitchen comes complete with a stove, microwave, and dishwasher, making it truly move-in ready with a beautiful island for relaxing family time in the kitchen. Step outside to a brand-new concrete driveway, a spacious new deck, and a fully fenced backyard with a 6-foot privacy fence. The standout feature is the impressive 30’ x 26’ steel garage, complete with two garage entrances, its own electrical subpanel, and a 12’ x 26’ awning perfect for working on vehicles, storing equipment, or entertaining outdoors. Even better, both water and gas lines have already been run to the garage, creating endless possibilities for a future workshop, heated garage, or custom workspace. Conveniently located just down the street from MetroHealth Hospital with easy access to downtown Cleveland, shopping, dining, and major highways, this home offers exceptional value for homeowners and professionals alike. Bonus: This property qualifies for a $10,000 down payment assistance program, making homeownership even more affordable for eligible buyers. Don’t miss your opportunity to own a fully updated home with a garage that’s hard to find!
#5228107

Cleveland

3873 W 31st Street

4 Beds

2 Baths

1,821 Sq.Ft.

$285,000

MLS#: 5228107

Price reduced
Fully renovated from top to bottom, this 3-bedroom, 2.5-bath home offers 1,423 square feet of living space and is ready for its next owner.

The kitchen has been completely remodeled with new cabinets, granite countertops, a tile backsplash, and stainless steel appliances. Major improvements include a new roof, new furnace, new central A/C, new water heater, and all new windows - all were done in 2026.

The home features a functional layout with a half bath on the first floor, a full bath upstairs, and an additional full bathroom in the basement. The detached one-car garage in the rear provides off-street parking and additional storage space.

If you're looking for a home where the major updates have already been done, this one is worth a look. Schedule your showing today.
#5224718

Cleveland

16805 Milburn Avenue

3 Beds

2 Baths

N/A

$279,000

MLS#: 5224718

INVESTMENT OPPORTUNITY – Fully occupied Cleveland Heights single-family rental offered at $299,900 with a long-term lease and built-in rent growth already in place. Current rent is $2,730/month ($32,760 annually), increasing to $2,870/month in April 2027 and $3,015/month in April 2028. Current lease term extends through April 18, 2029.

1659 Lee Rd offers 6 bedrooms, 2 full baths and more than 2800 square feet of living space. The spacious floor plan features hardwood floors, a large living room, formal dining room, updated kitchen with ample cabinet and counter space, six bedrooms and two full baths.

Tenants are responsible for utilities, lawn care and snow removal. Conveniently located near shopping, dining, parks and other Cleveland Heights amenities. An opportunity to acquire an established income-producing single-family rental with scheduled rent growth already in place.
#5233889

Cleveland

1659 Lee Road

6 Beds

2 Baths

2,870 Sq.Ft.

$299,900

MLS#: 5233889

 - property

Send a message

Message successfully sent.

Your message

What is 3 + 4 ?

Reason for contacting?

I agree to receive email communication and understand I can unsubscribe at any time.

I agree to be contacted by Tyson Sells Homes, LLC. via call, email, and text for real estate services. To opt out, you can reply 'stop' at any time or reply 'help' for assistance. You can also click the unsubscribe link in the emails. Message and data rates may apply. Message frequency may vary. Privacy Policy

Sign Out

Virtual Assistant

Would you like to take the next step with this property? We can help you schedule a showing or virtual tour, or send you more details.

Yes, I would like more information.

Thank You for Your Reply, One of Our Agents will contact you as soon as possible

No, maybe later.

Thank you, you can always contact me via email, phone number or through the contact form.

Realhub AI

Lucy - Your AI-Powered Realtor

Update Your Temporary Password

Personalize your search

Enter your email and we'll notify you immediately when new listings match what you're looking for.

or enter email address

Already have an account ? Login here

Continue your home search

I agree to receive communications and understand I can unsubscribe at any time.

I agree to be contacted by Tyson Sells Homes, LLC. via call, email, and text for real estate services. To opt out, you can reply 'stop' at any time or reply 'help' for assistance. You can also click the unsubscribe link in the emails. Message and data rates may apply. Message frequency may vary. Privacy Policy

Already have an account ? Login here

We use cookies

We use cookies primarily for analytics to enhance your experience. By accepting, you agree to our use of these cookies. You can manage your preferences or learn more about our cookies policy.