.webp?size=346x80)


Property
Beds
3
Full Baths
1
1/2 Baths
None
Year Built
1959
Sq.Footage
988
This well-maintained Hubbard ranch offers 3 bedrooms, 1 full bathroom, and a large detached 2.5-car garage, making it a great option for a first-time homebuyer or someone looking to downsize. The exterior features vinyl siding, vinyl windows, and a dimensional shingled roof. Step inside to a spacious living room with hardwood flooring that opens into the eat-in kitchen with plenty of room for a dining table. The kitchen offers solid wood cabinetry, additional cabinet space, a convenient peninsula, laminate countertops, tile backsplash, and appliances. All three bedrooms are located on the main floor and feature hardwood flooring and nice-sized closets. The full bathroom includes a tub surround. Downstairs, the full basement provides plenty of storage and could easily be finished to create additional usable living space. Additional features include a high-efficiency furnace and central air, tankless hot water system, water softener, reverse osmosis drinking water system in the kitchen, and basement laundry. Outside, enjoy the covered back patio, nice-sized backyard, and oversized detached 2.5-car garage. Located in the Hubbard School District with Waugh Park within walking distance, this home offers a great combination of convenient one-floor living, storage, location, and additional potential.
Features & Amenities
Interior
-
Total Bedrooms
3
-
Bathrooms
1
-
Above Grade Finished Area
988.0
-
Basement YN
YES
-
Cooling YN
YES
-
Cooling
Central Air
-
Fireplace YN
NO
-
Heating YN
YES
-
Heating
Natural Gas, Forced Air
-
Main Level Bedrooms
3
-
Pet friendly
N/A
Exterior
-
Garage
Yes
-
Garage spaces
2
-
Construction Materials
Vinyl Siding
-
Parking
Driveway, Detached, Garage
-
Pool
No
-
Waterfront YN
NO
Area & Lot
-
Lot Size(acres)
0.1921
-
Property Type
Residential
-
Property Sub Type
Single Family Residence
-
Architectural Style
Ranch
Price
-
Sales Price
$184,900
-
Tax Amount
$1,905
-
Sq. Footage
988
-
Price/SqFt
$187
HOA
-
Association
No
School District
-
Elementary School
Hubbard EVSD - 7809
-
Middle School
Hubbard EVSD - 7809
-
High School
Hubbard EVSD - 7809
Property Features
-
Sewer
Public Sewer
-
Water Source
Public
Schedule a Showing
Showing scheduled successfully.
Mortgage calculator
Estimate your monthly mortgage payment, including the principal and interest, property taxes, and HOA. Adjust the values to generate a more accurate rate.
Your payment
Principal and Interest:
$
Property taxes:
$
HOA fees:
$
Total loan payment:
$
Total interest amount:
$
Location
County
Trumbull
Elementary School
Hubbard EVSD - 7809
Middle School
Hubbard EVSD - 7809
High School
Hubbard EVSD - 7809
Listing Courtesy of Danny Duvall , Brokers Realty Group
RealHub Information is provided exclusively for consumers' personal, non-commercial use, and it may not be used for any purpose other than to identify prospective properties consumers may be interested in purchasing. All information deemed reliable but not guaranteed and should be independently verified. All properties are subject to prior sale, change or withdrawal. RealHub website owner shall not be responsible for any typographical errors, misinformation, misprints and shall be held totally harmless.

Agent / Realtor®
Carla Ponikvar
Call Carla today to schedule a private showing.

* Listings on this website come from the FMLS IDX Compilation and may be held by brokerage firms other than the owner of this website. The listing brokerage is identified in any listing details. Information is deemed reliable but is not guaranteed. If you believe any FMLS listing contains material that infringes your copyrighted work please click here to review our DMCA policy and learn how to submit a takedown request.© 2024 FMLS.
Related Properties

Hubbard
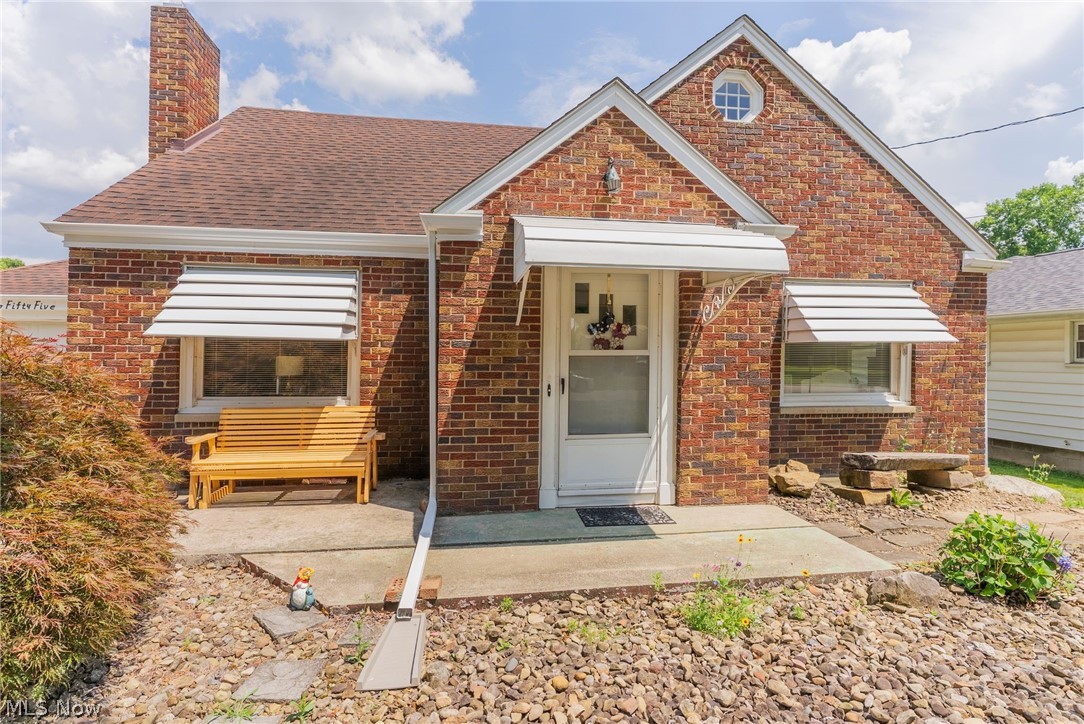
6585 Chestnut Ridge Road
3 Beds
2 Baths
N/A
$199,900
MLS#: 5231798
Hubbard
255 Grandview Avenue
3 Beds
3 Baths
1,524 Sq.Ft.
$199,900
MLS#: 5226457

Hubbard
655 E Liberty Street
3 Beds
1 Baths
1,456 Sq.Ft.
$200,000
MLS#: 5237279

Hubbard
477 Erie Street
3 Beds
2 Baths
1,296 Sq.Ft.
$199,900
MLS#: 5236978

Hubbard
110 Bentley Street
3 Beds
1 Baths
1,008 Sq.Ft.
$150,000
MLS#: 5232500
Hubbard
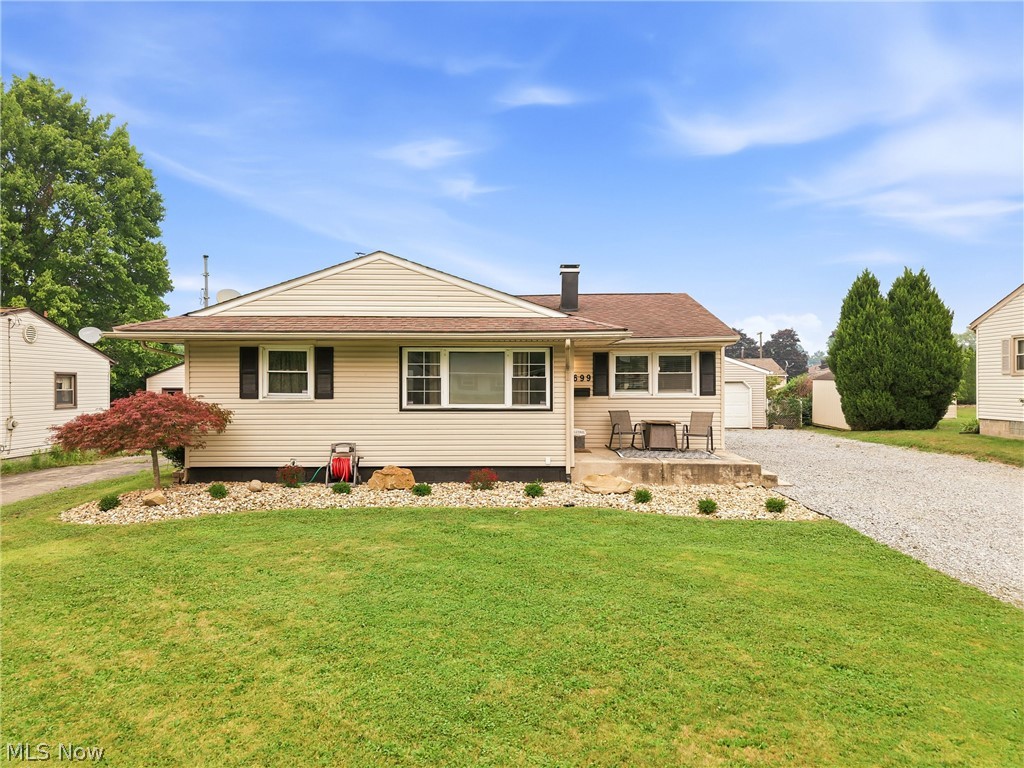
699 Saul Drive
3 Beds
1 Baths
N/A
$187,000
MLS#: 5228814

Hubbard
39 School Street
4 Beds
1 Baths
1,958 Sq.Ft.
$154,990
MLS#: 5235631

Hubbard
840 W Park Avenue
2 Beds
1 Baths
N/A
$189,900
MLS#: 5236723
