Features & Amenities

Interior

  • Total Bedrooms

    4

  • Bathrooms

    3

  • 1/2 Bathrooms

    1

  • Above Grade Finished Area

    3799.0

  • Basement YN

    YES

  • Cooling YN

    YES

  • Cooling

    Central Air

  • Fireplace YN

    YES

  • Heating YN

    YES

  • Heating

    Natural Gas, Forced Air

  • Pet friendly

    N/A

Exterior

  • Garage

    Yes

  • Garage spaces

    3

  • Construction Materials

    Brick, Cedar

  • Parking

    Attached, Garage, Garage Door Opener, Paved

  • Patio and Porch Features

    Patio

  • Pool

    No

Area & Lot

  • Lot Features

    Cul-De-Sac, Irregular Lot, Wooded

  • Lot Size(acres)

    0.7404

  • Property Type

    Residential

  • Property Sub Type

    Single Family Residence

  • Architectural Style

    Colonial

Price

  • Sales Price

    $464,900

  • Tax Amount

    $10,457

  • Financing Options

    Conventional

  • Sq. Footage

    4,899

  • Price/SqFt

    $94

HOA

  • Association

    No

School District

  • Elementary School

    Brecksville-Broadview - 1806

  • Middle School

    N/A

  • High School

    N/A

Property Features

  • Stories

    2

  • Sewer

    Public Sewer

  • Water Source

    Public

Schedule a Showing

Showing scheduled successfully.

<
>
IN PERSON
VIA CHAT

What is 3 + 4 ?


Change time

Mortgage calculator

Estimate your monthly mortgage payment, including the principal and interest, property taxes, and HOA. Adjust the values to generate a more accurate rate.

Your payment

Principal and Interest:

$

Property taxes:

$

HOA fees:

$

Total loan payment:

$

Total interest amount:

$

Location

County

Cuyahoga

Elementary School

Brecksville-Broadview - 1806

Middle School

High School

Listing Courtesy of Judy Gorbett Darwal , RE/MAX Trinity

RealHub Information is provided exclusively for consumers' personal, non-commercial use, and it may not be used for any purpose other than to identify prospective properties consumers may be interested in purchasing. All information deemed reliable but not guaranteed and should be independently verified. All properties are subject to prior sale, change or withdrawal. RealHub website owner shall not be responsible for any typographical errors, misinformation, misprints and shall be held totally harmless.

Agent Carla Ponikvar

Agent / Realtor®

Carla Ponikvar

Call Carla today to schedule a private showing.


* Listings on this website come from the FMLS IDX Compilation and may be held by brokerage firms other than the owner of this website. The listing brokerage is identified in any listing details. Information is deemed reliable but is not guaranteed. If you believe any FMLS listing contains material that infringes your copyrighted work please click here to review our DMCA policy and learn how to submit a takedown request.© 2024 FMLS.
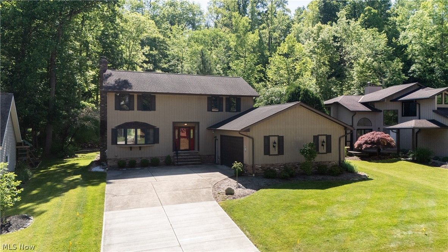
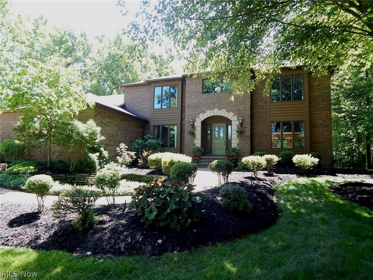
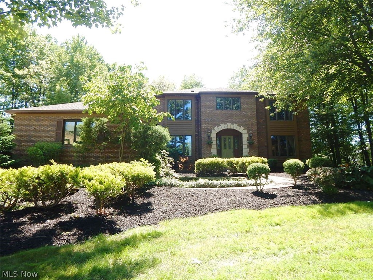
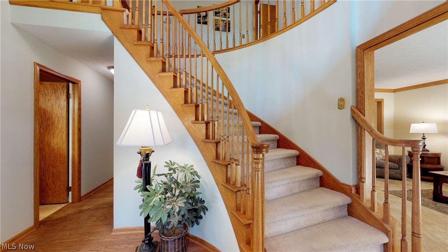
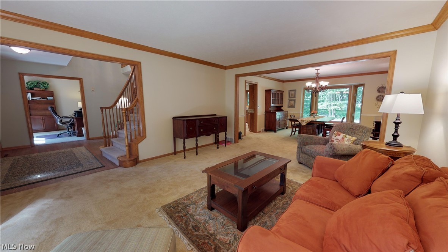
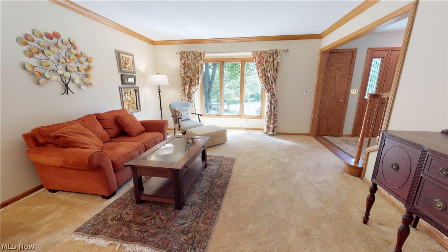
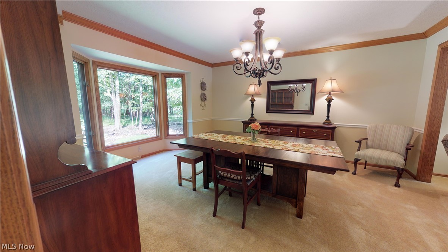
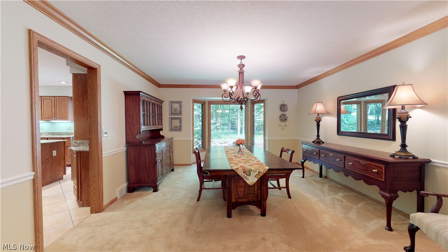
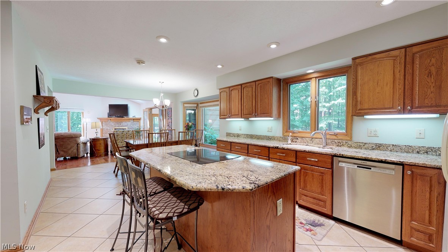
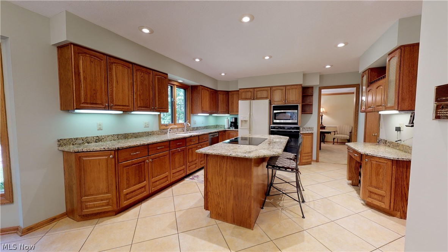
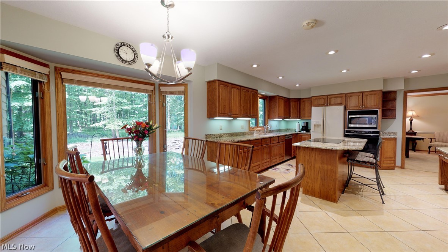
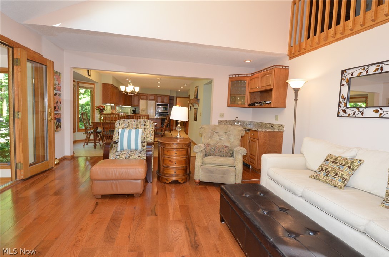
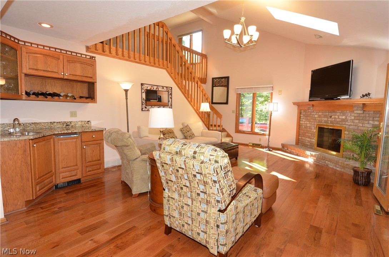
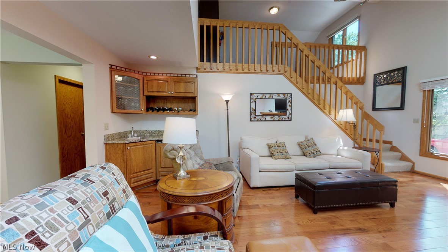
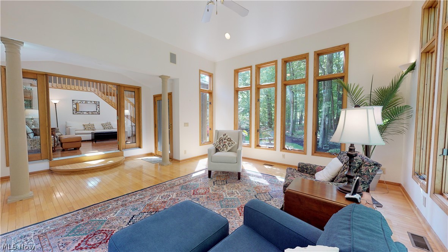
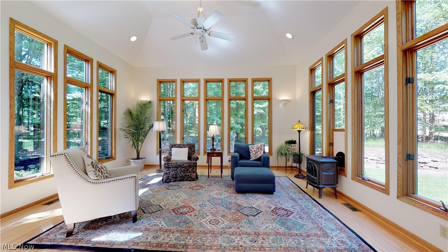
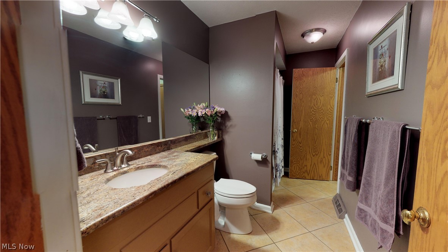
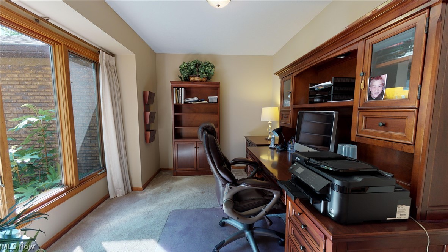
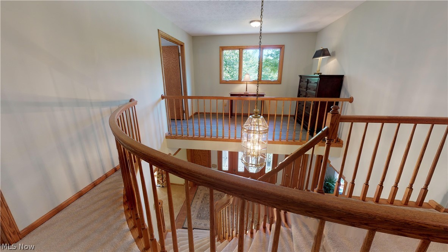
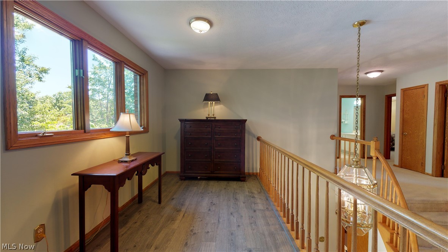
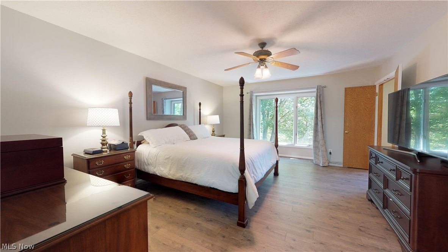
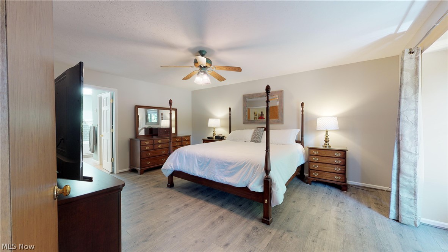
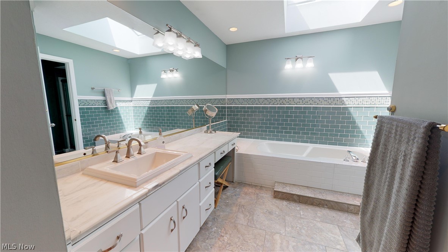
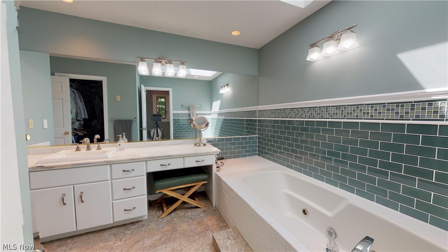
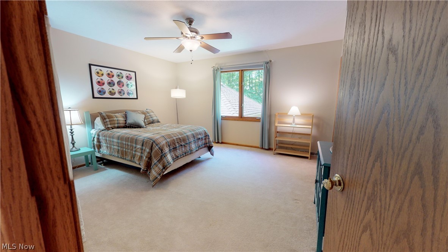
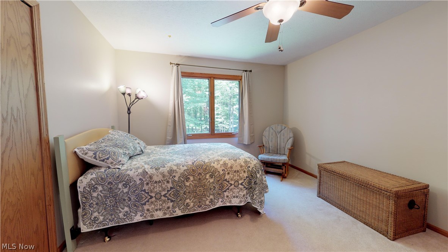
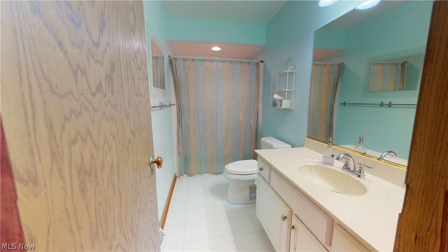
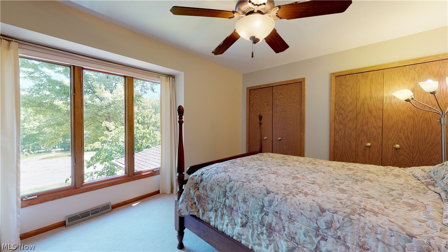
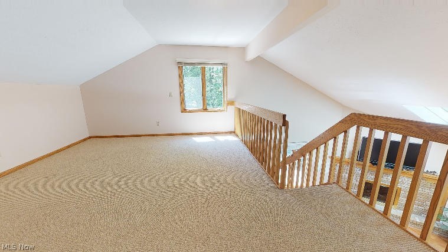
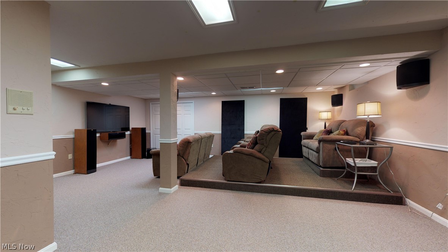
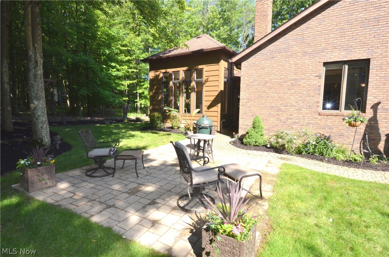
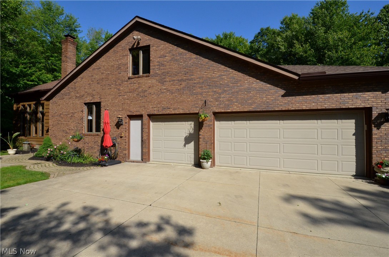
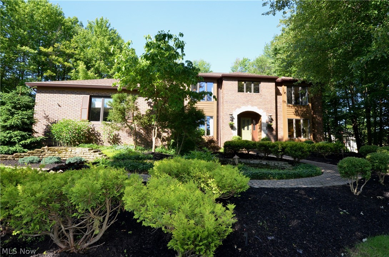
Welcome to this beautiful 4 bedroom home situated on a cul-de-sac in The Timbers of Brecksville! The welcoming foyer features a hardwood floor and circular staircase. Off the foyer are the living and dining rooms and an office, all with carpet and neutral décor. The large, eat-in kitchen offers ceramic tile, granite counters, some stainless appliances that will remain, and a bay window with wonderful views of nature. Open to the kitchen is the gorgeous vaulted family room with skylights, a raised-hearth gas fireplace, newer hardwood floor, built-in bar and back staircase leading to a loft. The stunning, vaulted sun room with three walls of glass, a gas heater and access to the patio may well become your favorite space! Also on the first floor are the laundry room and a bath. The master suite features a newer hardwood floor with a small space for an office or sitting room, a walk-in closet and a beautifully updated bath with ceramic tile, jetted tub and a skylight. The three additional

6708 Barkleigh Circle

Message successfully sent.

What would you like to know?

What is 3 + 4 ?

I agree to receive email communication and understand I can unsubscribe at any time.

I agree to be contacted by Tyson Sells Homes, LLC. via call, email, and text for real estate services. To opt out, you can reply 'stop' at any time or reply 'help' for assistance. You can also click the unsubscribe link in the emails. Message and data rates may apply. Message frequency may vary. Privacy Policy

Related Properties

New on site 3 days ago
Welcome to your pristine dream home! Situated in a peaceful cul-de-sac, this beautifully updated 4-bedroom, 2.5-bath colonial blends classic charm with modern mechanical and cosmetic upgrades.  The Gourmet Kitchen: Features brand-new custom tile flooring (2025) flowing seamlessly through the eat-in area, polished granite countertops, and a brand-new dishwasher (2025).
Inviting Living Spaces: Gather in the cozy family room anchored by an efficient Heat & Glo gas fireplace. Enjoy abundant natural light through upgraded Living and Dining Room windows (2019).  The 1st floor half bath with a space-saving pocket door conveniently located from the garage entrance into the home. The expansive full, unfinished basement offers a clean slate to create your dream home theater, gym, or extra living space.  Enjoy the seasons in the comfort of your serene backyard featuring an elegant stamped concrete patio—perfect for entertaining—plus a 10x10 storage shed for all your gear—gas line for the grill. Peace of Mind Mechanics & Upgrades include high-efficiency Trane furnace; updated main electrical panel (2019); newer water heater (2021); premium siding & 40-year architectural roof; gutter guards. The owners are providing a 1 year home warranty with the home.
#5233154

Brecksville

9145 Mercer Lane

4 Beds

2 Baths

2,354 Sq.Ft.

$460,000

MLS#: 5233154

Get ready to move! Immaculate 3 bedroom, 2 bath, colonial on a dead-end street. Updated kitchen with eating area, granite counters, under cabinet lighting. Formal dining room currently being used as a family room. Entrance foyer with 2 closets. Great room with gas fireplace. Large mudroom - could be converted to a laundry room - and 1/2 bath complete the first floor. Master bedroom with ensuite. Master bath with stand alone shower, double sink with granite counters and walk-in closet. 2 More nice size bedrooms and full bath. Full basement perfect for storage or you can finish for additional living space. 2 Car attached garage. Private, landscaped, backyard perfect for relaxing on deck or patio. Over $90,000 in updates since owners have loved this property! Custom window treatments throughout.
#5219131

Brecksville

8365 Crinkleroot Clearing

3 Beds

2 Baths

2,088 Sq.Ft.

$449,900

MLS#: 5219131

Welcome home to this immaculately clean, move-in-ready split-level oasis in highly sought-after Brecksville. Boasting 2,128 sq ft of refined above ground finished living space paired with large finished lower level in this pet-free, non-smoking home! This 4-bedroom, 2.5-bath residence is a true entertainer’s dream! The main level features a highly desirable first-floor bedroom & laundry room, a spacious living room, and an elegant formal dining room, perfect for hosting. The heart of the home is the open-concept eat-in kitchen showcasing pristine Corian countertops, an abundance of cabinets/counter space, dining area, and a unique kitchen buffet counter that doubles as a built-in planter. You'll love the seamless flow into an inviting family room featuring a cozy wood-burning fireplace. Glass sliders open onto your private concrete patio, complete with a natural gas grill and a breathtaking fully wooded backyard with shed. Electric & gas lines already in place near the woods, primed for a custom firepit area or pool. Enjoy 3 spacious bedrooms on the 2nd floor featuring beautiful hardwood floors and a full bath with shower/tub. The master bedroom features a full bathroom with walk-in shower. This home boasts exceptional insulation, a whole house fan, and 5 distinct heating zones ensure year-round climate control. The finished basement offers a bright gathering space with operable windows, massive 22 x 13.5 large walkable crawl space storage room, and a custom bar with included stools for game days. Car enthusiasts will appreciate the oversized, heated 2.5 car garage equipped with a 220-volt outlet perfect for adding an EV charging station. Premium mechanicals like a Ruud Commercial Grade hot water tank and an included home warranty offer absolute peace of mind. Blending pristine condition, magnificent upgrades, a spectacular wooded setting, and all appliances included. This beautiful home is waiting for its next chapter. Don't miss out, schedule your showing today!
#5232155

Brecksville

6745 Westview Drive

4 Beds

2 Baths

2,752 Sq.Ft.

$449,900

MLS#: 5232155

 - property

Send a message

Message successfully sent.

Your message

What is 3 + 4 ?

Reason for contacting?

I agree to receive email communication and understand I can unsubscribe at any time.

I agree to be contacted by Tyson Sells Homes, LLC. via call, email, and text for real estate services. To opt out, you can reply 'stop' at any time or reply 'help' for assistance. You can also click the unsubscribe link in the emails. Message and data rates may apply. Message frequency may vary. Privacy Policy

Sign Out

Virtual Assistant

Would you like to take the next step with this property? We can help you schedule a showing or virtual tour, or send you more details.

Yes, I would like more information.

Thank You for Your Reply, One of Our Agents will contact you as soon as possible

No, maybe later.

Thank you, you can always contact me via email, phone number or through the contact form.

Realhub AI

Lucy - Your AI-Powered Realtor

Update Your Temporary Password

Personalize your search

Enter your email and we'll notify you immediately when new listings match what you're looking for.

or enter email address

Already have an account ? Login here

Continue your home search

I agree to receive communications and understand I can unsubscribe at any time.

I agree to be contacted by Tyson Sells Homes, LLC. via call, email, and text for real estate services. To opt out, you can reply 'stop' at any time or reply 'help' for assistance. You can also click the unsubscribe link in the emails. Message and data rates may apply. Message frequency may vary. Privacy Policy

Already have an account ? Login here

We use cookies

We use cookies primarily for analytics to enhance your experience. By accepting, you agree to our use of these cookies. You can manage your preferences or learn more about our cookies policy.