Features & Amenities

Interior

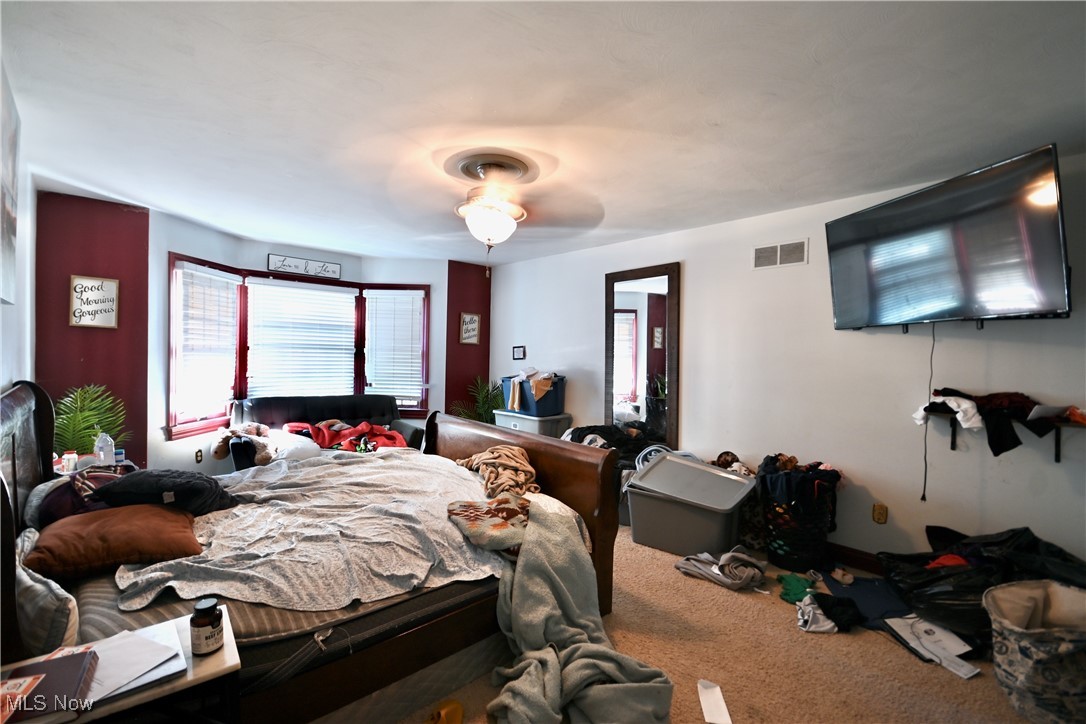
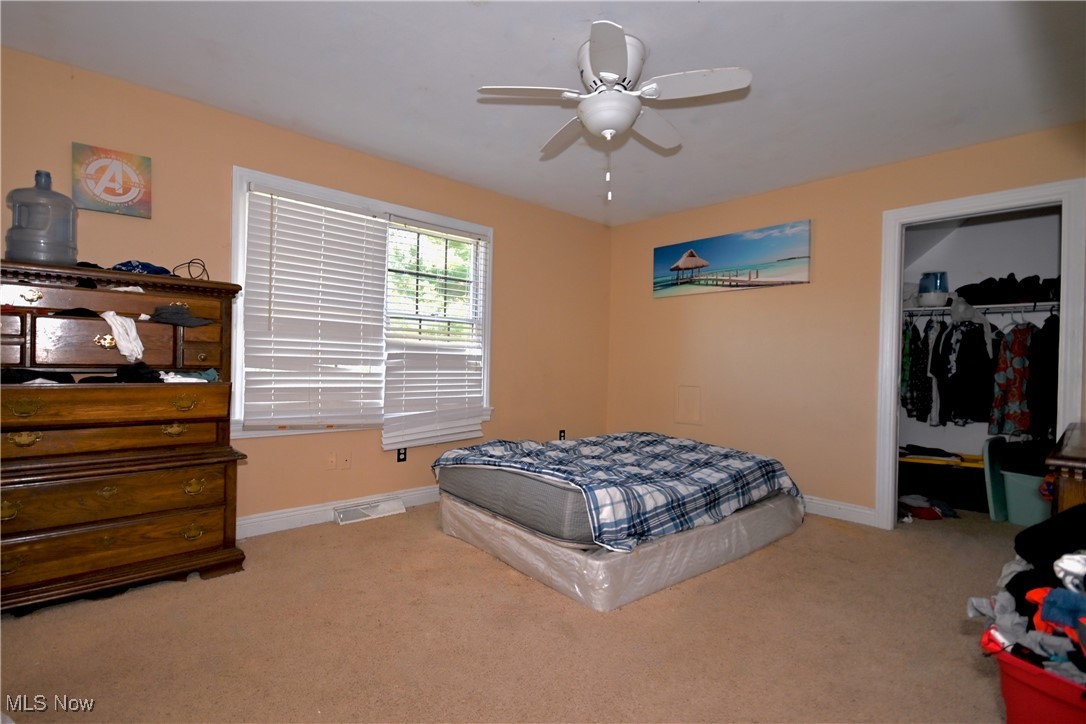
  • Total Bedrooms

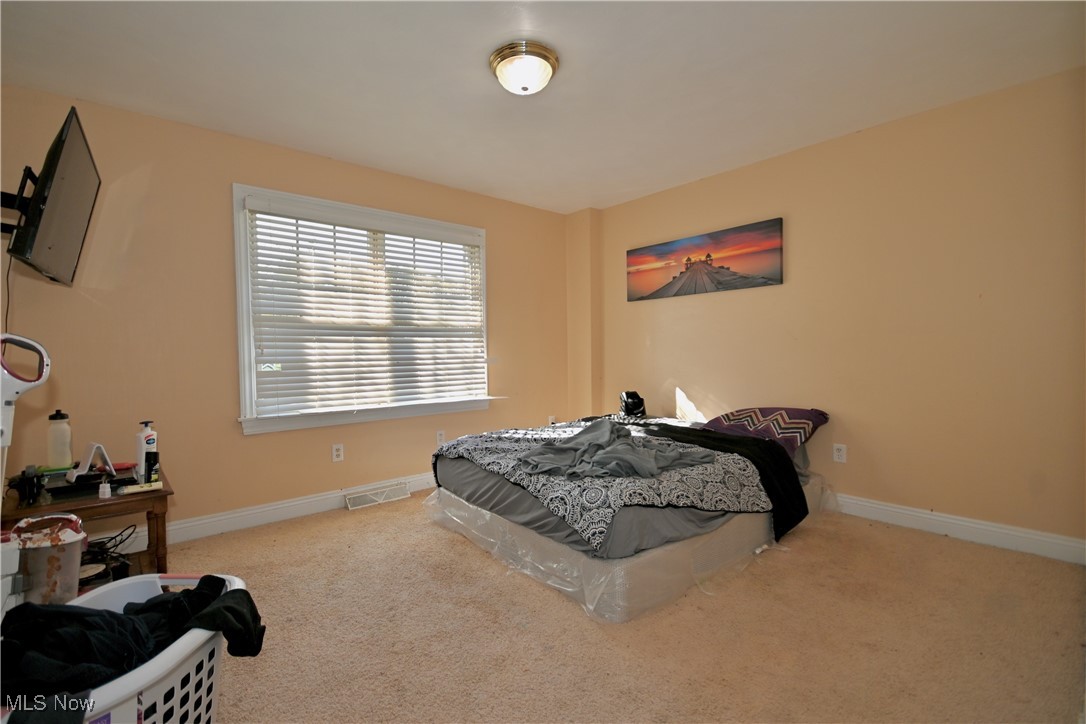
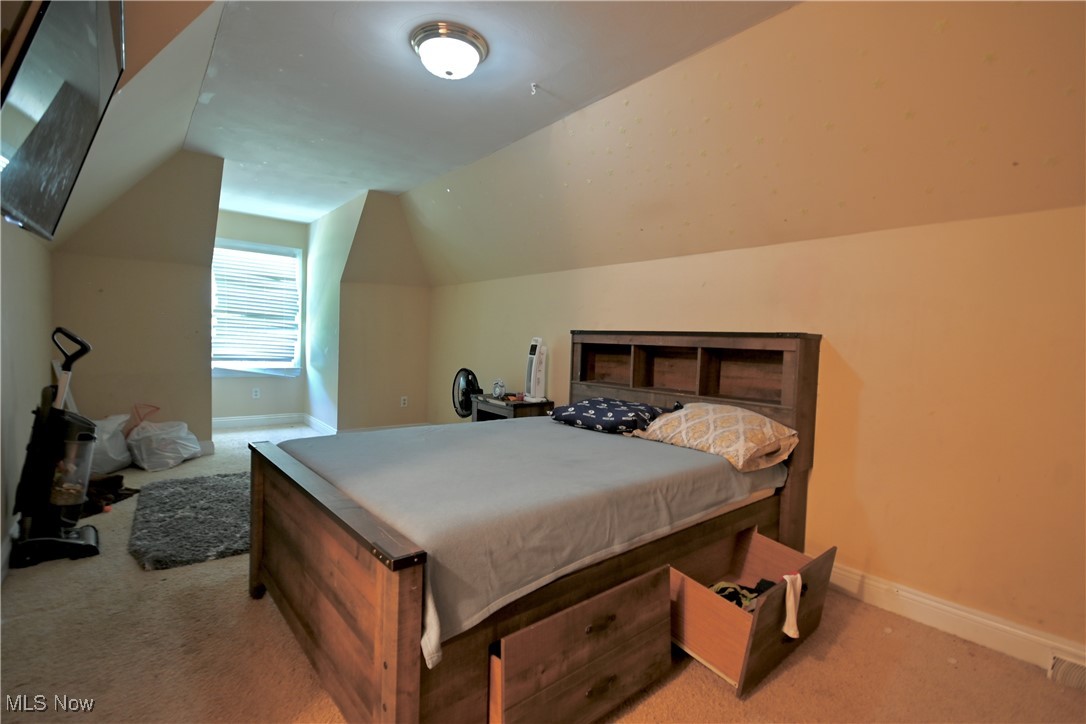
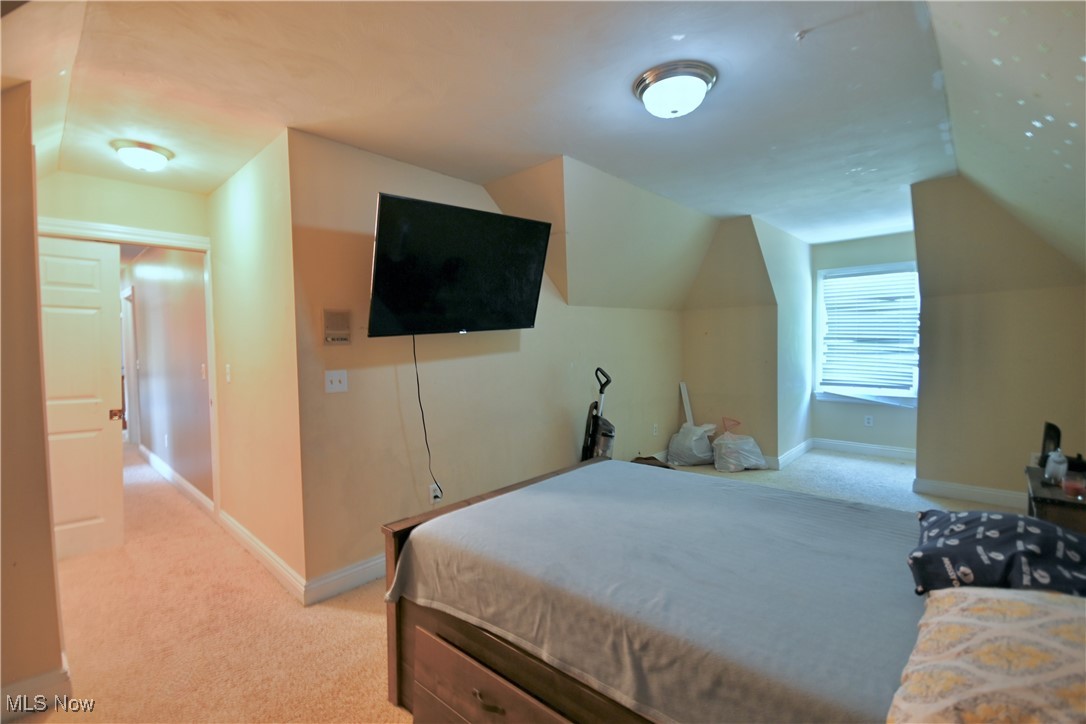
    4

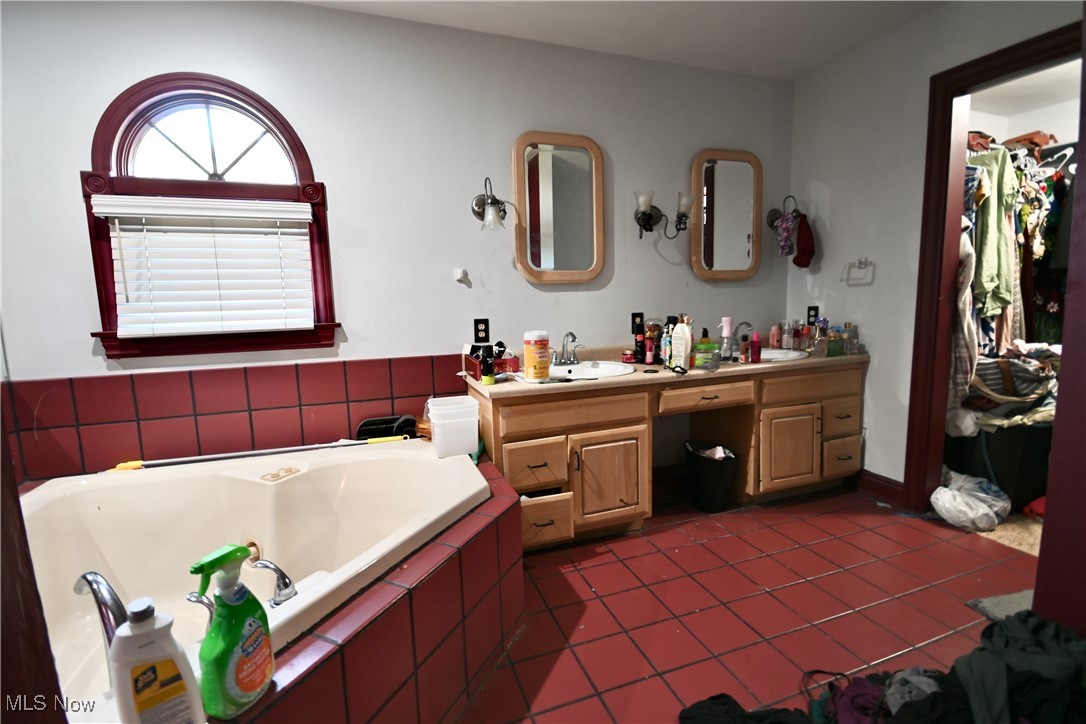
  • Bathrooms

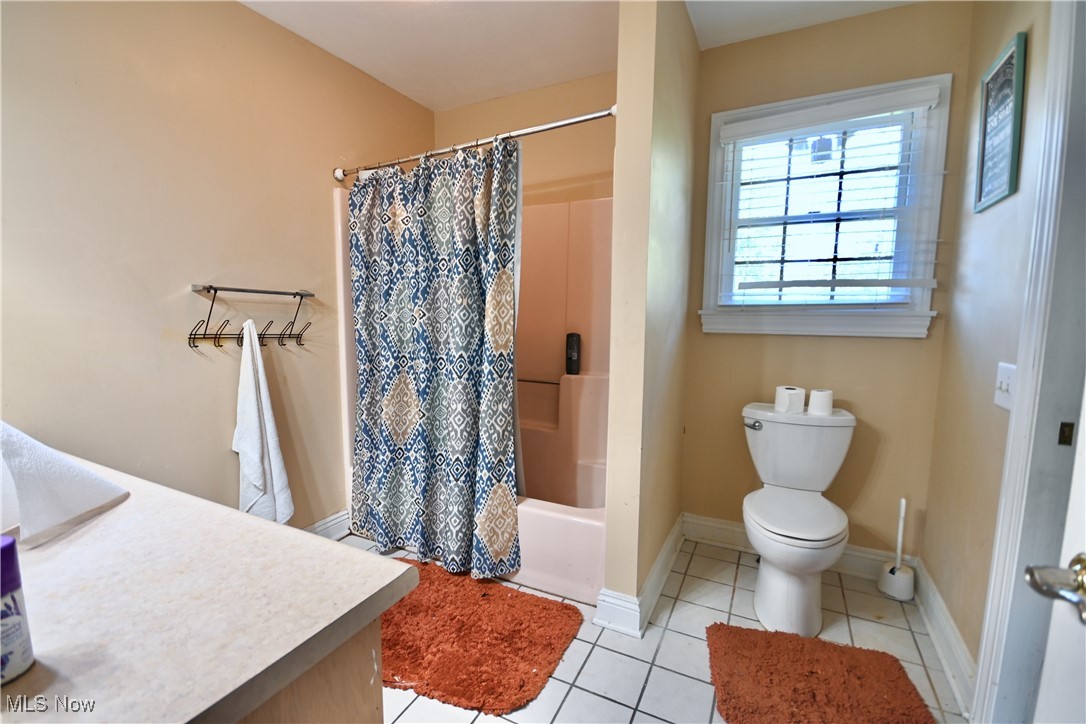
    3

  • 1/2 Bathrooms

    1

  • Above Grade Finished Area

    3032.0

  • Basement YN

    YES

  • Cooling YN

    YES

  • Cooling

    Central Air

  • Fireplace YN

    YES

  • Heating YN

    YES

  • Heating

    Natural Gas, Forced Air

  • Pet friendly

    N/A

Exterior

  • Garage

    Yes

  • Garage spaces

    3

  • Construction Materials

    Brick, Vinyl Siding

  • Parking

    Attached, Garage, Paved

  • Pool

    No

  • Waterfront YN

    NO

Area & Lot

  • Lot Size(acres)

    0.4683

  • Property Type

    Residential

  • Property Sub Type

    Single Family Residence

  • Architectural Style

    Colonial, Conventional

Price

  • Sales Price

    $425,000

  • Tax Amount

    $7,096

  • Sq. Footage

    3,032

  • Price/SqFt

    $140

HOA

  • Association

    No

School District

  • Elementary School

    Boardman LSD - 5002

  • Middle School

    Boardman LSD - 5002

  • High School

    Boardman LSD - 5002

Property Features

  • Sewer

    Public Sewer

  • Water Source

    Public

Schedule a Showing

Showing scheduled successfully.

<
>
IN PERSON
VIA CHAT

What is 3 + 4 ?


Change time

Mortgage calculator

Estimate your monthly mortgage payment, including the principal and interest, property taxes, and HOA. Adjust the values to generate a more accurate rate.

Your payment

Principal and Interest:

$

Property taxes:

$

HOA fees:

$

Total loan payment:

$

Total interest amount:

$

Location

County

Mahoning

Elementary School

Boardman LSD - 5002

Middle School

Boardman LSD - 5002

High School

Boardman LSD - 5002

Listing Courtesy of J.V. Merando , Klacik Real Estate

RealHub Information is provided exclusively for consumers' personal, non-commercial use, and it may not be used for any purpose other than to identify prospective properties consumers may be interested in purchasing. All information deemed reliable but not guaranteed and should be independently verified. All properties are subject to prior sale, change or withdrawal. RealHub website owner shall not be responsible for any typographical errors, misinformation, misprints and shall be held totally harmless.

Agent Carla Ponikvar

Agent / RealtorĀ®

Carla Ponikvar

Call Carla today to schedule a private showing.


* Listings on this website come from the FMLS IDX Compilation and may be held by brokerage firms other than the owner of this website. The listing brokerage is identified in any listing details. Information is deemed reliable but is not guaranteed. If you believe any FMLS listing contains material that infringes your copyrighted work please click here to review our DMCA policy and learn how to submit a takedown request.Ā© 2024 FMLS.
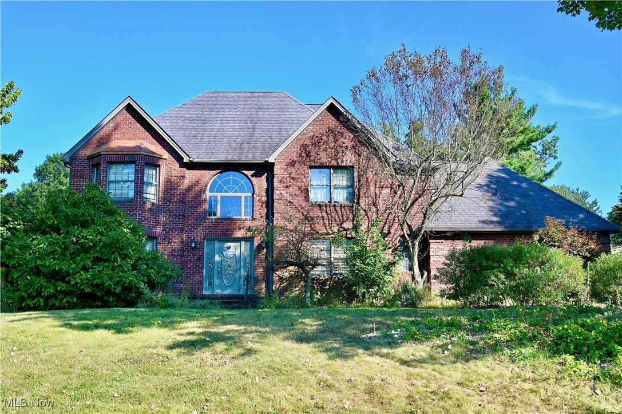
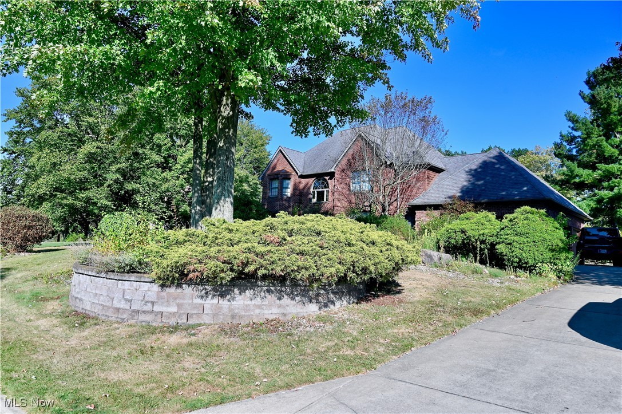
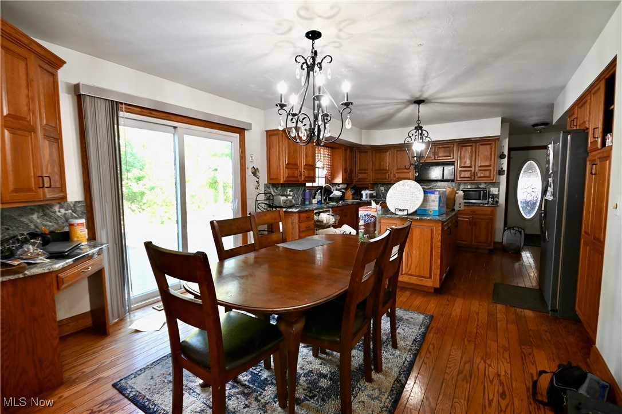
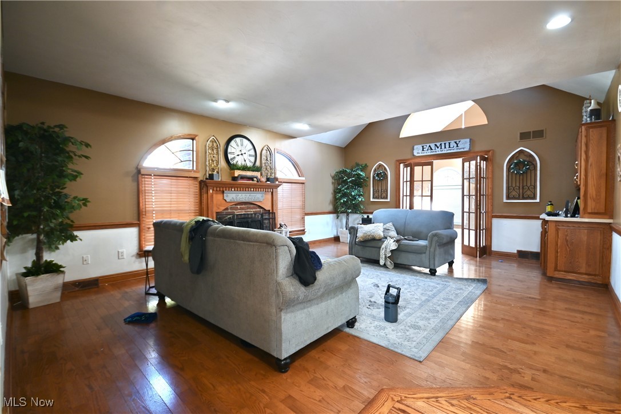
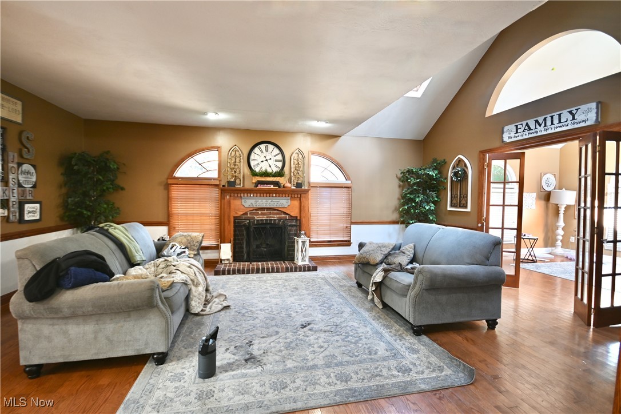
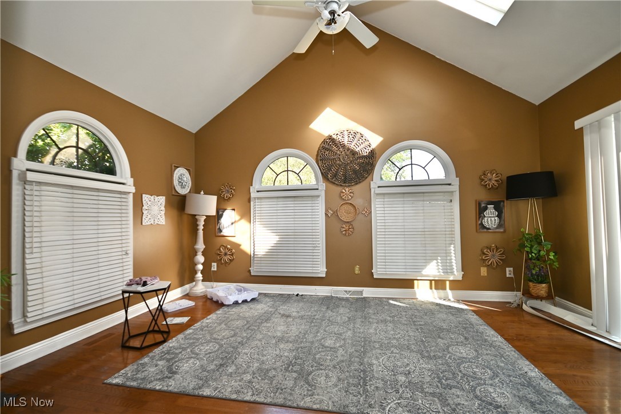
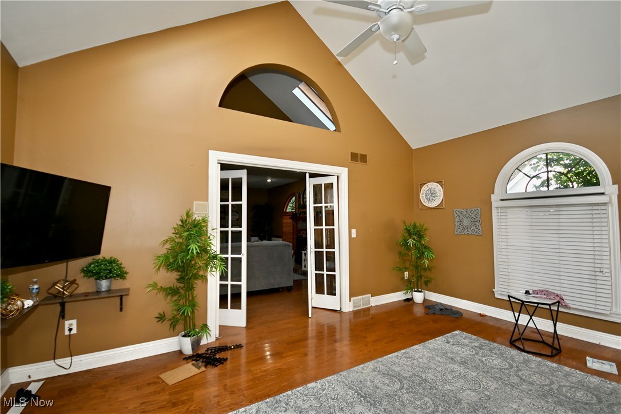
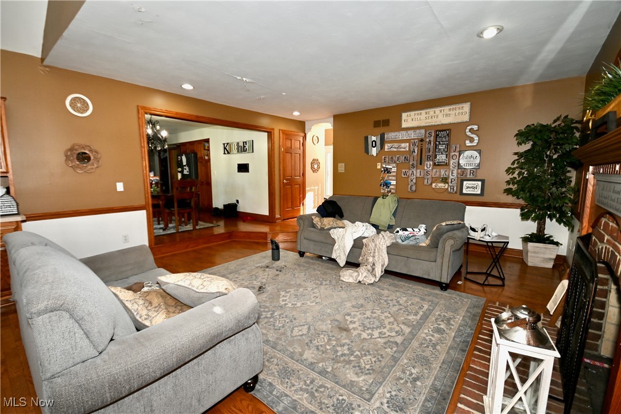
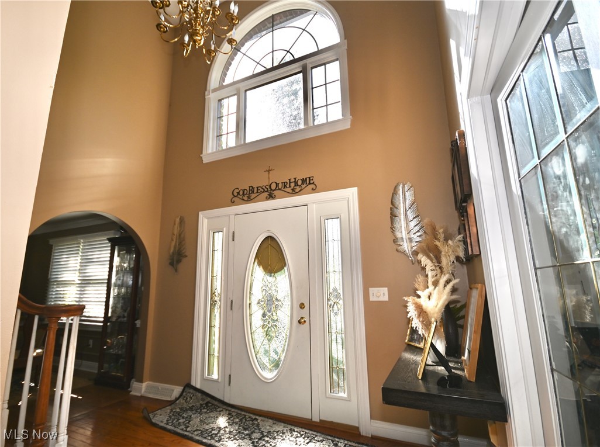
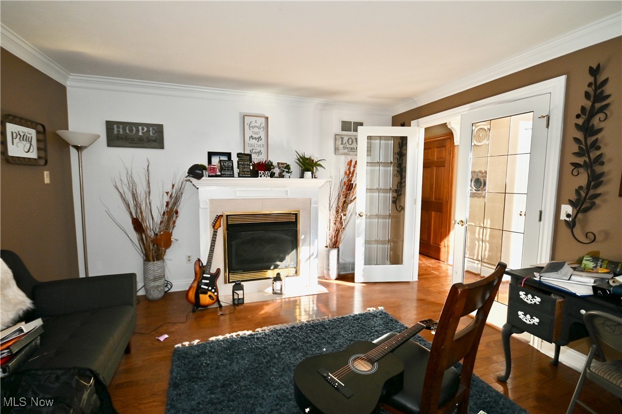
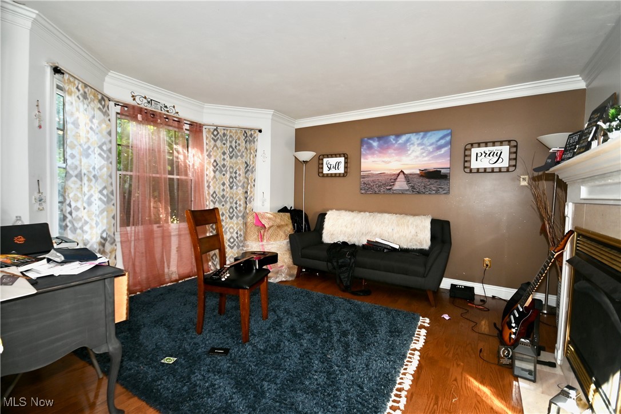
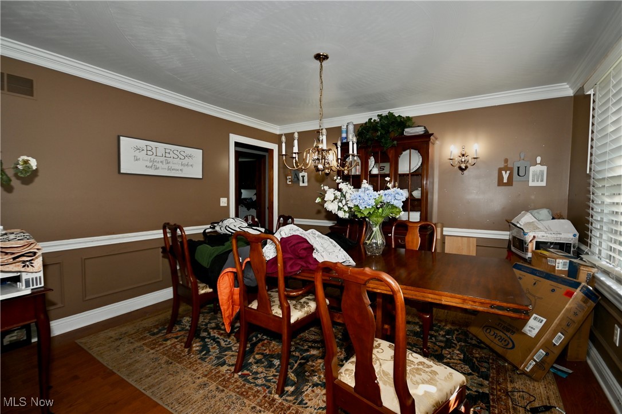
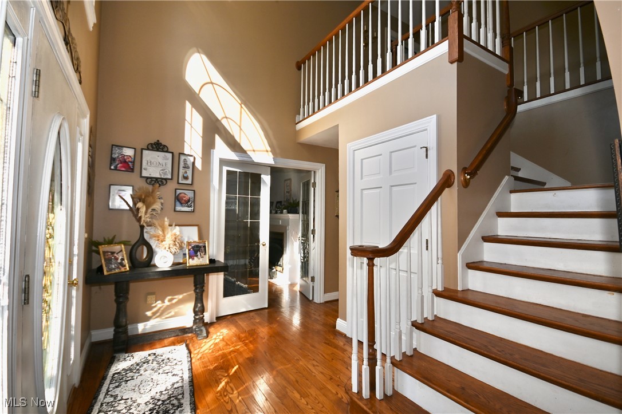
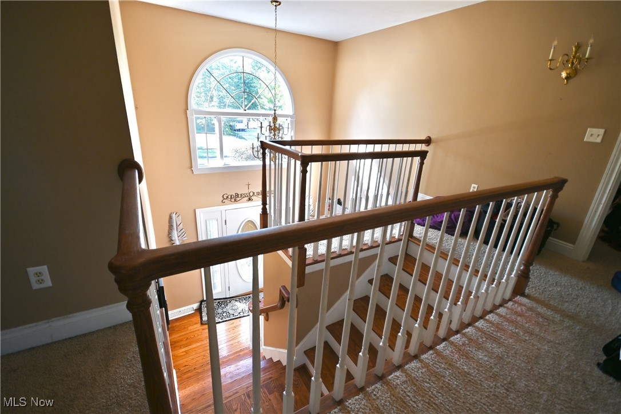
Outstanding Opportunity to own this 4-bedroom, 4-bath home located in the desirable Quail Hollow development. This beautiful residence welcomes you with a spacious two-story foyer, flanked by a formal dining room and a private home office featuring a gas fireplace. The expansive great room opens seamlessly to the sunroom and gourmet kitchen, creating the perfect space for entertaining. Fine Baird Brothers hardwood floors (2018) flow throughout the main level.
You’ll fall in love with the chef’s kitchen, showcasing custom-made cabinetry, granite countertops, a granite backsplash, and an oversized island ideal for gatherings with friends and family.
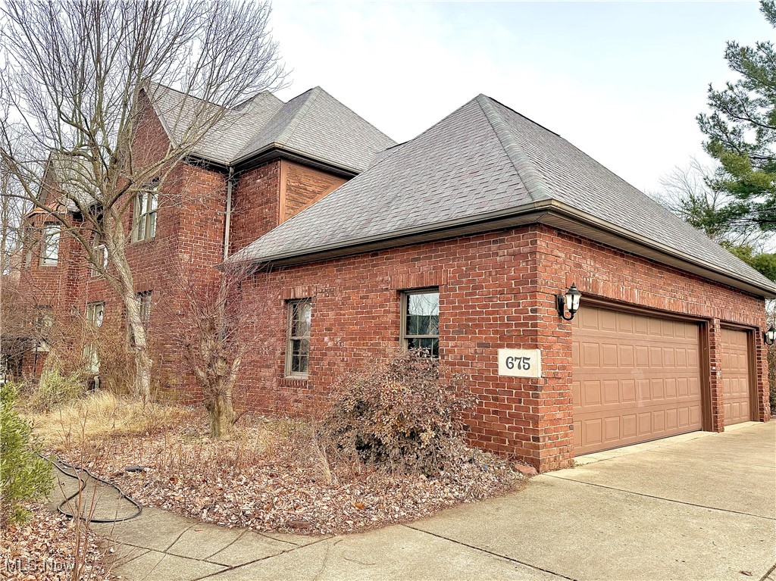
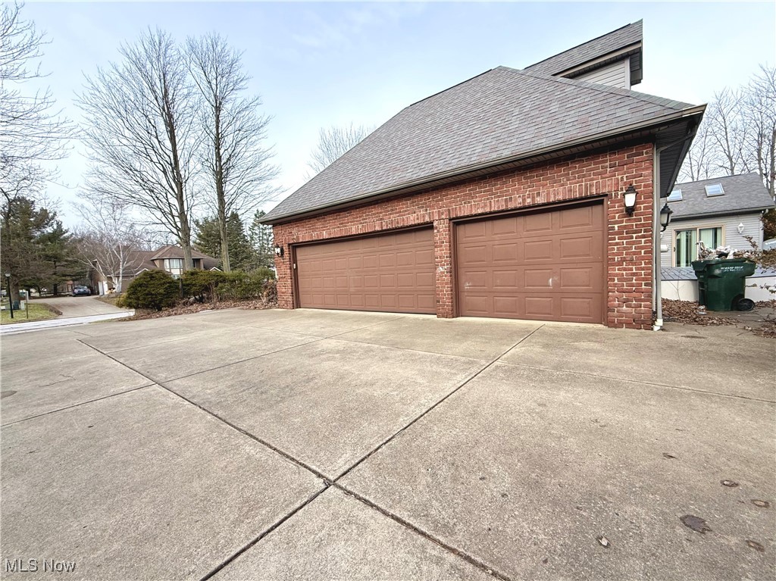
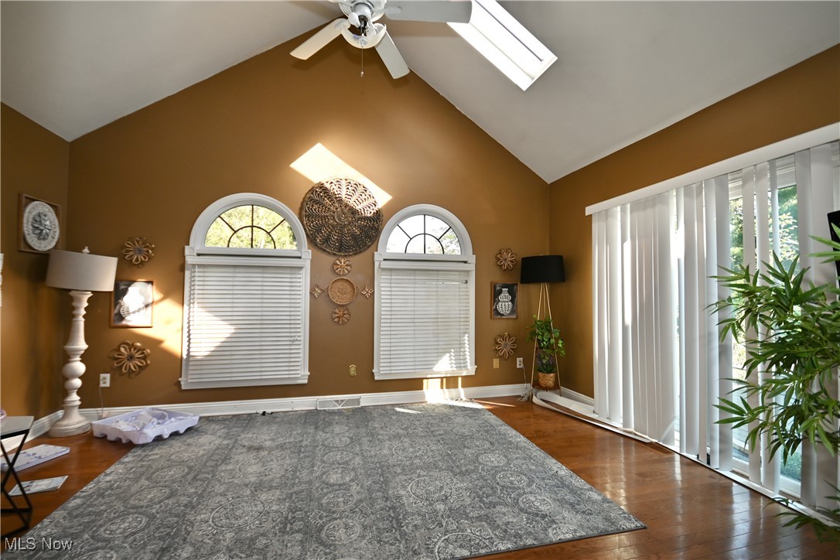
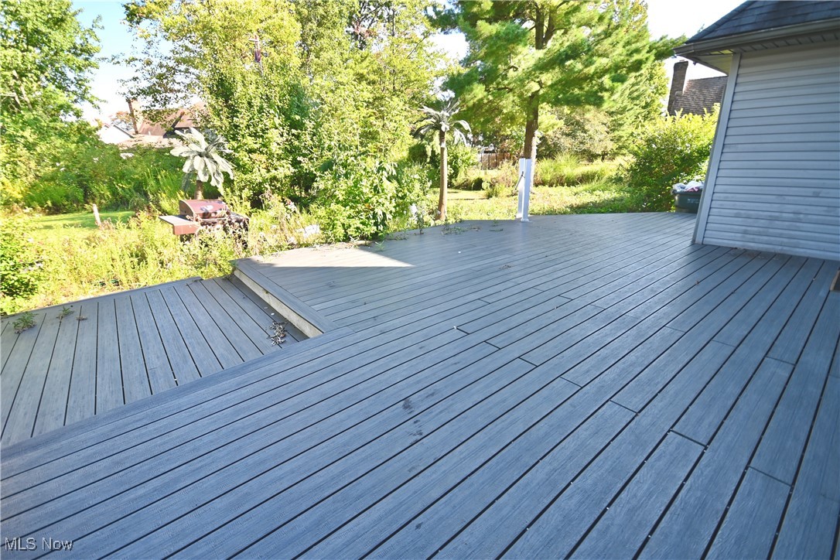
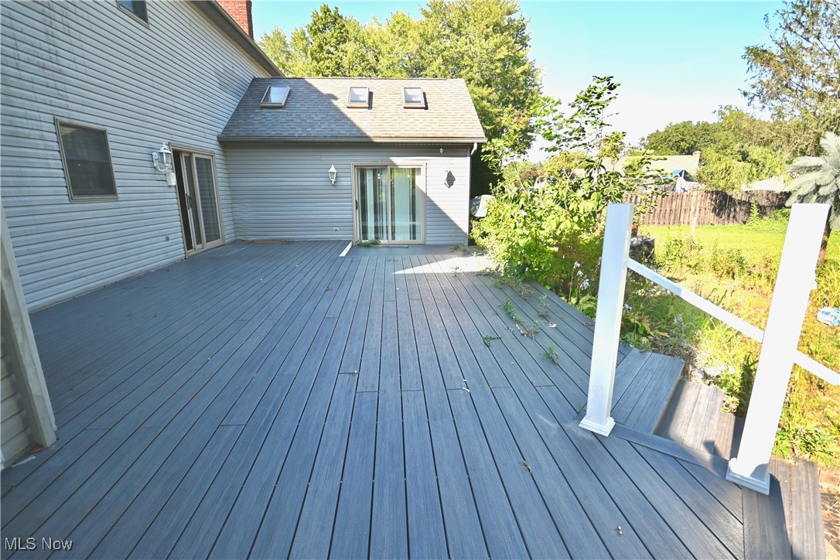
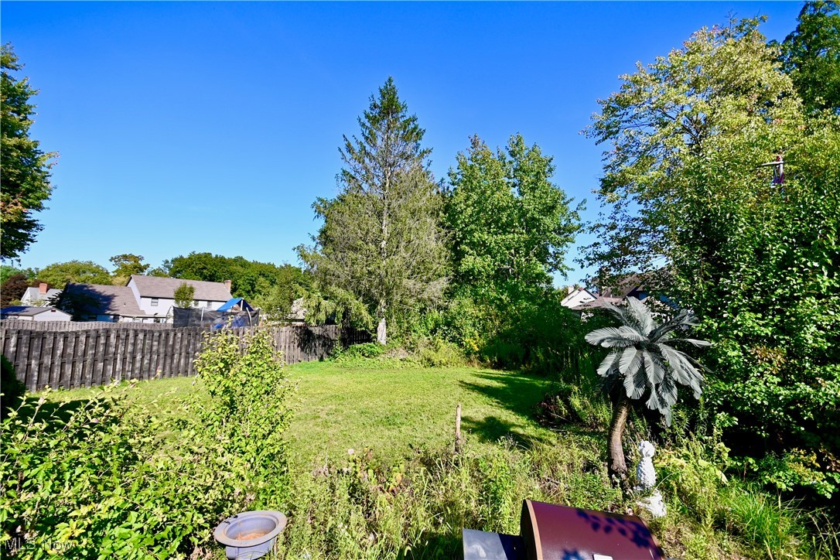
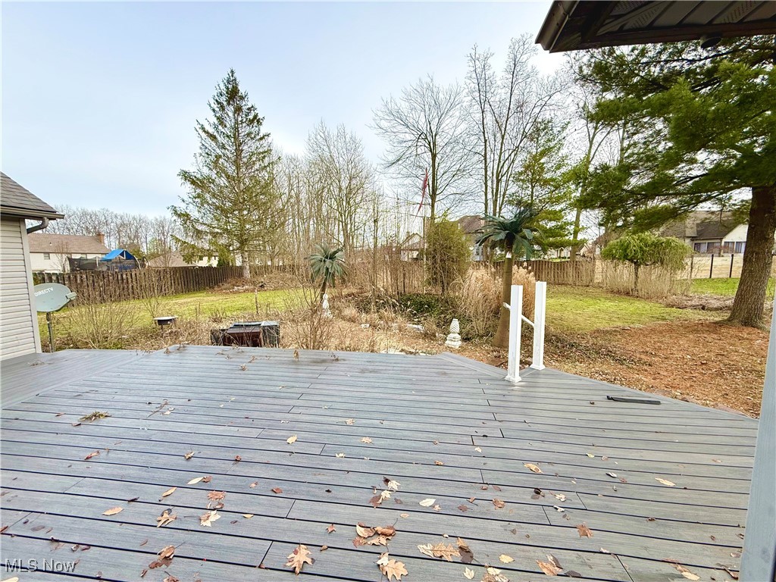
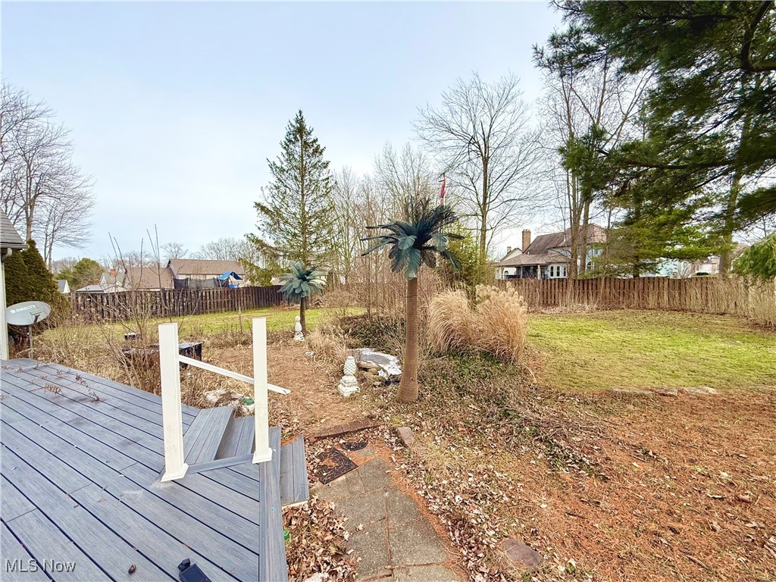
Unwind in the 17Ɨ13 Florida room, which opens to a stunning 30Ɨ20 Trex deck—perfect for summer barbecues. Enjoy the peaceful outdoor setting complete with a tranquil waterfall and koi pond. Additional highlights include basement access from the three-car garage, offering convenience and ample storage.  With a little TLC this home can be made your own!

675 Presidential

Message successfully sent.

What would you like to know?

What is 3 + 4 ?

I agree to receive email communication and understand I can unsubscribe at any time.

I agree to be contacted by Tyson Sells Homes, LLC. via call, email, and text for real estate services. To opt out, you can reply 'stop' at any time or reply 'help' for assistance. You can also click the unsubscribe link in the emails. Message and data rates may apply. Message frequency may vary. Privacy Policy

Related Properties

Welcome to Bristol Park Estates, where easy one floor living meets modern convenience. This beautifully designed conventional ranch offers 1,976 square feet of thoughtfully planned living space, featuring 2 spacious bedrooms and 2 full bathrooms. Built in 2021, the home showcases contemporary finishes, an open and inviting floor plan, and the comfort of low maintenance, single level living. The well appointed kitchen flows seamlessly into the dining and living areas, creating an ideal setting for both everyday living and entertaining. The primary suite offers a private retreat with a full bath, while an additional bedroom and full bathroom provide flexibility for guests or a home office. Completing the property is a desirable 2 car attached garage and all the benefits of living in the sought after Bristol Park Estates community. This move in ready home combines modern construction, comfort, and convenience in a wonderful neighborhood setting.
#5232392

Boardman

502 Berklee Drive

2 Beds

2 Baths

1,796 Sq.Ft.

$409,000

MLS#: 5232392
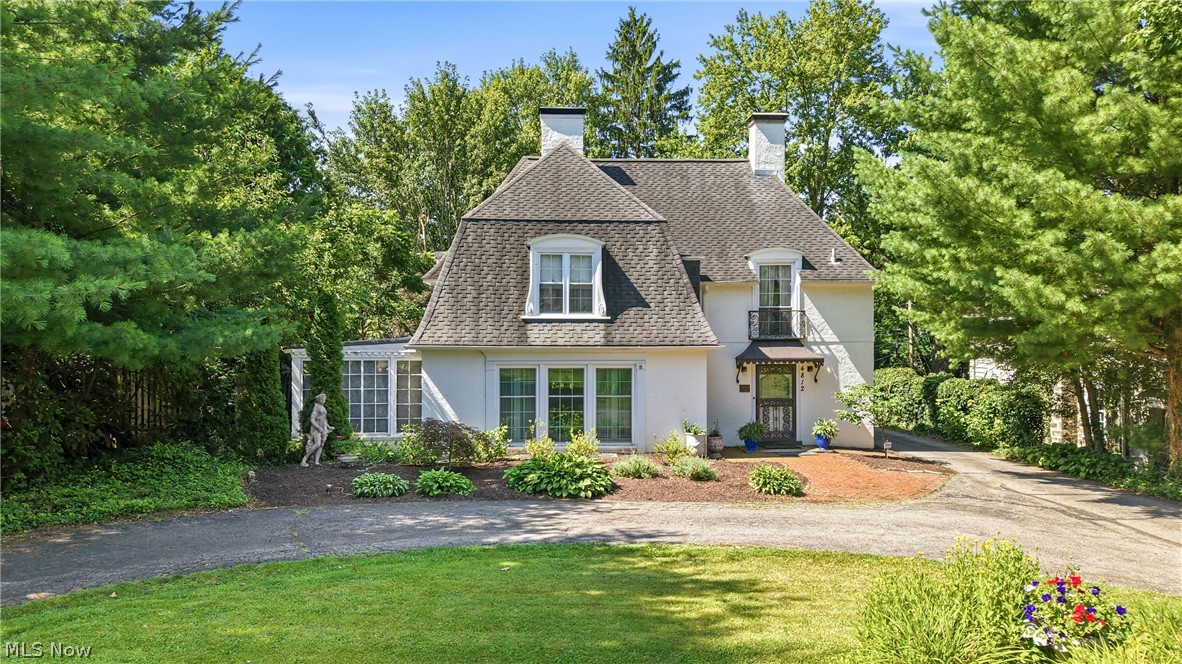
Step into a truly spectacular French Country inspired home in the coveted Forest Glen Estates historic district of Boardman, Ohio. Designed in 1929 by the renowned Cleveland architectural firm Copper & Dunn, this one-of-a-kind custom designed residence showcases timeless craftsmanship and enduring character throughout. Offering over 2,100 square feet of beautifully appointed living space, the home features three generous bedrooms, two full baths, and two half baths. Rich hardwood floors, original plaster walls with elegant moldings, and a striking wrought iron staircase create an atmosphere of classic sophistication. The entire main floor is graced by large newer windows that bathe the rooms with sunlight. The formal living room centers around a cozy gas fireplace, while the expansive family room addition features a cathedral ceiling, skylights, custom bar and leads to the gorgeous private courtyard. The first floor also features a formal dining room, light filled breakfast room, wood paneled office, convenient half bath and sitting room with french doors. The centrally located kitchen offers stainless appliances and granite counters. Upstairs the primary suite is a true retreat, complete with its own gas fireplace and private en suite half bath. Two additional spacious bedrooms, a full bath and many closets and built-ins complete the second floor. The semi-finished basement offers a full bathroom, comfortable flex space, dedicated laundry area and abundant storage. Outside, the detached oversized two car garage, mature corner lot with a small township managed park directly in front of the yard establish a setting that enhances the home’s exceptional curb appeal. Rarely does a home of this architectural significance become available. Meticulously preserved and thoughtfully maintained, this Historic Forest Glen gem offers the opportunity to own a distinctive residence where historic elegance, quality craftsmanship, and everyday livability come together beautifully.
#5226830

Boardman

4812 Oak Knoll Drive

3 Beds

2 Baths

2,142 Sq.Ft.

$350,000

MLS#: 5226830

New on site 2 days ago
Welcome to this warm and inviting 4-bedroom, 2.5-bath home offering over 2,200 square feet of thoughtfully designed living space in a lovely Boardman neighborhood. Meticulous care is evident both inside and out, making this spacious four-level split truly move-in ready.

The main level features an open and welcoming living room that flows seamlessly into a beautiful, updated eat-in kitchen, complete with cherry cabinetry and granite countertops. The lower-level recreation room provides the perfect space for relaxing or entertaining and includes a convenient half bath and laundry room. A cozy fireplace adds warmth and character, while the walk-out leads to an enclosed patio featuring a hot tub—a wonderful spot to unwind year-round.

Upstairs, the spacious primary bedroom offers a private en-suite bath, while three additional bedrooms and another full bathroom provide plenty of room for family, guests, or a home office.

The clean, dry basement offers excellent additional storage and is an ideal workshop or hobby space. An attached two-car garage adds convenience and functionality.

Located in a desirable Boardman neighborhood and served by the top-ranking Boardman School District, this home combines space, comfort, updates, and an inviting atmosphere in a wonderful setting.

Offered at $375,000 — a lovingly maintained home with room for everyone and so much to enjoy.
#5236084

Boardman

452 Rockland Drive

4 Beds

2 Baths

2,248 Sq.Ft.

$375,000

MLS#: 5236084

 - property

Send a message

Message successfully sent.

Your message

What is 3 + 4 ?

Reason for contacting?

I agree to receive email communication and understand I can unsubscribe at any time.

I agree to be contacted by Tyson Sells Homes, LLC. via call, email, and text for real estate services. To opt out, you can reply 'stop' at any time or reply 'help' for assistance. You can also click the unsubscribe link in the emails. Message and data rates may apply. Message frequency may vary. Privacy Policy

Sign Out

Virtual Assistant

Would you like to take the next step with this property? We can help you schedule a showing or virtual tour, or send you more details.

Yes, I would like more information.

Thank You for Your Reply, One of Our Agents will contact you as soon as possible

No, maybe later.

Thank you, you can always contact me via email, phone number or through the contact form.

Realhub AI

Lucy - Your AI-Powered Realtor

Update Your Temporary Password

Personalize your search

Enter your email and we'll notify you immediately when new listings match what you're looking for.

or enter email address

Already have an account ? Login here

Continue your home search

I agree to receive communications and understand I can unsubscribe at any time.

I agree to be contacted by Tyson Sells Homes, LLC. via call, email, and text for real estate services. To opt out, you can reply 'stop' at any time or reply 'help' for assistance. You can also click the unsubscribe link in the emails. Message and data rates may apply. Message frequency may vary. Privacy Policy

Already have an account ? Login here

We use cookies

We use cookies primarily for analytics to enhance your experience. By accepting, you agree to our use of these cookies. You can manage your preferences or learn more about our cookies policy.