Features & Amenities

Interior

  • Other Interior Features

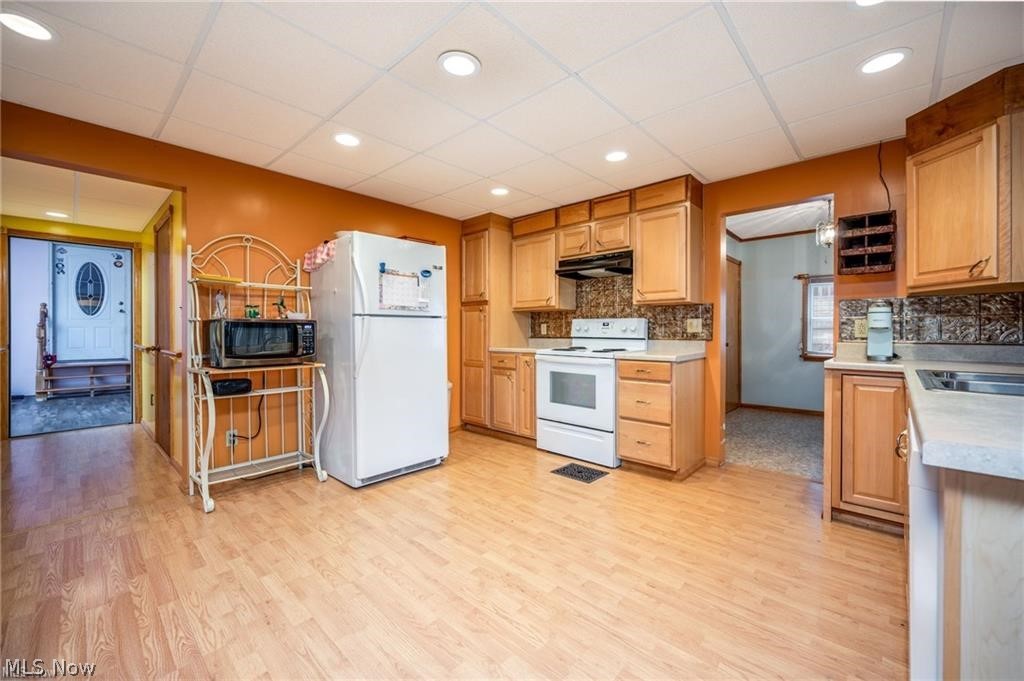
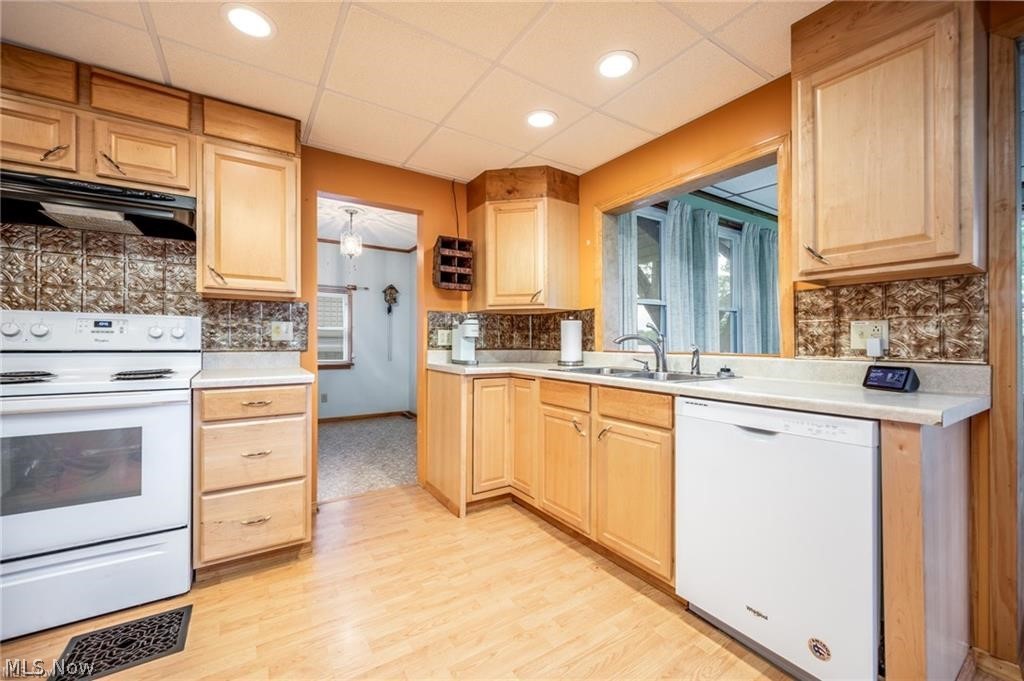
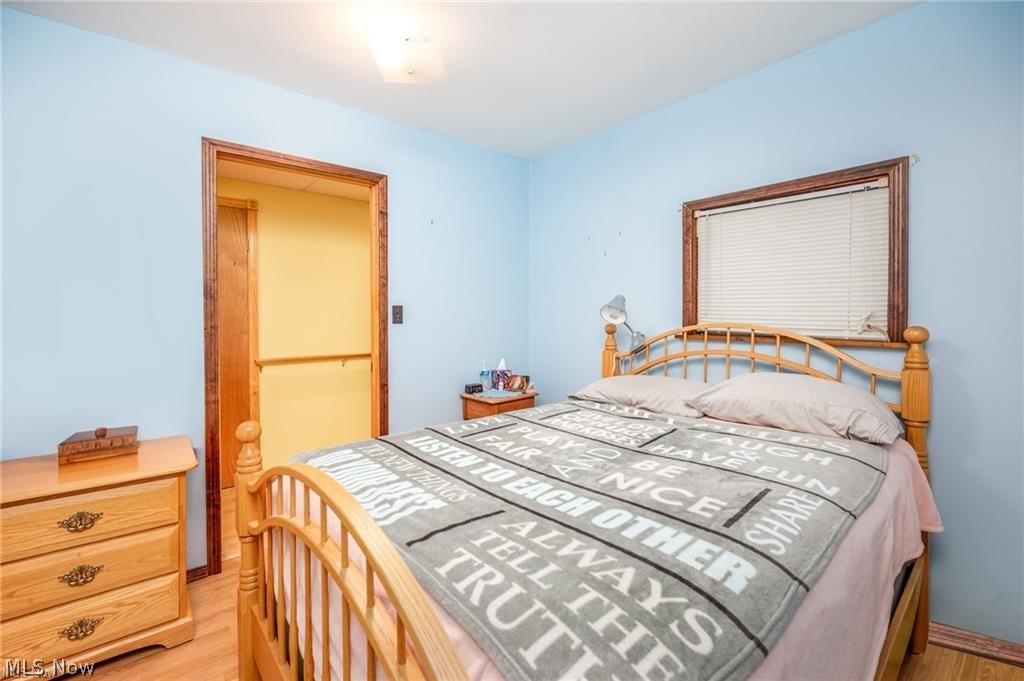
    Vaulted Ceiling(s), Eat-in Kitchen, High Ceilings, Storage

  • Total Bedrooms

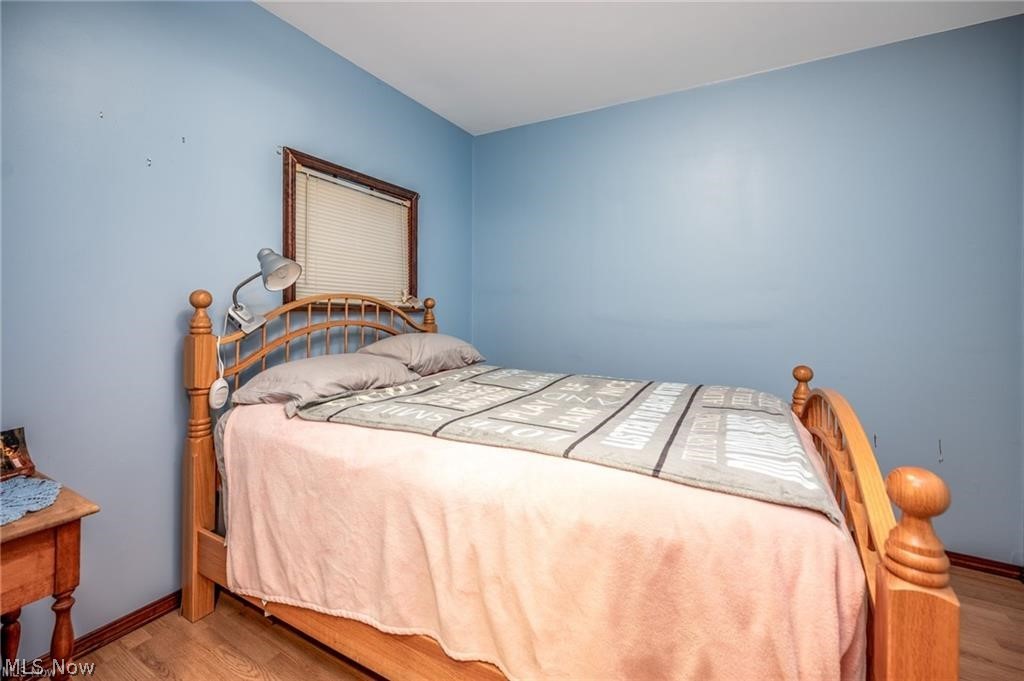
    3

  • Bathrooms

    1

  • Basement YN

    YES

  • Cooling YN

    YES

  • Cooling

    Central Air

  • Fireplace YN

    YES

  • Heating YN

    YES

  • Heating

    Propane

  • Main Level Bedrooms

    2

  • Pet friendly

    N/A

Exterior

  • Garage

    Yes

  • Garage spaces

    2

  • Construction Materials

    Block, Frame, Vinyl Siding

  • Other Exterior Features

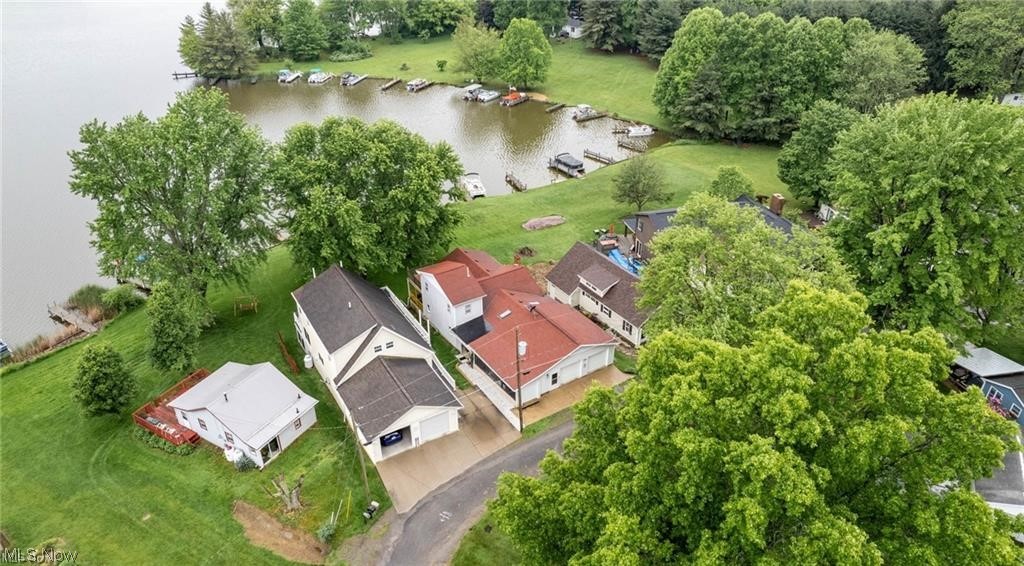
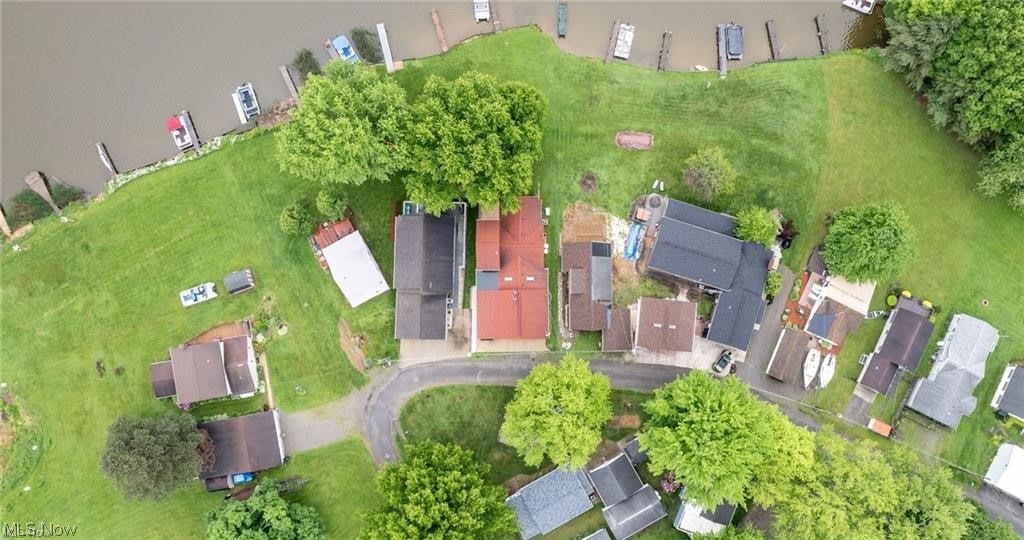
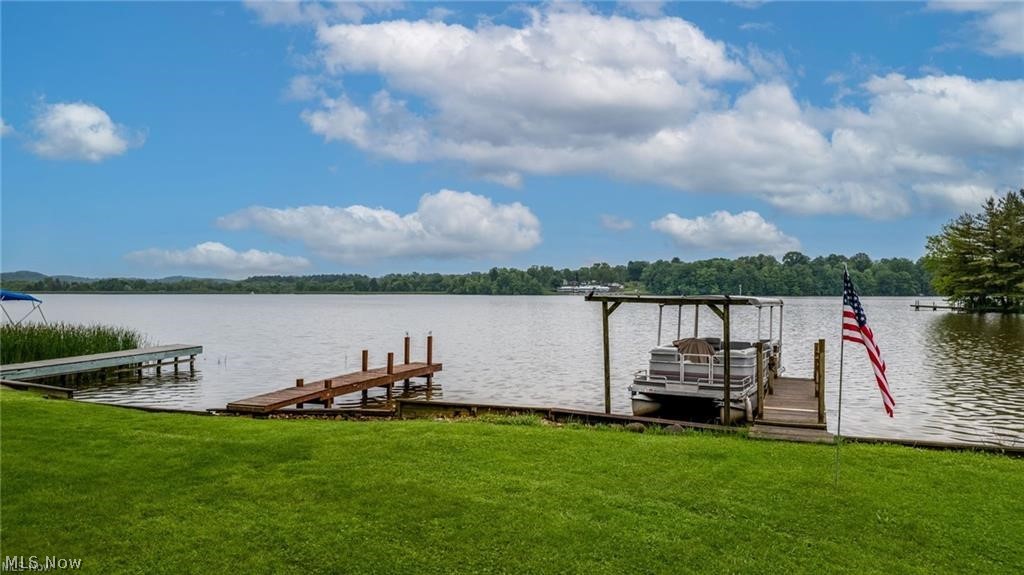
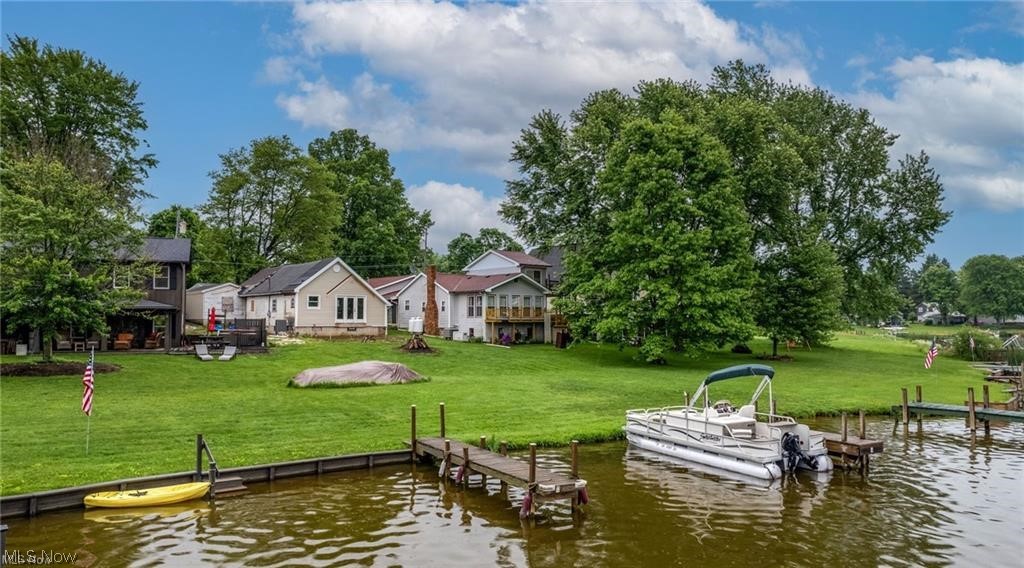
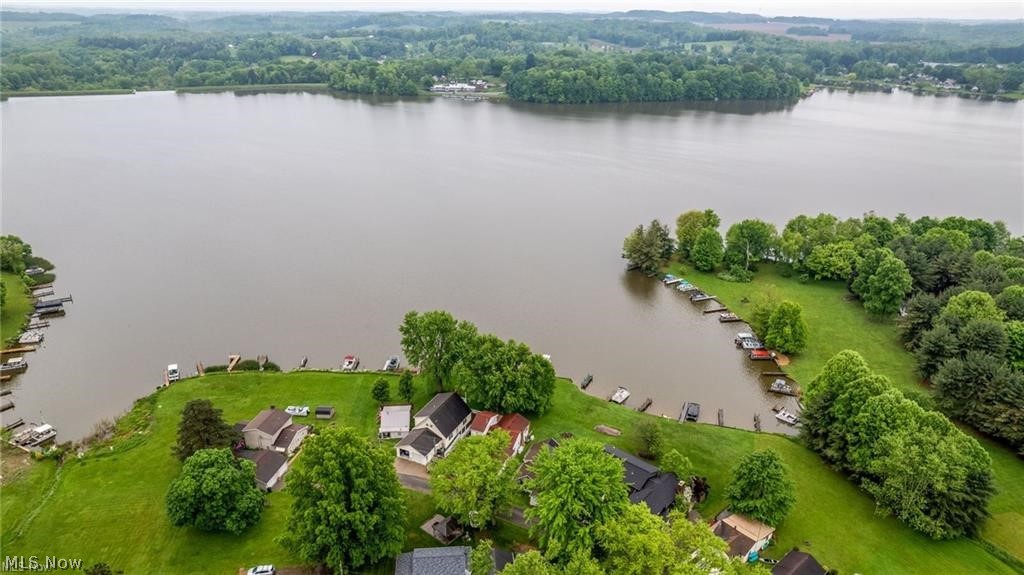
    Dock

  • Parking

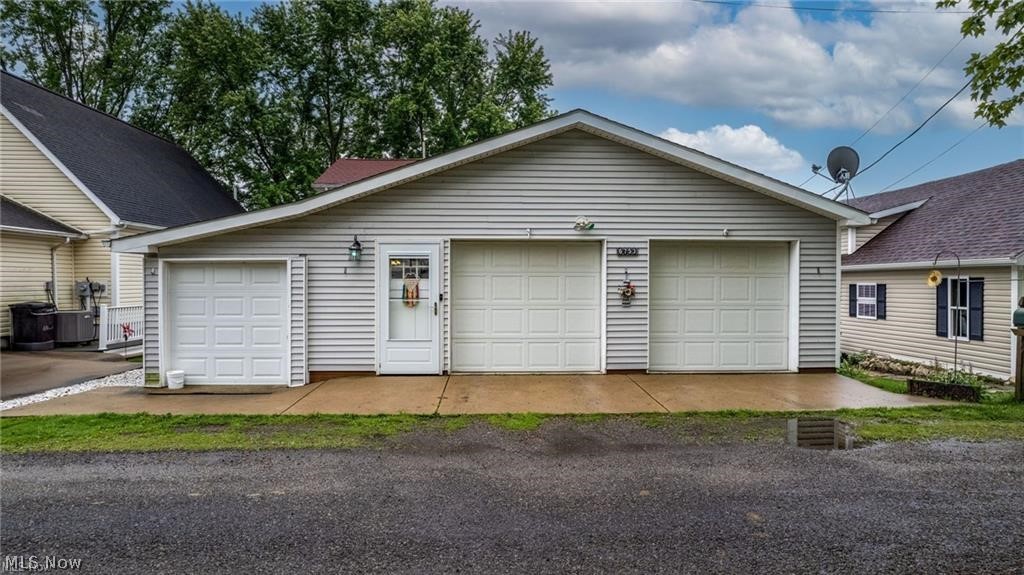
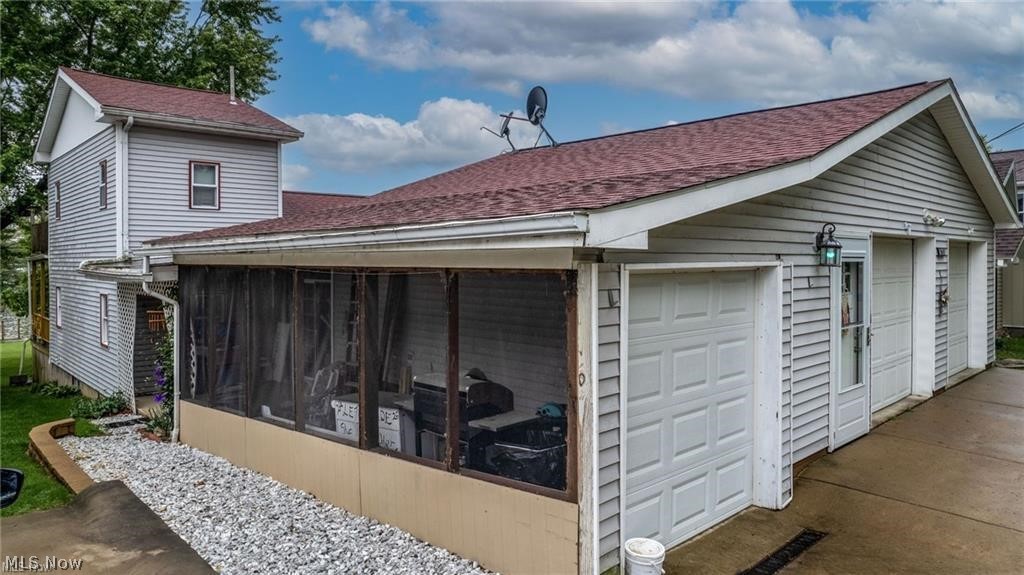
    Attached Carport, Attached, Garage, Garage Door Opener, Paved, Parking Pad, Garage Faces Rear, See Remarks

  • Patio and Porch Features

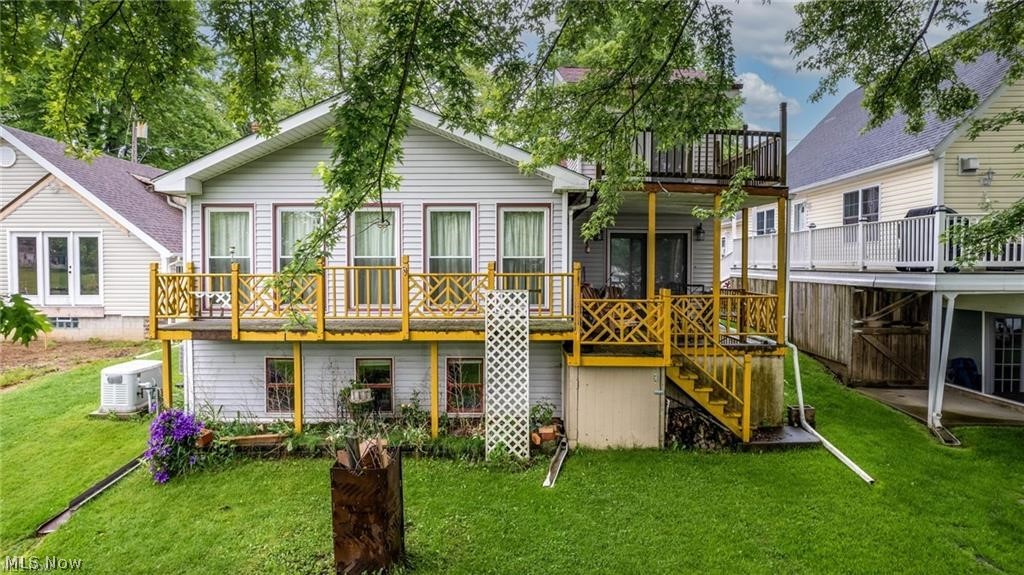
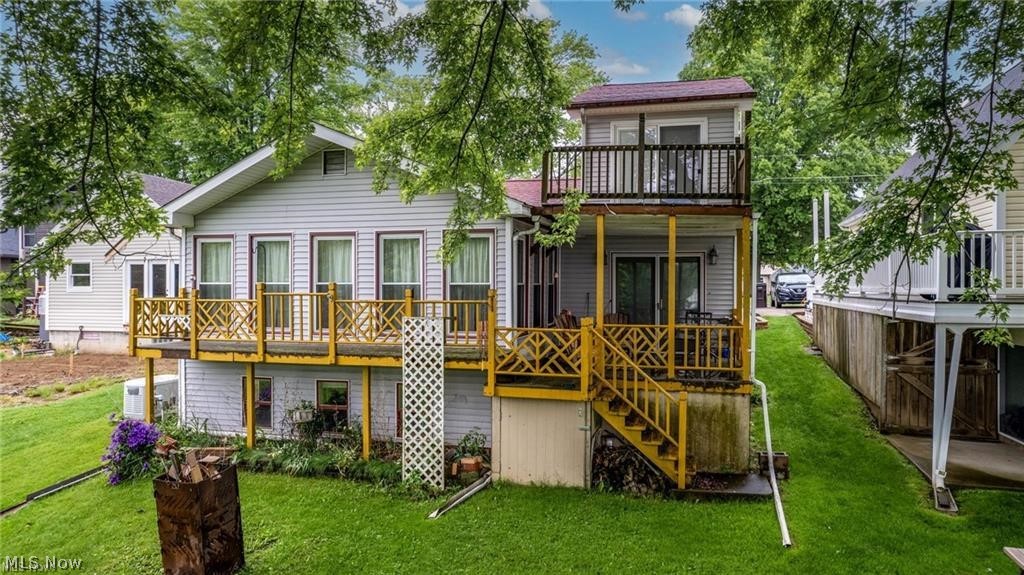
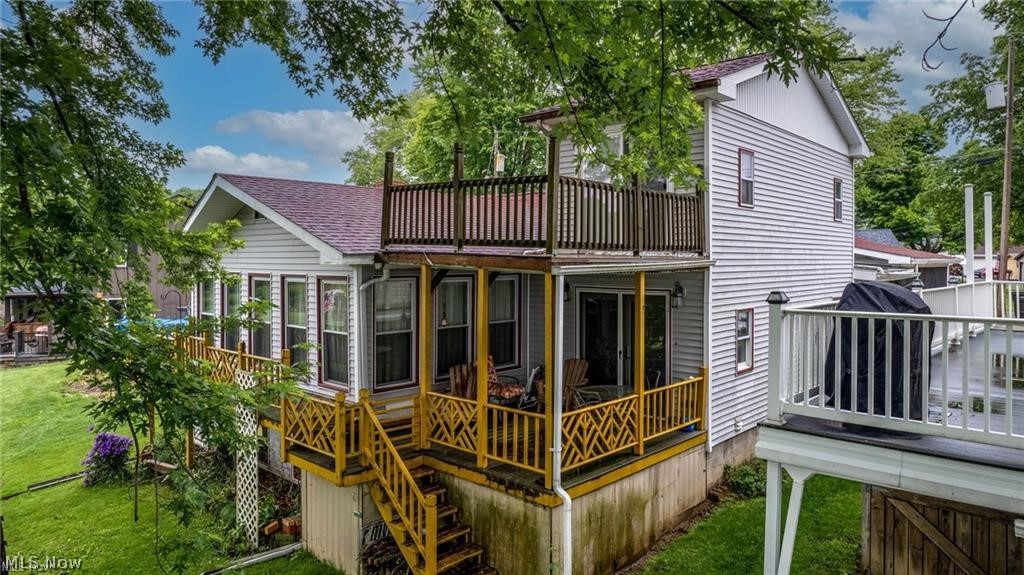
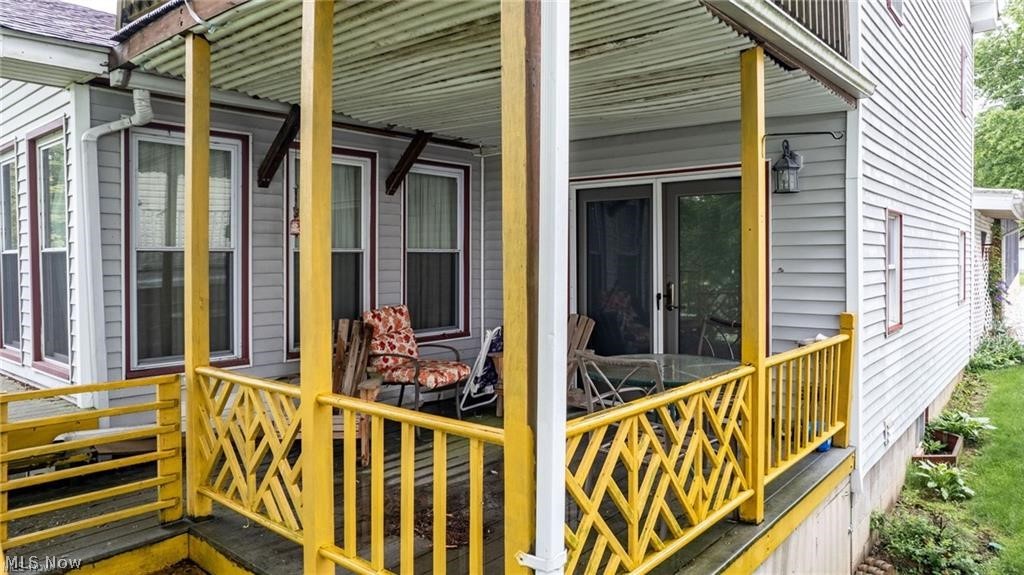
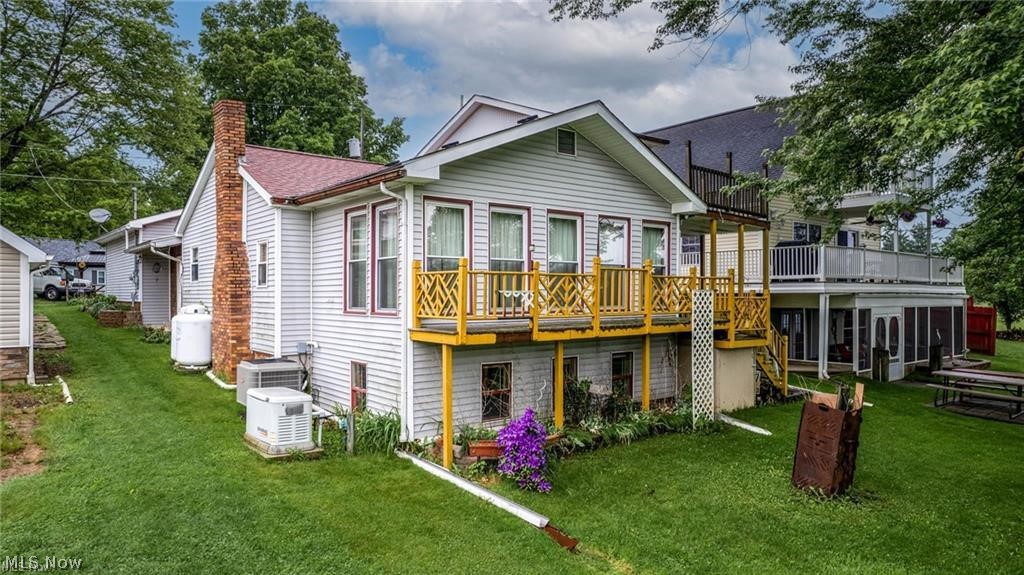
    Deck, Enclosed, Front Porch, Patio, Porch, Side Porch

  • Pool

    No

  • Waterfront YN

    YES

  • View

    Lake

Area & Lot

  • Lot Features

    Front Yard, Few Trees, Waterfront

  • Lot Size(acres)

    0.081

  • Property Type

    Residential

  • Property Sub Type

    Single Family Residence

  • Architectural Style

    Cottage

Price

  • Sales Price

    $295,000

  • Tax Amount

    $1,073.94

  • Sq. Footage

    N/A

  • Price/SqFt

    N/A

HOA

  • Association

    No

School District

  • Elementary School

    United LSD - 1510

  • Middle School

    United LSD - 1510

  • High School

    United LSD - 1510

Property Features

  • Foundation Details

    Block

  • Sewer

    Public Sewer

  • Water Source

    Well

Schedule a Showing

Showing scheduled successfully.

<
>
IN PERSON
VIA CHAT

What is 3 + 4 ?


Change time

Mortgage calculator

Estimate your monthly mortgage payment, including the principal and interest, property taxes, and HOA. Adjust the values to generate a more accurate rate.

Your payment

Principal and Interest:

$

Property taxes:

$

HOA fees:

$

Total loan payment:

$

Total interest amount:

$

Location

County

Columbiana

Elementary School

United LSD - 1510

Middle School

United LSD - 1510

High School

United LSD - 1510

Listing Courtesy of Nancy L Hinchliffe , Berkshire Hathaway HomeServices Stouffer Realty

RealHub Information is provided exclusively for consumers' personal, non-commercial use, and it may not be used for any purpose other than to identify prospective properties consumers may be interested in purchasing. All information deemed reliable but not guaranteed and should be independently verified. All properties are subject to prior sale, change or withdrawal. RealHub website owner shall not be responsible for any typographical errors, misinformation, misprints and shall be held totally harmless.

Agent Carla Ponikvar

Agent / RealtorĀ®

Carla Ponikvar

Call Carla today to schedule a private showing.


* Listings on this website come from the FMLS IDX Compilation and may be held by brokerage firms other than the owner of this website. The listing brokerage is identified in any listing details. Information is deemed reliable but is not guaranteed. If you believe any FMLS listing contains material that infringes your copyrighted work please click here to review our DMCA policy and learn how to submit a takedown request.Ā© 2024 FMLS.
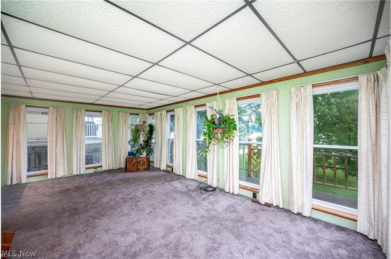
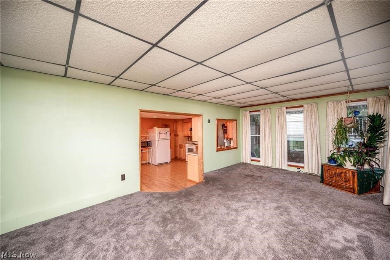
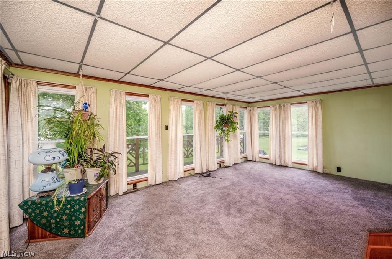
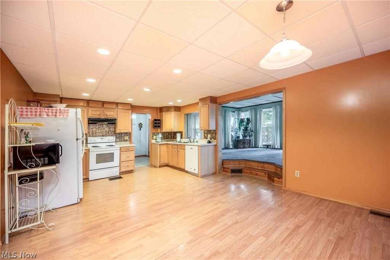
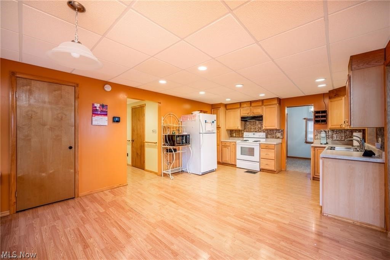
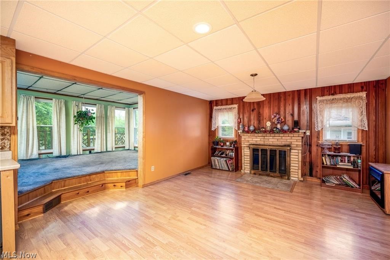
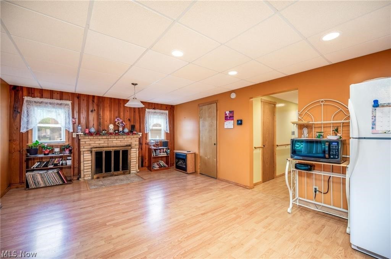
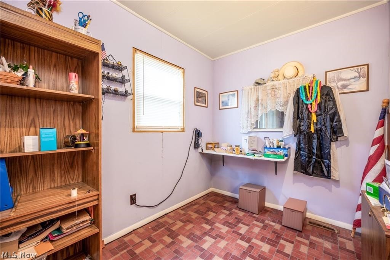
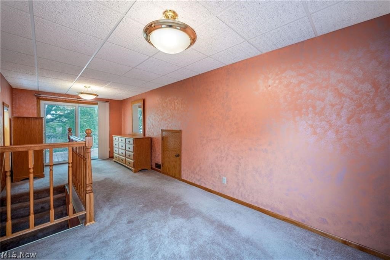
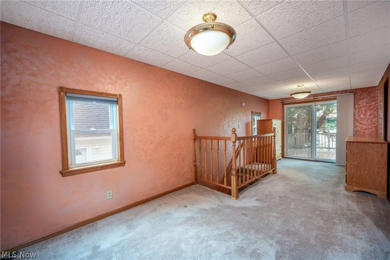
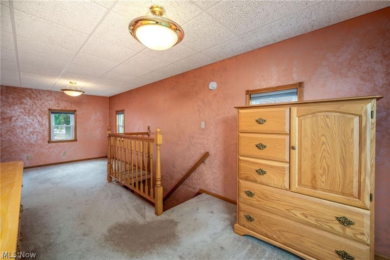
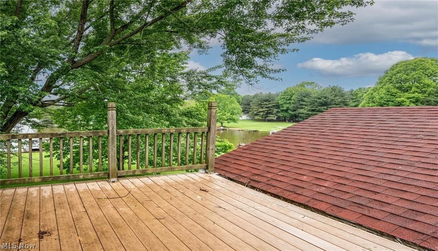
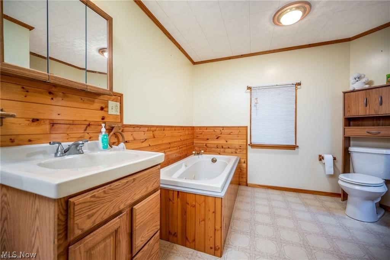
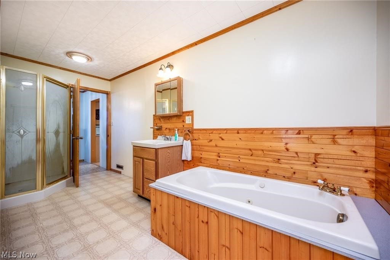
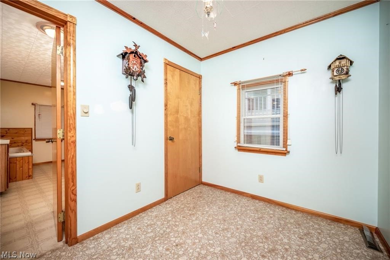
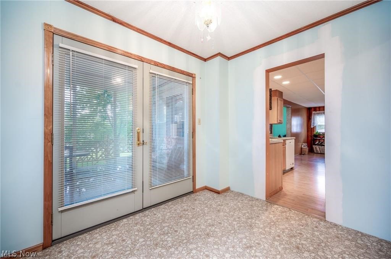
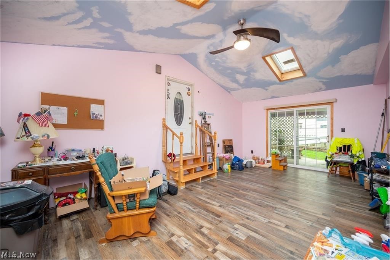
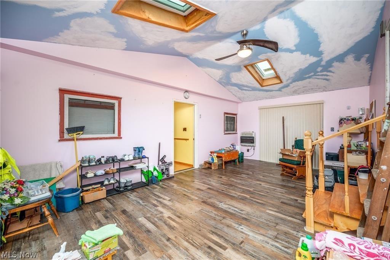
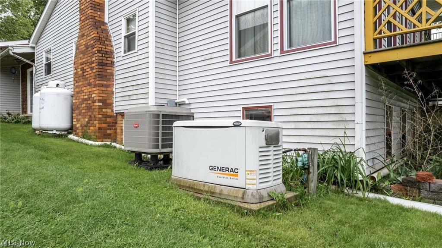
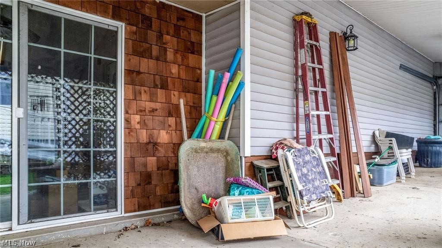
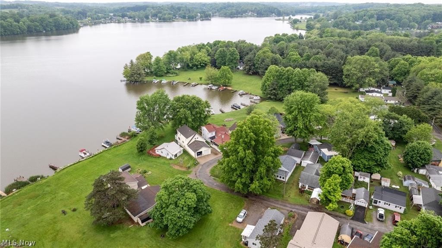
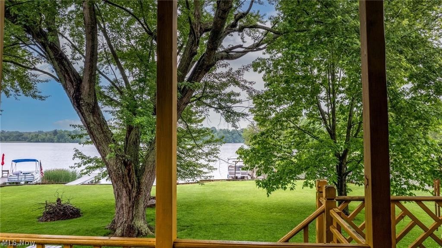
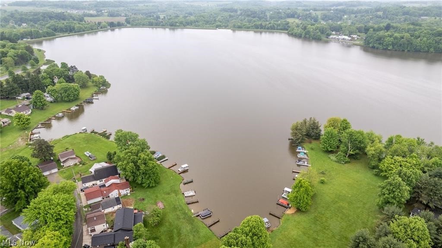
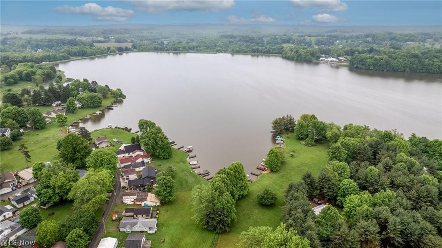
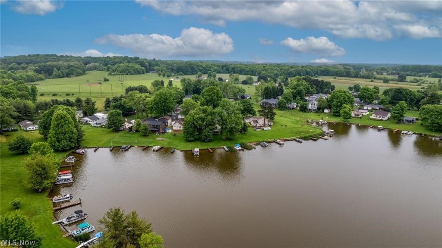
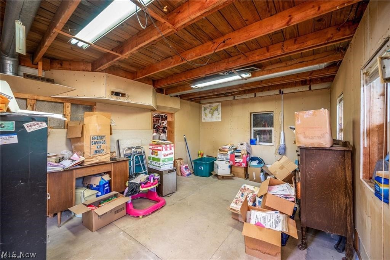
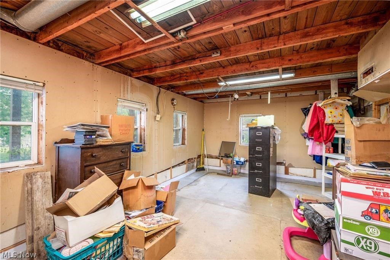
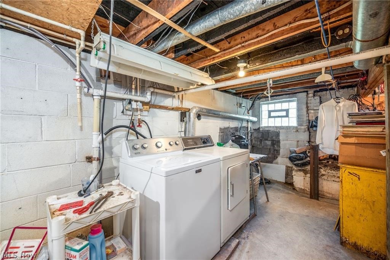
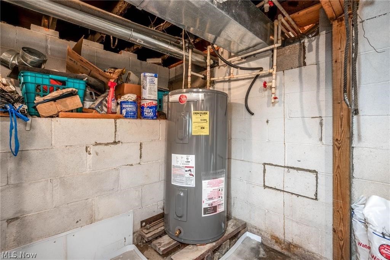
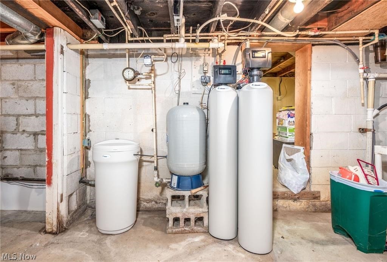
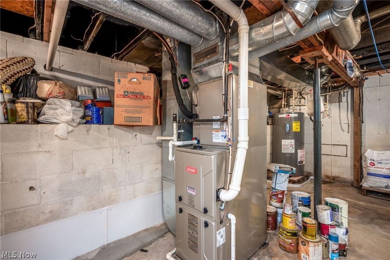
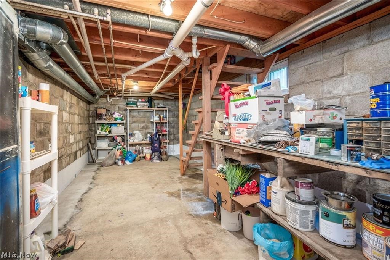
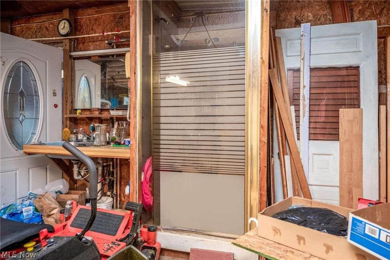
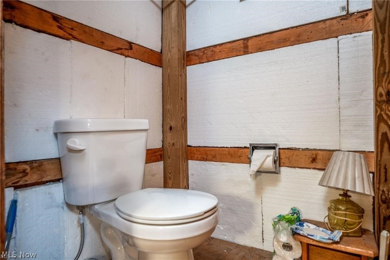
SUMMER is almost HERE. Get ready to head for the LAKE and enjoy all the amenities it offers. Bring your pontoon and fishing boat and hook to your private DOCK. Family room: vaulted ceilings, 2 skylights and 2 sliding doors. Step up to the Living room with 10 newer windows with a beautiful view of the Lake. Kitchen/Dining room with Stone fireplace. Large Bath on the main floor with Jacuzzi and shower. Breakfast room, sliding door onto patio. Large bedroom on second floor with sliding door onto deck. Basement has Laundry room, mechanical room and possible 3rd bedroom. 2 car garage with Genie, commode, sink, shower and 440 amp electric service. Screened Side porch has garage door for versatile use. Roof 2015, Generac generator, Trex decking, LeaFilter gutters, basement waterproof Ohio State, 200 amp electric, water softener owned, electric HWT, EZ Breeze dehumidifier, sump pump, furnace 2022, All basically on flat land. Home Owner Warranty to transfer.

6753 Votaw Drive

Message successfully sent.

What would you like to know?

What is 3 + 4 ?

I agree to receive email communication and understand I can unsubscribe at any time.

I agree to be contacted by Tyson Sells Homes, LLC. via call, email, and text for real estate services. To opt out, you can reply 'stop' at any time or reply 'help' for assistance. You can also click the unsubscribe link in the emails. Message and data rates may apply. Message frequency may vary. Privacy Policy

Related Properties

Price reduced
Quiet, country living meets modern comfort on 1.663 serene acres in Lisbon! This inviting, move-in-ready home offers 3 spacious bedrooms and 2 full bathrooms, designed with a highly functional layout that features convenient main-floor laundry. The true highlight of this property is the expansive modern addition, boasting a massive bonus room perfect for an entertainment hub, family room, or premier suite, alongside an extra versatile room ideal for a home office or hobby space. Follow the striking, custom iron staircase down to the clean basement, which offers an abundance of organized storage and a clear, easy-to-view layout of all the home's mechanical systems. Outside, enjoy the peace and privacy of your massive acreage, offering endless possibilities for gardening, recreation, or just watching the local wildlife. As an added bonus, the stove, dishwasher, washer, and dryer all stay! Don't miss your chance to own this unique, well-maintained countryside retreat—schedule your private tour today!
#5222391

Lisbon

7150 Hoffee Road

3 Beds

2 Baths

2,280 Sq.Ft.

$239,900

MLS#: 5222391

Tucked away in a very private setting on 5.11 acres, this spacious two-story home offers nearly 2,000 square feet of finished living space, a full basement, and plenty of flexibility for a variety of needs. Located in Madison Township within the desirable Beaver Local School District, the property combines privacy, space, and practical updates.
Built in 1978, the home features approximately 1,952 finished square feet plus an additional sauna or hot tub room off the rear. The main level includes a large living room, a spacious eat-in kitchen with a separate dining area, pantry, and included electric stove, refrigerator, and built-in microwave. Also on the first floor are a full bathroom and a bedroom, along with the option for first-floor laundry.
The heated four-season sunroom on the front of the home measures approximately 32 feet by 10 feet, providing a bright and comfortable space to enjoy year-round.
Upstairs, you’ll find four bedrooms and one full bathroom. One of the bedrooms is currently being used as a second-floor laundry room, offering additional flexibility. The bedrooms are generously sized, and one features his-and-hers closets.
The full basement is heated and partially finished, providing additional usable space for recreation, storage, hobbies, or future finishing. An attached one-car garage adds convenience.
With over five acres, multiple living areas, flexible bedroom and laundry options, and a peaceful private setting, this home offers a great combination of space, function, and country living.
#5236712

Lisbon

15911 Johnson Road

4 Beds

2 Baths

2,152 Sq.Ft.

$285,000

MLS#: 5236712

You will LOVE to step away from the busyness of life to this quiet, peaceful, 6 acre farmette just on the outskirts of Lisbon! Simply driving in the driveway, surrounded by beautiful trees and birds singing, you experience a sense of tranquility and relaxation. This spacious home provides many warm and cozy spaces for all your family needs. The full basement expands your living space with a family room that could also be a 3rd bedroom, office, or gym room. Additionally, it has a workspace for hobbies, crafts, or workshop. There is a full bath in the basement as well as a full bath upstairs. There is a 20x20 block out building with a cement floor and a brand new roof. Brick walkways and casement windows is an added feature of this beautiful home. Updates are listed in the supplements.
#5235398

Lisbon

40320 State Route 517

2 Beds

2 Baths

1,985 Sq.Ft.

$299,900

MLS#: 5235398

Price reduced
Welcome to country living in Lisbon! Situated on approximately 1 acre, this well-maintained 3-bedroom ranch offers the convenience of one-floor living with a finished basement for additional living space. The home features a spacious attached 2-car garage, plus two detached garages and a shed, providing exceptional space for storage, hobbies, equipment or workshop needs. Enjoy summer days by the above-ground pool, which is operational and ready for a little TLC to bring it back to its full potential. Surrounded by peaceful country views while still being just a short drive from local amenities, this property offers the perfect blend of comfort, functionality and rural charm.
#5233010

Lisbon

10155 Stookesberry Road

3 Beds

1 Baths

1,152 Sq.Ft.

$270,000

MLS#: 5233010

Price reduced
Welcome home to your easy living ranch style home.  Home has Living room, eat in kitchen, three bedrooms and two full bathrooms.
Wrap around deck and stunning views in this 1.1 acre lot.   
In 2019 this home had various updates including landscaping, furnace, water softener, garage doors, widening driveway and paving. not to mention a new septic system.  2021 new metal roof, gutters and gutter guards.  This home is a must see.. schedule  your private tour today.
#5231776

Lisbon

6661 State Route 45

3 Beds

2 Baths

N/A

$238,000

MLS#: 5231776

 - property

Send a message

Message successfully sent.

Your message

What is 3 + 4 ?

Reason for contacting?

I agree to receive email communication and understand I can unsubscribe at any time.

I agree to be contacted by Tyson Sells Homes, LLC. via call, email, and text for real estate services. To opt out, you can reply 'stop' at any time or reply 'help' for assistance. You can also click the unsubscribe link in the emails. Message and data rates may apply. Message frequency may vary. Privacy Policy

Sign Out

Virtual Assistant

Would you like to take the next step with this property? We can help you schedule a showing or virtual tour, or send you more details.

Yes, I would like more information.

Thank You for Your Reply, One of Our Agents will contact you as soon as possible

No, maybe later.

Thank you, you can always contact me via email, phone number or through the contact form.

Realhub AI

Lucy - Your AI-Powered Realtor

Update Your Temporary Password

Personalize your search

Enter your email and we'll notify you immediately when new listings match what you're looking for.

or enter email address

Already have an account ? Login here

Continue your home search

I agree to receive communications and understand I can unsubscribe at any time.

I agree to be contacted by Tyson Sells Homes, LLC. via call, email, and text for real estate services. To opt out, you can reply 'stop' at any time or reply 'help' for assistance. You can also click the unsubscribe link in the emails. Message and data rates may apply. Message frequency may vary. Privacy Policy

Already have an account ? Login here

We use cookies

We use cookies primarily for analytics to enhance your experience. By accepting, you agree to our use of these cookies. You can manage your preferences or learn more about our cookies policy.
