Features & Amenities

Interior

  • Other Interior Features

    Wet Bar, Crown Molding, Double Vanity, Entrance Foyer, Eat-in Kitchen, High Ceilings, Kitchen Island, Open Floorplan, Pantry, Walk-In Closet(s)

  • Total Bedrooms

    4

  • Bathrooms

    2

  • 1/2 Bathrooms

    1

  • Above Grade Finished Area

    3286.0

  • Basement YN

    YES

  • Cooling YN

    YES

  • Cooling

    Central Air

  • Fireplace YN

    YES

  • Heating YN

    YES

  • Heating

    Natural Gas, Forced Air, Fireplace(s)

  • Pet friendly

    N/A

Exterior

  • Garage

    Yes

  • Garage spaces

    3

  • Construction Materials

    Brick, Vinyl Siding

  • Other Exterior Features

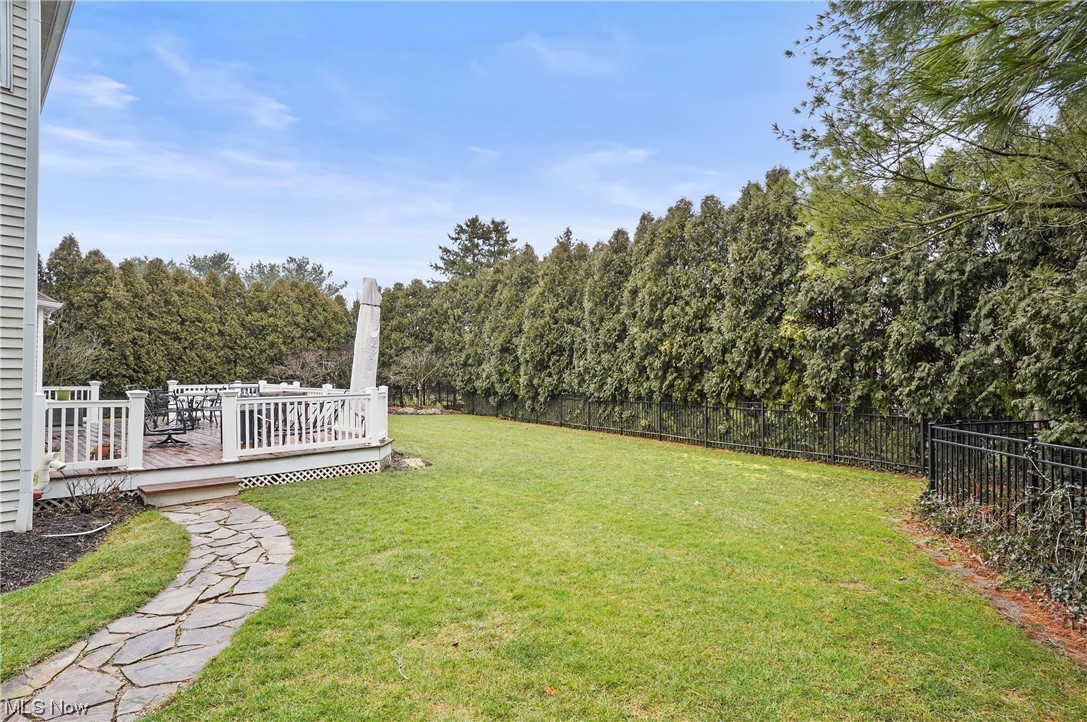
    Private Yard

  • Parking

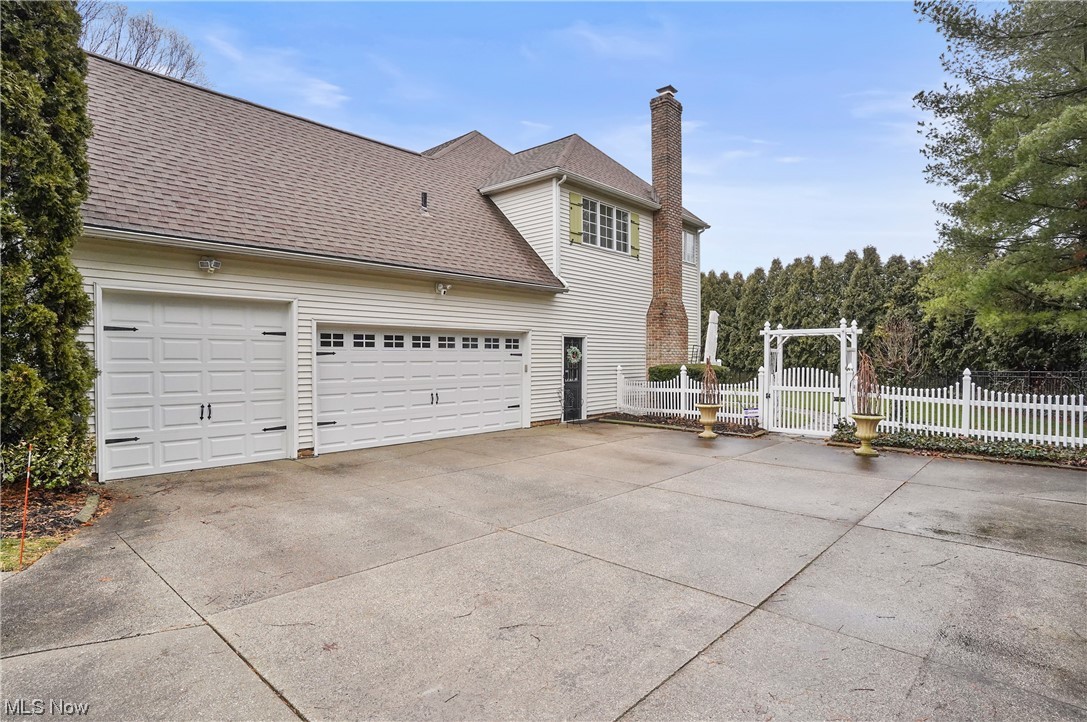
    Attached, Garage, Garage Door Opener, Inside Entrance, Oversized, Garage Faces Side

  • Patio and Porch Features

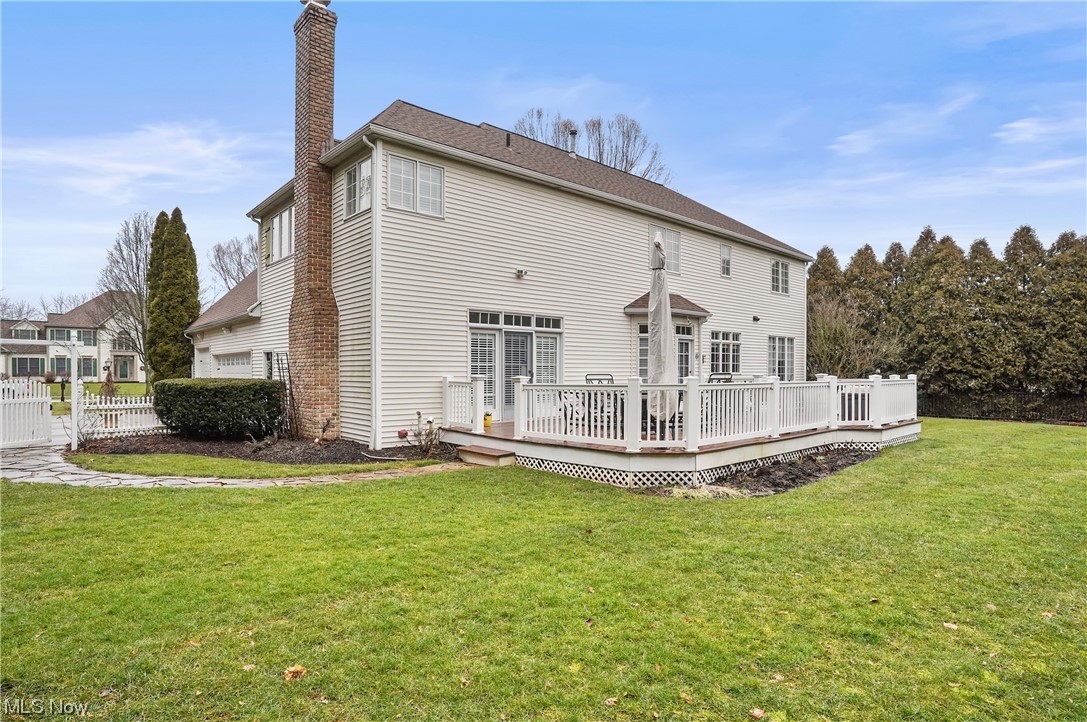
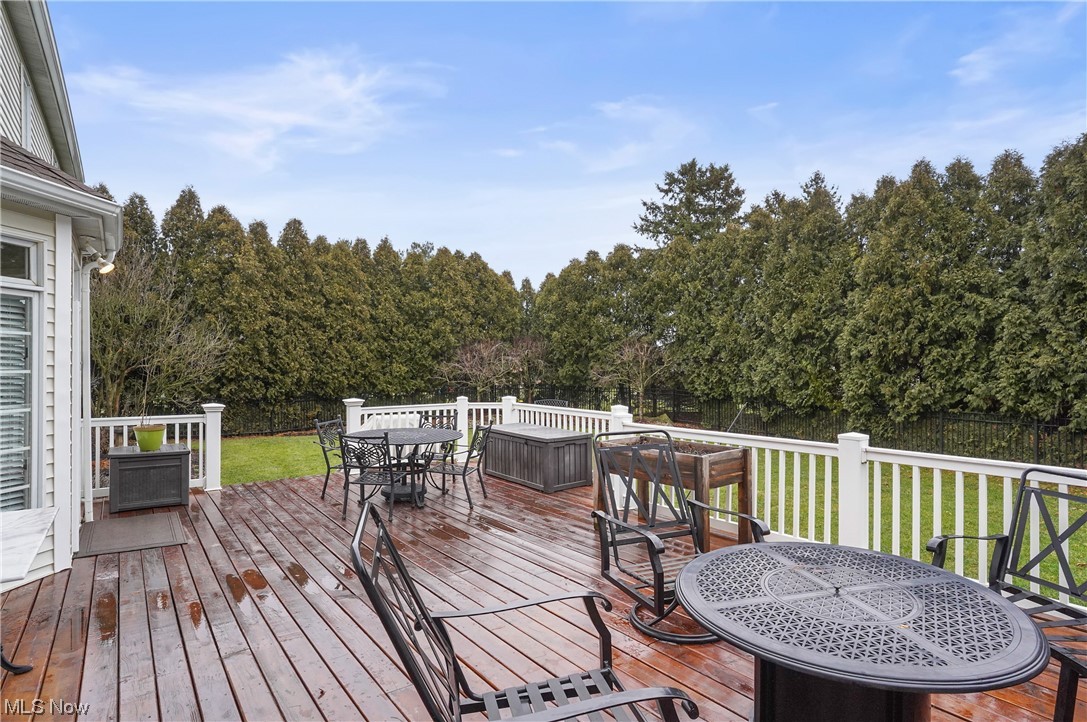
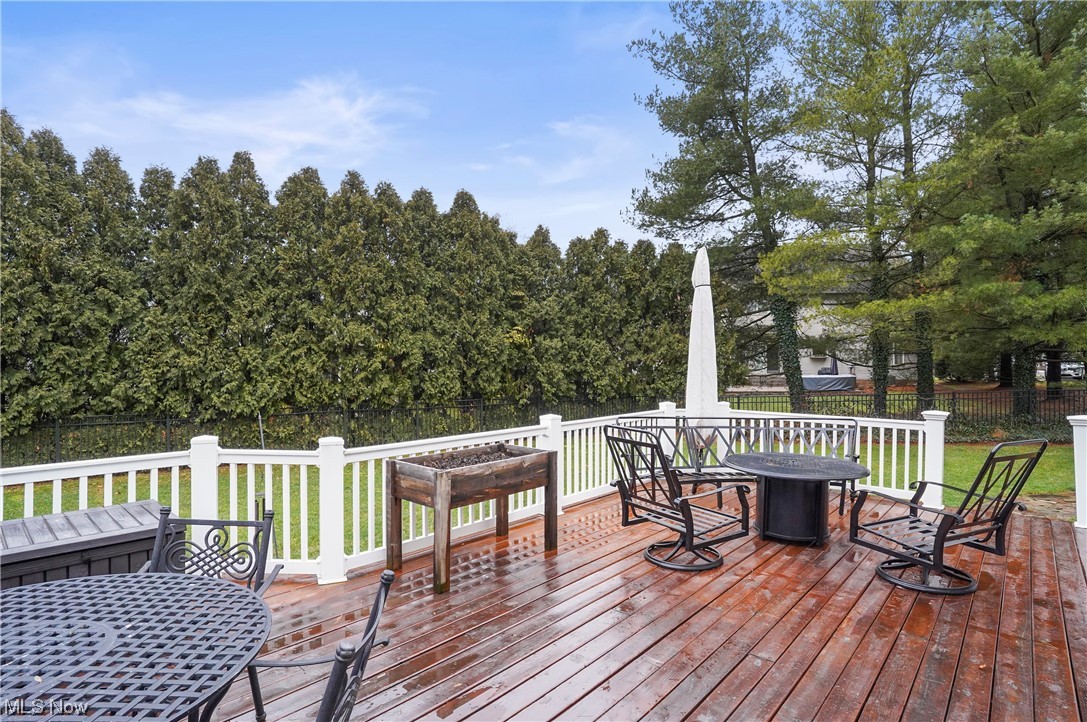
    Deck, Front Porch

  • Pool

    No

  • Waterfront YN

    NO

Area & Lot

  • Lot Features

    Private

  • Lot Size(acres)

    0.43

  • Property Type

    Residential

  • Property Sub Type

    Single Family Residence

  • Architectural Style

    Contemporary, Colonial

Price

  • Sales Price

    $569,900

  • Tax Amount

    $5,728

  • Financing Options

    Conventional

  • Sq. Footage

    3,796

  • Price/SqFt

    $150

HOA

  • Association

    YES

  • Association Fee

    $300

  • Association Fee Frequency

    Annually

  • Association Fee Includes

    N/A

School District

  • Elementary School

    Copley-Fairlawn CSD - 7703

  • Middle School

    N/A

  • High School

    N/A

Property Features

  • Stories

    2

  • Accessibility Features

    Therapeutic Whirlpool

  • Sewer

    Public Sewer

  • Water Source

    Public

Schedule a Showing

Showing scheduled successfully.

<
>
IN PERSON
VIA CHAT

What is 3 + 4 ?


Change time

Mortgage calculator

Estimate your monthly mortgage payment, including the principal and interest, property taxes, and HOA. Adjust the values to generate a more accurate rate.

Your payment

Principal and Interest:

$

Property taxes:

$

HOA fees:

$

Total loan payment:

$

Total interest amount:

$

Location

County

Summit

Elementary School

Copley-Fairlawn CSD - 7703

Middle School

High School

Listing Courtesy of Susan Warren , Keller Williams Chervenic Rlty

RealHub Information is provided exclusively for consumers' personal, non-commercial use, and it may not be used for any purpose other than to identify prospective properties consumers may be interested in purchasing. All information deemed reliable but not guaranteed and should be independently verified. All properties are subject to prior sale, change or withdrawal. RealHub website owner shall not be responsible for any typographical errors, misinformation, misprints and shall be held totally harmless.

Agent Carla Ponikvar

Agent / RealtorĀ®

Carla Ponikvar

Call Carla today to schedule a private showing.


* Listings on this website come from the FMLS IDX Compilation and may be held by brokerage firms other than the owner of this website. The listing brokerage is identified in any listing details. Information is deemed reliable but is not guaranteed. If you believe any FMLS listing contains material that infringes your copyrighted work please click here to review our DMCA policy and learn how to submit a takedown request.Ā© 2024 FMLS.
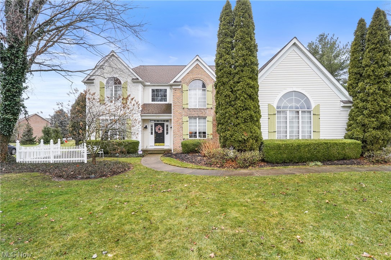
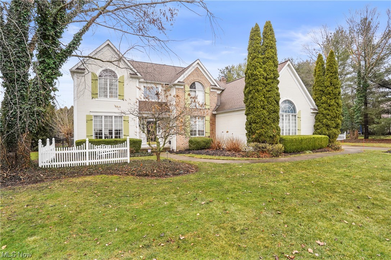
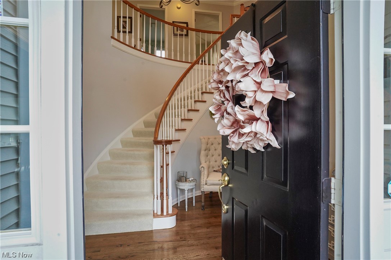
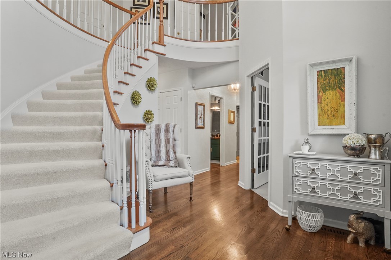
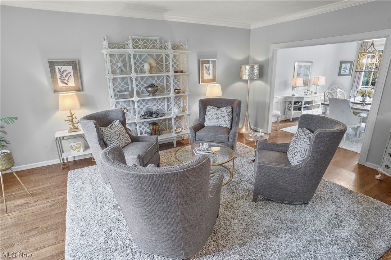
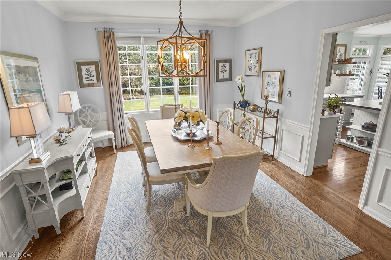
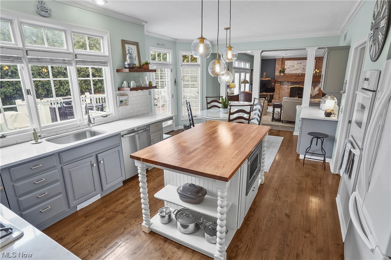
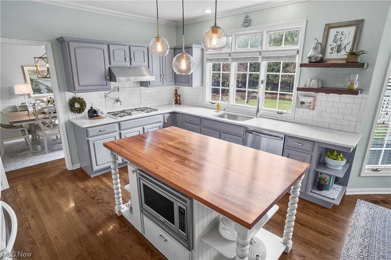
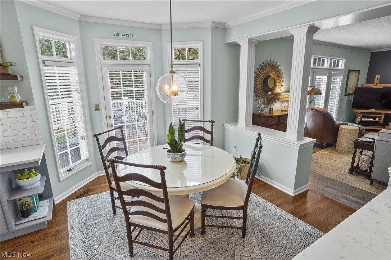
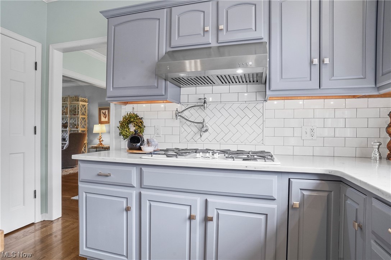
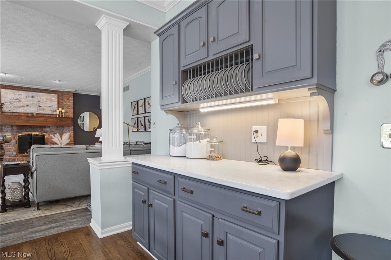
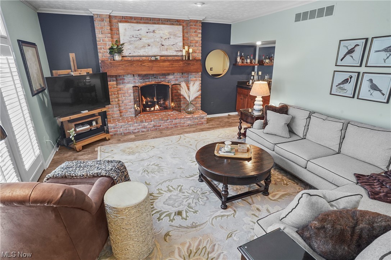
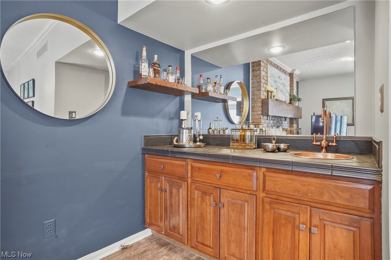
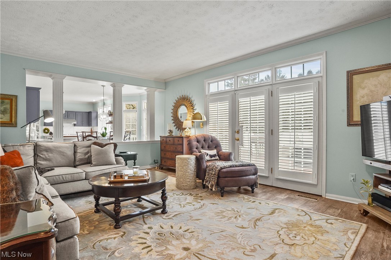
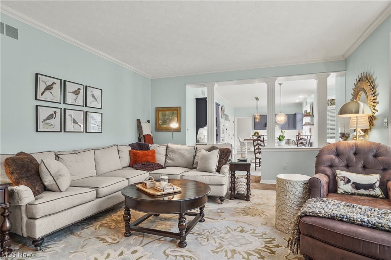
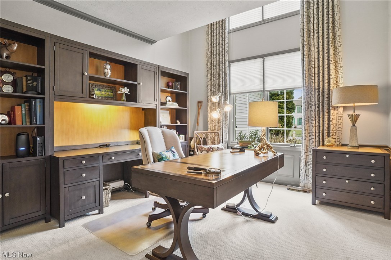
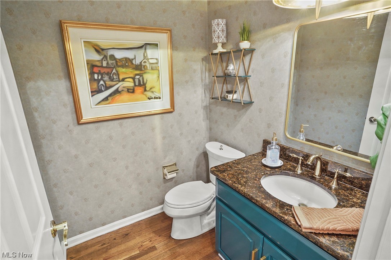
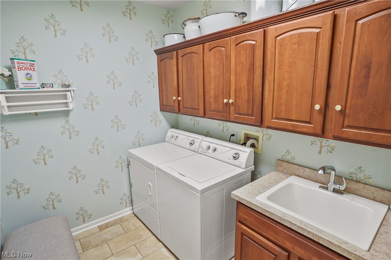
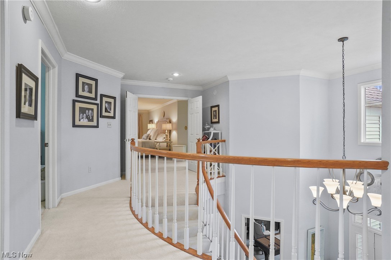
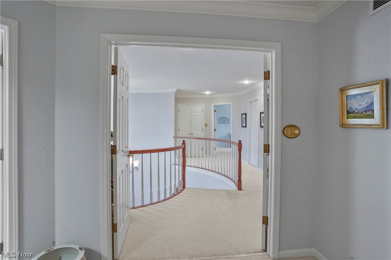
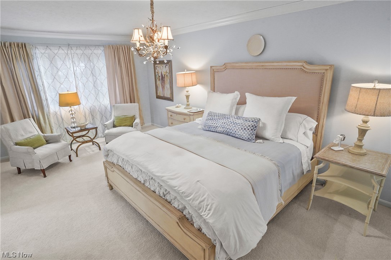
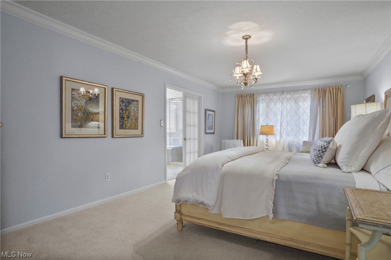
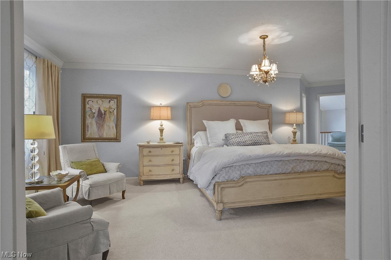
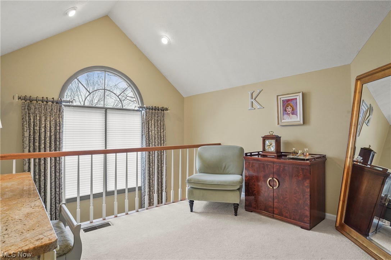
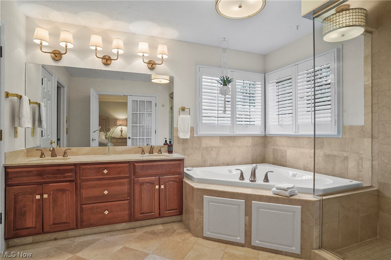
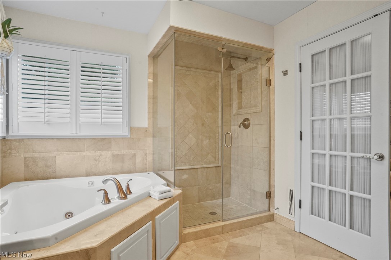
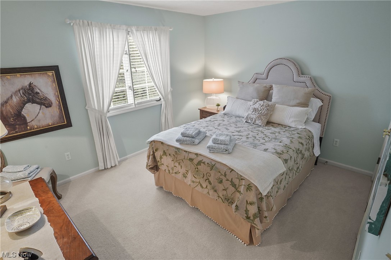
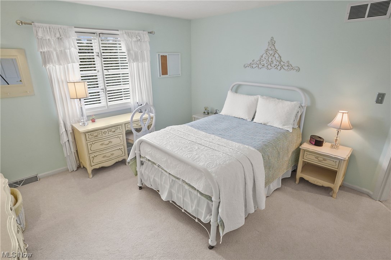
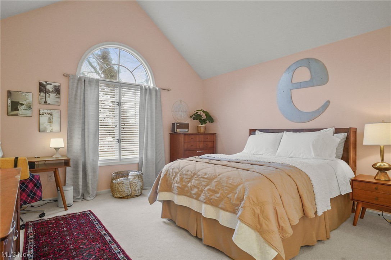
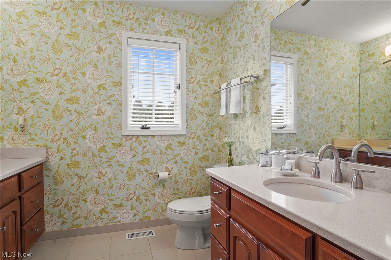
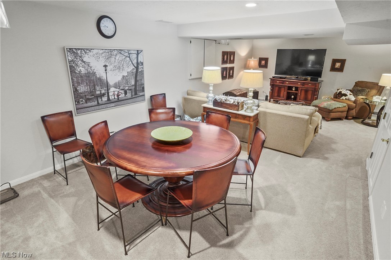
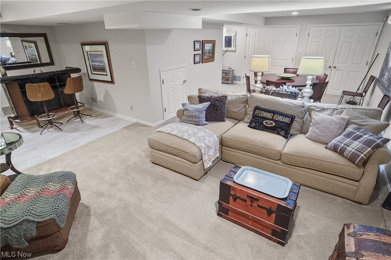
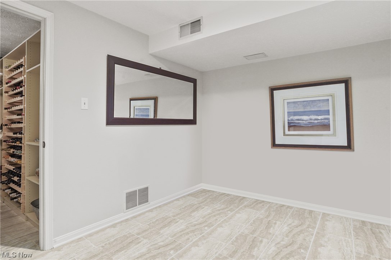
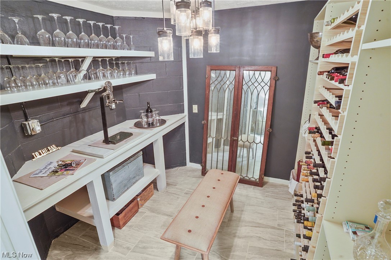
This is the one you have been waiting for!  This home is impeccably cared for, updated & shows like a model home! You will be welcomed by a beautiful, curved staircase in the foyer.  Solid hardwood floors thru-out most of the 1st floor adorn the freshly painted interior that features a well-designed floor plan that includes 9’ ceilings & plenty of natural light! The chef’s kitchen offers a 36ā€gas cooktop, pot filler & double wall ovens! The custom island has a gorgeous walnut countertop, lots of storage & built-in SS microwave. New Quartz counter tops, backsplash & deep single bowl sink. There’s a pantry, baking center & large eating area that leads to the deck. The office is perfect for working from home. Relax in the living room that connects to the stunning formal dining room. The family rm features a new, black walnut mantle over a wood burning fireplace, w/gas logs! A wet bar boasts a copper sink & plenty of storage while a wall of French doors lead to the deck.  Updated lighting thru out, laundry rm & half bath w/granite top complete the 1st floor.  Upstairs, are four bedrooms, a bonus room and 2 full baths. The luxury primary suite is a retreat, w/ two, walk-in closets each w/organizers, a large steam shower w/glass vent, jetted tub & double undermount sinks in the vanity w/ marble countertops! The adjoining bonus room is used for a dressing area.  An updated bath features 2 vanities w/Quartz countertops & 3 ample sized bedrooms, many w/organizers.  The finished lower level adds versatility to the home, offering a rec room, bar/exercise area & wine cellar!  Store games, dishes or decor in the wall of built-in shelving, as well as plenty of storage in the unfinished area.  Outside, the expansive back deck boasts all new decking surface. Enjoy year-round privacy in the fully fenced backyard w/In-ground sprinkler system. A stone path leads you thru the rose arbor, to the extra-wide driveway & 3 car garage where you’ll find an extra bay & Nature Stone flooring!

679 Sunridge Road

Message successfully sent.

What would you like to know?

What is 3 + 4 ?

I agree to receive email communication and understand I can unsubscribe at any time.

I agree to be contacted by Tyson Sells Homes, LLC. via call, email, and text for real estate services. To opt out, you can reply 'stop' at any time or reply 'help' for assistance. You can also click the unsubscribe link in the emails. Message and data rates may apply. Message frequency may vary. Privacy Policy

Related Properties

Welcome to this stunning home in Rosemont Retreat, built by New Leaf! This 2-bedroom, 2-bath open-concept home truly feels like a retreat. From the moment you arrive, you’ll be captivated by the thoughtful design, beginning with an inviting front porch & zero-threshold entrances. Inside, you’ll find crown molding, abundant natural light, LVT flooring, tray ceilings, & beautiful architectural details throughout. The chef’s kitchen is the heart of the home, featuring granite countertops, stainless steel appliances, soft-close white cabinetry, & a large center island with breakfast bar seating. The kitchen opens to the spacious great room with a gas fireplace, oversized windows, & glass door leading to the private courtyard. The dining area flows seamlessly from the kitchen & provides plenty of space for entertaining. French doors off the dining area lead to a versatile office or flex space. The tranquil primary suite features a walk-in closet & ensuite bath with double vanity, granite countertops, a large linen closet & shower. The second bedroom offers ample closet space & convenient access to the second full bath. Storage is plentiful throughout the home, including a 2+ car garage with pull-down access to a large, stand-up attic spanning much of the garage. Completing this fantastic home is a fully fenced private courtyard with an expansive patio, perfect for grilling, relaxing, & enjoying the outdoors. A rear gate provides access to your additional yard, which is HOA-maintained, and to the community walking path. Rosemont Retreat offers resort-style living with exceptional amenities, including a clubhouse, in-ground pool, fitness room, yoga studio, pickleball courts, bocce ball, putting green, outdoor gathering areas, walking trails, & an active social calendar. With convenient access to shopping, dining, & highways, this extraordinary home offers the perfect combination of comfort, convenience, & low-maintenance living. Don’t miss the opportunity to make it yours!
#5233466

Fairlawn

254 Elm Lane

2 Beds

2 Baths

N/A

$550,000

MLS#: 5233466

Price reduced
Modern Luxury Meets Nature in Fairlawn

Welcome to this fully renovated 5-bedroom, 5-bathroom (3 full, 2 half) split-level home offering approximately 3,600 square feet of updated living space. Backing directly to the Fairlawn Preserve and Nature Walk, this home combines modern finishes with a peaceful setting.

The open floor plan features a gourmet kitchen with quartz countertops, custom cabinetry, high-end stainless steel appliances, refinished hardwood floors, waterproof LVP flooring, and two fireplaces. The spacious first-floor primary suite includes a walk-in closet, private laundry, soaking tub, double vanity, and custom glass shower.

Major updates include the roof, siding, HVAC systems, tankless water heater, plumbing, electrical, lighting, rear deck, and more.

A major advantage of this property is the seller's commitment to transparency. A professional home inspection has already been completed and is available for buyers to review upfront, potentially saving time, money, and unexpected surprises. The sellers have also completed inspections commonly required for VA financing, helping make the buying process smoother for VA buyers.

Located in the highly rated Copley-Fairlawn School District and just minutes from Montrose shopping and dining.

Seller is motivated and welcomes all reasonable offers. Contact our office today to schedule your private showing or submit your offer!
#5222026

Fairlawn

3312 Bancroft Road

5 Beds

3 Baths

3,600 Sq.Ft.

$469,900

MLS#: 5222026

An 85% tax abatement with approximately 12 years remaining. In a luxury custom-built townhome steps from Summit Mall. That combination doesn't come around often.
This 4-bedroom, 3.5-bath residence delivers the finishes and feel of a high-end single-family home with the ease of townhome living. Soaring vaulted ceilings, a gas-burning stone-faƧade fireplace, and luxury plank flooring set the tone the moment you walk in. Natural light floods the main level, where 9-foot foyer ceilings and refined architectural details leave a lasting first impression.
The gourmet kitchen is built for those who appreciate the details — gas range, premium stainless appliances, stone countertops, designer backsplash with under-cabinet lighting, and a generous walk-in pantry. A large laundry room and powder room complete the main level.
Upstairs, two spacious bedrooms share a well-appointed full bath. The primary suite is a true retreat — vaulted ceilings, dual walk-in closets, a double-vanity ensuite, and an oversized walk-in shower.
The finished lower level extends the living experience with a fourth bedroom with egress window, full bath, kitchenette, and a large entertainment area perfect for guests or multigenerational living.
Step outside to one of the most expansive private patios and yards in the entire development.
Call today to schedule your private showing.
#5192743

Fairlawn

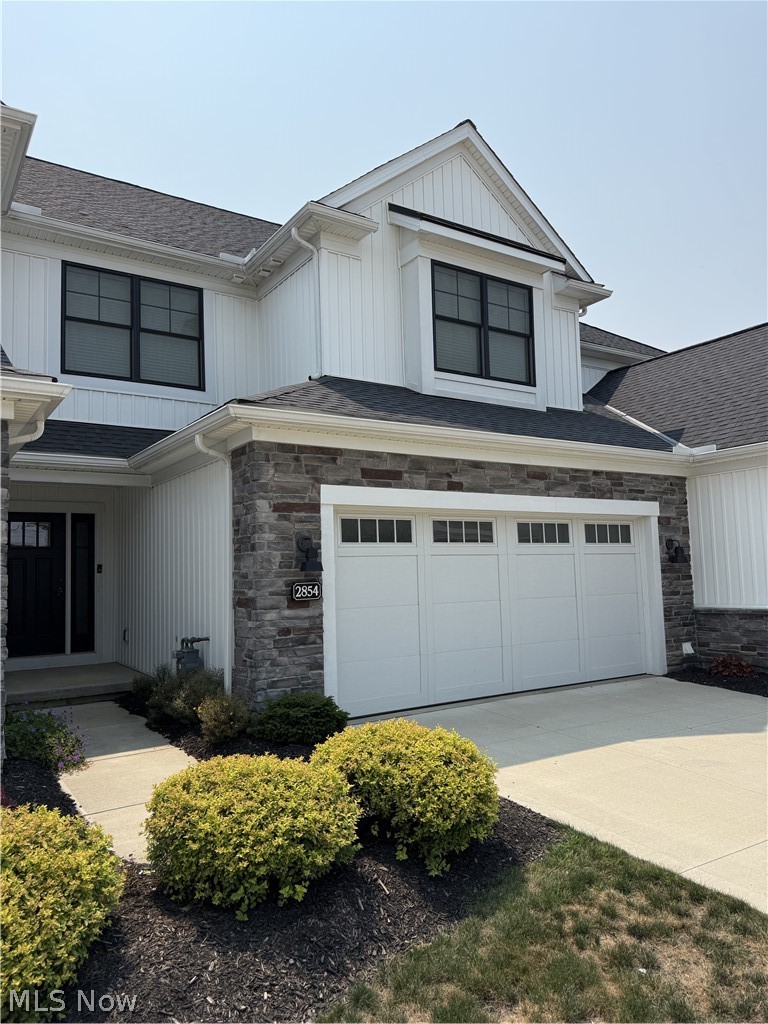
2854 Riviera Drive

4 Beds

3 Baths

3,041 Sq.Ft.

$489,900

MLS#: 5192743

Welcome to 325 Fieldcrest Drive, where generous spaces and an easy, comfortable flow give you room to settle in and make this beautiful home your own. Step through the front door into a stunning two-story foyer, with an office tucked nearby and open living and dining spaces that create a welcoming first impression. Continue into the heart of the home, where the eat-in kitchen with granite counters and large island opens naturally to the family room. Hardwood floors carry through key gathering spaces, while the fireplace gives the family room a warm focal point and the connection between rooms makes it easy to move from everyday meals to evenings at home or time spent entertaining. Upstairs, the primary suite feels like a true retreat. The bedroom with vaulted ceiling leads to an exceptionally spacious walk-in closet thoughtfully outfitted with built-in shelving, drawers, hanging space, and shoe storage. The adjoining bath offers plenty of room to start and end the day, with extensive vanity space, a jetted tub, and separate shower. Three additional spacious bedrooms complete the second floor. Downstairs, the finished basement gives you even more freedom to decide how the home works for you. Create a movie area, game space, workout room, hobby zone, or a combination of several, while still keeping unfinished space available for storage. Then step outside, where the deck and gazebo create another place to gather, relax, or enjoy the backyard. The generous lawn adds breathing room around the home and rounds out a property that offers something increasingly valuable: spaces that can flex and change right along with the way you live. Schedule your private showing today!
#5236240

Fairlawn

325 Fieldcrest Drive

4 Beds

2 Baths

3,899 Sq.Ft.

$519,000

MLS#: 5236240

 - property

Send a message

Message successfully sent.

Your message

What is 3 + 4 ?

Reason for contacting?

I agree to receive email communication and understand I can unsubscribe at any time.

I agree to be contacted by Tyson Sells Homes, LLC. via call, email, and text for real estate services. To opt out, you can reply 'stop' at any time or reply 'help' for assistance. You can also click the unsubscribe link in the emails. Message and data rates may apply. Message frequency may vary. Privacy Policy

Sign Out

Virtual Assistant

Would you like to take the next step with this property? We can help you schedule a showing or virtual tour, or send you more details.

Yes, I would like more information.

Thank You for Your Reply, One of Our Agents will contact you as soon as possible

No, maybe later.

Thank you, you can always contact me via email, phone number or through the contact form.

Realhub AI

Lucy - Your AI-Powered Realtor

Update Your Temporary Password

Personalize your search

Enter your email and we'll notify you immediately when new listings match what you're looking for.

or enter email address

Already have an account ? Login here

Continue your home search

I agree to receive communications and understand I can unsubscribe at any time.

I agree to be contacted by Tyson Sells Homes, LLC. via call, email, and text for real estate services. To opt out, you can reply 'stop' at any time or reply 'help' for assistance. You can also click the unsubscribe link in the emails. Message and data rates may apply. Message frequency may vary. Privacy Policy

Already have an account ? Login here

We use cookies

We use cookies primarily for analytics to enhance your experience. By accepting, you agree to our use of these cookies. You can manage your preferences or learn more about our cookies policy.