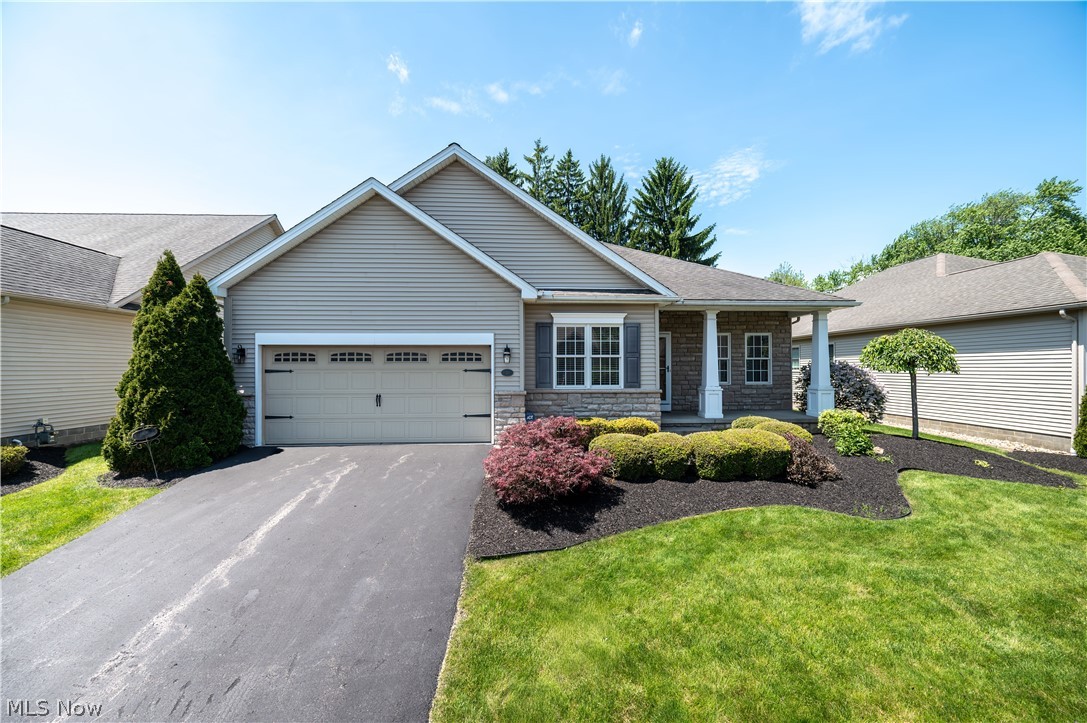
Features & Amenities

Interior

  • Other Interior Features

    Breakfast Bar, Built-in Features, Eat-in Kitchen, Granite Counters, High Ceilings

  • Total Bedrooms

    2

  • Bathrooms

    2

  • Above Grade Finished Area

    1682.0

  • Basement YN

    YES

  • Cooling YN

    YES

  • Cooling

    Central Air, Electric

  • Fireplace YN

    YES

  • Heating YN

    YES

  • Heating

    Natural Gas, Forced Air

  • Main Level Bedrooms

    2

  • Pet friendly

    Cats OK, Dogs OK, Number Limit

Exterior

  • Garage

    Yes

  • Garage spaces

    2

  • Construction Materials

    Asphalt, Blown-In Insulation, Vinyl Siding

  • Parking

    Additional Parking, Attached, Garage, Garage Door Opener

  • Pool

    No

  • Waterfront YN

    NO

Area & Lot

  • Lot Features

    Back Yard, Cleared, Front Yard, Interior Lot, Level

  • Lot Size(acres)

    0.1928

  • Property Type

    Residential

  • Property Sub Type

    Single Family Residence

  • Architectural Style

    Ranch

Price

  • Sales Price

    $429,000

  • Tax Amount

    $4,800

  • Sq. Footage

    1,682

  • Price/SqFt

    $255

HOA

  • Association

    YES

  • Association Fee

    $1,200

  • Association Fee Frequency

    Annually

  • Association Fee Includes

    N/A

School District

  • Elementary School

    Canfield LSD - 5004

  • Middle School

    N/A

  • High School

    N/A

Property Features

  • Stories

    1

  • New Construction

    YES

  • Accessibility Features

    Accessible Full Bath, Accessible Bedroom, Accessible Closets, Enhanced Accessible, Accessible Doors

  • Foundation Details

    Block

  • Sewer

    Public Sewer

  • Water Source

    Public

Schedule a Showing

Showing scheduled successfully.

<
>
IN PERSON
VIA CHAT

What is 3 + 4 ?


Change time

Mortgage calculator

Estimate your monthly mortgage payment, including the principal and interest, property taxes, and HOA. Adjust the values to generate a more accurate rate.

Your payment

Principal and Interest:

$

Property taxes:

$

HOA fees:

$

Total loan payment:

$

Total interest amount:

$

Location

County

Mahoning

Elementary School

Canfield LSD - 5004

Middle School

High School

Listing Courtesy of John R Burgan, Burgan Real Estate

RealHub Information is provided exclusively for consumers' personal, non-commercial use, and it may not be used for any purpose other than to identify prospective properties consumers may be interested in purchasing. All information deemed reliable but not guaranteed and should be independently verified. All properties are subject to prior sale, change or withdrawal. RealHub website owner shall not be responsible for any typographical errors, misinformation, misprints and shall be held totally harmless.

Agent Carla Ponikvar

Agent / RealtorĀ®

Carla Ponikvar

Call Carla today to schedule a private showing.


* Listings on this website come from the FMLS IDX Compilation and may be held by brokerage firms other than the owner of this website. The listing brokerage is identified in any listing details. Information is deemed reliable but is not guaranteed. If you believe any FMLS listing contains material that infringes your copyrighted work please click here to review our DMCA policy and learn how to submit a takedown request.Ā© 2024 FMLS.
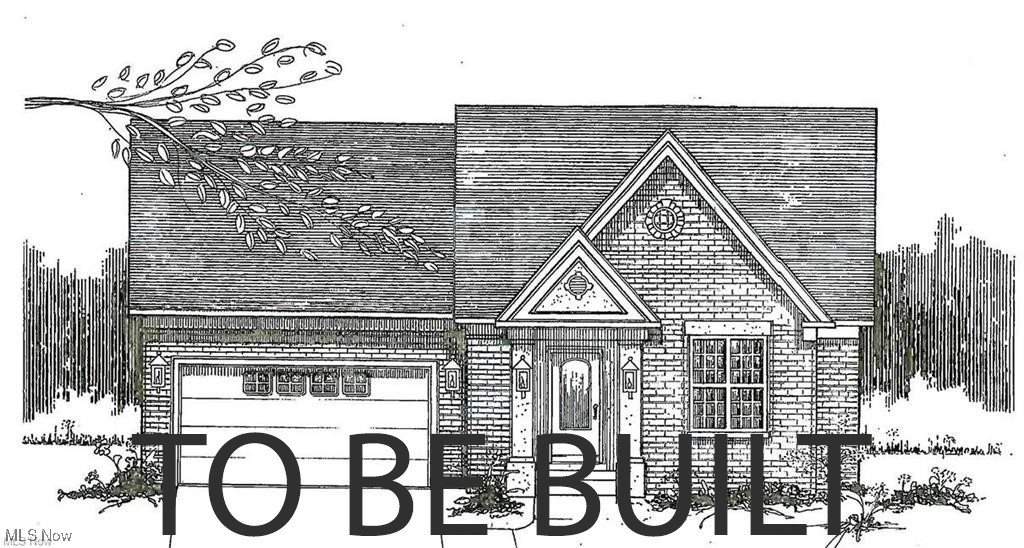
Builders model to be built in 2026.  "Aging in Place" features including barrier free master bath shower, wider doord, platform exterior steps and more.liberal allowances. Taxes are an estimate only

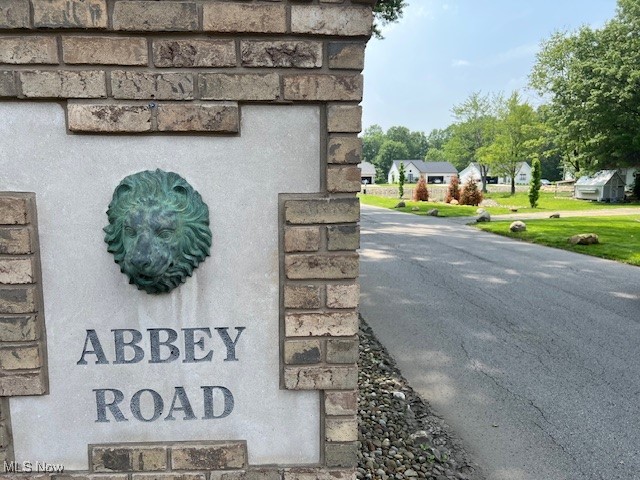
6850 Abbey Road

Message successfully sent.

What would you like to know?

What is 3 + 4 ?

I agree to receive email communication and understand I can unsubscribe at any time.

I agree to be contacted by Tyson Sells Homes, LLC. via call, email, and text for real estate services. To opt out, you can reply 'stop' at any time or reply 'help' for assistance. You can also click the unsubscribe link in the emails. Message and data rates may apply. Message frequency may vary. Privacy Policy

Related Properties

Welcome to this stunning villa offering comfort, space, and style all on one level! Step inside to a bright and inviting living room featuring soaring ceilings and a beautiful gas fireplace, creating the perfect place to relax or entertain. The spacious kitchen offers plenty of cabinetry, stainless steel appliances, and a convenient eat-in bar, making it ideal for everyday living or hosting guests. The open layout flows nicely into the dining area with access to the outdoor space. The primary bedroom suite is a true retreat, featuring elegant French doors that open to a generous bedroom space, a large walk-in closet, and a private en-suite bathroom complete with a corner soaker tub and separate shower stall for added comfort and convenience. Additional highlights include a first-floor laundry room with a utility sink, providing easy access and everyday practicality. The large open basement offers endless possibilities and is ready for your finishing touches—perfect for creating additional living space, a recreation room, or a home office. Recent updates include an upgraded AC unit within the last couple of years, giving added peace of mind. Conveniently located near Route 11, this villa offers quick and easy access to a variety of nearby amenities, including restaurants, grocery stores, and shopping, making everyday errands and dining out both simple and convenient. This beautiful villa combines spacious living, thoughtful design, and fantastic potential—schedule your showing today!
#5190747

Canfield

30 Barnstone Lane 18

3 Beds

2 Baths

1,772 Sq.Ft.

$399,900

MLS#: 5190747

Price reduced
OPEN HOUSE SATURDAY 8/18 12-3pm

THE HOUSE IS NEW. THE LOT IS HUGE. THE OPPORTUNITY IS RARE. Welcome to 1.72 Acres of Possibilities.
Quality craftsmanship and refined finishes define this stunning New Build. Inside welcomes you with, Premium luxury vinyl flooring, Beautiful Granite wrapped Fireplace, and a Grand Red Oak Staircase. The kitchen features abundant Shaker Style Cabinetry, Quartz Countertops, and Stainless Steel Appliances. The kitchen also offers convenient access to the outdoors, with a door leading to the rear deck as well as garage. Upstairs, 3 spacious Bedrooms all finished with plush carpeting and modern finishes including 2 Full Baths. The fully finished lower level adds even more versatile living space, completed with plush carpet, tile flooring, and a half bath. 
Additional highlights include Spray Foam Insulation, New Septic, 2 Car Garage, and a freshly Sealed Driveway. 
Step outside and enjoy the best of outdoor living, from a welcoming front Porch and expansive rear Deck overlooking the backyard.
A truly Special property where quality, comfort, and space all come together. Waiting for you to call home!!!
#5244101

Canfield

4702 Messerly Road

3 Beds

2 Baths

2,820 Sq.Ft.

$479,000

MLS#: 5244101
Price reduced
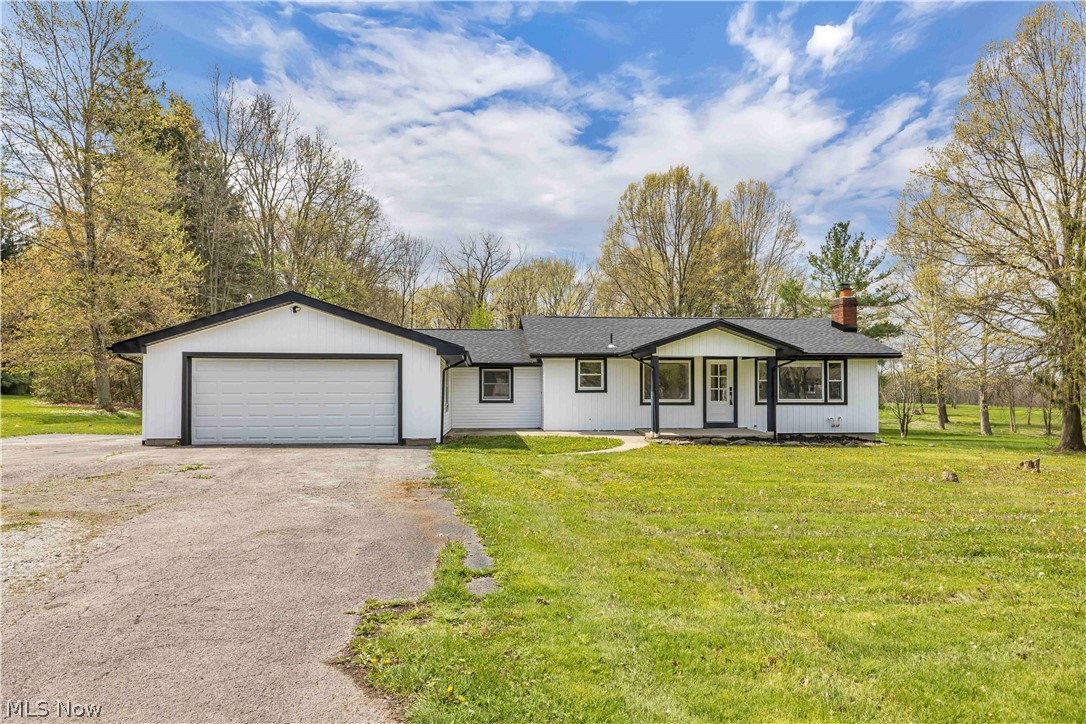
Welcome to this exceptional ranch on 1.2 scenic acres in highly sought after Canfield Schools offers a rare combination of modern updates, peaceful surroundings, and everyday functionality. Featuring 3 bedrooms and 2 full baths, this beautifully reimagined home welcomes you with an open, light filled layout designed for comfortable living and effortless entertaining. Inside, you’ll find luxury flooring, updated lighting, fresh finishes, and spacious living areas highlighted by a stunning fireplace that serves as a warm focal point to the main gathering space. The thoughtfully updated kitchen features stylish cabinetry, modern finishes, ample prep space, and a layout that opens seamlessly to the main living and dining areas, creating an inviting flow throughout the home. Both full baths have been tastefully renovated, and the generously sized bedrooms provide comfortable retreats. Extensive updates throughout offer true move in ready living, including a new roof for added peace of mind. Step outside and enjoy the impressive covered patio, perfect for morning coffee, outdoor dining, or entertaining while overlooking the beautiful 1.2 acre setting. The expansive yard offers endless possibilities for recreation, gardening, or simply enjoying the privacy and tranquility of the property. Surrounded by mature trees and open green space, the setting provides a peaceful country feel while remaining conveniently close to shopping, dining, parks, and major routes. With beautifully updated interiors, spacious living areas, desirable outdoor amenities, and a sought after Canfield Schools location, this property offers the best of both comfort and lifestyle. Rarely does a fully renovated home with acreage, privacy, and modern appeal come available in such a prime location. A truly special opportunity to enjoy turnkey living in one of the area’s most desirable settings. Don't miss this amazing opportunity and schedule your private showing today!
#5217016

Canfield

8195 N Palmyra Road

3 Beds

2 Baths

1,776 Sq.Ft.

$365,000

MLS#: 5217016
Price reduced
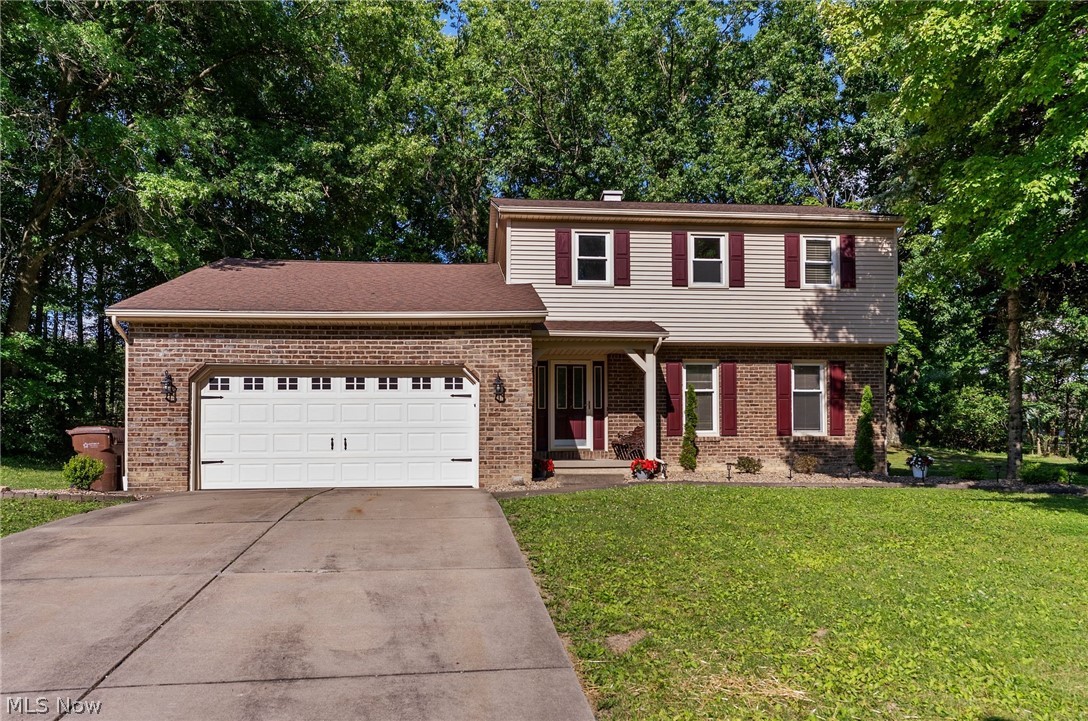
All that's left to do is move right in! Welcome home to your lovingly renovated spacious Canfield home. As you enter, you will notice how the foyer flows into the beautifully remodeled kitchen featuring Corian countertops, white cabinets and stainless-steel appliances.
The four-season room right off the dining area is heated and cooled for you to enjoy your morning coffee year-round surrounded by the beautifully landscaped back yard. Enjoy the convenience of your first-floor laundry right off the family room! Upstairs you'll find 3 spacious bedrooms and ask when you can move in!  The basement provides unlimited potential for finishing! Call for your private showing today in this desirable Canfield neighborhood!
#5222148

Canfield

511 Stoneybrook Lane

3 Beds

1 Baths

2,288 Sq.Ft.

$349,000

MLS#: 5222148

Tucked away on a cul-de-sac in a Canfield development, this one-owner home offers spacious rooms and views of a wooded lot. The home features three generously sized bedrooms, two full baths, and one half bath. An expansive eat-in kitchen provides plenty of space for meals and gatherings, while first-floor laundry adds everyday convenience. A see-through fireplace connects the family room and den, bringing warmth and character to both spaces. Schedule a visit to explore all this home has to offer.
#5248194

Canfield

6151 Southern Hills Court

4 Beds

2 Baths

2,856 Sq.Ft.

$449,900

MLS#: 5248194

Price reduced
Excellent 2 bedroom 2 full bath condo with a full basement in the well kept Bradford Greene area of Kensington!  Freshly painted interior including ceilings.  Refrigerator, dishwasher, microwave 1 1/2 yrs old.  AC unit 1 yr old. Over 1800 sq ft of meticulously designed space! Great room is open with high ceilings, gas fireplace and hardwood floors.  Kitchen has a breakfast bar along with a great walk in pantry. All appliances stay. Sunroom is bright and cheery with a wall of windows ...makes a great office Tv room or just  a place to relax.  Basement is a 13 coarse blank slate.  The unfinished attic area has stairs from the dining area and could be drywalled and completed. Complete with a pool and clubhouse!.  Walking distance to the golf coarse and restaurants!
#5233098

Canfield

4300 Westford Place 11A

2 Beds

2 Baths

1,809 Sq.Ft.

$389,900

MLS#: 5233098
Price reduced
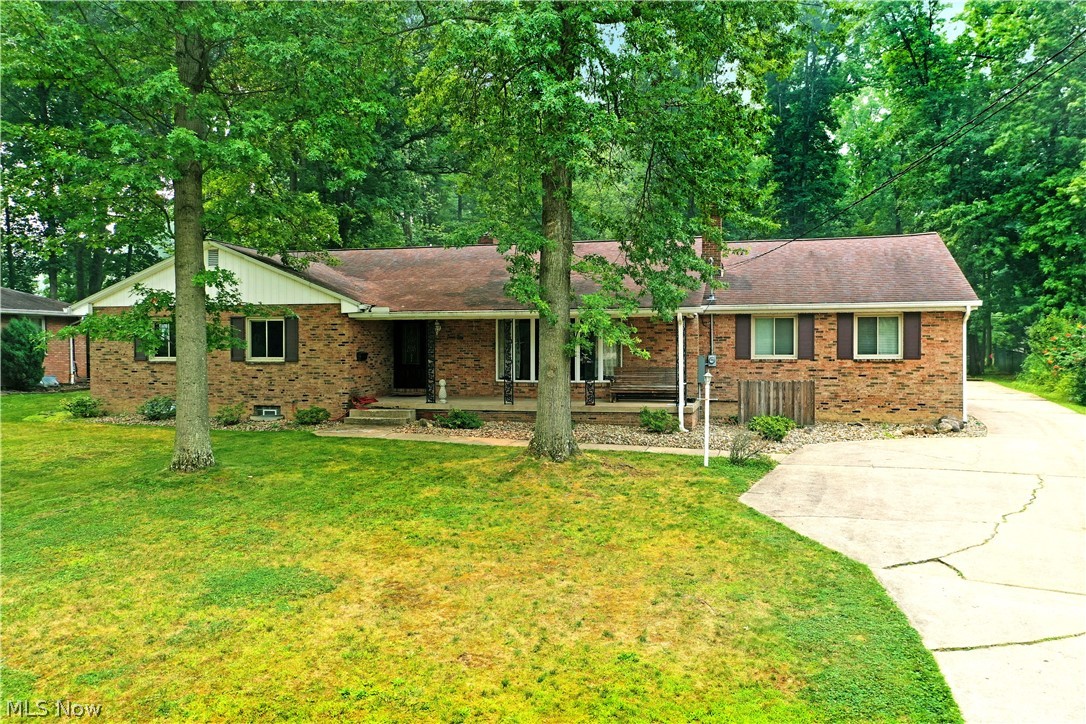
This sprawling, brick, ranch home in Canfield sits on 2.45 acres. Uniquely it's own, the property offers the convenience of neighborhood living in an outstand school district with the luxury of your own private sanctuary. You will be delighted by the spacious rooms, hardwood floors, vaulted ceilings and newly carpeted bedrooms. Both the kitchen and living room have their own fireplaces with unique wooden mantels. The finished basement is a blank slate that the new owner can make their own. This type of home is not one that comes along everyday, don't wait, schedule your private showing now!
#5227826

Canfield

750 Blueberry Hill Drive

4 Beds

2 Baths

1,976 Sq.Ft.

$365,000

MLS#: 5227826

Price reduced
Welcome to 136 Jade Circle, a beautifully maintained 4-bedroom, 2.5-bath home offering 2,638 square feet of thoughtfully designed living space in one of Canfield’s most desirable neighborhoods. Built in 1996, this exceptional residence combines timeless style, quality updates, and a functional floor plan perfect for both everyday living and entertaining. Step inside to a stunning cathedral-ceiling great room featuring a beautiful fireplace that creates a warm and inviting centerpiece. The spacious main level also offers a formal dining room for holiday gatherings, a dedicated home office ideal for remote work or study, and a convenient first-floor owner’s suite complete with a large en-suite bath and generous walk-in closet. Upstairs, you’ll find three additional bedrooms and a full bath, providing plenty of space for family, guests, or hobbies.

This home has been meticulously cared for with major updates already completed, including a new roof (2023), new HVAC system (2023), hot water tank (2021), and sump pump (2025), offering peace of mind for years to come. The attached three-car garage provides abundant storage and convenience, while the quiet streets, mature trees, and welcoming atmosphere of Jade Circle create the perfect place to call home. Ideally located near top-rated Canfield schools, parks, shopping, dining, and major roadways, this move-in-ready home offers the perfect combination of comfort, quality, and location. Don’t miss your opportunity to make this exceptional Canfield property your own—schedule your private showing today!
#5233724

Canfield

136 Jade Circle

4 Beds

2 Baths

2,638 Sq.Ft.

$445,000

MLS#: 5233724

Welcome Home to this beautifully renovated 4-bedroom, 2.5-bath home in the highly sought-after Canfield School District! Offering approximately 2,130 square feet of thoughtfully updated living space, this home has undergone an extensive interior transformation, blending modern style with comfortable everyday living. Step inside and you’ll immediately notice the attention to detail throughout. The fully renovated kitchen is a true showstopper, featuring modern cabinetry, granite countertops, and a fresh, updated design that makes both entertaining and everyday cooking a pleasure. The spacious layout provides plenty of room for family, guests, and gatherings. Major updates include a new HVAC system installed in October 2024, adding peace of mind for years to come. With much of the interior essentially renovated from top to bottom, this home offers the opportunity to enjoy a beautifully updated space without the hassle of taking on major projects. Outside, the backyard offers a peaceful retreat centered around an absolutely stunning weeping willow tree—a beautiful focal point and the perfect backdrop for relaxing, entertaining, or enjoying your morning coffee. With 4 bedrooms, 2.5 bathrooms, approximately 2,130 square feet, extensive interior renovations, a beautifully updated kitchen, and the desirable Canfield School District, this home is ready to welcome its next owners. Come see for yourself—you won’t want to miss this one!
#5249865

Canfield

172 Morningview Circle

4 Beds

2 Baths

2,037 Sq.Ft.

$419,000

MLS#: 5249865

Send a message

Message successfully sent.

Your message

What is 3 + 4 ?

Reason for contacting?

I agree to receive email communication and understand I can unsubscribe at any time.

I agree to be contacted by Tyson Sells Homes, LLC. via call, email, and text for real estate services. To opt out, you can reply 'stop' at any time or reply 'help' for assistance. You can also click the unsubscribe link in the emails. Message and data rates may apply. Message frequency may vary. Privacy Policy

Sign Out

Virtual Assistant

Would you like to take the next step with this property? We can help you schedule a showing or virtual tour, or send you more details.

Yes, I would like more information.

Thank You for Your Reply, One of Our Agents will contact you as soon as possible

No, maybe later.

Thank you, you can always contact me via email, phone number or through the contact form.

Realhub AI

Lucy - Your AI-Powered Realtor

Update Your Temporary Password

Personalize your search

Enter your email and we'll notify you immediately when new listings match what you're looking for.

or enter email address

Already have an account ? Login here

Continue your home search

I agree to receive communications and understand I can unsubscribe at any time.

I agree to be contacted by Tyson Sells Homes, LLC. via call, email, and text for real estate services. To opt out, you can reply 'stop' at any time or reply 'help' for assistance. You can also click the unsubscribe link in the emails. Message and data rates may apply. Message frequency may vary. Privacy Policy

Already have an account ? Login here

We use cookies

We use cookies primarily for analytics to enhance your experience. By accepting, you agree to our use of these cookies. You can manage your preferences or learn more about our cookies policy.