Features & Amenities

Interior

  • Other Interior Features

    Wet Bar, Breakfast Bar, Built-in Features, Ceiling Fan(s), Chandelier, Cathedral Ceiling(s), Entrance Foyer, Eat-in Kitchen, Kitchen Island, Open Floorplan, Recessed Lighting, Storage, Walk-In Closet(s)

  • Total Bedrooms

    3

  • Bathrooms

    3

  • Above Grade Finished Area

    1813.0

  • Basement YN

    YES

  • Cooling YN

    YES

  • Cooling

    Ceiling Fan(s), Central Air

  • Fireplace YN

    YES

  • Heating YN

    YES

  • Heating

    Natural Gas, Forced Air, Fireplace(s)

  • Main Level Bedrooms

    1

  • Pet friendly

    N/A

Exterior

  • Garage

    Yes

  • Garage spaces

    2

  • Construction Materials

    Stone

  • Parking

    Attached, Driveway, Garage

  • Patio and Porch Features

    Covered, Deck, Front Porch, Screened

  • Pool

    No

  • Waterfront YN

    NO

Area & Lot

  • Lot Size(acres)

    0.55

  • Property Type

    Residential

  • Property Sub Type

    Single Family Residence

  • Architectural Style

    Ranch

Price

  • Sales Price

    $498,500

  • Tax Amount

    $4,349

  • Sq. Footage

    3,374

  • Price/SqFt

    $147

HOA

  • Association

    No

School District

  • Elementary School

    St Clairsville-Richl - 706

  • Middle School

    St Clairsville-Richl - 706

  • High School

    St Clairsville-Richl - 706

Property Features

  • Stories

    1

  • Sewer

    Public Sewer

  • Water Source

    Public

Schedule a Showing

Showing scheduled successfully.

<
>
IN PERSON
VIA CHAT

What is 3 + 4 ?


Change time

Mortgage calculator

Estimate your monthly mortgage payment, including the principal and interest, property taxes, and HOA. Adjust the values to generate a more accurate rate.

Your payment

Principal and Interest:

$

Property taxes:

$

HOA fees:

$

Total loan payment:

$

Total interest amount:

$

Location

County

Belmont

Elementary School

St Clairsville-Richl - 706

Middle School

St Clairsville-Richl - 706

High School

St Clairsville-Richl - 706

Listing Courtesy of Karen L Derosa, Harvey Goodman, REALTOR

RealHub Information is provided exclusively for consumers' personal, non-commercial use, and it may not be used for any purpose other than to identify prospective properties consumers may be interested in purchasing. All information deemed reliable but not guaranteed and should be independently verified. All properties are subject to prior sale, change or withdrawal. RealHub website owner shall not be responsible for any typographical errors, misinformation, misprints and shall be held totally harmless.

Agent Carla Ponikvar

Agent / RealtorĀ®

Carla Ponikvar

Call Carla today to schedule a private showing.


* Listings on this website come from the FMLS IDX Compilation and may be held by brokerage firms other than the owner of this website. The listing brokerage is identified in any listing details. Information is deemed reliable but is not guaranteed. If you believe any FMLS listing contains material that infringes your copyrighted work please click here to review our DMCA policy and learn how to submit a takedown request.Ā© 2024 FMLS.
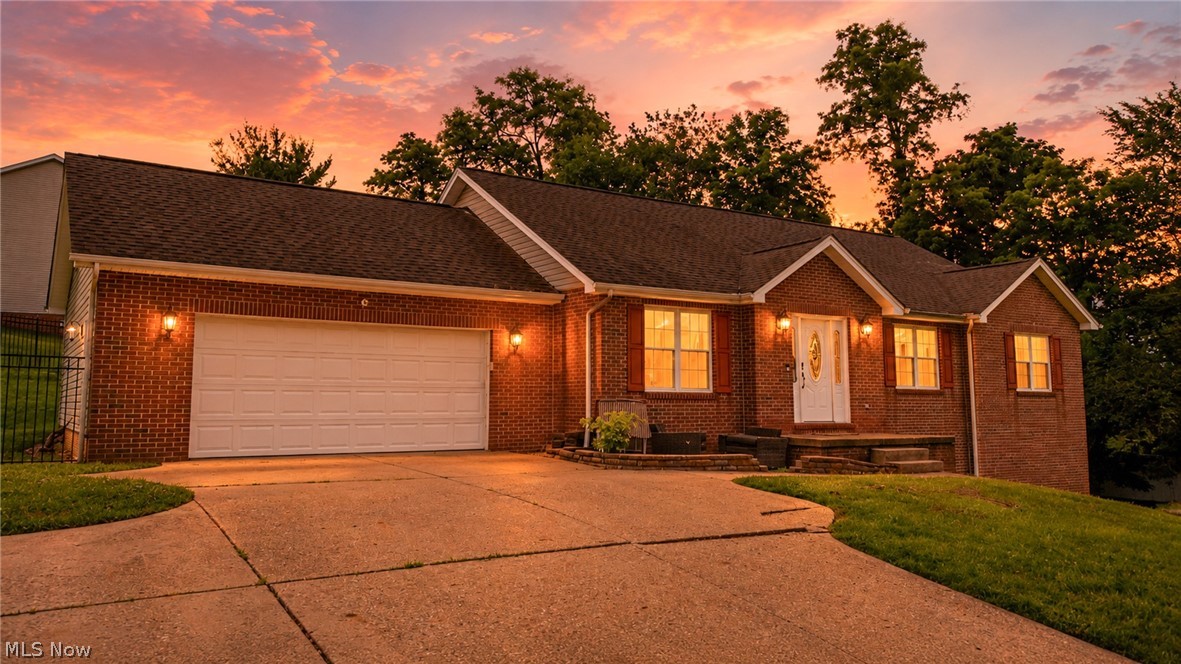
Newly listed! Come and view this beautiful open floor plan, 2006 built ranch home. Offering generous living space over 3000 sq. ft., multiple gathering areas to spread out, all in a desirable St. Clairsville neighborhood on 1/2 acre. The first floor offers a spacious eat in kitchen, L shaped island with stools, plus a separate food prep island, all appliances, desk area and pantry cabinet plus many more cabinets. Well lit living room with gas fireplace. Dining room area plus kitchenette for table. This home boasts neutral colors, 6 panel doors and lots of windows for natural light throughout. The living room has a floor to ceiling fireplace, beamed cathedral ceiling with recessed lighting and a slider to a private composite deck with vinyl railing. There is also a laundry room and mud room on this floor leading to the finished attached 2 car garage with pull down to attic. The primary bedroom has a large walk in closet and a slider to a private covered, screened composite deck. The primary bath is large, 2 single vanities, tub and walk in shower.  Also nice size office or tv room. The finished lower level has an open staircase with wrought iron railing. There are 2 additional bedrooms, a full bath, large recreation room with wet bar, French doors that enter into the family room, which has a wood burning fireplace, 2 sliding doors to the rear of the home, covered patio great to grill on! Covered front porch. Large driveway. Beautifully landscaped. Home Warranty

68740 Shepard Drive

Message successfully sent.

What would you like to know?

What is 3 + 4 ?

I agree to receive email communication and understand I can unsubscribe at any time.

I agree to be contacted by Tyson Sells Homes, LLC. via call, email, and text for real estate services. To opt out, you can reply 'stop' at any time or reply 'help' for assistance. You can also click the unsubscribe link in the emails. Message and data rates may apply. Message frequency may vary. Privacy Policy

Related Properties

Price reduced
Some homes are special not only because of the home itself, but because of where they are. 113 Pinecrest Drive offers both—striking curb appeal, beautifully maintained grounds and an inviting home in one of St. Clairsville's most desirable and welcoming neighborhoods, tucked near the end of Pinecrest Drive just before the cul-de-sac.

Inside, the open, airy floor plan is highlighted by soaring vaulted and cathedral ceilings - with the center piece of the great room a stone veneer fireplace with custom white oak crafted mantel, hardwood floors, architectural columns and a gas-log fireplace. The main level offers a formal dining room, bright eat-in kitchen, first-floor laundry and the convenience of a first-floor master suite. The kitchen features stainless steel appliances, including a recently purchased Samsung refrigerator, and a new designer-style black sink. Upstairs, a catwalk overlooking the living area connects two additional bedrooms and a full bath.

The recently remodeled master bath is exceptional—a beautifully designed, spa-inspired retreat featuring a zero-threshold walk-in shower with frameless glass, thermostat/timer controlled heated continuous ceramic flooring and a lighted built-in niche, plus a separate soaking tub, new vanity, cabinetry and lighting.

The full basement provides a large finished recreation room plus additional flexible space. Even the oversized two-car garage stands apart, with floor drains, sink and heater.

Outside, beautiful landscaping surrounds the home, while the newly fenced backyard creates a private setting with a patio and hot tub for outdoor relaxation and entertaining.

And then there is Pinecrest Drive itself—an attractive, established neighborhood convenient to virtually everything St. Clairsville has to offer.

A wonderful home, thoughtfully improved, in a neighborhood that's difficult to duplicate.
#5241066

St Clairsville

113 Pinecrest Drive

3 Beds

2 Baths

3,139 Sq.Ft.

$465,000

MLS#: 5241066
Beautifully situated in one of St. Clairsville’s most desirable neighborhoods, 1 Edinburgh Way offers the comfort, space, and convenience buyers are looking for. This well-maintained 3-bedroom, 3-bath home features an inviting open layout with vaulted ceilings, generous natural light, and comfortable living spaces throughout. The kitchen offers ample cabinetry and an easy flow into the dining and living areas, making everyday living and entertaining simple. Enjoy outdoor space from the patio, plus the convenience of a 2-car garage and a corner-lot setting. Located close to St. Clairsville schools, shopping, dining, and major routes, this home is a wonderful opportunity in a highly sought-after location.
#5224567

St Clairsville

1 Edinburgh Way

3 Beds

3 Baths

3,342 Sq.Ft.

$449,900

MLS#: 5224567

Gracefully blending timeless architecture with thoughtful modern updates, this distinguished St. Clairsville residence offers refined living on three beautifully landscaped lots totaling 0.60± acres. Featuring 2,610 square feet, 3 bedrooms, and 2.5 baths, the home showcases a beautifully renovated kitchen with Corian countertops, new cabinetry and appliances, formal living room with fireplace, spacious family room with gas fireplace, first-floor laundry, hardwood floors, updated windows throughout much of the home, screened porch, oversized 22'x19' deck overlooking a private wooded setting, attached 2-car garage, and exceptional curb appeal. Call today to schedule your personal tour.
#5231956

St Clairsville

103 Pine Knoll Terrace

3 Beds

2 Baths

2,901 Sq.Ft.

$425,000

MLS#: 5231956

Enjoy the best of country living just minutes from St. Clairsville! This one-of-a-kind property offers nearly 8 acres of peaceful surroundings while keeping you conveniently close to town. Whether you're looking for privacy, room to spread out, or simply a place that feels like home, this property delivers.

The 4-bedroom, 2.5-bath home beautifully blends modern amenities with classic farmhouse charm. At the heart of the home is a massive kitchen with plenty of room to gather, cook, and entertain. Spacious living areas provide flexibility for hosting family and friends or simply relaxing and enjoying the peaceful country setting.  Four oversized bedrooms allow plenty of room to spread out.

Step outside and you'll find even more to love. In addition to relaxing on the front porch, the nearly 8-acre property features your own private stocked pond, along with a garage and pole barn offering plenty of space for vehicles, equipment, hobbies, or storage.

Country atmosphere, acreage, a private pond, generous living space, and the convenience of being just minutes from St. Clairsville—properties offering this combination don't come along often. Schedule your showing and check out this unique property today!
#5250741

St Clairsville

47105 Watson Road

4 Beds

3 Baths

4,000 Sq.Ft.

$410,000

MLS#: 5250741

Send a message

Message successfully sent.

Your message

What is 3 + 4 ?

Reason for contacting?

I agree to receive email communication and understand I can unsubscribe at any time.

I agree to be contacted by Tyson Sells Homes, LLC. via call, email, and text for real estate services. To opt out, you can reply 'stop' at any time or reply 'help' for assistance. You can also click the unsubscribe link in the emails. Message and data rates may apply. Message frequency may vary. Privacy Policy

Sign Out

Virtual Assistant

Would you like to take the next step with this property? We can help you schedule a showing or virtual tour, or send you more details.

Yes, I would like more information.

Thank You for Your Reply, One of Our Agents will contact you as soon as possible

No, maybe later.

Thank you, you can always contact me via email, phone number or through the contact form.

Realhub AI

Lucy - Your AI-Powered Realtor

Update Your Temporary Password

Personalize your search

Enter your email and we'll notify you immediately when new listings match what you're looking for.

or enter email address

Already have an account ? Login here

Continue your home search

I agree to receive communications and understand I can unsubscribe at any time.

I agree to be contacted by Tyson Sells Homes, LLC. via call, email, and text for real estate services. To opt out, you can reply 'stop' at any time or reply 'help' for assistance. You can also click the unsubscribe link in the emails. Message and data rates may apply. Message frequency may vary. Privacy Policy

Already have an account ? Login here

We use cookies

We use cookies primarily for analytics to enhance your experience. By accepting, you agree to our use of these cookies. You can manage your preferences or learn more about our cookies policy.