Features & Amenities

Interior

  • Total Bedrooms

    3

  • Bathrooms

    2

  • 1/2 Bathrooms

    1

  • Above Grade Finished Area

    2624.0

  • Basement YN

    YES

  • Cooling YN

    YES

  • Cooling

    Central Air, Gas

  • Fireplace YN

    YES

  • Heating YN

    YES

  • Heating

    Natural Gas, Forced Air, Fireplace(s)

  • Main Level Bedrooms

    3

  • Pet friendly

    N/A

Exterior

  • Garage

    Yes

  • Garage spaces

    3

  • Construction Materials

    Block, Cement Siding, Stone

  • Parking

    Attached, Garage

  • Pool

    No

  • Waterfront YN

    NO

Area & Lot

  • Lot Size(acres)

    0.409

  • Property Type

    Residential

  • Property Sub Type

    Single Family Residence

  • Architectural Style

    Ranch

Price

  • Sales Price

    $985,000
  • Tax Amount

    $8,007.78

  • Sq. Footage

    3,024

  • Price/SqFt

    $325

HOA

  • Association

    YES

  • Association Fee

    $45

  • Association Fee Frequency

    Monthly

  • Association Fee Includes

    N/A

School District

  • Elementary School

    Boardman LSD - 5002

  • Middle School

    Boardman LSD - 5002

  • High School

    Boardman LSD - 5002

Property Features

  • Foundation Details

    Block

  • Sewer

    Public Sewer

  • Water Source

    Public

Schedule a Showing

Showing scheduled successfully.

<
>
IN PERSON
VIA CHAT

What is 3 + 4 ?


Change time

Mortgage calculator

Estimate your monthly mortgage payment, including the principal and interest, property taxes, and HOA. Adjust the values to generate a more accurate rate.

Your payment

Principal and Interest:

$

Property taxes:

$

HOA fees:

$

Total loan payment:

$

Total interest amount:

$

Location

County

Mahoning

Elementary School

Boardman LSD - 5002

Middle School

Boardman LSD - 5002

High School

Boardman LSD - 5002

Listing Courtesy of David Ronyak, Berkshire Hathaway HomeServices Stouffer Realty

RealHub Information is provided exclusively for consumers' personal, non-commercial use, and it may not be used for any purpose other than to identify prospective properties consumers may be interested in purchasing. All information deemed reliable but not guaranteed and should be independently verified. All properties are subject to prior sale, change or withdrawal. RealHub website owner shall not be responsible for any typographical errors, misinformation, misprints and shall be held totally harmless.

Agent Carla Ponikvar

Agent / Realtor®

Carla Ponikvar

Call Carla today to schedule a private showing.


* Listings on this website come from the FMLS IDX Compilation and may be held by brokerage firms other than the owner of this website. The listing brokerage is identified in any listing details. Information is deemed reliable but is not guaranteed. If you believe any FMLS listing contains material that infringes your copyrighted work please click here to review our DMCA policy and learn how to submit a takedown request.© 2024 FMLS.
Desirable Ranch on Kensington Golf Course – Canfield, Ohio.....
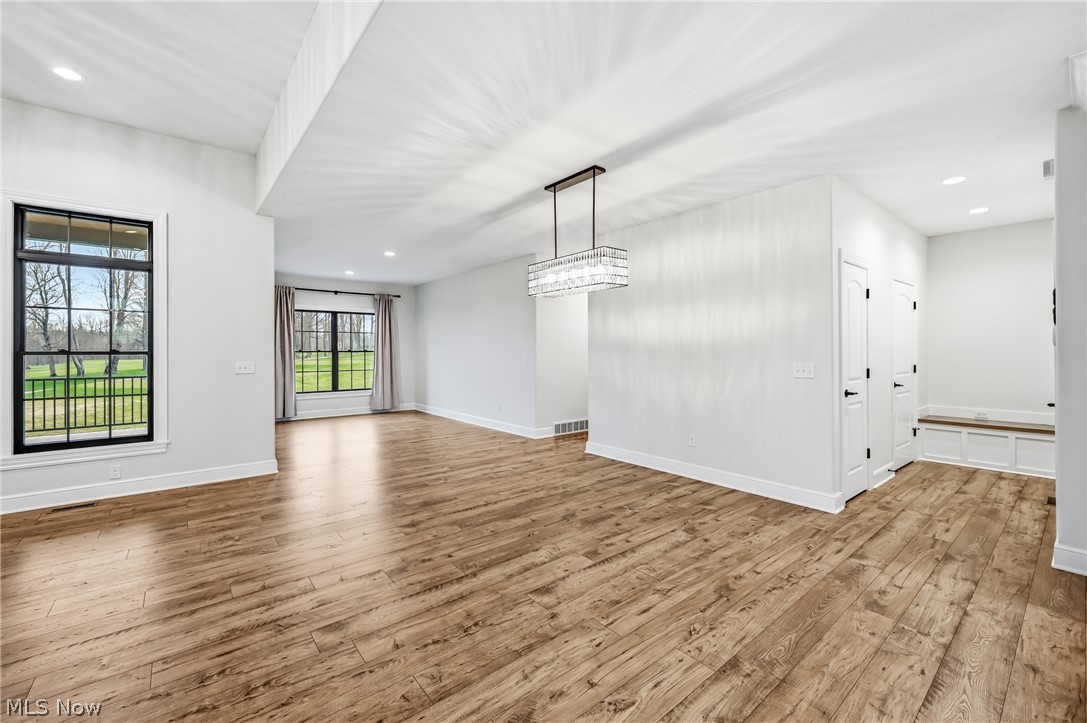
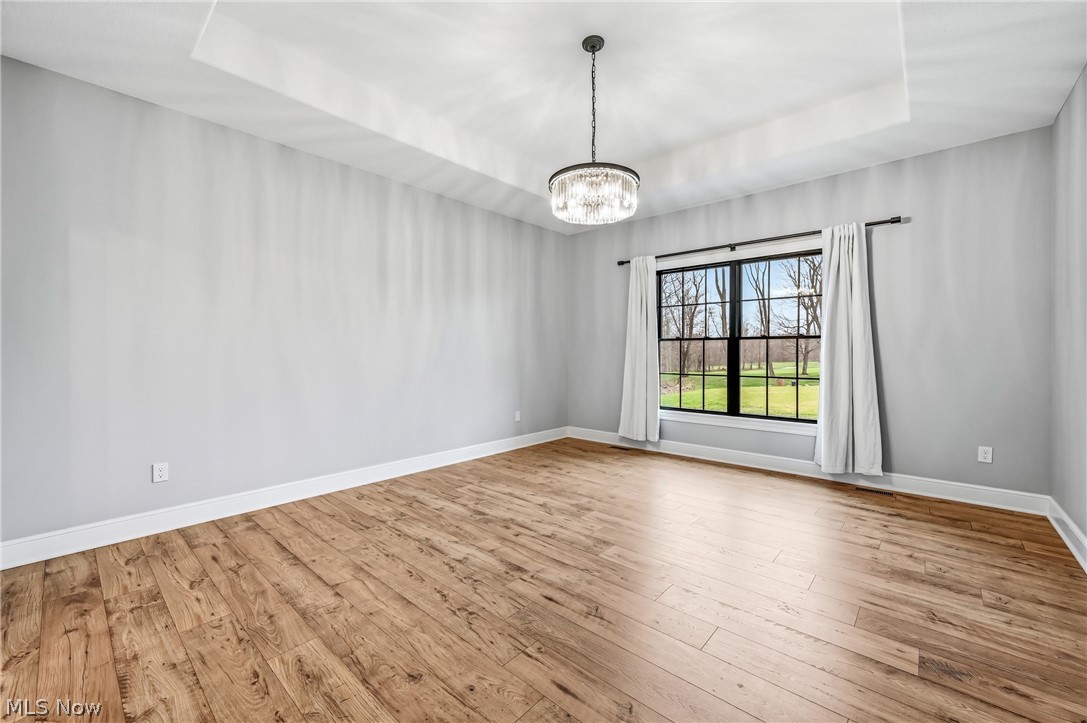
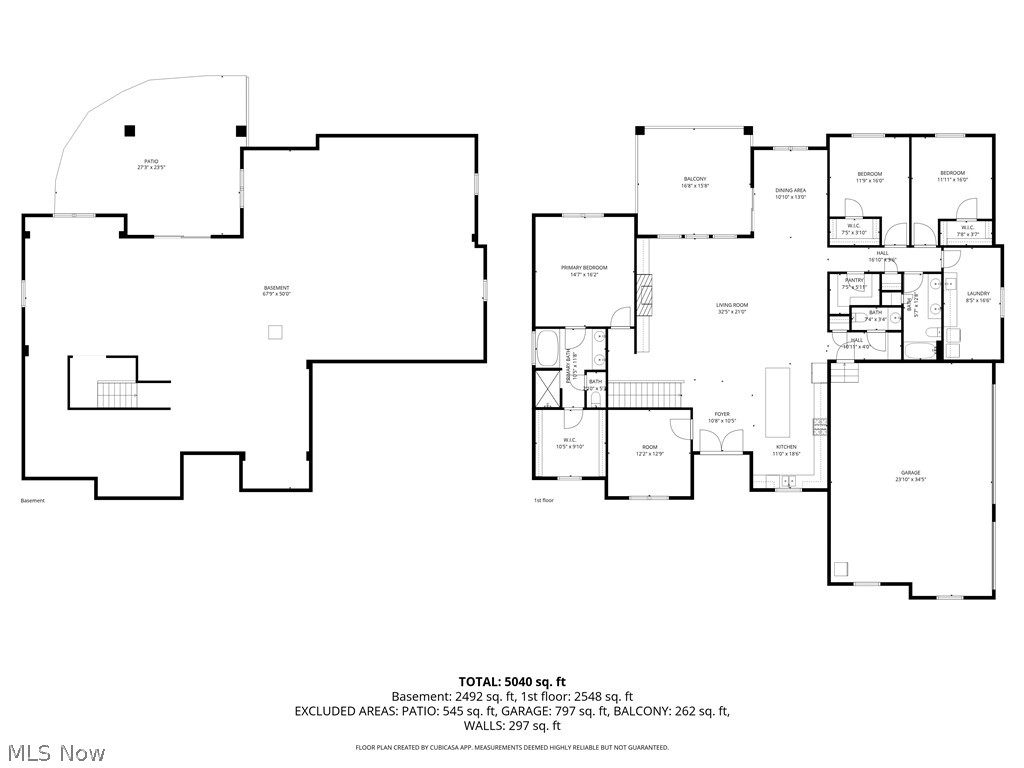
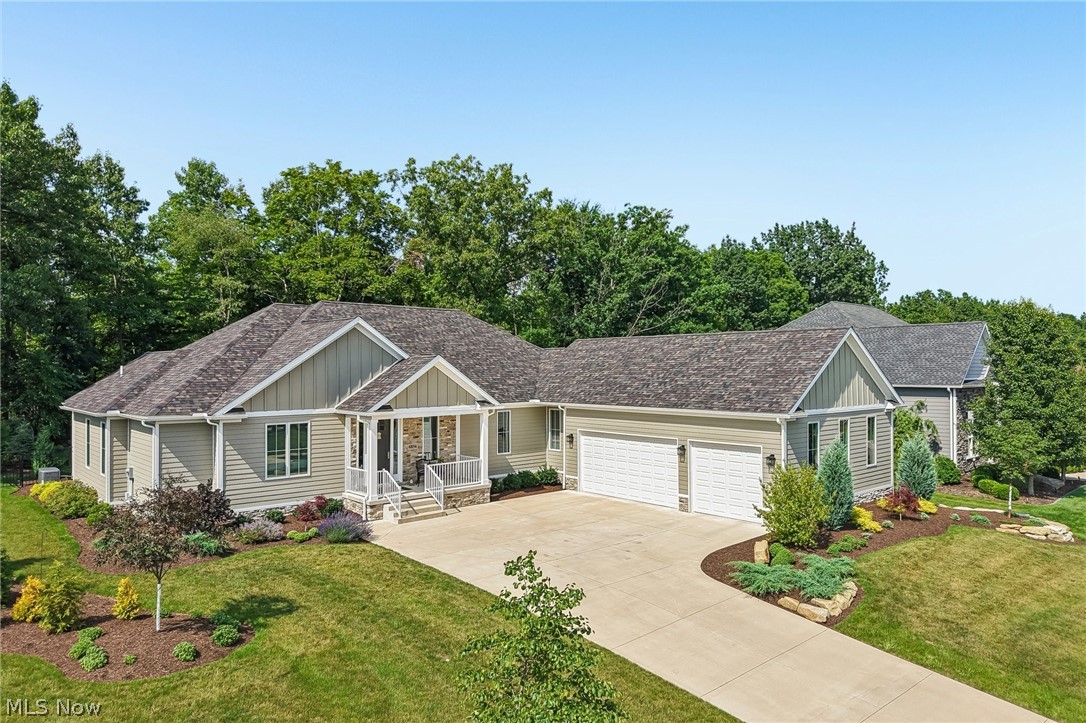
Experience elegant golf course living in this stunning ranch-style home overlooking the scenic fairways of Kensington Golf Course. Designed with comfort and sophistication in mind, this property combines open, airy living with top-quality finishes throughout.

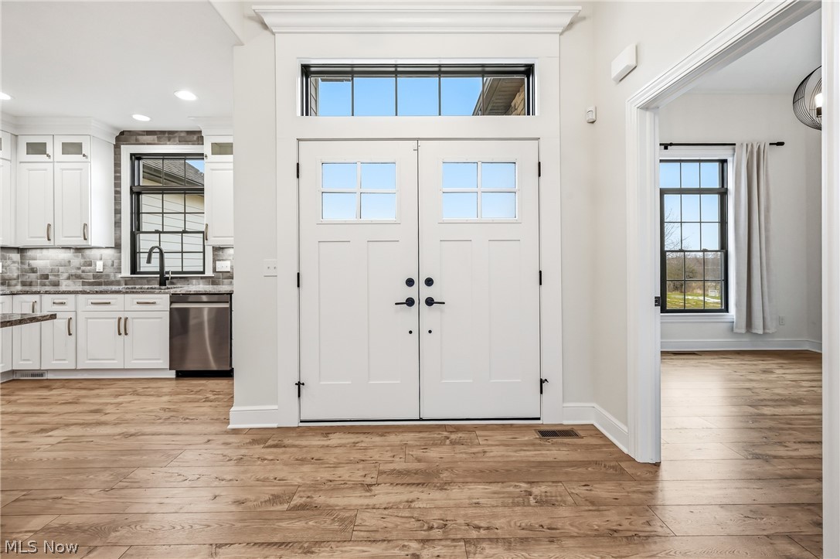
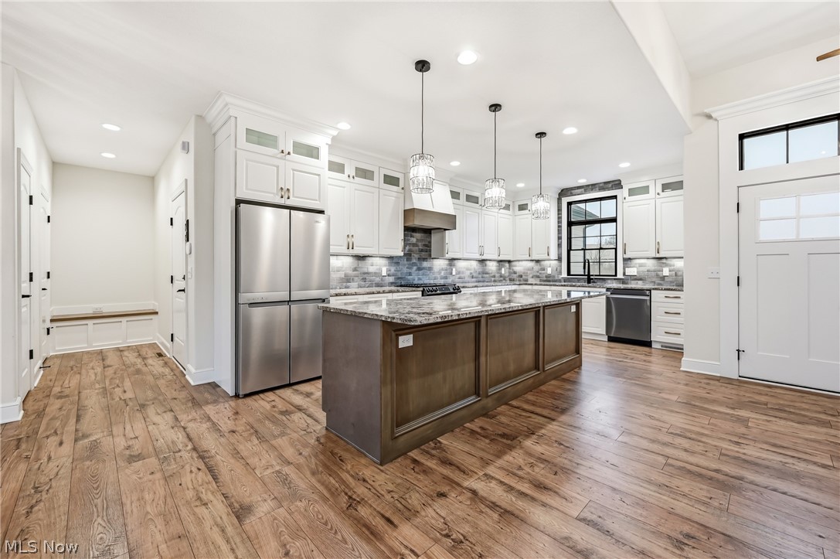
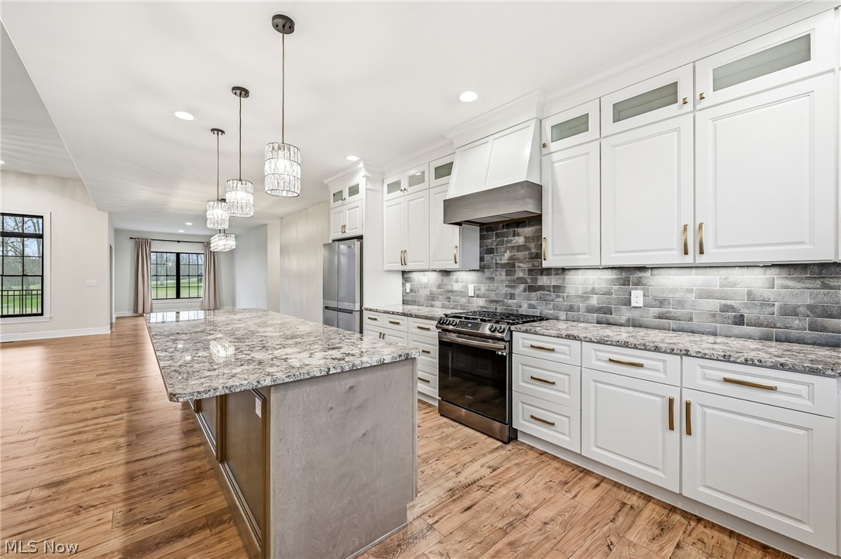
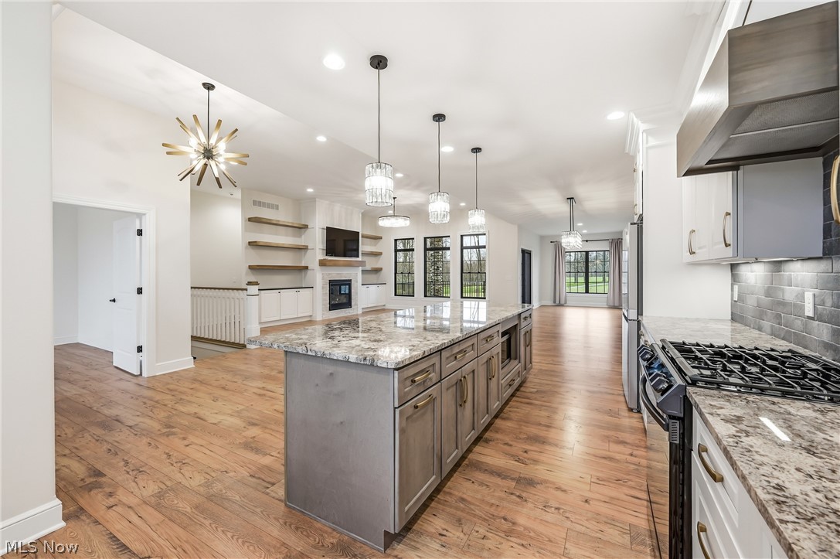
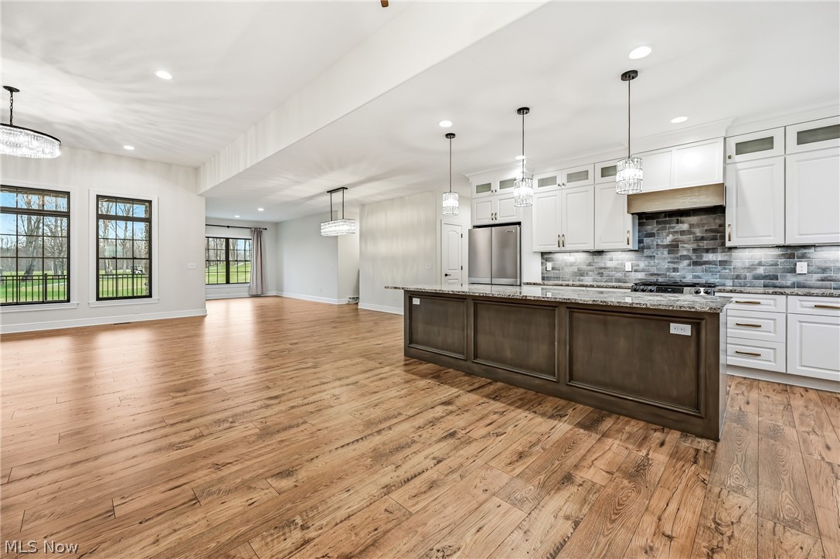
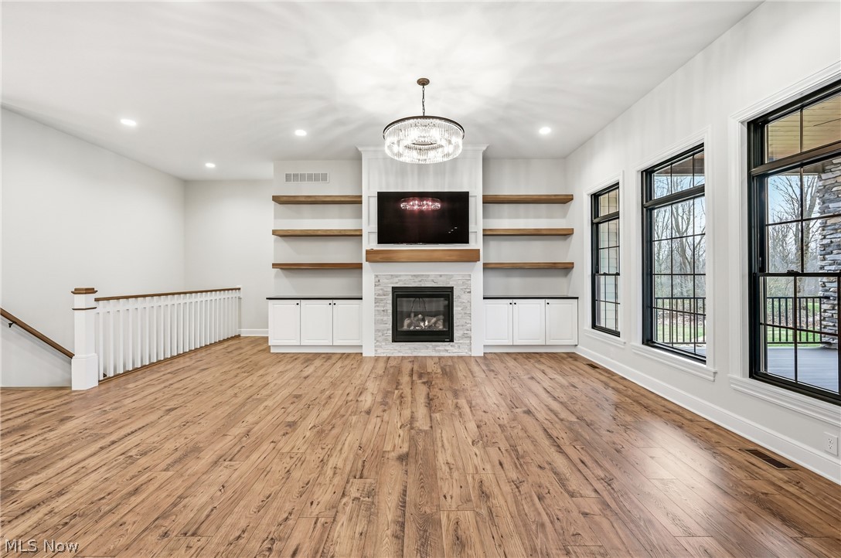
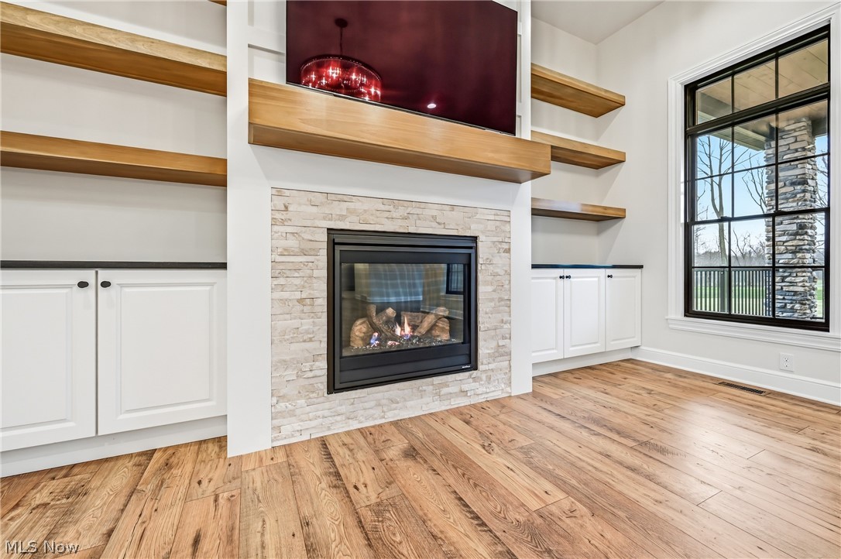
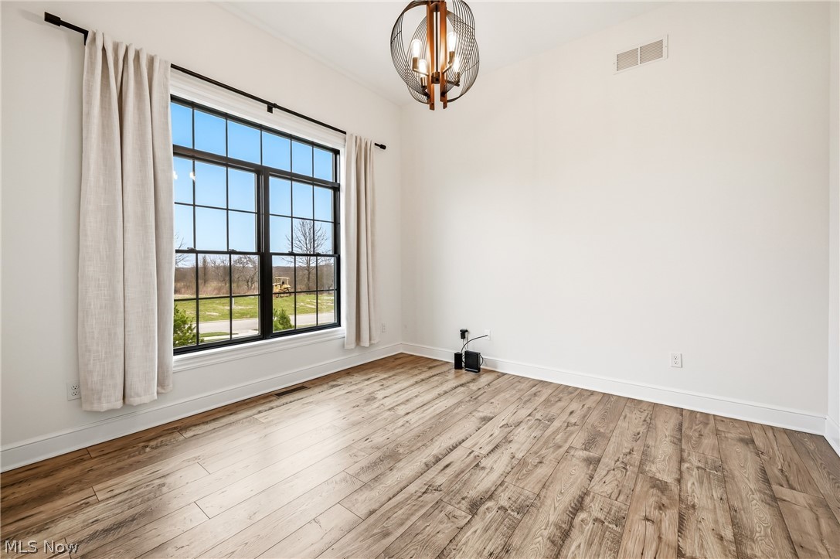
Step inside to an impressive open floor plan with high ceilings and abundant natural light. The kitchen is a true centerpiece — featuring white cabinetry, granite countertops, a custom backsplash, and a 10-foot island with seating, perfect for entertaining. The great room offers a custom-built fireplace framed by black Pella windows that showcase beautiful golf course and pond views.

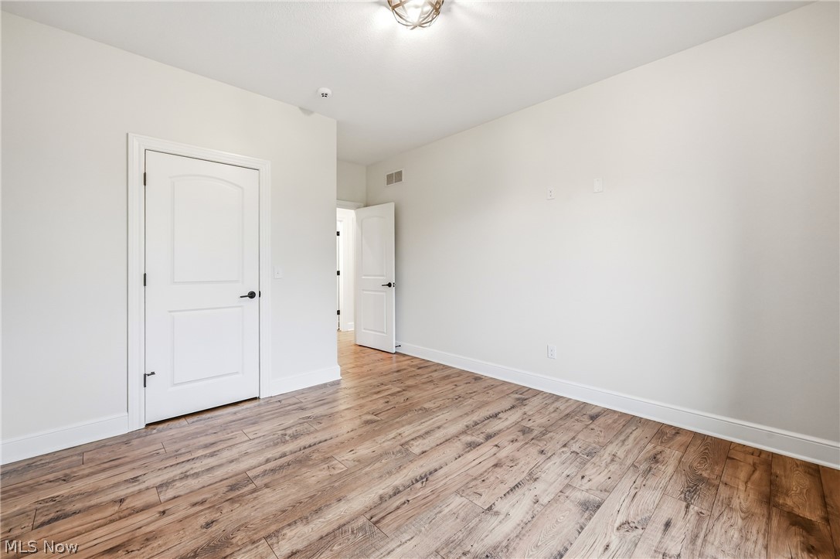
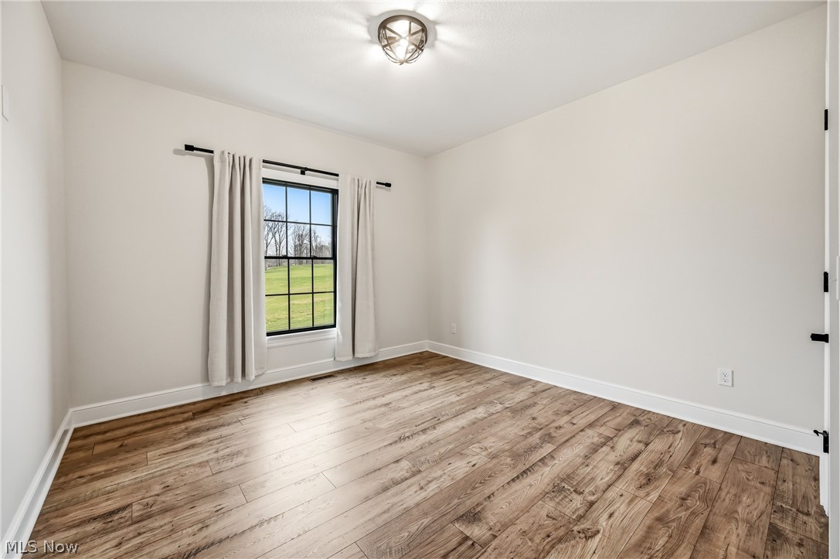
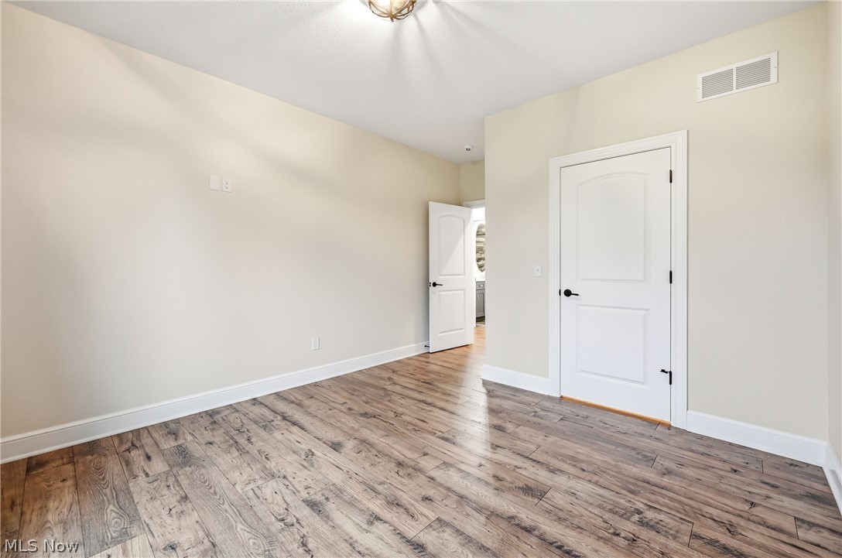
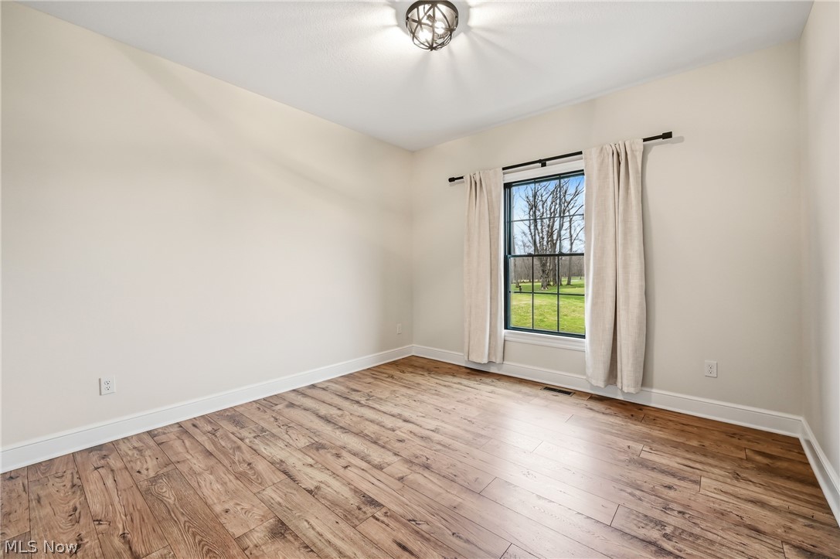
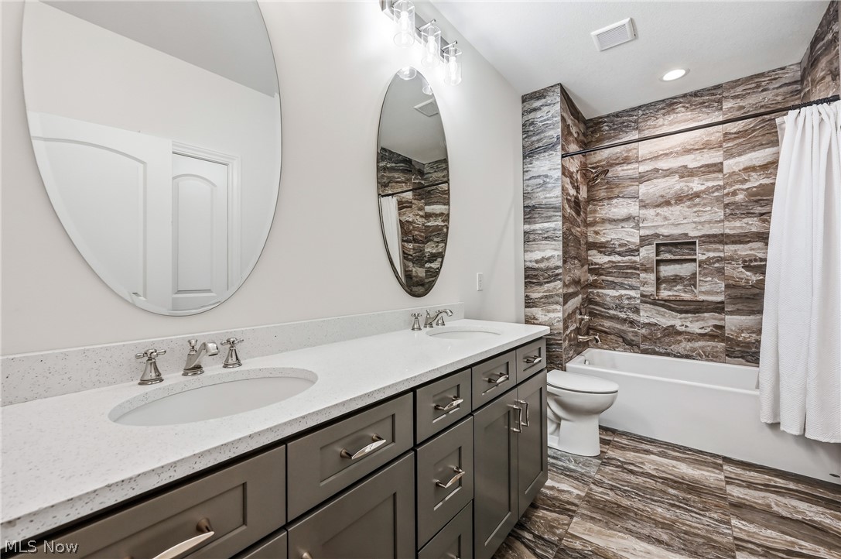
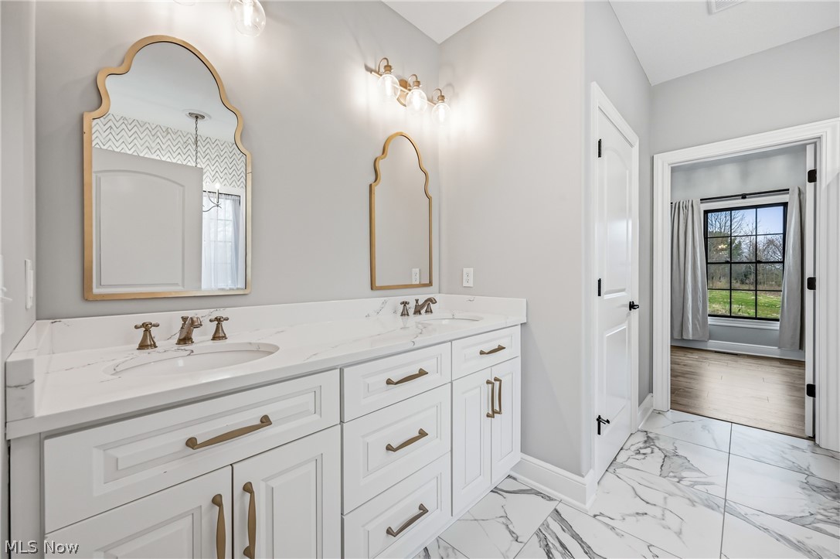
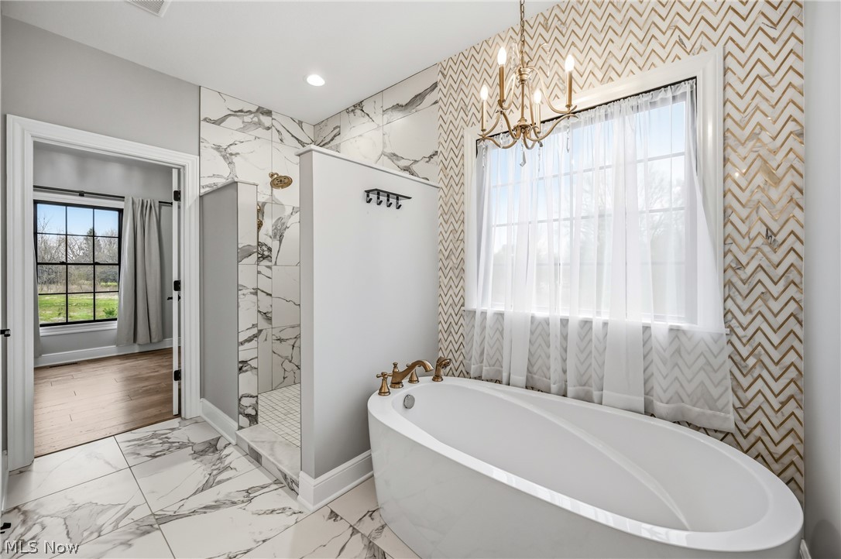
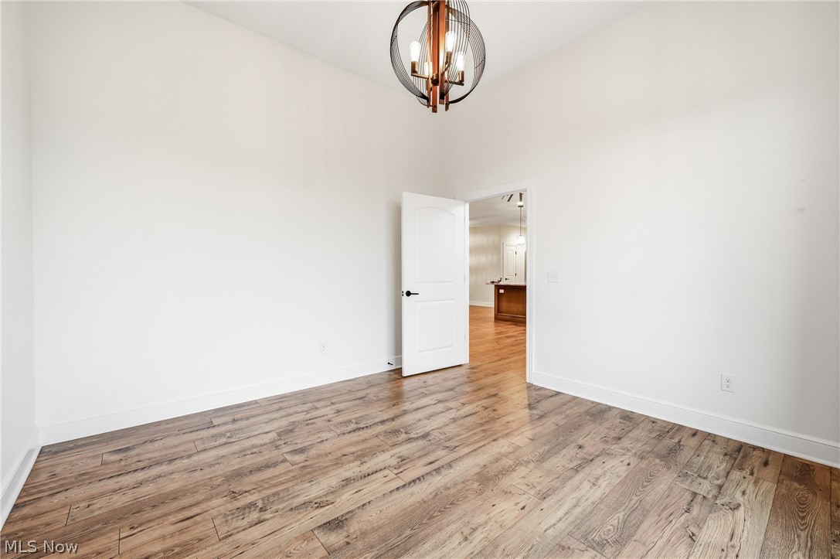
The owner suite is a private retreat with tray ceilings, an accessible closet, and a spa-inspired bathroom featuring a porcelain tile shower, marble wall, and a soaking tub. Two additional bedrooms and one and a half well-appointed baths complete the main level.

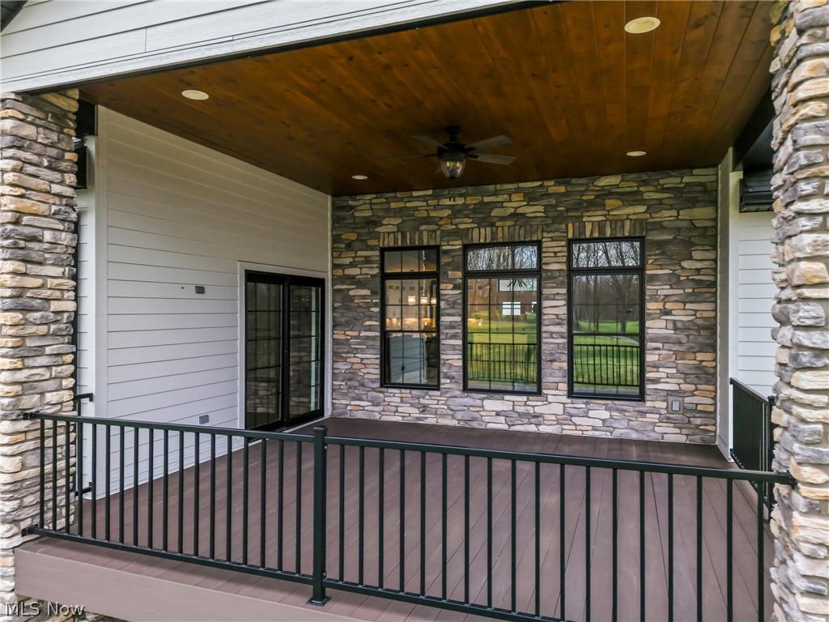
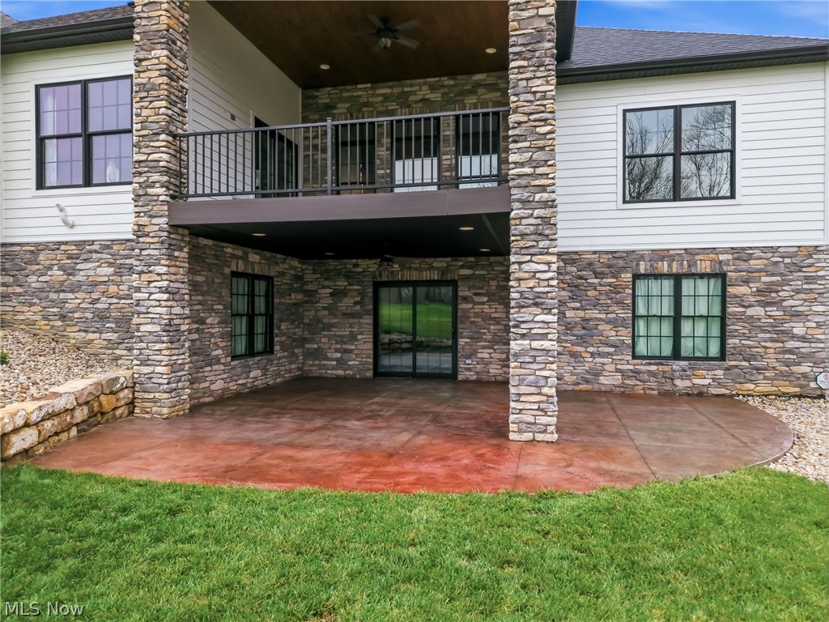
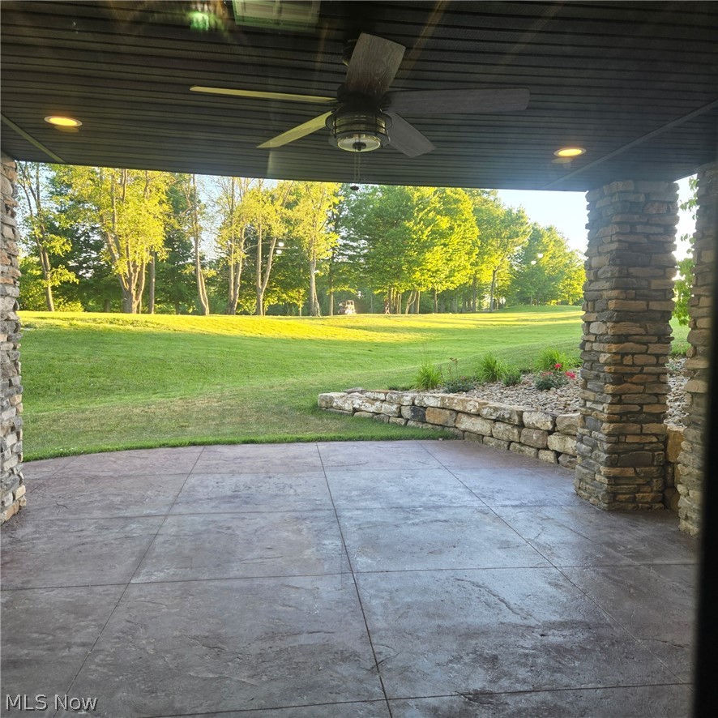
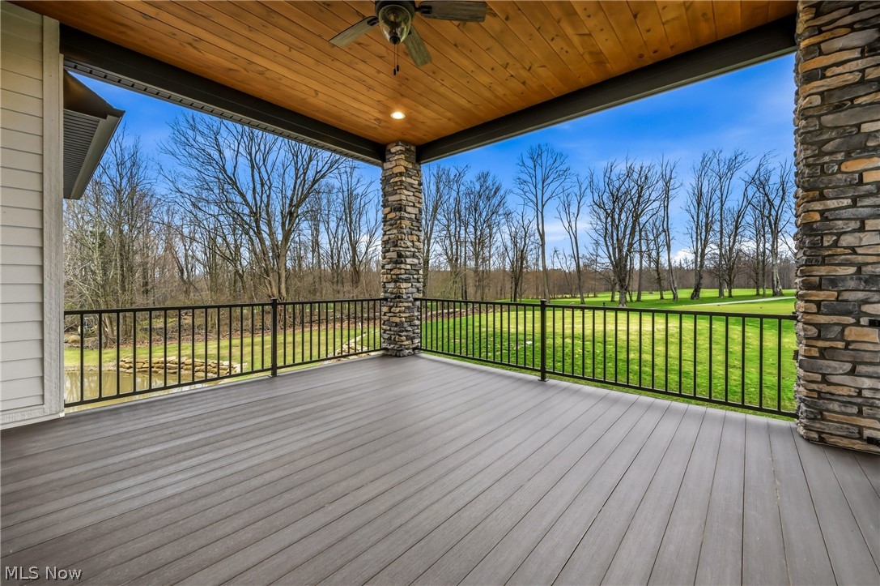
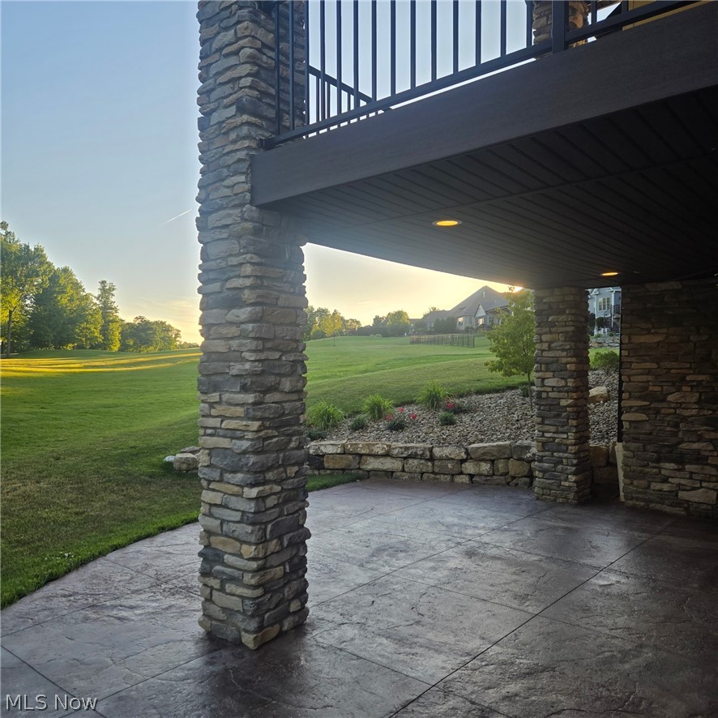
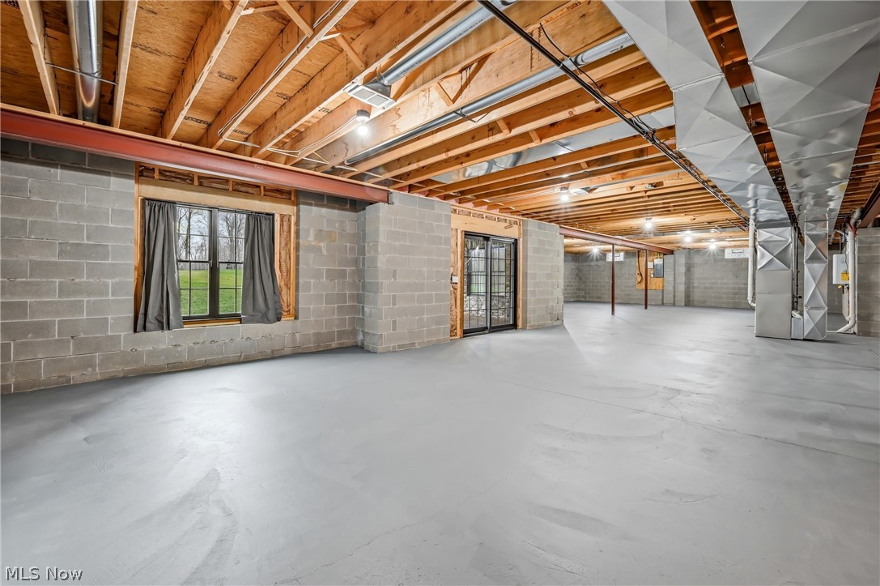
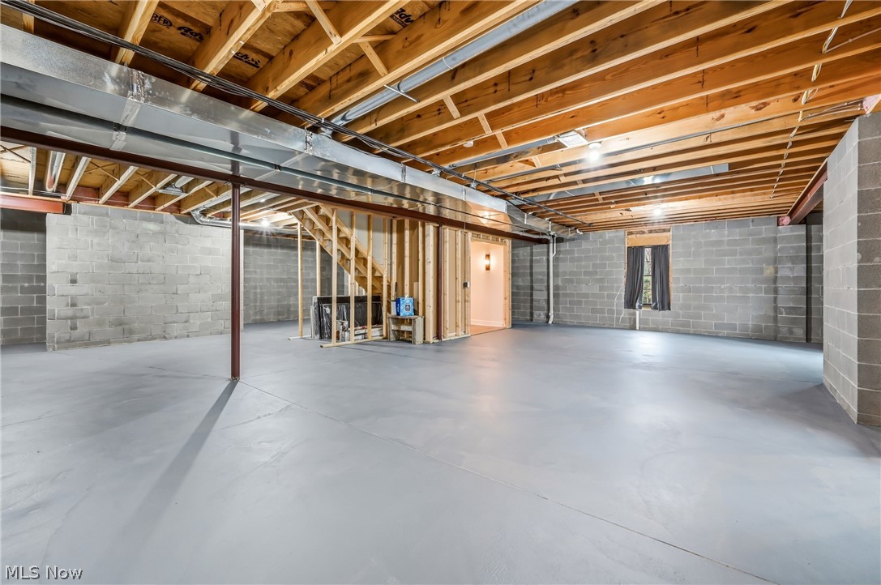
Enjoy four-season living in the sunroom or step out onto the covered upper patio with outdoor ceiling fans — ideal for relaxing summer evenings. The walk-out basement opens to a stamped concrete patio and professionally landscaped yard enhanced by landscape lighting.

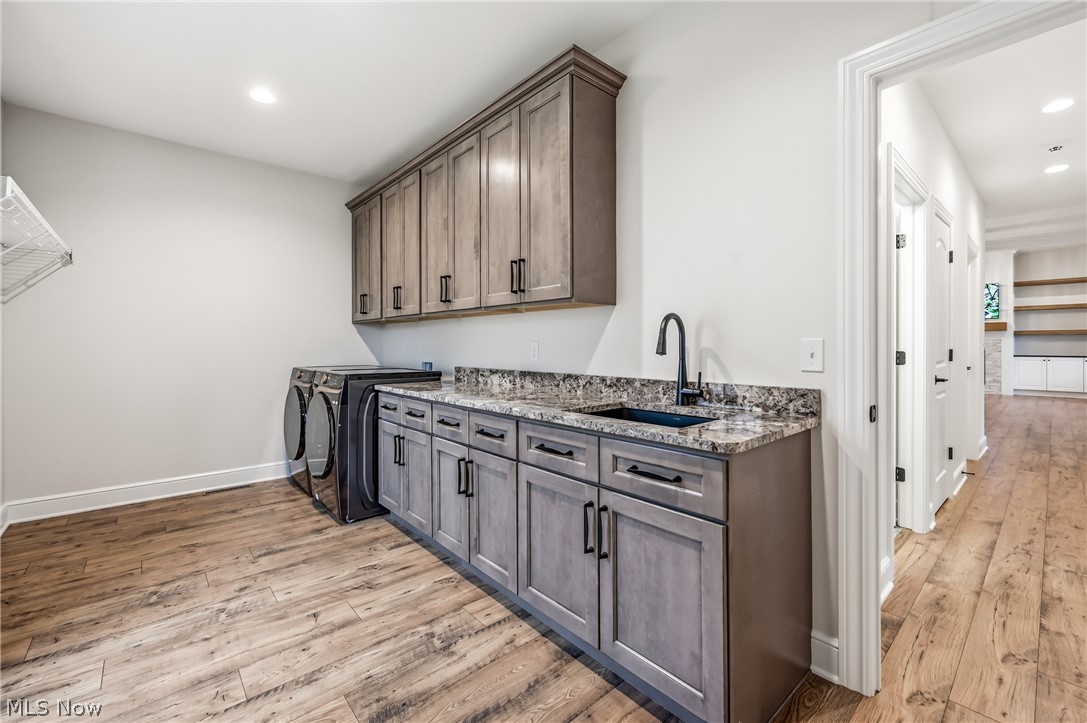
Additional features include a spacious laundry room, three-car garage, and recessed lighting throughout. With unparalleled views and modern design touches at every turn, this home captures the best of Canfield’s luxury living.

other amenities include- (all appliances) range, dishwasher, refrigerator, microwave, washer and dryer.
- 1 year home warranty 
- plumbing in basement for future bathroom
- tankless hot water system
- security system with smoke and carbon detectors
- window coverings

6879 Kyle Ridge Pointe

Message successfully sent.

What would you like to know?

What is 3 + 4 ?

I agree to receive email communication and understand I can unsubscribe at any time.

I agree to be contacted by Tyson Sells Homes, LLC. via call, email, and text for real estate services. To opt out, you can reply 'stop' at any time or reply 'help' for assistance. You can also click the unsubscribe link in the emails. Message and data rates may apply. Message frequency may vary. Privacy Policy

Related Properties

Exceptional 4,904 Square Foot Villa in Wakehurst Village • 3 Bedrooms • 3 Full Baths • Den • Walkout Lower Level • Golf Course Views • Oversized Two Car Garage From the moment you enter, soaring trayed ceilings, elegant crown molding, generous rooms, and abundant natural light create an impressive yet comfortable atmosphere. The spacious great room features a striking marble gas fireplace and expansive windows overlooking the golf course. The formal dining area is framed by graceful arches and a fluted Tuscan pillar, creating an elegant setting for a special occasion. The beautifully appointed kitchen features classic maple cabinetry, Brazilian granite, authentic Venetian plaster, stainless steel appliances, abundant storage, and generous workspace. The adjoining dining area offers beautiful golf course views and opens to a sheltered deck with a built-in natural gas grill. The primary suite provides a private retreat with separate his and her walk-in closets and an ensuite bath featuring twin vanities, whirlpool tub, large walk-in shower, and private water closet. A versatile main-floor suite includes a private office, adjoining bedroom, and full bath. The office enjoys beautiful western afternoon light through graceful arched windows. Laundry Room: Generous cabinetry and a second pantry provide exceptional storage. The walkout lower level dramatically expands the living and entertaining space with a large gathering room, light-filled sitting room overlooking the golf course, butler’s kitchen, bedroom, full bath, and office. The walkout opens to a large patio surrounded by nature. The oversized two-car garage features recently installed polyaspartic flooring and direct access to both living levels. Exceptional quality, beautiful surroundings, privacy, and welcoming neighbors make this a beautiful home.
#5251067

Canfield

7539 Highbury Pointe

3 Beds

3 Baths

4,904 Sq.Ft.

$819,995

MLS#: 5251067

In the prestigious, sought-after Westford Development, this 4-bedroom, 2 full/2 half-bath ranch offers refined living surrounded by Kensington Golf Club and nestled in front of the 250-acre Kyle Woods Nature Preserve. New Home, Stainless Steel Appliances, Appliances, Landscaping,Fenced in backyard & whole house generator.

This stunning residence showcases quality construction with high-end finishes, open floor plan, & high ceilings throughout. The exterior is beautifully appointed with Hardie Board, and stone skirting for timeless curb appeal.

The kitchen is a true chef’s dream, featuring a large center island with sink, quartz countertops, brand new appliances, coffee bar area, and an impressive walk-in pantry with custom wood shelving. The spacious dinette opens through sliding glass doors to a covered porch, perfect for enjoying peaceful wooded views and professionally designed backyard landscaping.

A desirable split-bedroom layout enhances privacy. The primary suite is thoughtfully tucked away, offering serene views featuring porcelain ceramic tile flooring, a walk-in zero-threshold shower, double sinks, and space for a stand-alone tub. A  walk- in Calfornia Closet closet provides exceptional storage and organization.

The great room impresses with soaring ceilings, a stone fireplace with custom beam mantle, and shiplap extending to the ceiling. Two additional bedrooms share a Jack-and-Jill full bathroom, each with a walk in closet, and a third bedroom can be used as dedicated office.

Additional highlights include oversized Pella windows throughout for abundant natural light, a spacious laundry/mudroom, half bath, and a heated 3-car garage. The full professionally painted basement offers endless potential and a half bath bathroom.

Full sprinkler system in both front and back yards. Home also offers a whole house generator, water softener,  reverse osmosis HALO -LED air purifier .
#5223174

Canfield

6856 Kyle Ridge Pointe

4 Beds

2 Baths

2,758 Sq.Ft.

$950,000

MLS#: 5223174

Price reduced
Stunning Golf-Course Villa in Wakehurst Village!
Welcome to this exceptional villa in Wakehurst Village, Canfield, offering breathtaking views overlooking Kensington Golf Course’s 2nd and 3rd holes. With more than 5,000 square feet of beautifully finished living space, this spacious 4-bedroom, 4-full-bath home combines comfort, style, and an incredible setting.
The home has been thoughtfully designed to take full advantage of the golf-course views throughout every season—from lush summer greens and colorful fall foliage to peaceful winter snow and visiting deer. Numerous updates and improvements have been completed, including new kitchen cupboard doors and hardware, a new refrigerator, and replacement light fixtures throughout. First floor and second floor have been completely repainted. Owners are offering a $5000 flooring allowance.

The solid maple wood floors have been professionally stripped and finished with clear varnish, showcasing their natural beauty. Levolor Roman draw shades add a sophisticated finishing touch.

The main level features two bedrooms, two full baths, a convenient first-floor laundry, dining area, and a beautiful stone fireplace. Upstairs, you'll find a spacious bedroom currently used as an office, complete with its own full bath, along with a generous loft currently serving as a children's playroom.

The expansive lower level provides additional flexible living space with both carpeted and tiled areas, a second fireplace, another bedroom, and a full bath. 
Enjoy the outdoors from two private entertaining areas—a main-level deck and a lower-level patio, complete with a gas grille. A spacious three-car garage and a new Tesla EV charger provide plenty of parking, storage, and modern convenience.

This exceptional villa offers generous living spaces, thoughtful updates, multiple entertaining areas, and spectacular wooded views. A must See!
#5239261

Canfield

7563 Highbury Pointe

4 Beds

4 Baths

5,370 Sq.Ft.

$795,000
MLS#: 5239261

Send a message

Message successfully sent.

Your message

What is 3 + 4 ?

Reason for contacting?

I agree to receive email communication and understand I can unsubscribe at any time.

I agree to be contacted by Tyson Sells Homes, LLC. via call, email, and text for real estate services. To opt out, you can reply 'stop' at any time or reply 'help' for assistance. You can also click the unsubscribe link in the emails. Message and data rates may apply. Message frequency may vary. Privacy Policy

Sign Out

Virtual Assistant

Would you like to take the next step with this property? We can help you schedule a showing or virtual tour, or send you more details.

Yes, I would like more information.

Thank You for Your Reply, One of Our Agents will contact you as soon as possible

No, maybe later.

Thank you, you can always contact me via email, phone number or through the contact form.

Realhub AI

Lucy - Your AI-Powered Realtor

Update Your Temporary Password

Personalize your search

Enter your email and we'll notify you immediately when new listings match what you're looking for.

or enter email address

Already have an account ? Login here

Continue your home search

I agree to receive communications and understand I can unsubscribe at any time.

I agree to be contacted by Tyson Sells Homes, LLC. via call, email, and text for real estate services. To opt out, you can reply 'stop' at any time or reply 'help' for assistance. You can also click the unsubscribe link in the emails. Message and data rates may apply. Message frequency may vary. Privacy Policy

Already have an account ? Login here

We use cookies

We use cookies primarily for analytics to enhance your experience. By accepting, you agree to our use of these cookies. You can manage your preferences or learn more about our cookies policy.