.webp?size=346x80)


Property
Beds
2
Full Baths
2
1/2 Baths
1
Year Built
2005
Sq.Footage
2,257
Your very own 2,257-sqft penthouse, atop the remarkable Pinnacle Building. Just a call away from 24-hr concierge service, staffing provides secure lobby access, package reception, and assistance with everything from dog feeding to dry-cleaning pickup. State-of-the-art fitness center, larger than most buildings in Cleveland, Saunas and yoga studio, Gated garage parking, Rooftop terrace with a dog run and reservable sitting area,Gas grills for outdoor cookouts. Upon arrival, through the gates to your two personal parking spaces, located near entry door and elevator leading to your penthouse floor. Entering foyer, you’ll find two coat closets and a wide-open floor plan with remarkable views across the Cleveland shoreline and West Side. From watching storms roll in off the water to stargazing at night. Featuring beautiful real hardwood flooring, large bar and serving area for entertaining guests, and a stunning custom kitchen that sparkles with an impressive backsplash and high-end JennAir refrigerator, gas range, GE baking oven, and JennAir wine cooler. Granite countertops and sit-up island complete the kitchen. Completely gutted and refinished, with attention to detail throughout. Primary bedroom custom-designed and features bay glass doors, creating a modern look. The first-floor primary suite offers exceptional views, plenty of closet space, and abundant storage. Primary bathroom features double sinks, a tiled shower, and a bidet toilet. Family room wide-open layout, vaulted ceilings, and a fireplace. The staircase and loft area feature an open-beam design, adding an industrial-inspired character to the space. Upstairs, you’ll find a loft sitting area with a small bar, along with a second large bedroom featuring two closets. The remodeled second bathroom includes a soaking tub, double sinks, and a tiled shower. This penthouse combines expansive views, custom finishes, entertaining space, and unique architectural details to create a truly impressive residence.
Features & Amenities
Interior
-
Other Interior Features
Vaulted Ceiling(s), Breakfast Bar, Chandelier, Entrance Foyer, Granite Counters, High Ceilings, Open Floorplan, Pantry, Storage, Bar
-
Total Bedrooms
2
-
Bathrooms
2
-
1/2 Bathrooms
1
-
Above Grade Finished Area
2257.0
-
Basement YN
NO
-
Cooling YN
YES
-
Cooling
Central Air, Ceiling Fan(s)
-
Fireplace YN
YES
-
Heating YN
YES
-
Heating
Natural Gas, Forced Air
-
Main Level Bedrooms
1
-
Pet friendly
N/A
Exterior
-
Garage
Yes
-
Garage spaces
2
-
Construction Materials
Metal Siding, Glass, Steel Siding, Stone
-
Other Exterior Features
Balcony, Barbecue, Courtyard, Dog Run, Fire Pit, Gas Grill, Lighting, Outdoor Grill
-
Parking
Concrete, Covered, Garage, Garage Door Opener, Gated, Off Street, Valet
-
Patio and Porch Features
Covered, Patio
-
Pool
No
-
Waterfront YN
NO
Area & Lot
-
Lot Size(acres)
0.863
-
Property Type
Residential
-
Property Sub Type
Condominium
-
Architectural Style
High Rise, Modern
Price
-
Sales Price
$849,900
-
Tax Amount
$13,593
-
Sq. Footage
2,257
-
Price/SqFt
$376
HOA
-
Association
YES
-
Association Fee
$1,446
-
Association Fee Frequency
Monthly
-
Association Fee Includes
N/A
School District
-
Elementary School
Cleveland Municipal - 1809
-
Middle School
Cleveland Municipal - 1809
-
High School
Cleveland Municipal - 1809
Property Features
-
Stories
2
-
Sewer
Public Sewer
-
Water Source
Public
Schedule a Showing
Showing scheduled successfully.
Mortgage calculator
Estimate your monthly mortgage payment, including the principal and interest, property taxes, and HOA. Adjust the values to generate a more accurate rate.
Your payment
Principal and Interest:
$
Property taxes:
$
HOA fees:
$
Total loan payment:
$
Total interest amount:
$
Location
County
Cuyahoga
Elementary School
Cleveland Municipal - 1809
Middle School
Cleveland Municipal - 1809
High School
Cleveland Municipal - 1809
Listing Courtesy of Robert R Erney, RE Closing Professionals, LLC.
RealHub Information is provided exclusively for consumers' personal, non-commercial use, and it may not be used for any purpose other than to identify prospective properties consumers may be interested in purchasing. All information deemed reliable but not guaranteed and should be independently verified. All properties are subject to prior sale, change or withdrawal. RealHub website owner shall not be responsible for any typographical errors, misinformation, misprints and shall be held totally harmless.

Agent / Realtor®
Carla Ponikvar
Call Carla today to schedule a private showing.

* Listings on this website come from the FMLS IDX Compilation and may be held by brokerage firms other than the owner of this website. The listing brokerage is identified in any listing details. Information is deemed reliable but is not guaranteed. If you believe any FMLS listing contains material that infringes your copyrighted work please click here to review our DMCA policy and learn how to submit a takedown request.© 2024 FMLS.
Related Properties
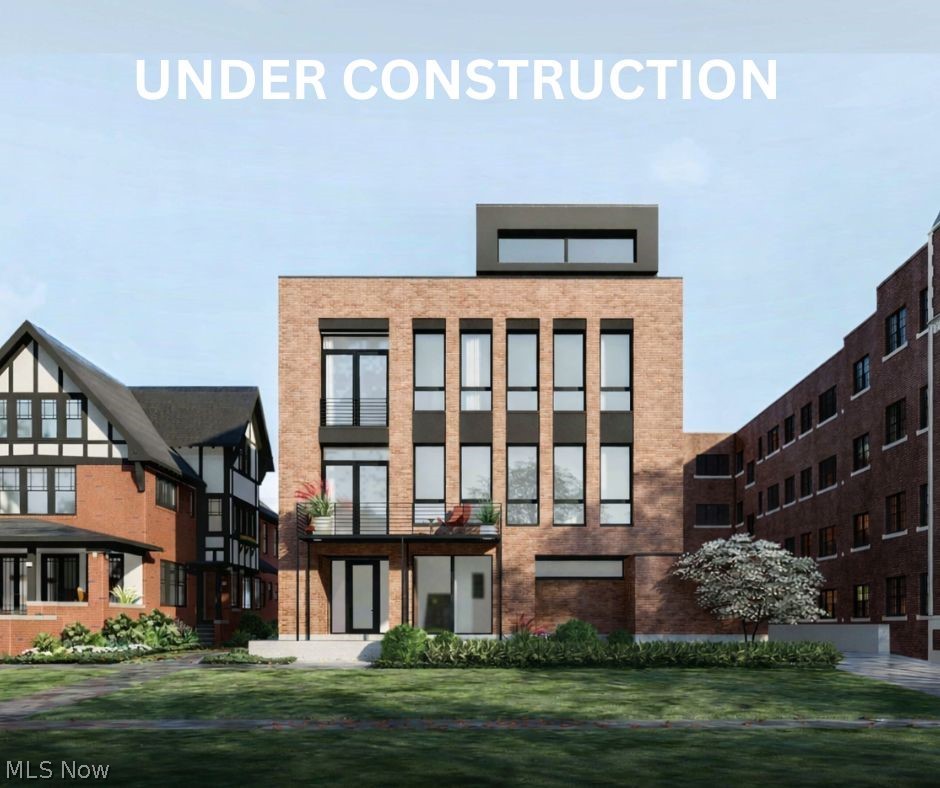
Cleveland
9809 Lake 1
3 Beds
3 Baths
3,038 Sq.Ft.
$905,000
MLS#: 5219451
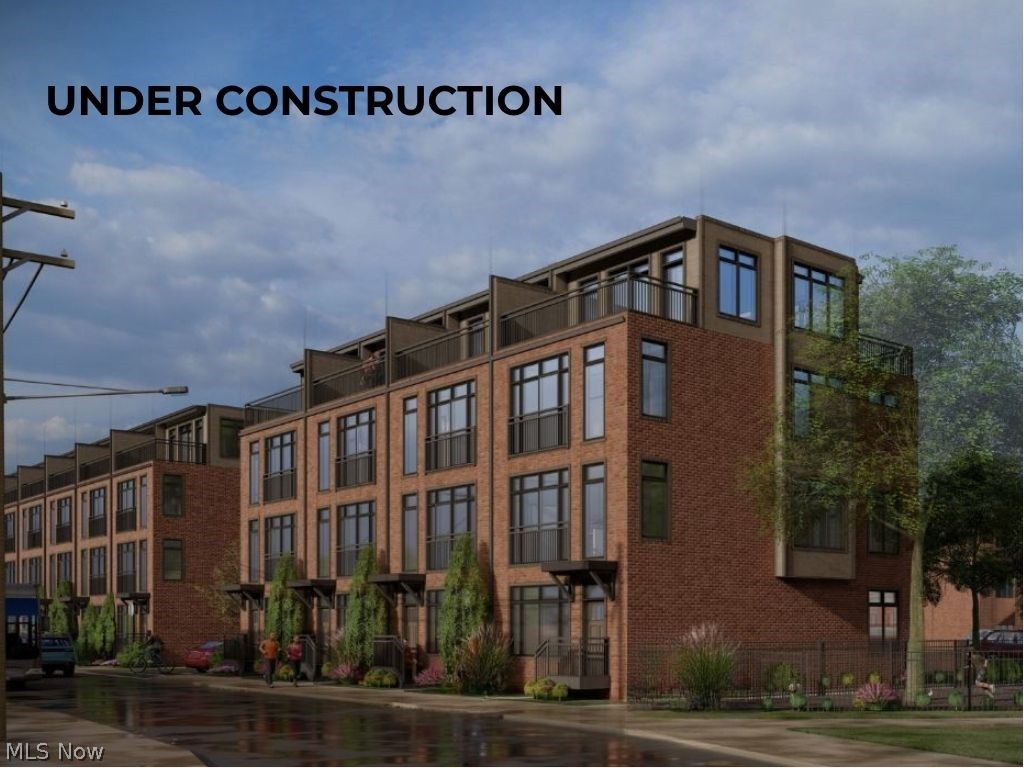
Cleveland
1895 Coltman Road 11
3 Beds
3 Baths
2,128 Sq.Ft.
$699,900
MLS#: 5195932

Cleveland
2136 W 17th Street
4 Beds
3 Baths
2,625 Sq.Ft.
$729,000
MLS#: 5240764
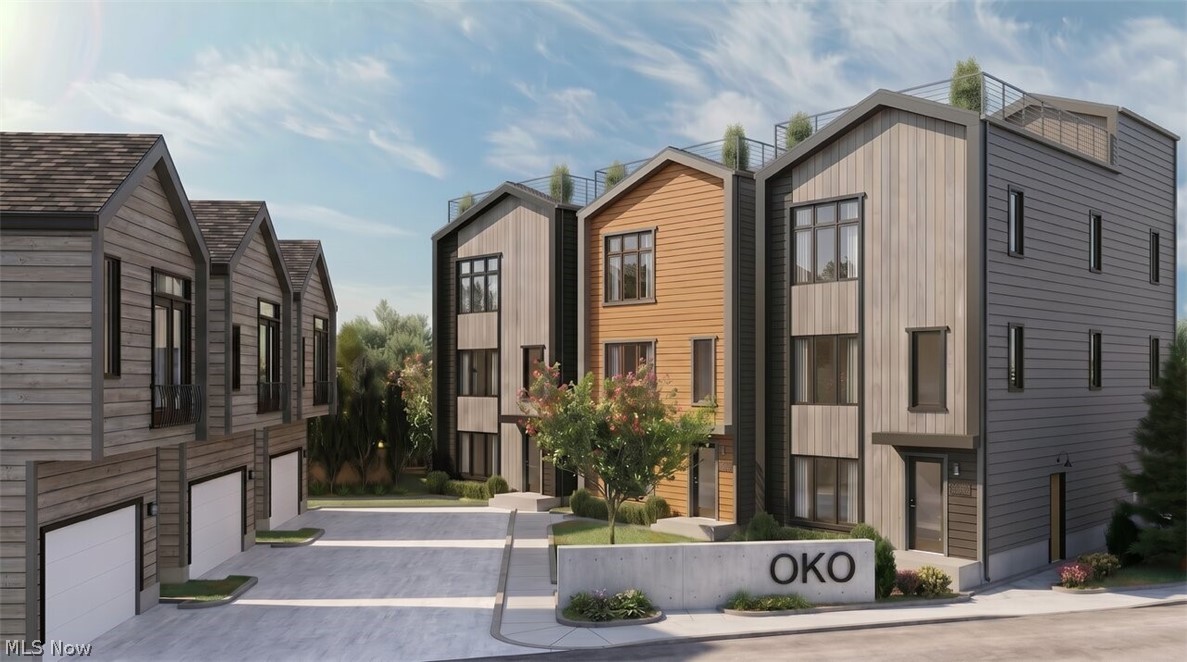
Cleveland
SL 22 B W 58th Place
3 Beds
2 Baths
1,917 Sq.Ft.
$679,999
MLS#: 5215122
Cleveland
SL 21 B W 58th Place
3 Beds
2 Baths
1,917 Sq.Ft.
$749,000
MLS#: 5215140
Cleveland
9805 Lake Avenue
5 Beds
3 Baths
4,499 Sq.Ft.
$784,500
MLS#: 5195601

Cleveland
2525 Thurman Avenue
5 Beds
2 Baths
2,789 Sq.Ft.
$695,000
MLS#: 5250817
Cleveland
2312 W 5th Street
3 Beds
3 Baths
1,890 Sq.Ft.
$799,999
MLS#: 5200001

Cleveland
2011 Villa Carabelli Drive
2 Beds
2 Baths
2,052 Sq.Ft.
$699,900
MLS#: 5233740
