.webp?size=346x80)


Property
Beds
3
Full Baths
2
1/2 Baths
None
Year Built
1960
Sq.Footage
988
Welcome to 706 Overlook Drive! Nestled in a quiet neighborhood perfect for walking or bike riding, this home feels welcoming from the moment you arrive. Relax on the large covered front porch or enjoy the fully fenced backyard, complete with a partially covered Trex deck and firepit. Inside, the first floor features a spacious living room filled with natural light from the large windows overlooking the front porch, a beautiful eat-in kitchen, convenient first-floor laundry located in the sunroom, three bedrooms with timeless hardwood floors, and a full bath. Downstairs offers a great rec room with flexible space for guests, a home office, or an additional living area, along with another full bath and plenty of room for storage. This home also features several big-ticket updates, including a new metal roof, gutters, and downspouts installed in 2024, a furnace and A/C under five years old, updated electrical in 2024, and full basement waterproofing completed in 2020. With a one-car garage, an additional smaller garage perfect for storing lawn equipment or recreational vehicles, and plenty of driveway space for parking, this home has so much to offer. Come make yourself at home at 706 Overlook Drive!
Features & Amenities
Interior
-
Total Bedrooms
3
-
Bathrooms
2
-
Above Grade Finished Area
988.0
-
Basement YN
YES
-
Cooling YN
YES
-
Cooling
Central Air
-
Fireplace YN
NO
-
Heating YN
YES
-
Heating
Electric, Forced Air, Radiant
-
Main Level Bedrooms
3
-
Pet friendly
N/A
Exterior
-
Garage
Yes
-
Garage spaces
1
-
Construction Materials
Brick
-
Parking
Attached, Driveway, Garage, Paved
-
Patio and Porch Features
Covered, Deck, Front Porch, Patio
-
Pool
No
-
Waterfront YN
NO
Area & Lot
-
Lot Features
Back Yard
-
Lot Size(acres)
0.28
-
Property Type
Residential
-
Property Sub Type
Single Family Residence
-
Architectural Style
Conventional, Ranch
Price
-
Sales Price
$165,000
-
Tax Amount
$1,986
-
Sq. Footage
988
-
Price/SqFt
$167
HOA
-
Association
No
School District
-
Elementary School
Indian Creek LSD - 4103
-
Middle School
Indian Creek LSD - 4103
-
High School
Indian Creek LSD - 4103
Property Features
-
Foundation Details
Block
-
Sewer
Public Sewer
-
Water Source
Public
Schedule a Showing
Showing scheduled successfully.
Mortgage calculator
Estimate your monthly mortgage payment, including the principal and interest, property taxes, and HOA. Adjust the values to generate a more accurate rate.
Your payment
Principal and Interest:
$
Property taxes:
$
HOA fees:
$
Total loan payment:
$
Total interest amount:
$
Location
County
Jefferson
Elementary School
Indian Creek LSD - 4103
Middle School
Indian Creek LSD - 4103
High School
Indian Creek LSD - 4103
Listing Courtesy of Rachael Finney , The Holden Agency
RealHub Information is provided exclusively for consumers' personal, non-commercial use, and it may not be used for any purpose other than to identify prospective properties consumers may be interested in purchasing. All information deemed reliable but not guaranteed and should be independently verified. All properties are subject to prior sale, change or withdrawal. RealHub website owner shall not be responsible for any typographical errors, misinformation, misprints and shall be held totally harmless.

Agent / Realtor®
Carla Ponikvar
Call Carla today to schedule a private showing.

* Listings on this website come from the FMLS IDX Compilation and may be held by brokerage firms other than the owner of this website. The listing brokerage is identified in any listing details. Information is deemed reliable but is not guaranteed. If you believe any FMLS listing contains material that infringes your copyrighted work please click here to review our DMCA policy and learn how to submit a takedown request.© 2024 FMLS.
Related Properties
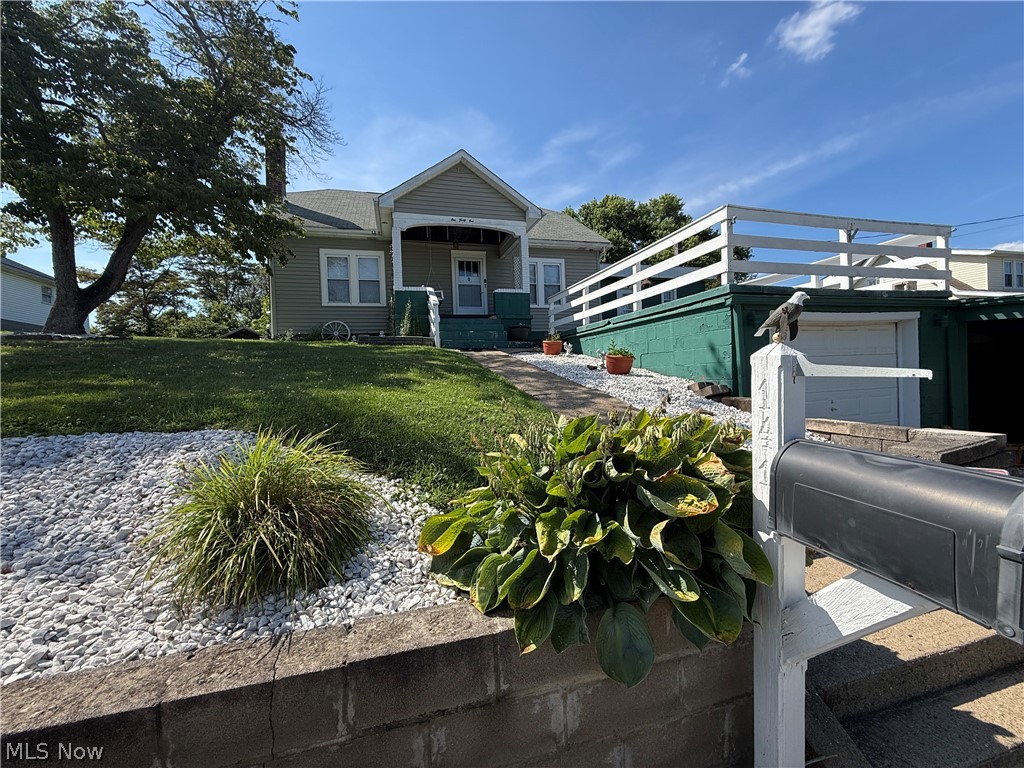
Wintersville
141 Warren Lane
4 Beds
2 Baths
2,431 Sq.Ft.
$169,000
MLS#: 5226691
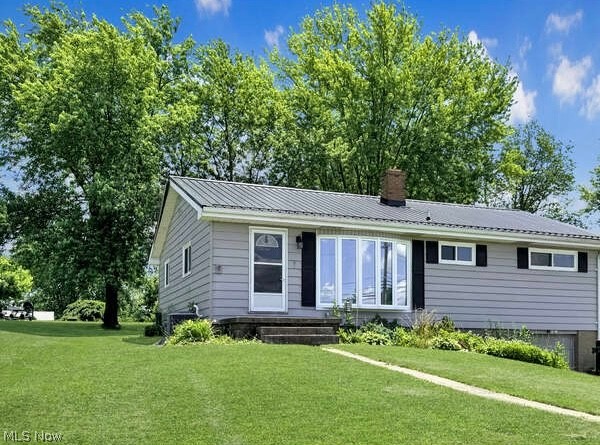
Wintersville
314 Bantam Ridge Road
3 Beds
1 Baths
N/A
$169,900
MLS#: 5222401

Wintersville
117 Starkey Boulevard
3 Beds
1 Baths
N/A
$179,500
MLS#: 5231952

Wintersville
275 WARD Drive N
3 Beds
1 Baths
1,120 Sq.Ft.
$168,000
MLS#: 5238852
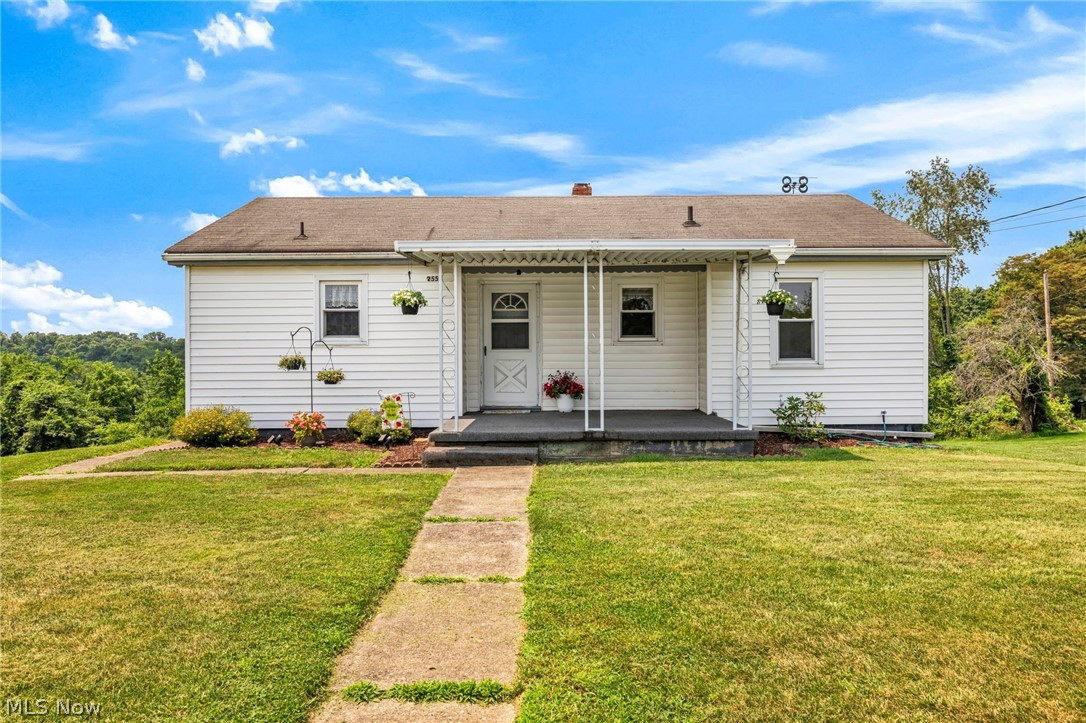
Wintersville
2557 Fernwood Road
2 Beds
1 Baths
1,280 Sq.Ft.
$170,000
MLS#: 5228056
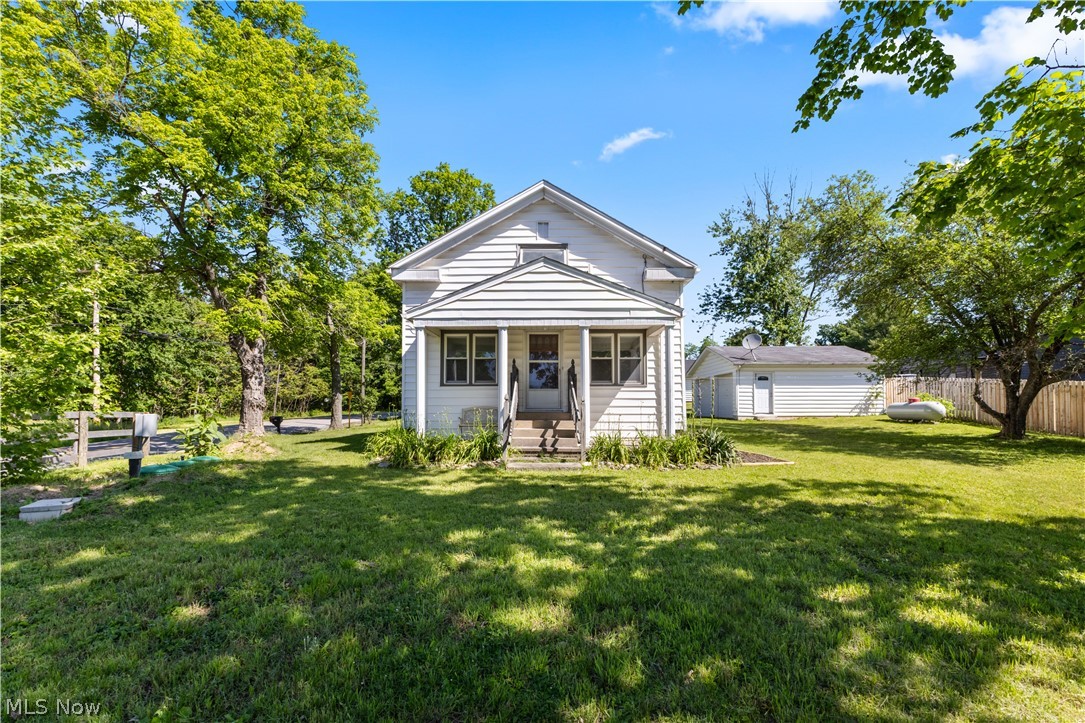
Wintersville
3080 County Road 33
3 Beds
2 Baths
1,500 Sq.Ft.
$154,900
MLS#: 5207281
