Features & Amenities

Interior

  • Total Bedrooms

    3

  • Bathrooms

    2

  • Basement YN

    YES

  • Cooling YN

    YES

  • Cooling

    Wall Unit(s)

  • Fireplace YN

    YES

  • Heating YN

    YES

  • Heating

    Baseboard

  • Main Level Bedrooms

    2

  • Pet friendly

    N/A

Exterior

  • Garage

    No

  • Construction Materials

    Unknown

  • Parking

    Driveway, Off Street

  • Patio and Porch Features

    Rear Porch, Front Porch

  • Pool

    No

  • Waterfront YN

    NO

Area & Lot

  • Lot Size(acres)

    0.43

  • Property Type

    Residential

  • Property Sub Type

    Single Family Residence

  • Architectural Style

    Ranch

Price

  • Sales Price

    $149,900

  • Tax Amount

    $1,995

  • Sq. Footage

    N/A

  • Price/SqFt

    N/A

HOA

  • Association

    No

School District

  • Elementary School

    Belpre CSD - 8401

  • Middle School

    Belpre CSD - 8401

  • High School

    Belpre CSD - 8401

Property Features

  • Sewer

    Public Sewer

  • Water Source

    Public

Schedule a Showing

Showing scheduled successfully.

<
>
IN PERSON
VIA CHAT

What is 3 + 4 ?


Change time

Mortgage calculator

Estimate your monthly mortgage payment, including the principal and interest, property taxes, and HOA. Adjust the values to generate a more accurate rate.

Your payment

Principal and Interest:

$

Property taxes:

$

HOA fees:

$

Total loan payment:

$

Total interest amount:

$

Location

County

Washington

Elementary School

Belpre CSD - 8401

Middle School

Belpre CSD - 8401

High School

Belpre CSD - 8401

Listing Courtesy of Patricia L Burkhammer , Legacy Real Estate Professionals

RealHub Information is provided exclusively for consumers' personal, non-commercial use, and it may not be used for any purpose other than to identify prospective properties consumers may be interested in purchasing. All information deemed reliable but not guaranteed and should be independently verified. All properties are subject to prior sale, change or withdrawal. RealHub website owner shall not be responsible for any typographical errors, misinformation, misprints and shall be held totally harmless.

Agent Carla Ponikvar

Agent / RealtorĀ®

Carla Ponikvar

Call Carla today to schedule a private showing.


* Listings on this website come from the FMLS IDX Compilation and may be held by brokerage firms other than the owner of this website. The listing brokerage is identified in any listing details. Information is deemed reliable but is not guaranteed. If you believe any FMLS listing contains material that infringes your copyrighted work please click here to review our DMCA policy and learn how to submit a takedown request.Ā© 2024 FMLS.
If you've been waiting for an affordable home with room to grow, this Belpre property deserves a closer look. Situated on nearly half an acre across two lots, this unique offering gives you the rare opportunity to enjoy extra space, expand your outdoor living, or explore the possibility of selling the additional lot in the future. Inside, you'll find 3 bedrooms, 2 full baths, hardwood floors believed to be beneath the carpeting, a welcoming front porch, a partially finished walkout basement with fireside family room, and a spacious rear sunroom that's ready to become your favorite gathering spot. Whether you're looking for your first home, your next home, or an investment, this property offers the chance to build equity while making it your own.

710 Walnut Street

Message successfully sent.

What would you like to know?

What is 3 + 4 ?

I agree to receive email communication and understand I can unsubscribe at any time.

I agree to be contacted by Tyson Sells Homes, LLC. via call, email, and text for real estate services. To opt out, you can reply 'stop' at any time or reply 'help' for assistance. You can also click the unsubscribe link in the emails. Message and data rates may apply. Message frequency may vary. Privacy Policy

Related Properties

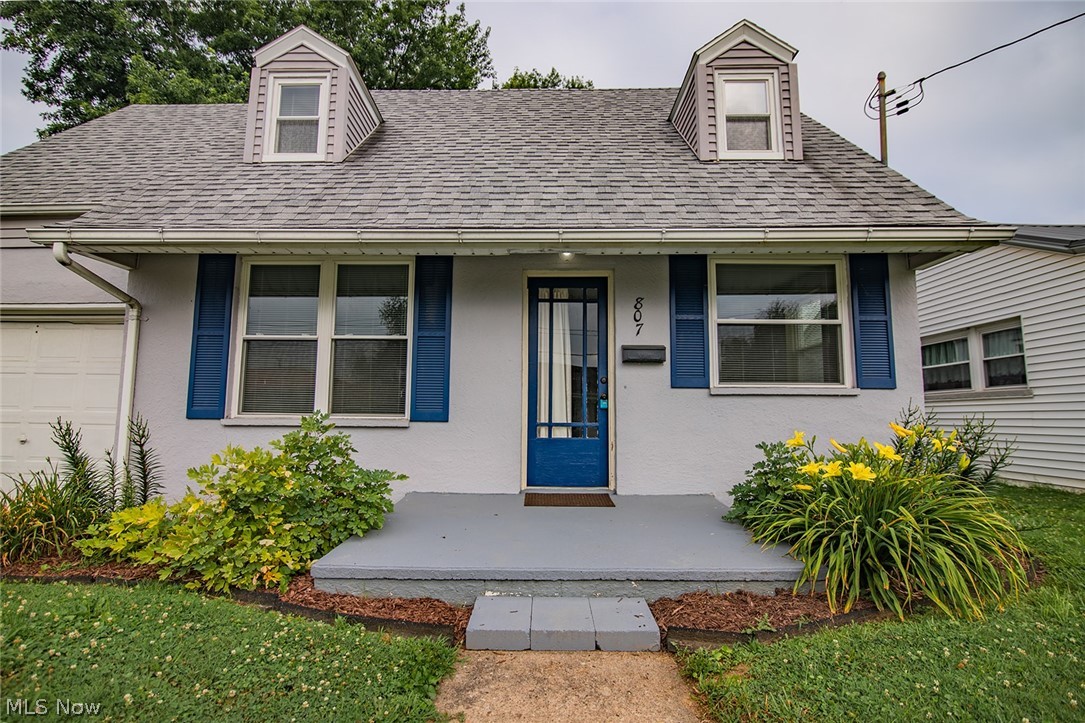
Welcome home to 807 Florence Street in Belpre! This beautifully updated 3-bedroom, 1-bath home is move-in ready and offers the perfect combination of comfort and convenience. Inside, you'll find tasteful updates throughout, creating a fresh and inviting space you'll love coming home to. The attached one-car garage provides added storage and everyday convenience, while the spacious backyard offers plenty of room for entertaining, gardening, pets, or simply relaxing outdoors. Conveniently located near schools, parks, shopping, and local amenities, this charming home is an excellent opportunity for first-time buyers, downsizers, or anyone looking for a turnkey property. Don't miss your chance to make this wonderful home yours. Schedule your private showing today!
#5225818

Belpre

807 Florence Street

3 Beds

1 Baths

1,125 Sq.Ft.

$169,000

MLS#: 5225818

New on site 4 days ago
What a find! Here is a move in ready ranch house in the heart of Belpre.  Excellent location to the hospital, coffee shops & all amenities. Enjoy a private back yard easy to maintain.  Inside you'll find attention to detail with a unique design feel and flow to the house. The extra living space has endless possibilities: playroom, living room or home office. A move in ready, ranch home with first floor laundry in the heart of Belpre is a rare find. Don't miss out!
#5236884

Belpre

2407 Hanvey Avenue

3 Beds

1 Baths

1,320 Sq.Ft.

$179,000

MLS#: 5236884
Price reduced
Looking for a home where you can do some upgrades and have a nice home for what would cost you a lot more.
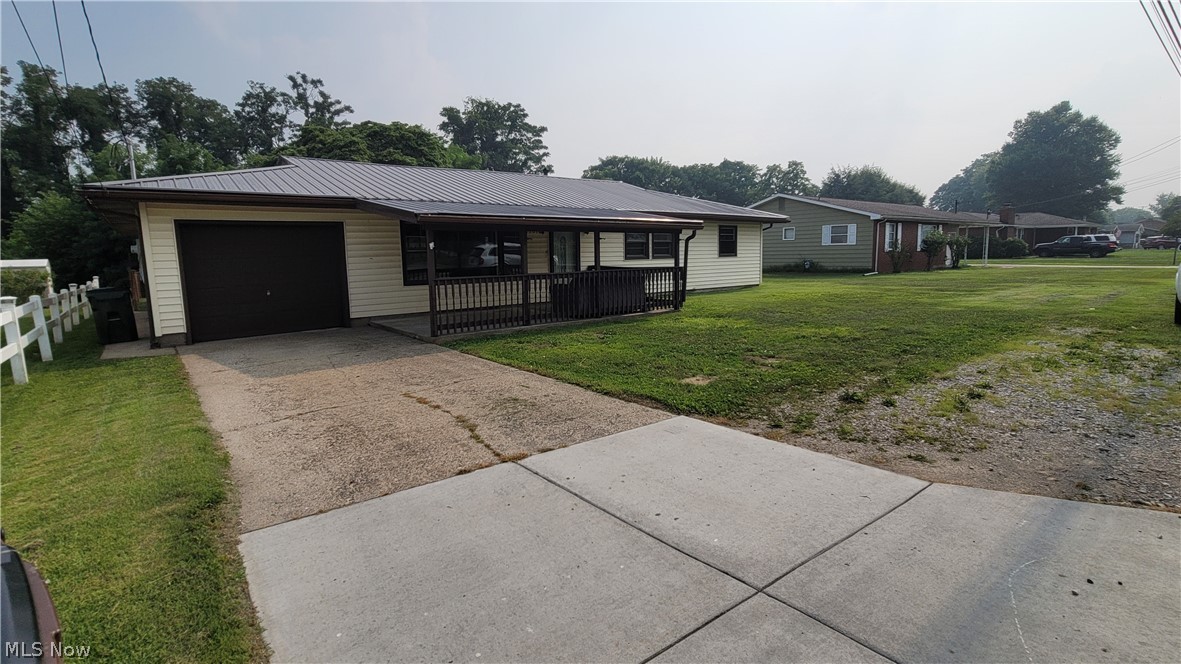
Ranch 3-1.5 with open floor plan and a family room with a fireplace for decorative purposes at this point. Covered front porch and a Patio in the back of the home. Home has been upgraded to a metal roof. Newer quick hot water tank, upgraded 200 amp service. Needs window for sure and floor coverings. AND a 1 car garage. Situated on large lot, fenced.
#5228189

Belpre

2309 Rockland Avenue

3 Beds

1 Baths

1,586 Sq.Ft.

$137,500

MLS#: 5228189

 - property

Send a message

Message successfully sent.

Your message

What is 3 + 4 ?

Reason for contacting?

I agree to receive email communication and understand I can unsubscribe at any time.

I agree to be contacted by Tyson Sells Homes, LLC. via call, email, and text for real estate services. To opt out, you can reply 'stop' at any time or reply 'help' for assistance. You can also click the unsubscribe link in the emails. Message and data rates may apply. Message frequency may vary. Privacy Policy

Sign Out

Virtual Assistant

Would you like to take the next step with this property? We can help you schedule a showing or virtual tour, or send you more details.

Yes, I would like more information.

Thank You for Your Reply, One of Our Agents will contact you as soon as possible

No, maybe later.

Thank you, you can always contact me via email, phone number or through the contact form.

Realhub AI

Lucy - Your AI-Powered Realtor

Update Your Temporary Password

Personalize your search

Enter your email and we'll notify you immediately when new listings match what you're looking for.

or enter email address

Already have an account ? Login here

Continue your home search

I agree to receive communications and understand I can unsubscribe at any time.

I agree to be contacted by Tyson Sells Homes, LLC. via call, email, and text for real estate services. To opt out, you can reply 'stop' at any time or reply 'help' for assistance. You can also click the unsubscribe link in the emails. Message and data rates may apply. Message frequency may vary. Privacy Policy

Already have an account ? Login here

We use cookies

We use cookies primarily for analytics to enhance your experience. By accepting, you agree to our use of these cookies. You can manage your preferences or learn more about our cookies policy.