Features & Amenities

Interior

  • Total Bedrooms

    3

  • Bathrooms

    1

  • 1/2 Bathrooms

    1

  • Basement YN

    YES

  • Cooling YN

    YES

  • Cooling

    Central Air

  • Fireplace YN

    NO

  • Heating YN

    YES

  • Heating

    Natural Gas, Forced Air

  • Main Level Bedrooms

    3

  • Pet friendly

    N/A

Exterior

  • Garage

    Yes

  • Garage spaces

    3

  • Construction Materials

    Vinyl Siding

  • Parking

    Attached, Driveway, Detached, Garage

  • Pool

    No

  • Waterfront YN

    NO

Area & Lot

  • Lot Size(acres)

    0.2893

  • Property Type

    Residential

  • Property Sub Type

    Single Family Residence

  • Architectural Style

    Ranch

Price

  • Sales Price

    $319,900

  • Tax Amount

    $2,706

  • Sq. Footage

    N/A

  • Price/SqFt

    N/A

HOA

  • Association

    No

School District

  • Elementary School

    Cambridge CSD - 3001

  • Middle School

    Cambridge CSD - 3001

  • High School

    Cambridge CSD - 3001

Property Features

  • Sewer

    Public Sewer

  • Water Source

    Public

Schedule a Showing

Showing scheduled successfully.

<
>
IN PERSON
VIA CHAT

What is 3 + 4 ?


Change time

Mortgage calculator

Estimate your monthly mortgage payment, including the principal and interest, property taxes, and HOA. Adjust the values to generate a more accurate rate.

Your payment

Principal and Interest:

$

Property taxes:

$

HOA fees:

$

Total loan payment:

$

Total interest amount:

$

Location

County

Guernsey

Elementary School

Cambridge CSD - 3001

Middle School

Cambridge CSD - 3001

High School

Cambridge CSD - 3001

Listing Courtesy of Bailey N Black, Town & Country

RealHub Information is provided exclusively for consumers' personal, non-commercial use, and it may not be used for any purpose other than to identify prospective properties consumers may be interested in purchasing. All information deemed reliable but not guaranteed and should be independently verified. All properties are subject to prior sale, change or withdrawal. RealHub website owner shall not be responsible for any typographical errors, misinformation, misprints and shall be held totally harmless.

Agent Carla Ponikvar

Agent / Realtor®

Carla Ponikvar

Call Carla today to schedule a private showing.


* Listings on this website come from the FMLS IDX Compilation and may be held by brokerage firms other than the owner of this website. The listing brokerage is identified in any listing details. Information is deemed reliable but is not guaranteed. If you believe any FMLS listing contains material that infringes your copyrighted work please click here to review our DMCA policy and learn how to submit a takedown request.© 2024 FMLS.
Welcome to 7151 Wheeler Drive! This beautifully maintained 3-bedroom, 1.5-bath home is located in the friendly and established Brown’s Heights neighborhood and offers the perfect combination of updates, space, and functionality. All major updates have been completed within the last 5 years, including a new HVAC system, roof, windows, water heater, electrical service, siding, gutters and downspouts (with gutter guards), and soffit—giving you peace of mind for years to come!

Inside, you'll find a thoughtfully maintained, updated home with a fully finished basement offering additional living space and the potential to create a 4th bedroom, home office, gym, or recreation area. The fully fenced front yard provides a great outdoor space for pets, children, or simply enjoying the outdoors. Outside, the property truly stands out with its huge detached garage, complete with water, electric, and heat. For the hobbyist, mechanic, or car enthusiast, the garage also features a car lift and air compressor that can be negotiated into the sale price.

This home has been exceptionally well cared for and is ready for its next owner. With major updates already completed, versatile finished space, and an incredible detached garage, this is one you won't want to miss!

7151 Wheeler Drive

Message successfully sent.

What would you like to know?

What is 3 + 4 ?

I agree to receive email communication and understand I can unsubscribe at any time.

I agree to be contacted by Tyson Sells Homes, LLC. via call, email, and text for real estate services. To opt out, you can reply 'stop' at any time or reply 'help' for assistance. You can also click the unsubscribe link in the emails. Message and data rates may apply. Message frequency may vary. Privacy Policy

Related Properties

Price reduced
Completely Remodeled 3-Bedroom, 2½-Bath Home!
This beautifully updated home is move-in ready and offers modern style with quality upgrades throughout. The spacious open-concept kitchen and dining area is perfect for entertaining and features stunning quartz countertops, solid maple cabinets and double oven.  The finished basement offers a great family room, full bath with standup shower and a 4th bedroom or office. Enjoy peace of mind with all new utility updates and a roof that is only 2 years old. Outside, you'll find a 25' x 32' two-car garage with plenty of room for vehicles, storage, or a workshop and offers off street parking, along with a large rear deck that's ideal for relaxing or hosting family and friends. This home combines comfort, functionality, endless storage, and exceptional value—don't miss your opportunity to make it yours!
#5229774

Cambridge

809 N 10th Street

3 Beds

2 Baths

2,400 Sq.Ft.

$259,900

MLS#: 5229774

Welcome to 13683 East Pike, this property features a 3-bedroom, 3-bathroom Manufactured home on a full unfinished basement that is situated on a 3-acre lot.  The main floor consists of a large eat-in kitchen with Oak cabinets, appliances and a large island. The kitchen opens into the large living room that has vaulted ceilings and a wood burning fireplace. Down the hall has 3 bedrooms and 2 full bathrooms. The master bedroom has a walk-in closet and full bathroom.  This home features a full unfinished 56’x27’ walkout basement.  Included in the basement is a 2-car garage, a full bathroom and large open room with wood burner.  This property comes with an enclosed 8’x28’ back porch, a front deck, generator and a large 30’x30’ pole barn.  This property is conveniently located just minutes from I70 & I77 and the cities of Cambridge and Old Washington. Schedule your private tour today to see what this property has to offer!
#5244588

Cambridge

13683 E Pike Road

3 Beds

3 Baths

1,512 Sq.Ft.

$264,900

MLS#: 5244588

Welcome home! This charming property features 3 bedrooms, 1 full, and 2 half bathrooms, providing flexibility for everyday living. Once you step inside, you're greeted by a beautiful and cozy brick fireplace. All 3 bedrooms are conveniently located down one hallway, along with the full and half bathroom. Through the large kitchen and dining area, you will find laundry hookup as well as a bonus room that could serve as a home office or playroom. Step outside into the enclosed back porch and admire the backyard and fire ring area. There is abundant parking with a large wraparound driveway, concrete slab, 2 car garage, and additional parking areas. This property sits on 1.193 acres within the desirable East Muskingum School District and only a few miles from Interstate 70. Recent updates include living room flooring (2024), laundry room flooring (2025), water heater (2024), gravel (2026), backyard shed (2025), roof (2019), windows (2019). Schedule a showing today!
#5248881

Cambridge

5711 Fairdale Drive

3 Beds

1 Baths

1,480 Sq.Ft.

$275,000

MLS#: 5248881

Historic Charm Meets Comfortable Living in the Heart of Cambridge! Step into the character and charm of this beautiful historic 4-bedroom, 2-bath home, offering approximately 2,400 square feet of living space and timeless details throughout. From the moment you enter, you'll appreciate the soaring ceilings, original-style windows, gorgeous hardwood floors, built-in cabinetry, and classic architectural character that make this home truly special. The main floor features a spacious living room, separate family room, formal dining room, and a convenient first-floor full bathroom. The kitchen offers a gas stove, abundant cabinetry, and plenty of storage, with all appliances staying. A mudroom off the back provides a practical transition from the outdoors. Upstairs, you'll find four bedrooms, a second full bathroom, and conveniently located laundry. Two separate stairways provide access to the second floor, adding both character and functionality to the home. The dry. waterproofed basement offers additional storage and utility space. Recent updates include a new hot water tank installed in 2025 and a new boiler heating system installed in 2018. Outside, enjoy the fenced-in yard, fire pit, storage shed, one-car garage, and inviting outdoor space. The property also includes a water softener. Located just approximately five minutes from Salt Fork State Park, this home offers the perfect blend of historic charm, comfortable living, and convenient access to one of the area's most popular recreational destinations. A truly unique home with character you simply don't find in newer construction - come see all that 517 N. 10th St has to offer!
#5247346

Cambridge

517 N 10th Street

4 Beds

2 Baths

2,488 Sq.Ft.

$329,900

MLS#: 5247346
Price reduced
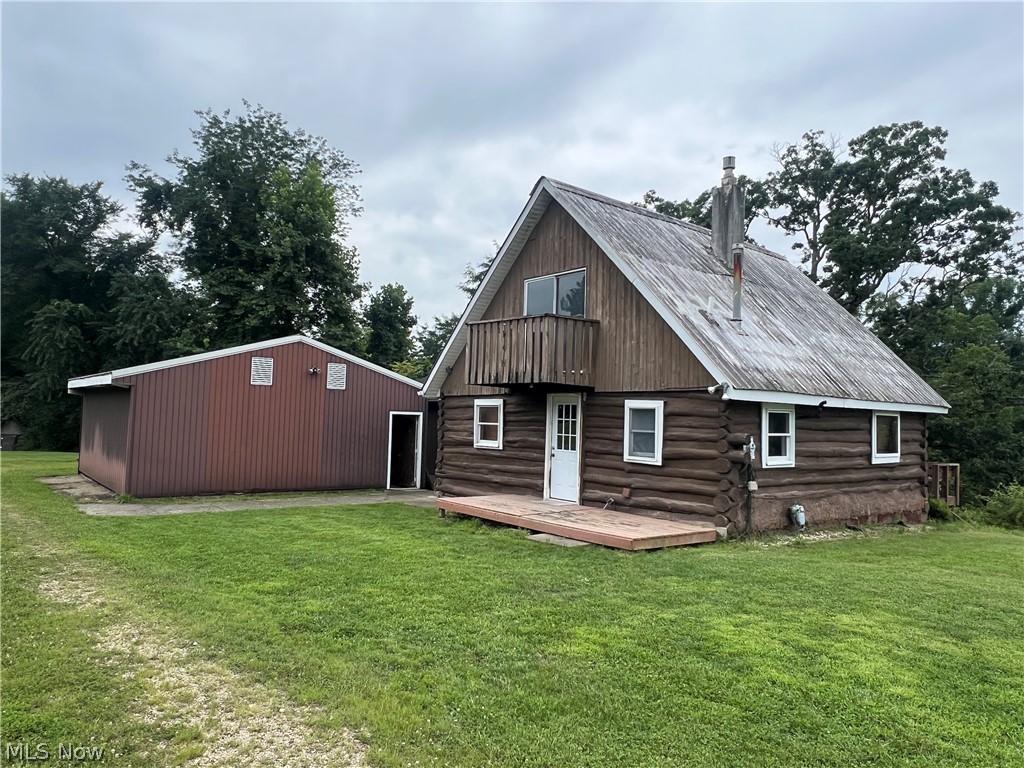
Come take a look at this 35 acres with a 3 BR, 2 bath cabin and 48x48 pole building! Just a few minutes off of I-77 on paved roads. Makes a great getaway, hunting camp, or live here full time. Wooded and open ground with a deer feeder and hunting blind included. Has frontage on I-70 for billboard income possibilities.
#5230824

Cambridge

64508 Slade B Road

3 Beds

2 Baths

1,117 Sq.Ft.

$345,000

MLS#: 5230824
Price reduced
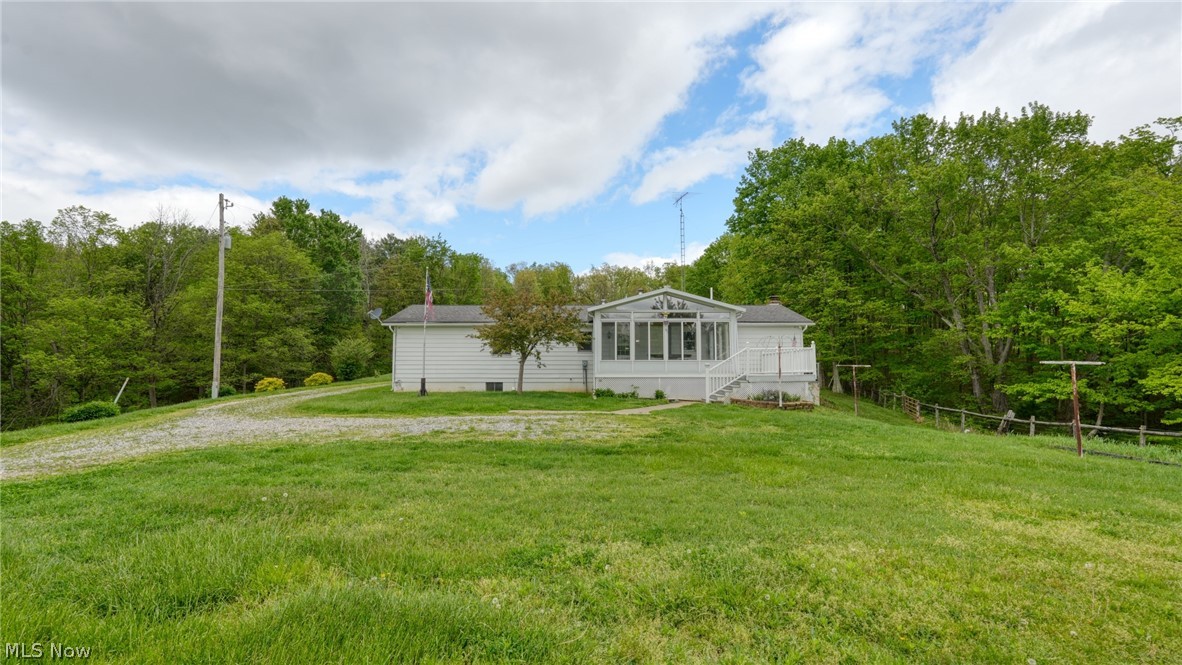
Set on approximately 6 private, secluded acres (survey to be completed) with fruit trees and berries, this charming 3-bedroom, 1-bath home offers the perfect blend of comfort and country living. Inside, you’ll find new carpet, a spacious sunroom that provides an abundance of natural light and a relaxing space to enjoy the surrounding views, and a kitchen fully equipped with a refrigerator, range, and dishwasher. A walk-out basement adds versatility for storage, hobbies, or additional living space. Outside, the property features two barns, including a heated workshop with concrete floor—ideal for projects, equipment, or business use. A rare opportunity for privacy, functionality, and room to roam.
#5205981

Cambridge

7312 Bowie Road

3 Beds

1 Baths

1,488 Sq.Ft.

$339,500

MLS#: 5205981

Built in 2002, this 4BR, 2 Bath Home sits on 2 parcels totaling almost one acre! With 1960 Square Feet of Living Space it provides a variety of options and opportunities! Collect income on this newer home for both units, or live in one side and rent the other to offset your costs of owning your own home! Currently a Duplex, this home offers the opportunity to be transformed into a single family or a home for extended family! The extra parcel offers plenty of entertainment space or maybe an option to build an additional structure. Call your agent today!
#5246724

Cambridge

139 Meadowpark Drive

4 Beds

2 Baths

1,960 Sq.Ft.

$299,900

MLS#: 5246724

Price reduced
Discover the charm of country living with this 3-bed, 2-bath log cabin set on just over 5 peaceful acres minutes from Salt Fork State Park, downtown Cambridge, and quick access to I-77. A long private driveway leads to this inviting retreat featuring a 2-car attached garage and a large 3-car detached garage/workshop ideal for equipment, hobbies, or storage. Inside, the home offers a full basement and a large office with an amazing view, providing the perfect space for remote work, creativity, or quiet relaxation. Outside, a spacious deck overlooks a beautiful wooded backdrop, creating an ideal setting for entertaining or unwinding. Privacy, nature, and convenience come together in a highly desirable location.
#5242408

Cambridge

10737 Cadiz Road

3 Beds

2 Baths

1,490 Sq.Ft.

$355,000

MLS#: 5242408

Send a message

Message successfully sent.

Your message

What is 3 + 4 ?

Reason for contacting?

I agree to receive email communication and understand I can unsubscribe at any time.

I agree to be contacted by Tyson Sells Homes, LLC. via call, email, and text for real estate services. To opt out, you can reply 'stop' at any time or reply 'help' for assistance. You can also click the unsubscribe link in the emails. Message and data rates may apply. Message frequency may vary. Privacy Policy

Sign Out

Virtual Assistant

Would you like to take the next step with this property? We can help you schedule a showing or virtual tour, or send you more details.

Yes, I would like more information.

Thank You for Your Reply, One of Our Agents will contact you as soon as possible

No, maybe later.

Thank you, you can always contact me via email, phone number or through the contact form.

Realhub AI

Lucy - Your AI-Powered Realtor

Update Your Temporary Password

Personalize your search

Enter your email and we'll notify you immediately when new listings match what you're looking for.

or enter email address

Already have an account ? Login here

Continue your home search

I agree to receive communications and understand I can unsubscribe at any time.

I agree to be contacted by Tyson Sells Homes, LLC. via call, email, and text for real estate services. To opt out, you can reply 'stop' at any time or reply 'help' for assistance. You can also click the unsubscribe link in the emails. Message and data rates may apply. Message frequency may vary. Privacy Policy

Already have an account ? Login here

We use cookies

We use cookies primarily for analytics to enhance your experience. By accepting, you agree to our use of these cookies. You can manage your preferences or learn more about our cookies policy.