Features & Amenities

Interior

  • Total Bedrooms

    4

  • Bathrooms

    2

  • Above Grade Finished Area

    1964.0

  • Basement YN

    YES

  • Cooling YN

    YES

  • Cooling

    Central Air

  • Fireplace YN

    NO

  • Heating YN

    YES

  • Heating

    Forced Air

  • Main Level Bedrooms

    1

  • Pet friendly

    N/A

Exterior

  • Garage

    Yes

  • Garage spaces

    2

  • Construction Materials

    Vinyl Siding

  • Parking

    Detached, Garage

  • Patio and Porch Features

    Porch

  • Pool

    No

  • Waterfront YN

    NO

Area & Lot

  • Lot Size(acres)

    0.88

  • Property Type

    Residential

  • Property Sub Type

    Single Family Residence

  • Architectural Style

    Bi Level

Price

  • Sales Price

    $169,900

  • Tax Amount

    $2,132

  • Sq. Footage

    2,491

  • Price/SqFt

    $68

HOA

  • Association

    No

School District

  • Elementary School

    St Clairsville-Richl - 706

  • Middle School

    St Clairsville-Richl - 706

  • High School

    St Clairsville-Richl - 706

Property Features

  • Stories

    1

  • Foundation Details

    Block

  • Sewer

    Septic Tank

  • Water Source

    Public

Schedule a Showing

Showing scheduled successfully.

<
>
IN PERSON
VIA CHAT

What is 3 + 4 ?


Change time

Mortgage calculator

Estimate your monthly mortgage payment, including the principal and interest, property taxes, and HOA. Adjust the values to generate a more accurate rate.

Your payment

Principal and Interest:

$

Property taxes:

$

HOA fees:

$

Total loan payment:

$

Total interest amount:

$

Location

County

Belmont

Elementary School

St Clairsville-Richl - 706

Middle School

St Clairsville-Richl - 706

High School

St Clairsville-Richl - 706

Listing Courtesy of Kathy S Osovich, Cedar One Realty

RealHub Information is provided exclusively for consumers' personal, non-commercial use, and it may not be used for any purpose other than to identify prospective properties consumers may be interested in purchasing. All information deemed reliable but not guaranteed and should be independently verified. All properties are subject to prior sale, change or withdrawal. RealHub website owner shall not be responsible for any typographical errors, misinformation, misprints and shall be held totally harmless.

Agent Carla Ponikvar

Agent / RealtorĀ®

Carla Ponikvar

Call Carla today to schedule a private showing.


* Listings on this website come from the FMLS IDX Compilation and may be held by brokerage firms other than the owner of this website. The listing brokerage is identified in any listing details. Information is deemed reliable but is not guaranteed. If you believe any FMLS listing contains material that infringes your copyrighted work please click here to review our DMCA policy and learn how to submit a takedown request.Ā© 2024 FMLS.
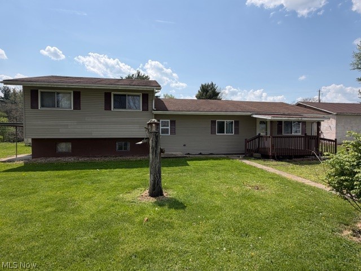
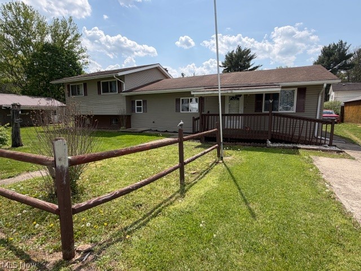
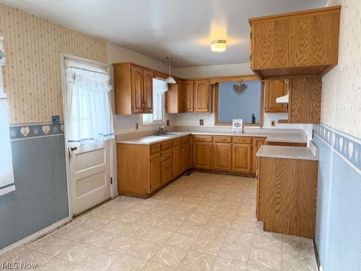
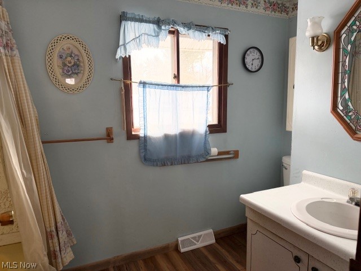
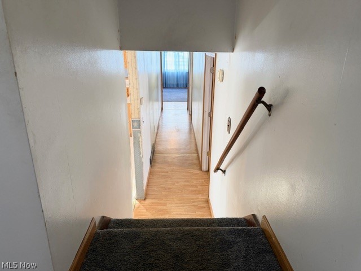
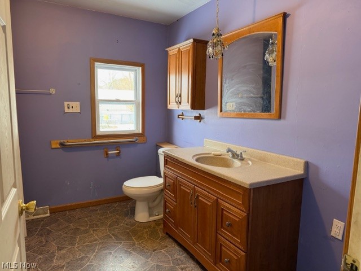
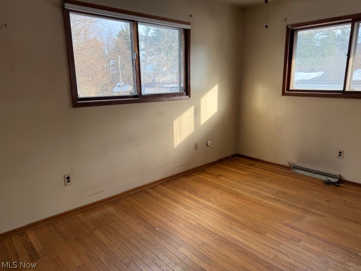
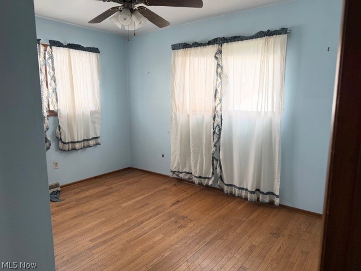
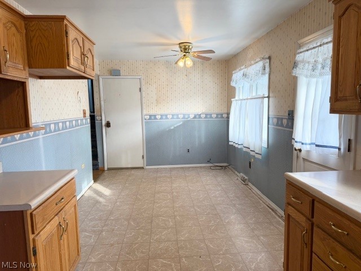
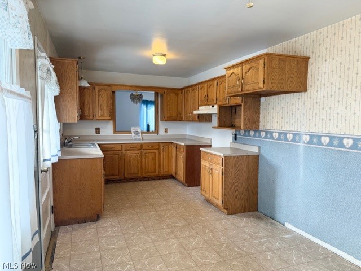
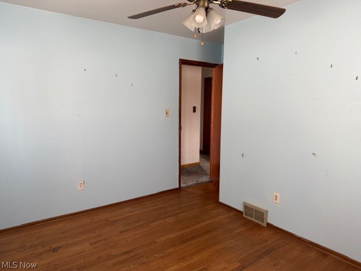
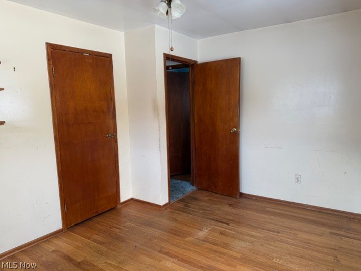
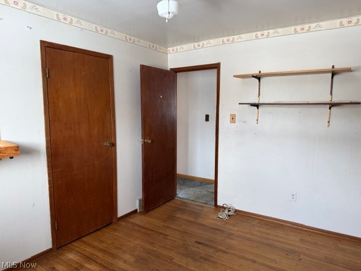
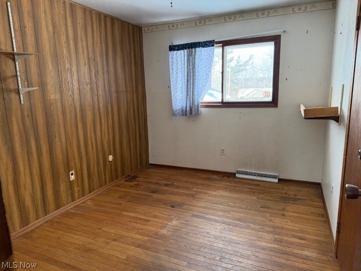
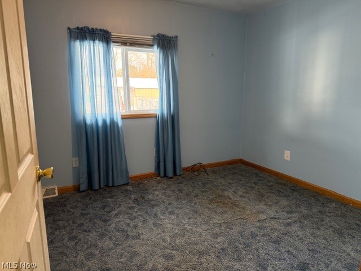
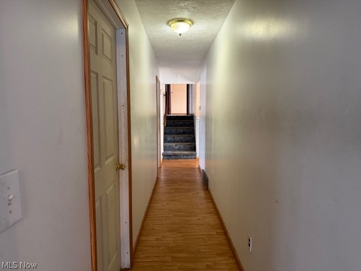
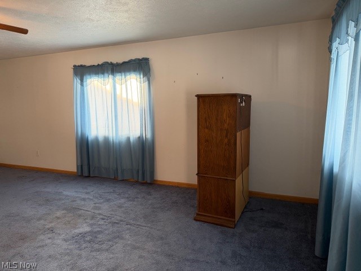
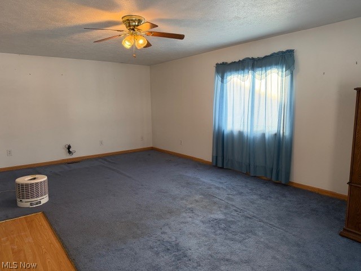
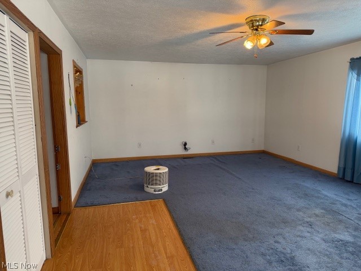
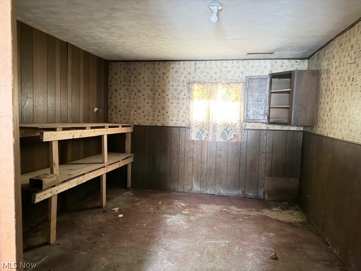
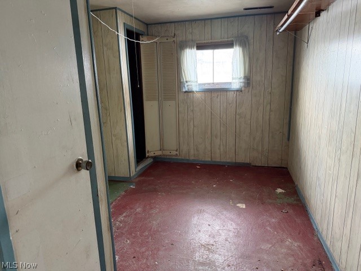
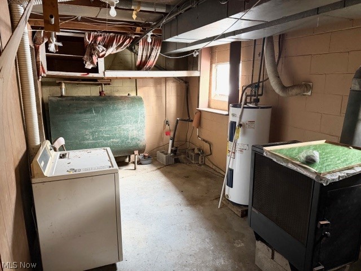
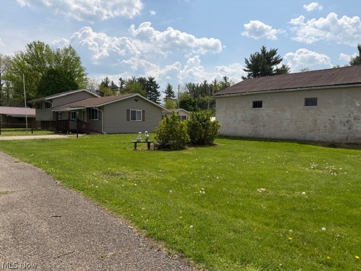
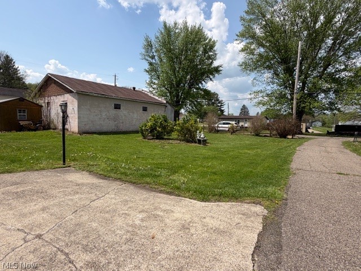
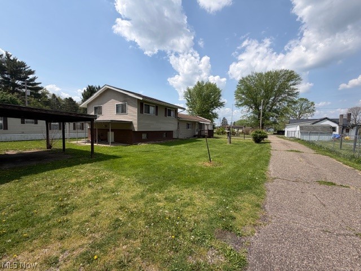
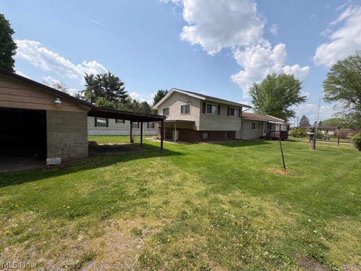
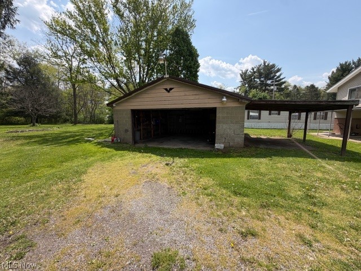
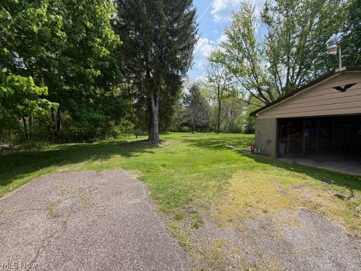
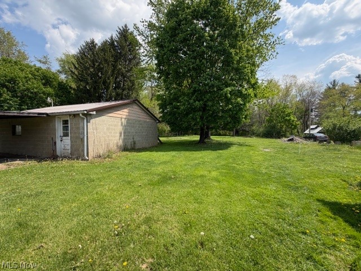
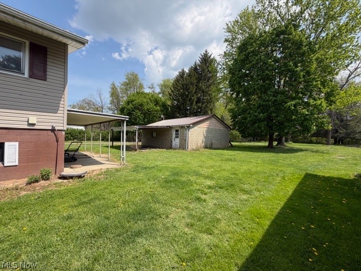
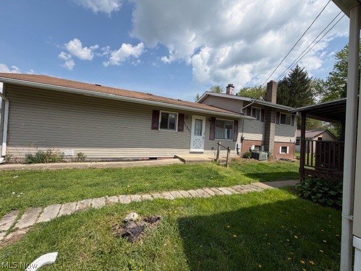
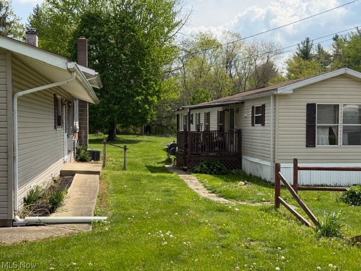
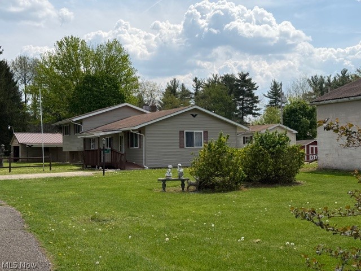
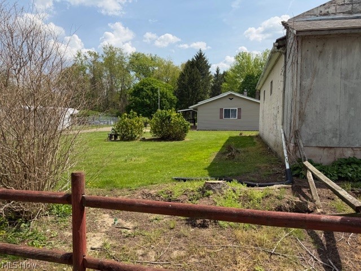
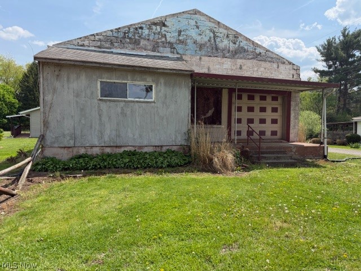
Located just 10 minutes from downtown, this solid bi-level home offers the perfect blend of a rural setting and convenience. Situated on 4 parcels totaling 0.88 acres, the property features a nice, flat yard with plenty of room to enjoy the outdoors. There is also a block building that was formerly the old co-op store. What could YOU do with this building? It's been used as a large storage area in recent years. Inside, you'll find 4 bedrooms, one being on the main floor and a 5th in the basement, offering flexibility for guests, a home office, hobby room, home gym, or just additional living space. With close to 2000 sq. ft., Ft there is room here for everything. While this property needs some cosmetic updates, it presents a wonderful opportunity to restore it to its former charming family home. With reasonable property taxes and no city income tax, this home offers both value and potential in a peaceful setting in Midway. AGENTS SEE PRIVATE REMARKS

71571 main Street

Message successfully sent.

What would you like to know?

What is 3 + 4 ?

I agree to receive email communication and understand I can unsubscribe at any time.

I agree to be contacted by Tyson Sells Homes, LLC. via call, email, and text for real estate services. To opt out, you can reply 'stop' at any time or reply 'help' for assistance. You can also click the unsubscribe link in the emails. Message and data rates may apply. Message frequency may vary. Privacy Policy

Related Properties

You are going to love this updated and well-kept home just west of Saint Clairsville on St. Rt. 331 in Bannock. Great country feel yet 5 min to I70. 10 min to St. Clairsville or 20 min to Wheeling. You will love the country feel of the nice backyard with a fire pit. From the minute you step on the large covered front porch, you will feel the charm of this farmhouse as you open the solid entrance door. The open, bright, airy feel is inviting. There is new LTV flooring throughout the first level for an updated look, and easy care and maintenance. There is also a first-floor bedroom with a great barn door that could be used for just about anything. The updated bathroom is on the main floor, so that would be nice for overnight guests. It could make a great home office, gym, or maybe a hobby room. The bathroom is fully remodeled, with a tub and shower, and is very modern, clean, and nice. At the top of the steps is another open area that would make a nice children's study spot or home office. There is a bookcase there that stays with the house. With large bedrooms and plenty of storage, this house has so much to offer! Each bedroom upstairs has the cutest little nooks for extra space. This house has a shared driveway, and it needs a new roof. The roof was damaged by a tree.  Schools are St. Clairsville or Union Local. A tree fell on the house, damaging the roof.  It's repaired and does not leak. The seller will give back 10,000 toward a new roof at closing.
#5200604

St Clairsville

70090 Main Street

3 Beds

1 Baths

N/A

$154,900

MLS#: 5200604

Charming 3-bedroom, 1.5-bath home featuring a spacious living room, formal dining room, covered front porch, and fenced backyard. Recent updates include a new roof installed in August 2026. Conveniently located near shopping, dining, parks, schools, and local amenities.
#5239550

St Clairsville

134 N Market Street

3 Beds

1 Baths

1,092 Sq.Ft.

$155,000

MLS#: 5239550
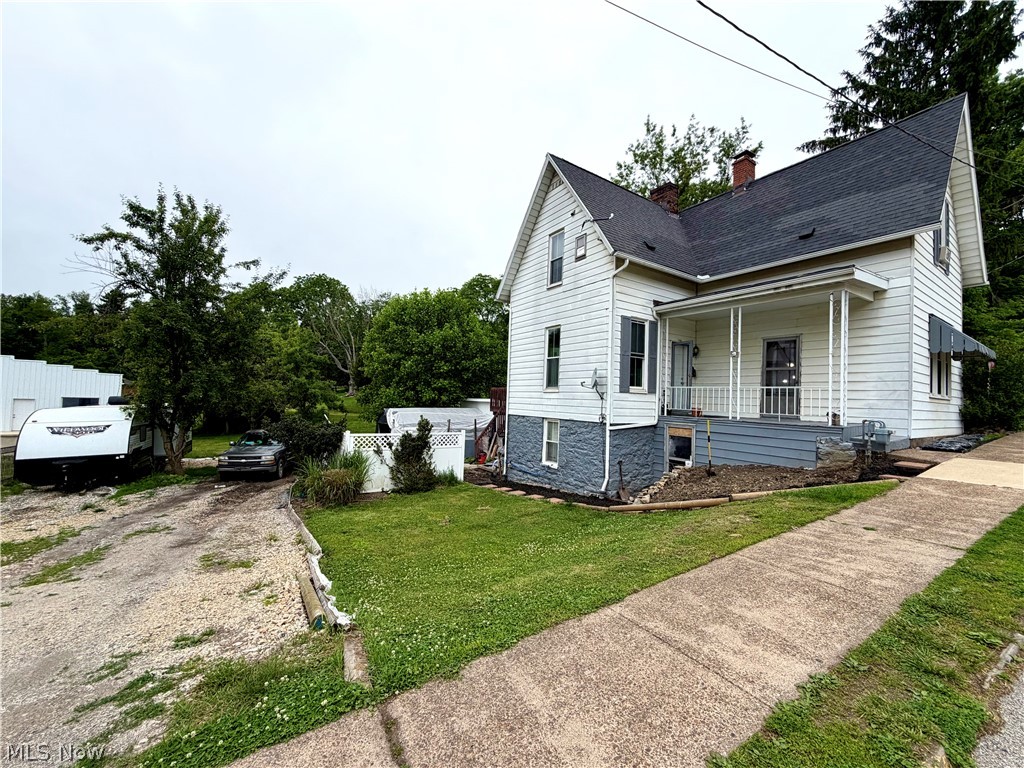
126 South Sugar Street is located in the Heart of Saint Clairsville OH. This Home is Neighbored by Saint C. High School and The Police Department is right down the road. Outside there is a Gravel Driveway leading to a Covered Carport and Shed for easy access to tools etc. Within The Spacious Back Yard, You have A Fire Pit, As well as a Hot Tub secluded by a Privacy Fence and Back Deck. Get a taste of country living in city limits! Inside you will find many updates, Including; a New Front Door, Fresh Paint and New Flooring throughout. The High Ceilings and Large Cabinetry within the Kitchen is a must. This Home Boasts many Features, such as a Half Bathroom on main floor and 2 Full Beds and a Full Bathroom on Second Floor; Full Bathroom has New Vanity and Mirror. Location, Location, Location! This Home is Move-In Ready and is a Must See! Schedule a Showing Today To See What This Home Has To Offer!
#5212157

St Clairsville

126 South Sugar St.

2 Beds

1 Baths

N/A

$148,900

MLS#: 5212157

Welcome home to this beautifully remodeled 3 bedroom 1 bathroom ranch-style home, offering a charming blend of modern updates and timeless character. The inviting exterior features low-maintenance vinyl siding, a welcoming covered front porch, above ground pool with a full sized deck, and a spacious flat outdoor area. With a newly remodeled and updated interior. The home also offers a spacious rear deck, providing the perfect setting for relaxing, entertaining, or enjoying the surrounding yard. Conveniently located just outside of st clairsville, this move-in-ready home is a wonderful opportunity for anyone looking for an updated, comfortable property with plenty of outdoor space.
#5239121

St Clairsville

71420 Front Street

3 Beds

1 Baths

N/A

$150,000

MLS#: 5239121

**Short Sale*** "Bank will not take less than the $194,000, appraised for $220,000." Outstanding 2 story home with 5 bedrooms, 2.5 baths (one being the owner's suite), kitchen/dining combo, plus a nice rec room in the basement with new flooring installed two weeks ago. Beautiful stone fireplace in the very spacious living room. Enjoy entertaining friends and family on the large rear deck plus there is an amazing gazebo. Nice 2 car attached garage plus a turn around area off the driveway. Located on nearly an acre outside of city limits and has a fantastic lot.
#5113332

St Clairsville

70392 Barton Road

5 Beds

2 Baths

2,024 Sq.Ft.

$198,000

MLS#: 5113332
Price reduced
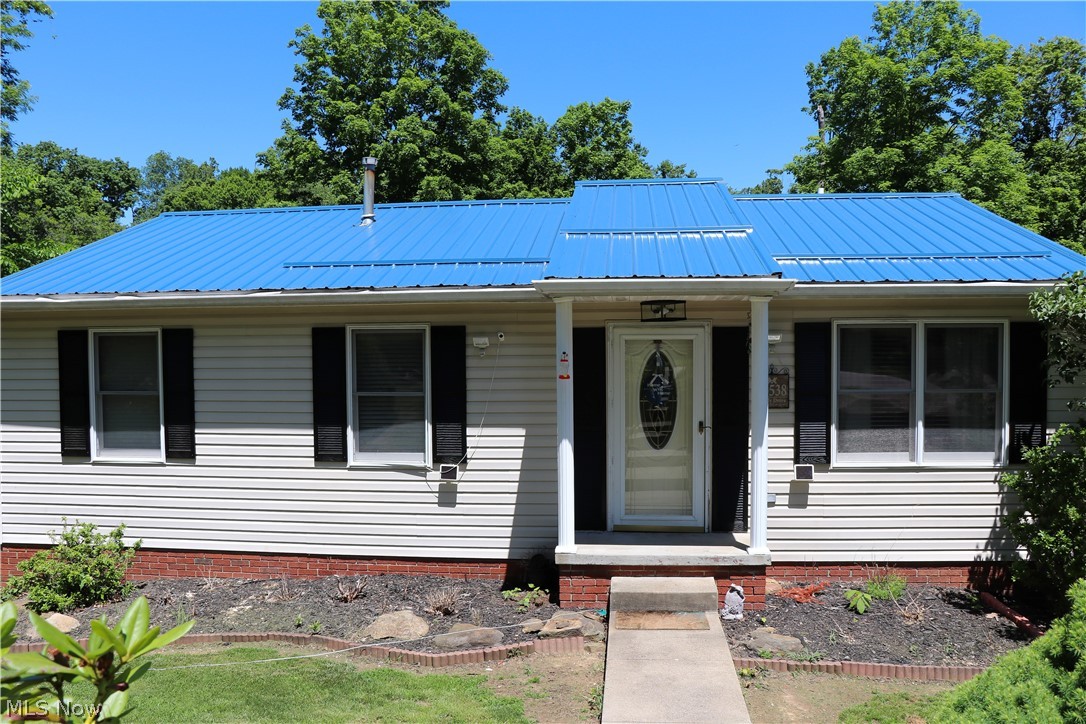
Adorable, move-in-ready ranch loaded with charm! Recent updates include a new metal roof (2025). The thoughtfully designed floor plan provides comfortable, spacious living and an inviting atmosphere throughout. Enjoy the best of both worlds- a quiet location just outside city limits with quick access to shopping, restaurants, and the mall just minutes away!
#5214916

St Clairsville

50538 Cindy Drive

3 Beds

2 Baths

1,488 Sq.Ft.

$195,000

MLS#: 5214916

Welcome to this charming 1900-era conventional home. Featuring 1729 Sq ft on .36 of an acre. 3 bedrooms and 1 1/2 bathrooms with laundry on the first floor. Situated on a nice level lot with plenty of parking or room to build your new garage. With some TLC and your personal touch, you can enjoy the beauty and original character of your new home. All minerals will transfer.
#5244107

St Clairsville

211 E Main Street

3 Beds

1 Baths

1,729 Sq.Ft.

$190,000

MLS#: 5244107

Welcome to 52135 Home St, St. Clairsville, OH 43950 — a delightful property offering small-town charm with convenience right at your doorstep. Nestled in a quiet, established neighborhood, this well-maintained home is perfect for first-time buyers or anyone looking for comfortable, hassle-free living. The home features 3 bedrooms with one located on the main floor along with one bathroom with jetted tub and laundry room on the main floor making a little more convenient. Enjoy the outdoors in the nice partial fenced yard or on the nice covered front porch. The home also has a 4 car tandem detached garage with openers. Call to schedule for personal tour of this home today.
#5250232

St Clairsville

52135 Home Street

3 Beds

1 Baths

1,200 Sq.Ft.

$139,900

MLS#: 5250232

Price reduced
Welcome home to this beautiful 3-bedroom, 3-full-bath ranch home, perfectly situated on a corner lot in a desirable St. Clairsville neighborhood! Offering comfortable one-floor living, this well-maintained home features beautiful hardwood floors, generously sized bedrooms, and spacious closets providing plenty of storage throughout.

The inviting floor plan offers plenty of room to relax and entertain, while the enclosed sunporch is the perfect spot to enjoy your morning coffee, unwind with a good book, or take in the changing seasons. Step outside to the covered back patio for even more space to enjoy the outdoors.

The full basement has so much potential! There is a space already semi-finished with a wood-burning fireplace perfect to cozy up in front of during the winter. 

A 2-car attached garage adds convenience and additional storage, while the classic vinyl and stone exterior and corner-lot setting give this home great curb appeal. With three full bathrooms, large bedrooms, abundant closet space, and everything you need on one level, this St. Clairsville ranch offers the space, comfort, and convenience you've been looking for. Mineral Rights do not transfer.  Property is selling as-is with right of inspections. Schedule your private showing and come see everything this home has to offer!
#5233467

St Clairsville

217 Harbel Drive

3 Beds

3 Baths

1,326 Sq.Ft.

$199,900

MLS#: 5233467

Send a message

Message successfully sent.

Your message

What is 3 + 4 ?

Reason for contacting?

I agree to receive email communication and understand I can unsubscribe at any time.

I agree to be contacted by Tyson Sells Homes, LLC. via call, email, and text for real estate services. To opt out, you can reply 'stop' at any time or reply 'help' for assistance. You can also click the unsubscribe link in the emails. Message and data rates may apply. Message frequency may vary. Privacy Policy

Sign Out

Virtual Assistant

Would you like to take the next step with this property? We can help you schedule a showing or virtual tour, or send you more details.

Yes, I would like more information.

Thank You for Your Reply, One of Our Agents will contact you as soon as possible

No, maybe later.

Thank you, you can always contact me via email, phone number or through the contact form.

Realhub AI

Lucy - Your AI-Powered Realtor

Update Your Temporary Password

Personalize your search

Enter your email and we'll notify you immediately when new listings match what you're looking for.

or enter email address

Already have an account ? Login here

Continue your home search

I agree to receive communications and understand I can unsubscribe at any time.

I agree to be contacted by Tyson Sells Homes, LLC. via call, email, and text for real estate services. To opt out, you can reply 'stop' at any time or reply 'help' for assistance. You can also click the unsubscribe link in the emails. Message and data rates may apply. Message frequency may vary. Privacy Policy

Already have an account ? Login here

We use cookies

We use cookies primarily for analytics to enhance your experience. By accepting, you agree to our use of these cookies. You can manage your preferences or learn more about our cookies policy.