Features & Amenities

Interior

  • Total Bedrooms

    3

  • Bathrooms

    1

  • 1/2 Bathrooms

    1

  • Above Grade Finished Area

    1196.0

  • Basement YN

    NO

  • Cooling YN

    NO

  • Cooling

    None

  • Fireplace YN

    YES

  • Heating YN

    YES

  • Heating

    Natural Gas, Baseboard, Fireplace(s)

  • Pet friendly

    N/A

Exterior

  • Garage

    Yes

  • Garage spaces

    2

  • Construction Materials

    Brick

  • Parking

    Attached, Garage, Garage Door Opener, Paved

  • Patio and Porch Features

    Enclosed, Patio, Porch

  • Pool

    No

Area & Lot

  • Lot Size(acres)

    0.5

  • Property Type

    Residential

  • Property Sub Type

    Single Family Residence

  • Architectural Style

    Ranch

Price

  • Sales Price

    $139,900

  • Tax Amount

    $3,108

  • Sq. Footage

    1,196

  • Price/SqFt

    $116

HOA

  • Association

    No

School District

  • Elementary School

    Madison LSD Lake- 4303

  • Middle School

    N/A

  • High School

    N/A

Property Features

  • Stories

    1

  • Foundation Details

    Slab

  • Sewer

    Septic Tank

  • Water Source

    Well

Schedule a Showing

Showing scheduled successfully.

<
>
IN PERSON
VIA CHAT

What is 3 + 4 ?


Change time

Mortgage calculator

Estimate your monthly mortgage payment, including the principal and interest, property taxes, and HOA. Adjust the values to generate a more accurate rate.

Your payment

Principal and Interest:

$

Property taxes:

$

HOA fees:

$

Total loan payment:

$

Total interest amount:

$

Location

County

Lake

Elementary School

Madison LSD Lake- 4303

Middle School

High School

Listing Courtesy of Gregg E Boehlefeld, BHHS Professional Realty

RealHub Information is provided exclusively for consumers' personal, non-commercial use, and it may not be used for any purpose other than to identify prospective properties consumers may be interested in purchasing. All information deemed reliable but not guaranteed and should be independently verified. All properties are subject to prior sale, change or withdrawal. RealHub website owner shall not be responsible for any typographical errors, misinformation, misprints and shall be held totally harmless.

Agent Carla Ponikvar

Agent / RealtorĀ®

Carla Ponikvar

Call Carla today to schedule a private showing.


* Listings on this website come from the FMLS IDX Compilation and may be held by brokerage firms other than the owner of this website. The listing brokerage is identified in any listing details. Information is deemed reliable but is not guaranteed. If you believe any FMLS listing contains material that infringes your copyrighted work please click here to review our DMCA policy and learn how to submit a takedown request.Ā© 2024 FMLS.
All Brick ranch with immediate occupancy on a HALF ACRE lot, Vaulted living room with bay window, brick fireplace and WB insert, formal dining area, eat in kitchen with all appliances, Storage/laundry closet with wash tub, washer & dryer, 19' three season/sun room with windows overlooking back lot, private half bath in master bedroom, 2 car deep att. garage with opener, fenced back lot, 2 zone baseboard heat, water softener, storage shed, 8' wide front patio, home warranty

7208 Middle Ridge Road

Message successfully sent.

What would you like to know?

What is 3 + 4 ?

I agree to receive email communication and understand I can unsubscribe at any time.

I agree to be contacted by Tyson Sells Homes, LLC. via call, email, and text for real estate services. To opt out, you can reply 'stop' at any time or reply 'help' for assistance. You can also click the unsubscribe link in the emails. Message and data rates may apply. Message frequency may vary. Privacy Policy

Related Properties

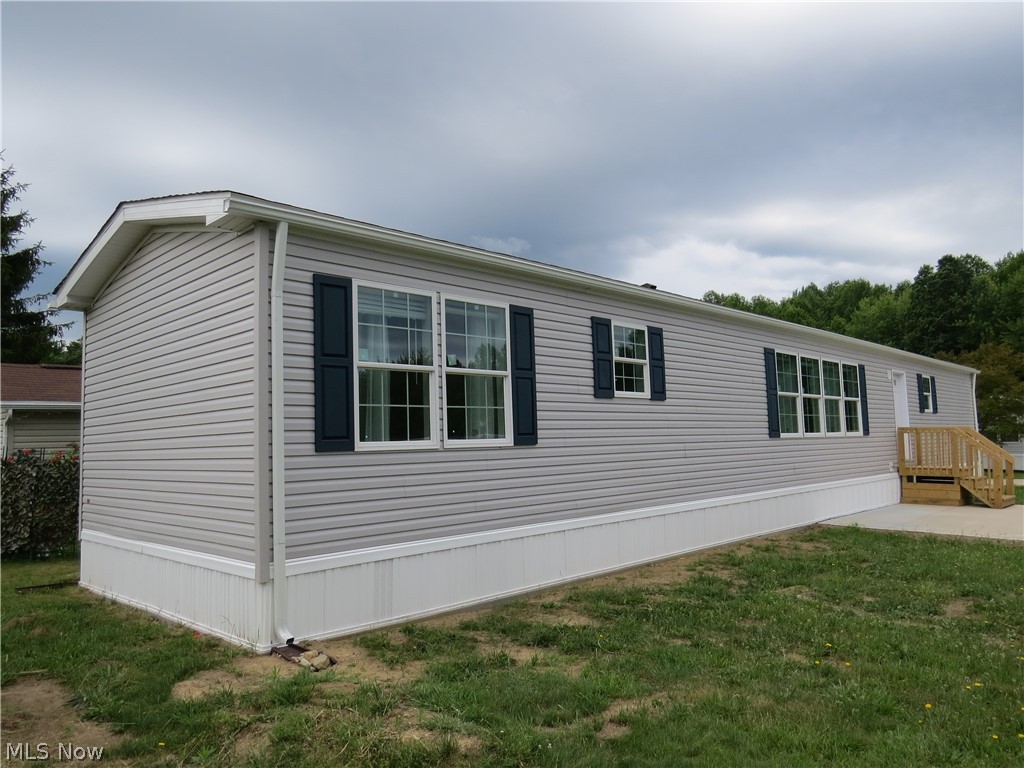
New construction single-wide manufactured home offering 3 bedrooms and 2 full bathrooms. 1140 sqft. Open-concept layout enhanced by added windows for abundant natural light. The spacious primary suite features carpet, ceiling fan, walk-in closet, and a private bath with walk-in shower and extra window. Bedrooms #2 and #3 are carpeted as well.  LVT flooring in Kitchen, Dining Area, both bathrooms, hallway and laundry area. Functional hallway desk area is ideal for home office or study space. Kitchen includes stainless steel appliances—gas range, refrigerator, microwave, and dishwasher. Home comes complete with drape package and 2ā€ mini blinds throughout. Forced air furnace and central air included.
#5181084

Madison

2665 Eagle Point Drive

3 Beds

2 Baths

1,140 Sq.Ft.

$129,900

MLS#: 5181084
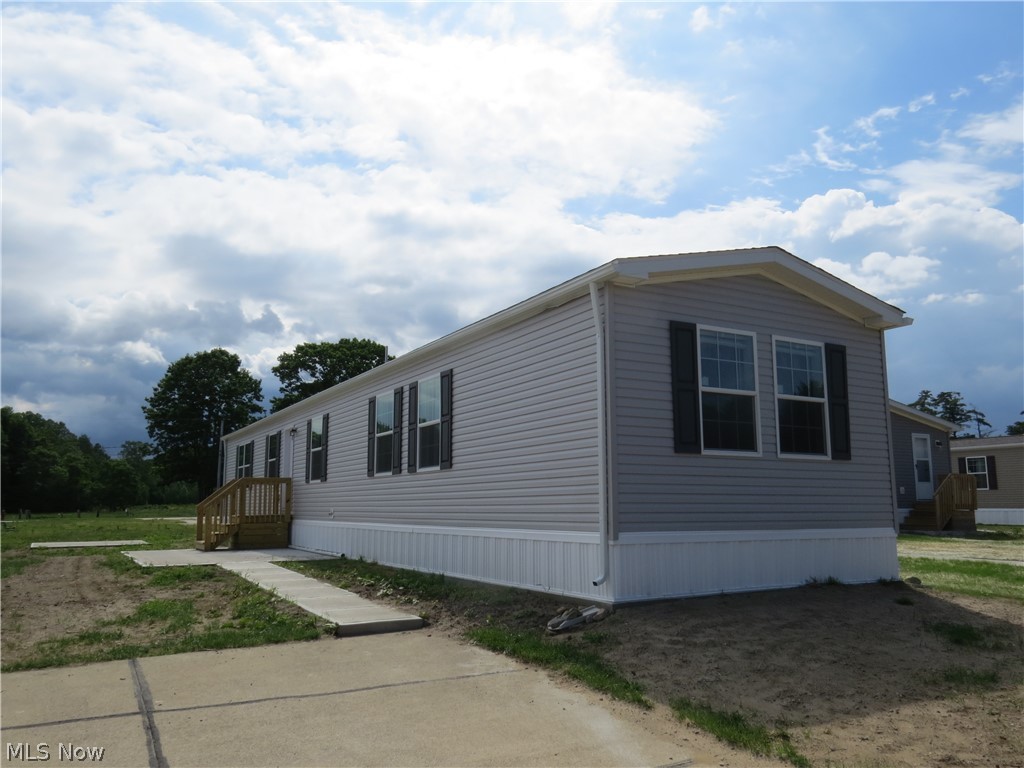
Brand new manufactured home offering 3 bedrooms, 2 full bathrooms, and 1,140 sq ft of living space. This home features a spacious living room, eat-in kitchen, and separate den, all finished with durable LVT flooring throughout. The primary bedroom includes a ceiling fan, walk-in closet, and private bath with walk-in shower. The kitchen is equipped with a stainless steel appliance package including electric range, refrigerator, microwave, and dishwasher. Drape package and 2ā€ mini blinds included throughout for added comfort and convenience.
#5181323

Madison

2659 Lake Breeze Drive

3 Beds

2 Baths

1,140 Sq.Ft.

$127,900

MLS#: 5181323

New on site 4 days ago
Price reduced
SPACE, COMFORT, AND MOVE-IN READY CONDITION! This exceptionally well-maintained 4-bedroom, 2-bath manufactured home in Madison Township offers an impressive 2,296 square feet of living space with plenty of room to spread out! The spacious kitchen features plenty of cabinets for storage and a center island, making it ideal for everyday living and entertaining. The primary bedroom offers a walk-in closet and a private bath complete with a stand-up shower and relaxing garden tub. Major updates include the roof, furnace, and central air conditioning, all less than eight years old. Enjoy the large enclosed rear porch, 24X24 2.5-car garage, and additional 20X10 storage shed. This property has been exceptionally well cared for and offers a neat, clean interior that's ready for its next owner. With this much living space, generous storage, and move-in ready condition, this is one you'll want to see!. Lot Rent is Paid up until 12/30/26 ( Any Buyer Must Be Approved By The Park Office)
#5252299

Madison

2650 Lake Breeze Drive

4 Beds

2 Baths

2,296 Sq.Ft.

$159,527

MLS#: 5252299
Price reduced
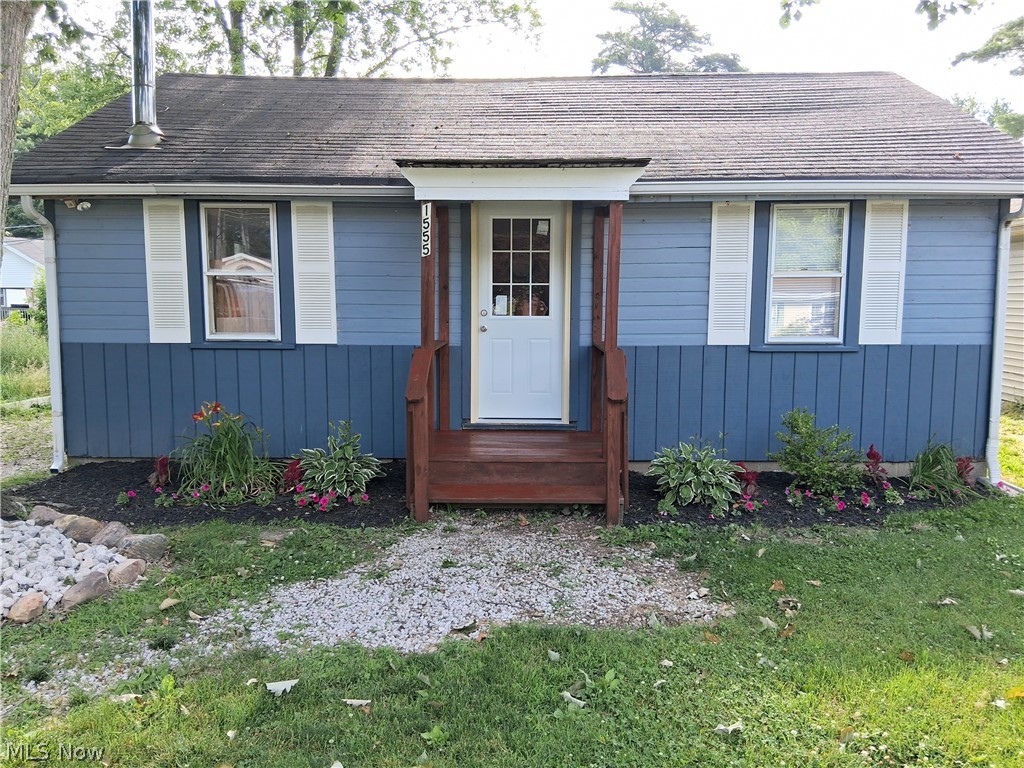
Tucked away in a peaceful setting, this charming 588 square-foot home at 1555 Glenview Ave in Madison offers cozy comfort with rustic character throughout. Lake Erie public access. Featuring 2 bedrooms and 1 bathroom, the home showcases a spacious remodeled great room and kitchen with warm knotty wood paneling and soaring vaulted ceilings that create an open, inviting atmosphere. NEW LPV floors. Stainless steel chimney pipe installed through roof for wood burner connection. A versatile laundry room provides additional flex space and could easily function as a second bedroom, office or guest area. Thoughtfully updated while maintaining its cabin-like charming, this property is perfect as a full-time residence, weekend retreat, or investment property.
#5216377

Madison

1555 Glenview Avenue

2 Beds

1 Baths

588 Sq.Ft.

$129,900

MLS#: 5216377

Price reduced
5918 Middle Ridge Rd, Madison, OH 44057
Looking for a home with good bones and plenty of potential? You found it! This Madison property is ready for its next chapter and offers a great opportunity for a buyer, investor, or renovator looking to build some sweat equity. With a solid starting point and plenty of room to bring your vision to life, this could be the one you've been waiting for.
Whether you're looking to make it your own or add value through updates, 5918 Middle Ridge Rd is ready for someone to see the potential and make it shine. Come take a look and imagine what this home could become!
#5243999

Madison

5918 Middle Ridge Road

3 Beds

2 Baths

1,814 Sq.Ft.

$149,000

MLS#: 5243999
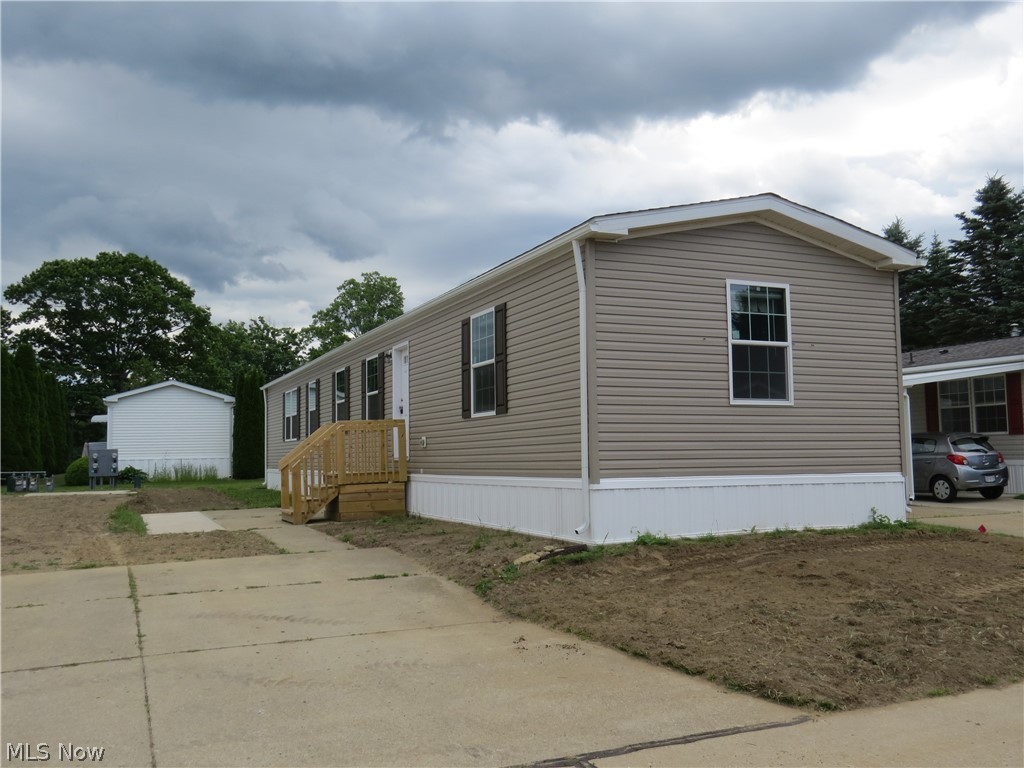
Brand new manufactured home offering 3 bedrooms, 2 full bathrooms, and 1,140 sq ft of comfortable living space. The carpeted primary bedroom features a ceiling fan, walk-in closet, and private bath with walk-in shower. Open concept floor plan. The kitchen is well appointed with two pantry cabinets, an island with sink, and a stainless steel appliance package including electric range, refrigerator, microwave, and dishwasher. Thoughtfully designed layout with modern finishes throughout. Home includes a drape package and 2ā€ mini blinds for added convenience.
#5181312

Madison

2663 Lake Breeze Drive

3 Beds

2 Baths

1,140 Sq.Ft.

$129,900

MLS#: 5181312

Send a message

Message successfully sent.

Your message

What is 3 + 4 ?

Reason for contacting?

I agree to receive email communication and understand I can unsubscribe at any time.

I agree to be contacted by Tyson Sells Homes, LLC. via call, email, and text for real estate services. To opt out, you can reply 'stop' at any time or reply 'help' for assistance. You can also click the unsubscribe link in the emails. Message and data rates may apply. Message frequency may vary. Privacy Policy

Sign Out

Virtual Assistant

Would you like to take the next step with this property? We can help you schedule a showing or virtual tour, or send you more details.

Yes, I would like more information.

Thank You for Your Reply, One of Our Agents will contact you as soon as possible

No, maybe later.

Thank you, you can always contact me via email, phone number or through the contact form.

Realhub AI

Lucy - Your AI-Powered Realtor

Update Your Temporary Password

Personalize your search

Enter your email and we'll notify you immediately when new listings match what you're looking for.

or enter email address

Already have an account ? Login here

Continue your home search

I agree to receive communications and understand I can unsubscribe at any time.

I agree to be contacted by Tyson Sells Homes, LLC. via call, email, and text for real estate services. To opt out, you can reply 'stop' at any time or reply 'help' for assistance. You can also click the unsubscribe link in the emails. Message and data rates may apply. Message frequency may vary. Privacy Policy

Already have an account ? Login here

We use cookies

We use cookies primarily for analytics to enhance your experience. By accepting, you agree to our use of these cookies. You can manage your preferences or learn more about our cookies policy.