.webp?size=346x80)


Property
Beds
3
Full Baths
2
1/2 Baths
1
Year Built
2004
Sq.Footage
1,805
Welcome home to this beautifully maintained former model home that is truly move-in ready! From the moment you arrive, you'll be impressed by the professionally landscaped curb appeal and the meticulous care that shines throughout. Step inside to a bright and welcoming living room that flows into a beautifully updated half bath and remodeled kitchen featuring newer stainless steel appliances, updated flooring, fresh paint, and modern finishes. The kitchen overlooks a stunning step-down family room with a cozy gas fireplace, creating the perfect space for relaxing or entertaining. Recessed lighting adds a warm, modern touch throughout the home. Step outside to your own backyard retreat featuring a stamped concrete patio, built-in charcoal grill, fire pit, pergola, swing set, and beautifully landscaped gardens filled with native plants, an ideal setting for entertaining or enjoying peaceful evenings. Upstairs offers three spacious bedrooms and two beautifully updated full bathrooms. The owner's suite features a large walk-in closet, while every room reflects the exceptional care and pride of ownership that make this home completely turnkey. The spotless basement is a blank slate, offering endless possibilities to create a rec room, home gym, office, or additional living space to fit your needs. Additional updates/benefits include a new air conditioner in 2019, Leaf Filter gutter protection installed on the second floor in 2023 with a transferable warranty and a battery back up sump pump for added peace of mind. Conveniently located near major highways, shopping, dining, and everyday conveniences, this immaculate home offers the perfect blend of comfort, style, and functionality. The home is located in Midview School District. There is absolutely nothing to do but move in and enjoy everything this exceptional home has to offer!
Features & Amenities
Interior
-
Other Interior Features
Ceiling Fan(s), Entrance Foyer, Walk-In Closet(s)
-
Total Bedrooms
3
-
Bathrooms
2
-
1/2 Bathrooms
1
-
Above Grade Finished Area
1805.0
-
Basement YN
YES
-
Cooling YN
YES
-
Cooling
Ceiling Fan(s), Central Air
-
Fireplace YN
YES
-
Heating YN
YES
-
Heating
Natural Gas
-
Pet friendly
N/A
Exterior
-
Garage
Yes
-
Garage spaces
2
-
Construction Materials
Vinyl Siding
-
Parking
Attached, Driveway, Garage, Garage Door Opener, Paved
-
Patio and Porch Features
Patio
-
Pool
No
-
Waterfront YN
NO
Area & Lot
-
Lot Features
Landscaped
-
Lot Size(acres)
0.23
-
Property Type
Residential
-
Property Sub Type
Single Family Residence
-
Architectural Style
Colonial
Price
-
Sales Price
$349,900
-
Tax Amount
$3,814
-
Sq. Footage
1,805
-
Price/SqFt
$193
HOA
-
Association
No
School District
-
Elementary School
Midview LSD - 4710
-
Middle School
Midview LSD - 4710
-
High School
Midview LSD - 4710
Property Features
-
Stories
2
-
Sewer
Public Sewer
-
Water Source
Public
Schedule a Showing
Showing scheduled successfully.
Mortgage calculator
Estimate your monthly mortgage payment, including the principal and interest, property taxes, and HOA. Adjust the values to generate a more accurate rate.
Your payment
Principal and Interest:
$
Property taxes:
$
HOA fees:
$
Total loan payment:
$
Total interest amount:
$
Location
County
Lorain
Elementary School
Midview LSD - 4710
Middle School
Midview LSD - 4710
High School
Midview LSD - 4710
Listing Courtesy of Jennifer L Taylor , Russell Real Estate Services
RealHub Information is provided exclusively for consumers' personal, non-commercial use, and it may not be used for any purpose other than to identify prospective properties consumers may be interested in purchasing. All information deemed reliable but not guaranteed and should be independently verified. All properties are subject to prior sale, change or withdrawal. RealHub website owner shall not be responsible for any typographical errors, misinformation, misprints and shall be held totally harmless.

Agent / Realtor®
Carla Ponikvar
Call Carla today to schedule a private showing.

* Listings on this website come from the FMLS IDX Compilation and may be held by brokerage firms other than the owner of this website. The listing brokerage is identified in any listing details. Information is deemed reliable but is not guaranteed. If you believe any FMLS listing contains material that infringes your copyrighted work please click here to review our DMCA policy and learn how to submit a takedown request.© 2024 FMLS.
Related Properties
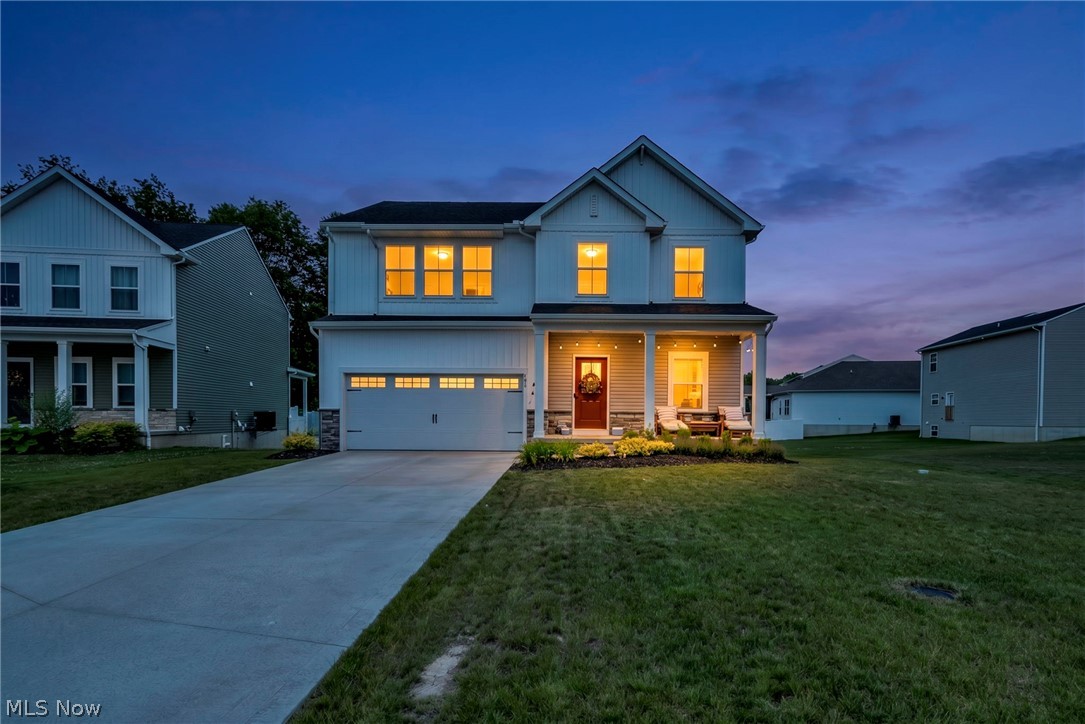
Elyria
704 Maple Hollow Court
4 Beds
3 Baths
3,057 Sq.Ft.
$364,900
MLS#: 5225500

Elyria
43254 Dellefield Road
3 Beds
2 Baths
3,766 Sq.Ft.
$349,900
MLS#: 5229720

Elyria
8420 W Ridge Road
4 Beds
2 Baths
3,244 Sq.Ft.
$395,000
MLS#: 5235907
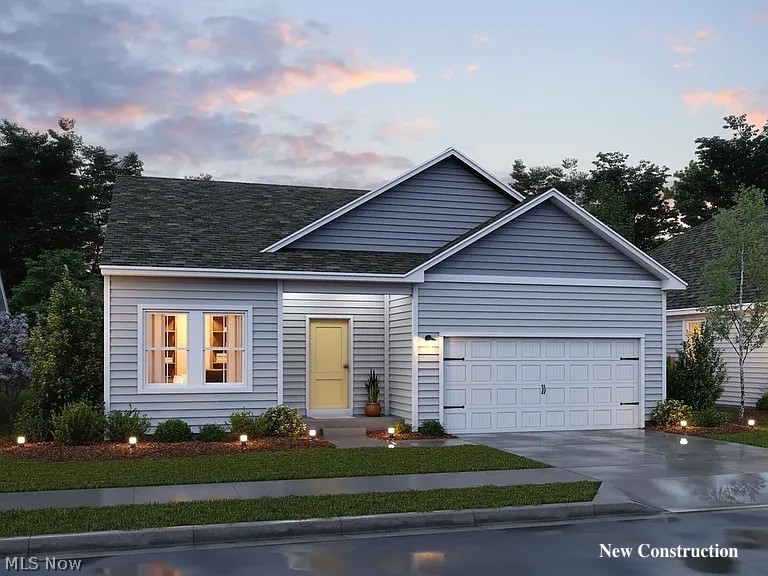
Elyria
541 Cedar Wood Trail
3 Beds
2 Baths
1,628 Sq.Ft.
$339,990
MLS#: 5221281

Elyria
110 Harvest Way
4 Beds
3 Baths
2,516 Sq.Ft.
$374,900
MLS#: 5223471

Elyria
157 Potomac Drive
2 Beds
2 Baths
N/A
$310,000
MLS#: 5232607

Elyria
159 Prestwyck Lane
3 Beds
2 Baths
1,512 Sq.Ft.
$310,000
MLS#: 5234759

Elyria
302 Ridgewater Drive
3 Beds
2 Baths
1,368 Sq.Ft.
$359,900
MLS#: 5232988
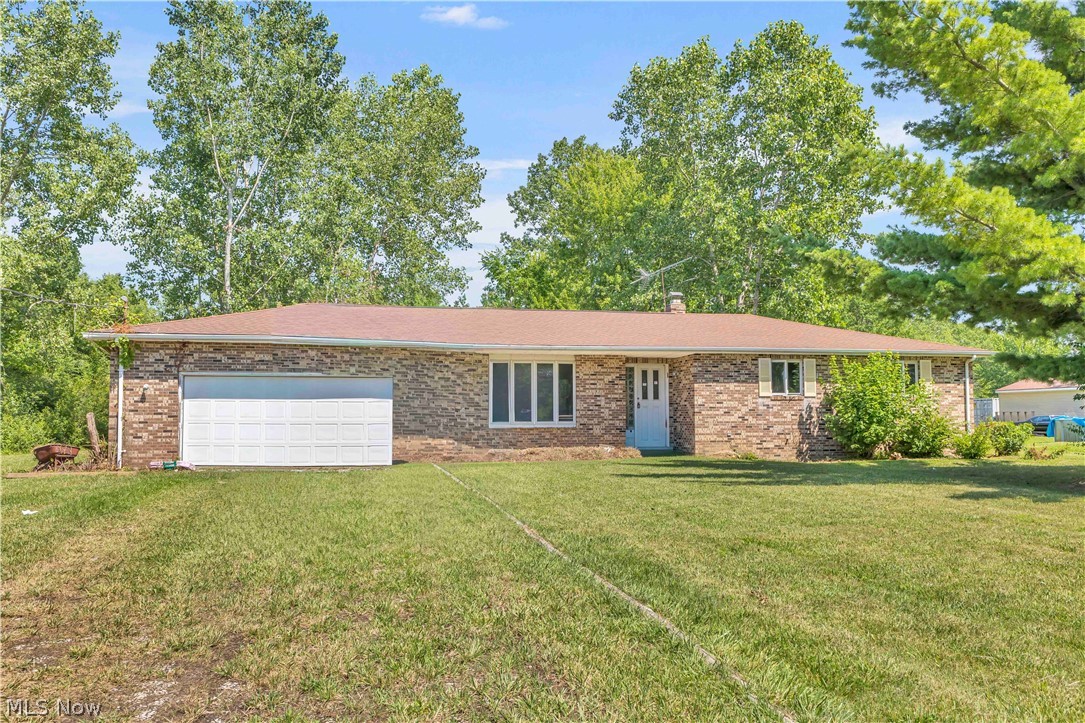
Elyria
8935 Oberlin Road
3 Beds
2 Baths
4,262 Sq.Ft.
$395,000
MLS#: 5227986
