.webp?size=346x80)


Property
Beds
4
Full Baths
2
1/2 Baths
1
Year Built
1961
Sq.Footage
3,292
Spacious 2656 Sq Ft impeccably maintained home in Green School District. You don’t find this kind of space, condition & updates in this price range in Green! Foyer entry w leaded glass door & hinged sidelight for air flow leading to the open spindle staircase & coat closet- open to two large living spaces. To the left is a living room w beautiful hardwood floors, large picture window & open to the dining room w 2 built in hutches, crown molding, chair rail - plus access to the deck. The remodeled kitchen is spectacular w new cabinets (1 w USB.Charging outlets!), counter, flooring, fixtures, backsplash & pantry w roll out drawers. The dishwasher, refrigerator, range, microwave & garbage disposal complete this excellent space. 1st floor laundry / half bath too! A massive great room accessible from near the kitchen & the foyer provides a great flow to the home w gas fireplace & tons of daylight w windows, sidelights & doors leading to the patio. Upstairs there are 4 very large bedrooms to enjoy. The master bedroom includes 2 closets & a private full bath w updated shower & vanity plus a laundry chute. The 2nd bedroom is roughly 17x17 w a walk in closet + 2 more nice bedrooms- all with beautiful hardwood floors. 2nd Full Bath w 2 sink vanity, laundry chute & linen closet + very deep hall storage closet (could become a 2nd flr laundry if desired). The living space continues in the waterproofed finished basement w 2 large finished rooms w carpeting & the pool table stays for your enjoyment! The additional rec room includes a bar & woodburning fireplace - plus unfinished space with nice storage. Only the 2nd owners of this incredible home! Updates include: ‘26 Deck boards. ‘23 Living Rm Picture Window- Champion. ‘20 Garage Doors. ‘19 2nd Bth Remodel. ‘18 Retaining wall. ‘17 Kitchen remodel, elec panel. ‘07 Basement Systems Waterproofing- transferable lifetime warranty. ‘01 Furnace (High Efficiency) & AC. ‘99/00 Windows - Renewal by Anderson. Roof Est 15 yrs old.
Features & Amenities
Interior
-
Total Bedrooms
4
-
Bathrooms
2
-
1/2 Bathrooms
1
-
Above Grade Finished Area
2656.0
-
Basement YN
YES
-
Cooling YN
YES
-
Cooling
Central Air
-
Fireplace YN
YES
-
Heating YN
YES
-
Heating
Natural Gas, Forced Air
-
Pet friendly
N/A
Exterior
-
Garage
Yes
-
Garage spaces
2
-
Construction Materials
Stone, Vinyl Siding
-
Parking
Attached, Garage, Garage Door Opener
-
Patio and Porch Features
Deck, Patio
-
Pool
No
-
Waterfront YN
NO
Area & Lot
-
Lot Size(acres)
0.5165
-
Property Type
Residential
-
Property Sub Type
Single Family Residence
-
Architectural Style
Colonial
Price
-
Sales Price
$375,000
-
Tax Amount
$4,584
-
Sq. Footage
3,292
-
Price/SqFt
$113
HOA
-
Association
No
School District
-
Elementary School
Green LSD (Summit)- 7707
-
Middle School
Green LSD (Summit)- 7707
-
High School
Green LSD (Summit)- 7707
Property Features
-
Foundation Details
Block
-
Sewer
Septic Tank
-
Water Source
Well
Schedule a Showing
Showing scheduled successfully.
Mortgage calculator
Estimate your monthly mortgage payment, including the principal and interest, property taxes, and HOA. Adjust the values to generate a more accurate rate.
Your payment
Principal and Interest:
$
Property taxes:
$
HOA fees:
$
Total loan payment:
$
Total interest amount:
$
Location
County
Summit
Elementary School
Green LSD (Summit)- 7707
Middle School
Green LSD (Summit)- 7707
High School
Green LSD (Summit)- 7707
Listing Courtesy of Steven Mosholder , Mosholder Realty Inc.
RealHub Information is provided exclusively for consumers' personal, non-commercial use, and it may not be used for any purpose other than to identify prospective properties consumers may be interested in purchasing. All information deemed reliable but not guaranteed and should be independently verified. All properties are subject to prior sale, change or withdrawal. RealHub website owner shall not be responsible for any typographical errors, misinformation, misprints and shall be held totally harmless.

Agent / Realtor®
Carla Ponikvar
Call Carla today to schedule a private showing.

* Listings on this website come from the FMLS IDX Compilation and may be held by brokerage firms other than the owner of this website. The listing brokerage is identified in any listing details. Information is deemed reliable but is not guaranteed. If you believe any FMLS listing contains material that infringes your copyrighted work please click here to review our DMCA policy and learn how to submit a takedown request.© 2024 FMLS.
Related Properties
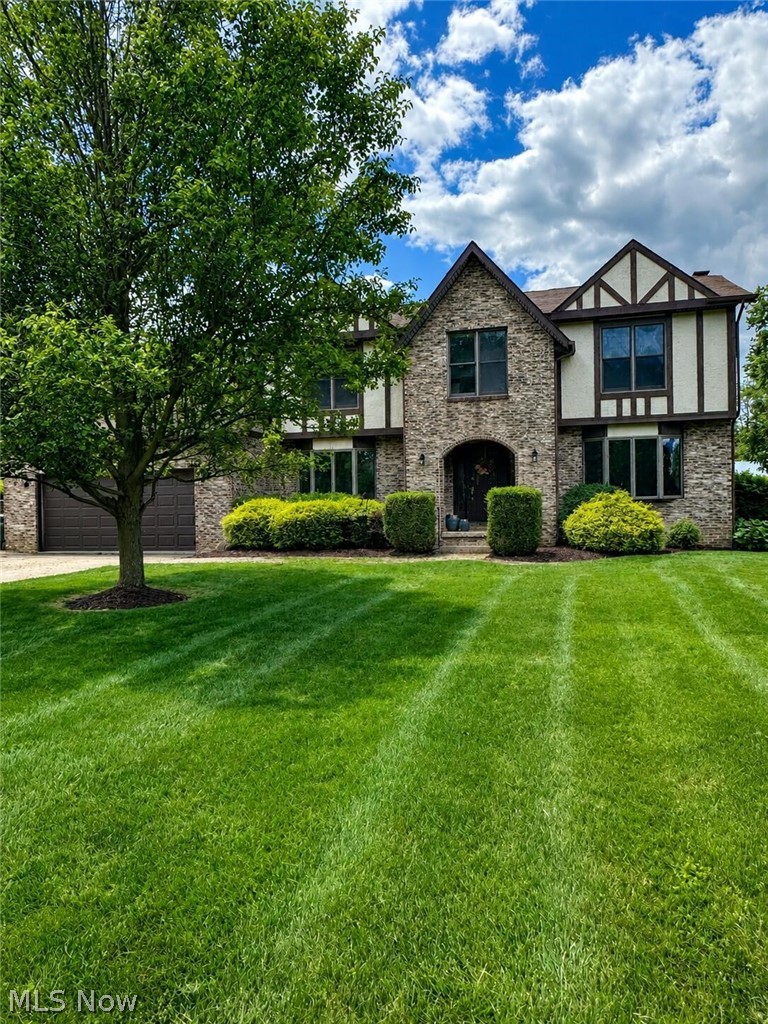
Uniontown
3874 April Drive
5 Beds
3 Baths
2,774 Sq.Ft.
$429,900
MLS#: 5226287
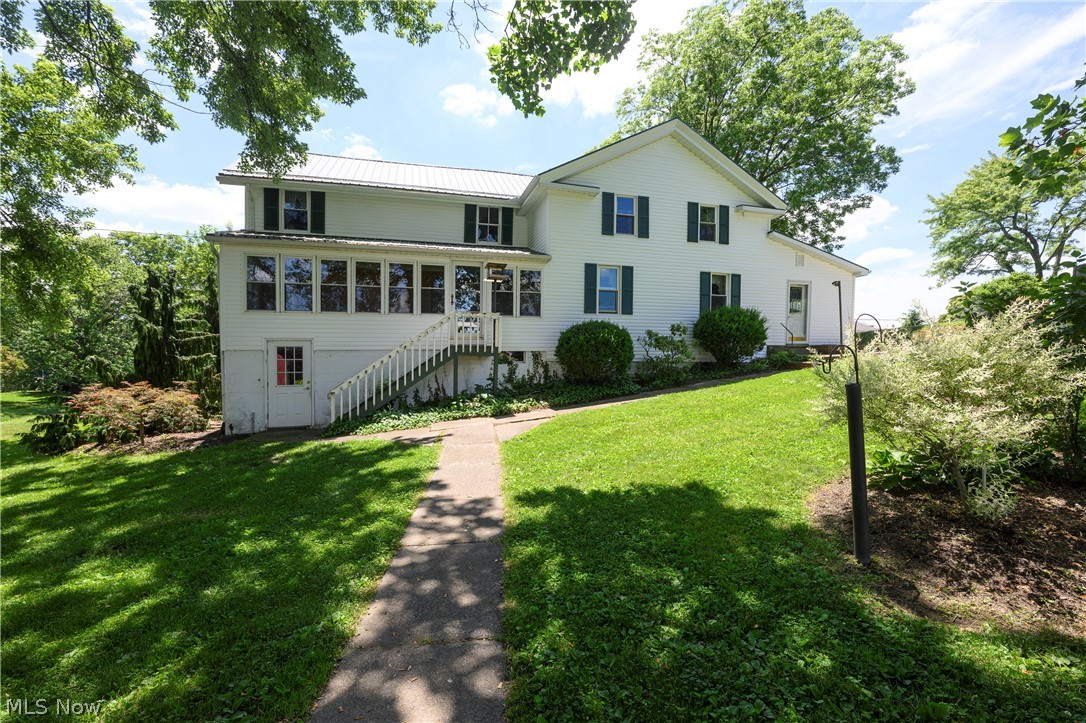
Uniontown
12201 King Church Avenue NW
5 Beds
2 Baths
2,430 Sq.Ft.
$384,900
MLS#: 5218938

Uniontown
1524 Hightower Drive
4 Beds
2 Baths
3,064 Sq.Ft.
$369,000
MLS#: 5234142

Uniontown
11650 Streamview Avenue NW
3 Beds
2 Baths
2,122 Sq.Ft.
$419,000
MLS#: 5236812
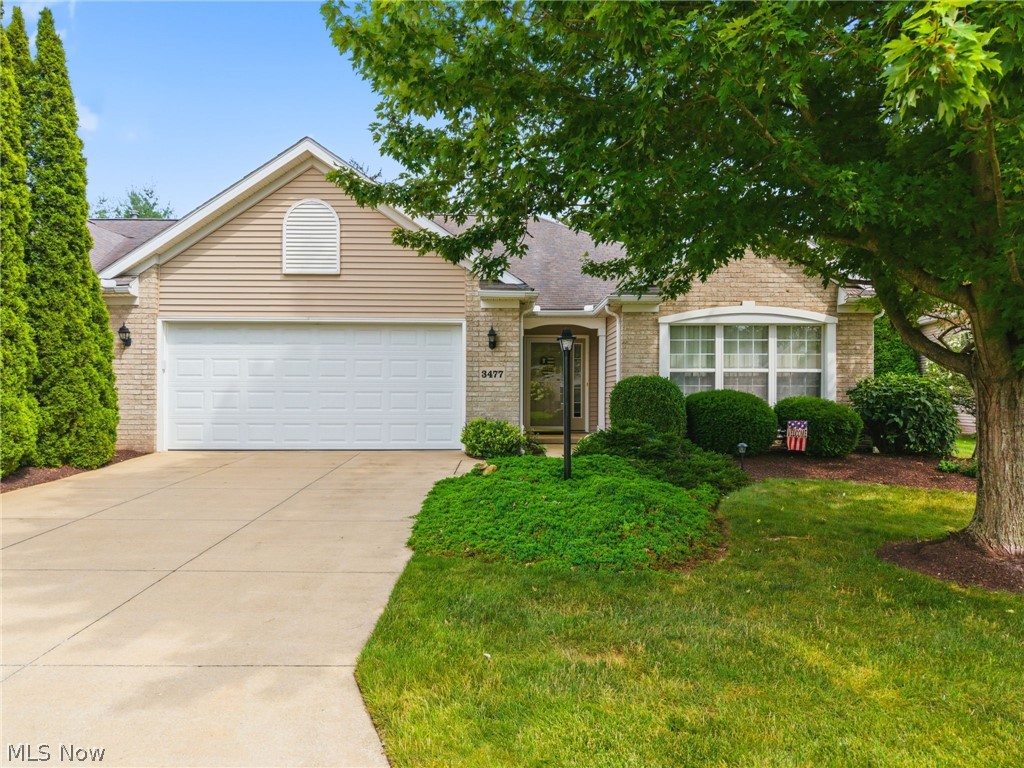
Uniontown
3477 Elmhurst Circle
3 Beds
2 Baths
1,732 Sq.Ft.
$369,900
MLS#: 5229458
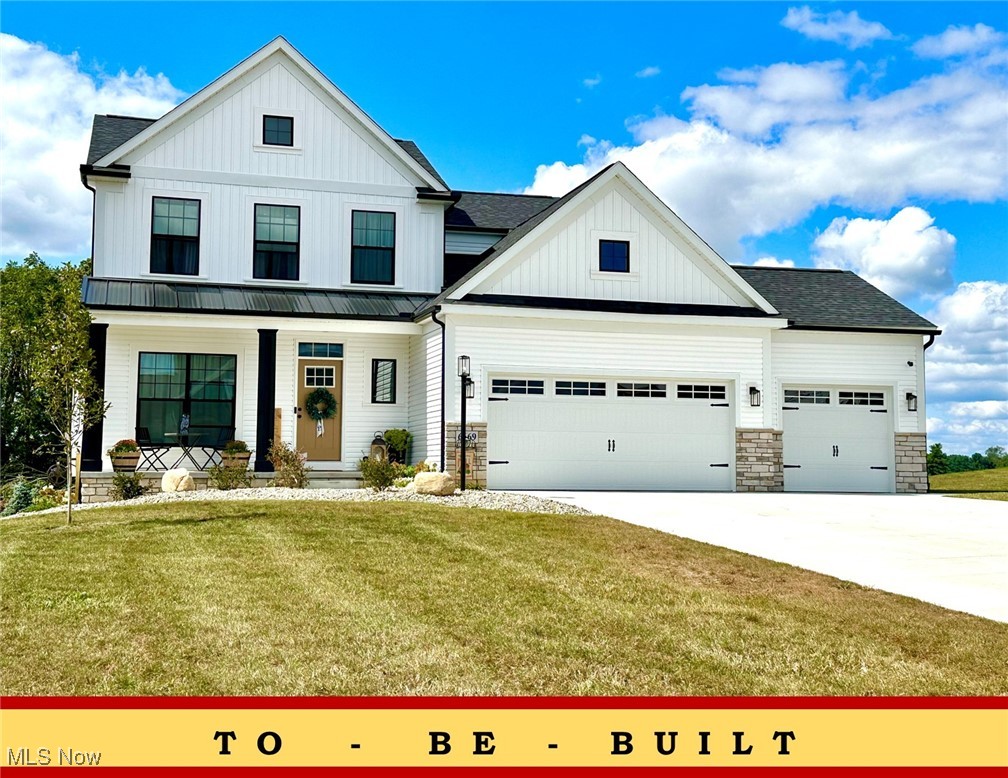
Uniontown
2316 Ledgestone Drive NW
4 Beds
2 Baths
2,128 Sq.Ft.
$374,900
MLS#: 5168688
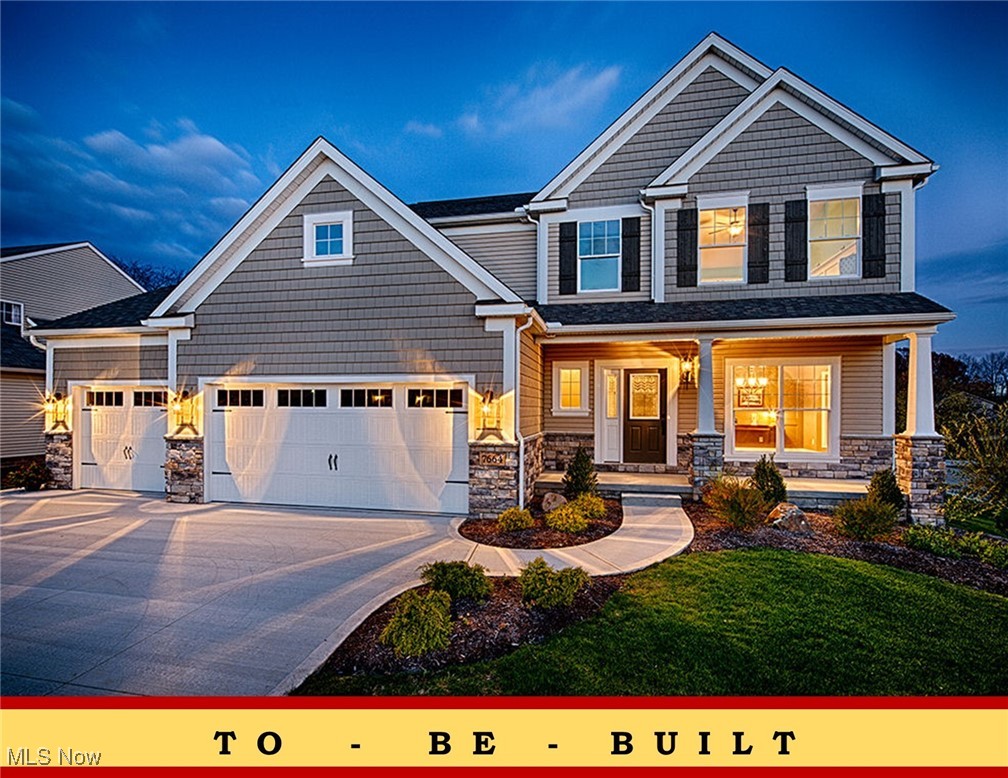
Uniontown
2335 Ledgestone Drive NW
4 Beds
2 Baths
2,250 Sq.Ft.
$392,900
MLS#: 5168354
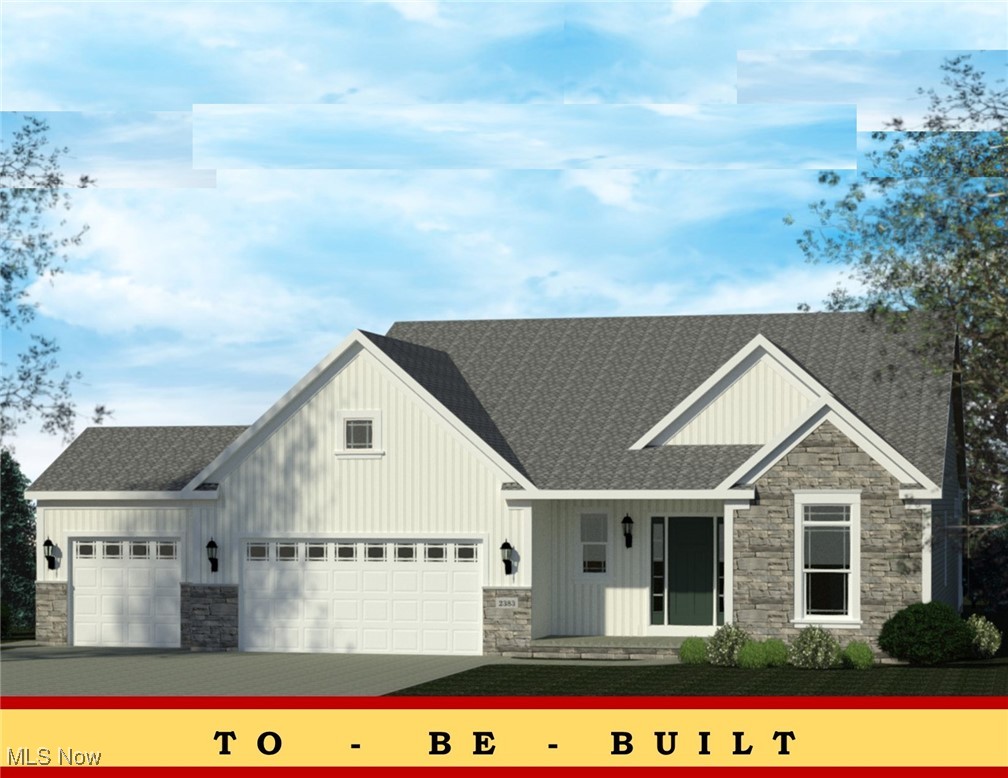
Uniontown
2334 Ledgestone Drive NW
3 Beds
2 Baths
1,725 Sq.Ft.
$397,900
MLS#: 5168665
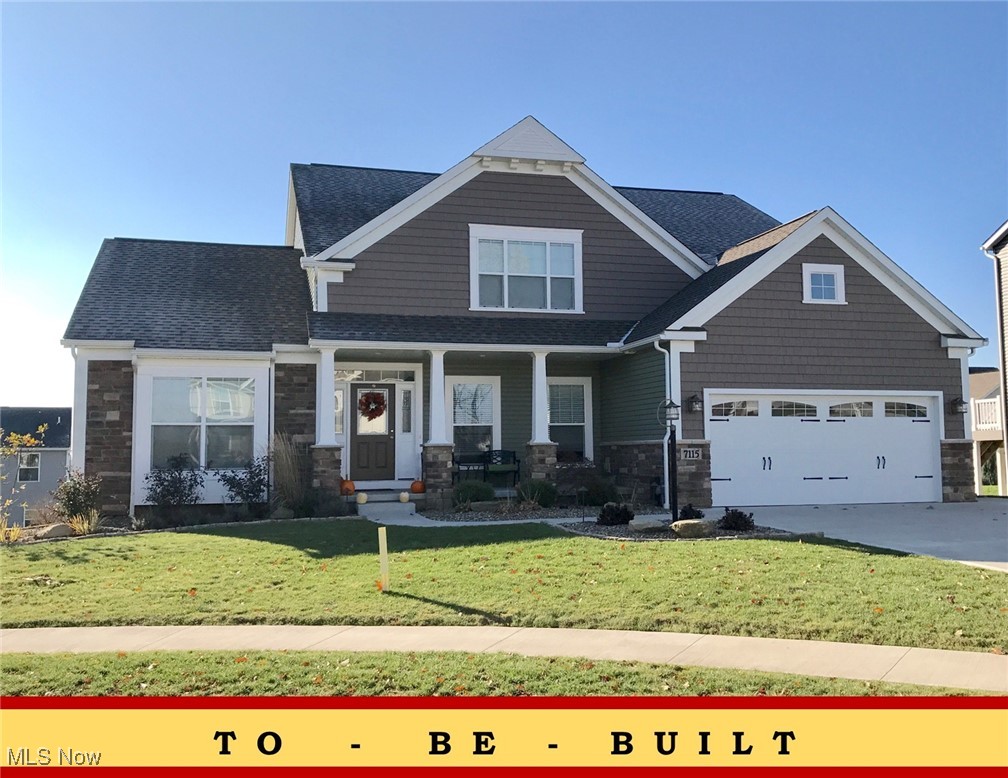
Uniontown
2273 Ledgestone Drive NW
4 Beds
2 Baths
2,402 Sq.Ft.
$440,900
MLS#: 5168403
