.webp?size=346x80)


Property
Beds
4
Full Baths
2
1/2 Baths
2
Year Built
1987
Sq.Footage
2,700
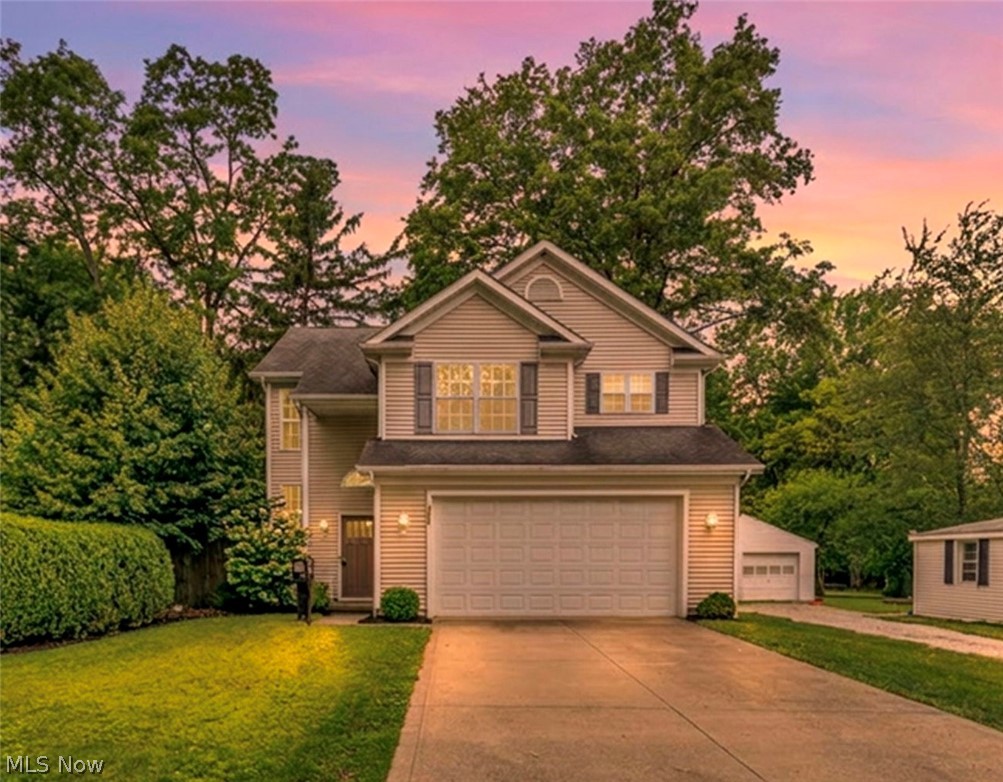
Tucked away in the development of Winchester Woods—one of Mentor’s best-kept secrets—this beautiful Colonial offers 4 bedrooms, 2 full/2 half baths and nearly 2,200 sq ft. of comfortable living space. Set near the end of a quiet cul-de-sac, this home combines solid construction, generous room sizes and a private setting. A welcoming two-story staircase creates an impressive first impression, while the light-filled living room and formal dining room provide inviting spaces for everyday living and special occasions. The eat-in kitchen flows seamlessly into the family room with gas fireplace and allows for open layout for everyday cooking while being able to stay connected with guests. The primary suite features a private full bath, creating a peaceful retreat at the end of a busy day. Three additional bedrooms are generously sized and offer ample closet space. The guest bath includes a double-sink vanity and a tub/shower combination.The finished basement expands the home’s possibilities with plenty of room for game nights, puzzles, exercise equipment or a fun teen hangout. A convenient half bath has also been added in the finished basement, enhancing comfort and functionality for guests and everyday use. The laundry room currently located in the basement, could potentially be relocated to an available area just off the kitchen for convenient first-floor use. The park-like backyard is surrounded by mature trees that attract birds and wildlife, creating a natural setting to enjoy from the substantial rear deck. An oversized attached garage includes a deep tandem storage area that functions much like a built-in shed—ideal for lawn equipment, bicycles, tools and seasonal items. Additional peace of mind comes from the new roof installed in 2024. With the desired spaces this home offers and the welcoming neighborhood atmosphere, this home is ready for its next owner to move in, make it their own and enjoy for years to come. Hurry and see what could be your next home today!
Features & Amenities
Interior
-
Other Interior Features
Ceiling Fan(s)
-
Total Bedrooms
4
-
Bathrooms
2
-
1/2 Bathrooms
2
-
Above Grade Finished Area
2159.0
-
Basement YN
YES
-
Cooling YN
YES
-
Cooling
Ceiling Fan(s), Central Air
-
Fireplace YN
YES
-
Heating YN
YES
-
Heating
Natural Gas, Forced Air
-
Pet friendly
N/A
Exterior
-
Garage
Yes
-
Garage spaces
2
-
Construction Materials
Block, Vinyl Siding
-
Other Exterior Features
Private Yard
-
Parking
Attached, Garage
-
Patio and Porch Features
Deck, Front Porch
-
Pool
No
-
Waterfront YN
NO
Area & Lot
-
Lot Features
Cul-De-Sac
-
Lot Size(acres)
0.4798
-
Property Type
Residential
-
Property Sub Type
Single Family Residence
-
Architectural Style
Colonial
Price
-
Sales Price
$364,900
-
Tax Amount
$3,582
-
Sq. Footage
2,700
-
Price/SqFt
$135
HOA
-
Association
YES
-
Association Fee
$120
-
Association Fee Frequency
Annually
-
Association Fee Includes
N/A
School District
-
Elementary School
Mentor EVSD - 4304
-
Middle School
Mentor EVSD - 4304
-
High School
Mentor EVSD - 4304
Property Features
-
Stories
2
-
Foundation Details
Block
-
Sewer
Public Sewer
-
Water Source
Public
Schedule a Showing
Showing scheduled successfully.
Mortgage calculator
Estimate your monthly mortgage payment, including the principal and interest, property taxes, and HOA. Adjust the values to generate a more accurate rate.
Your payment
Principal and Interest:
$
Property taxes:
$
HOA fees:
$
Total loan payment:
$
Total interest amount:
$
Location
County
Lake
Elementary School
Mentor EVSD - 4304
Middle School
Mentor EVSD - 4304
High School
Mentor EVSD - 4304
Listing Courtesy of Marianne T Prentice , Keller Williams Greater Cleveland Northeast
RealHub Information is provided exclusively for consumers' personal, non-commercial use, and it may not be used for any purpose other than to identify prospective properties consumers may be interested in purchasing. All information deemed reliable but not guaranteed and should be independently verified. All properties are subject to prior sale, change or withdrawal. RealHub website owner shall not be responsible for any typographical errors, misinformation, misprints and shall be held totally harmless.

Agent / Realtor®
Carla Ponikvar
Call Carla today to schedule a private showing.

* Listings on this website come from the FMLS IDX Compilation and may be held by brokerage firms other than the owner of this website. The listing brokerage is identified in any listing details. Information is deemed reliable but is not guaranteed. If you believe any FMLS listing contains material that infringes your copyrighted work please click here to review our DMCA policy and learn how to submit a takedown request.© 2024 FMLS.
Related Properties
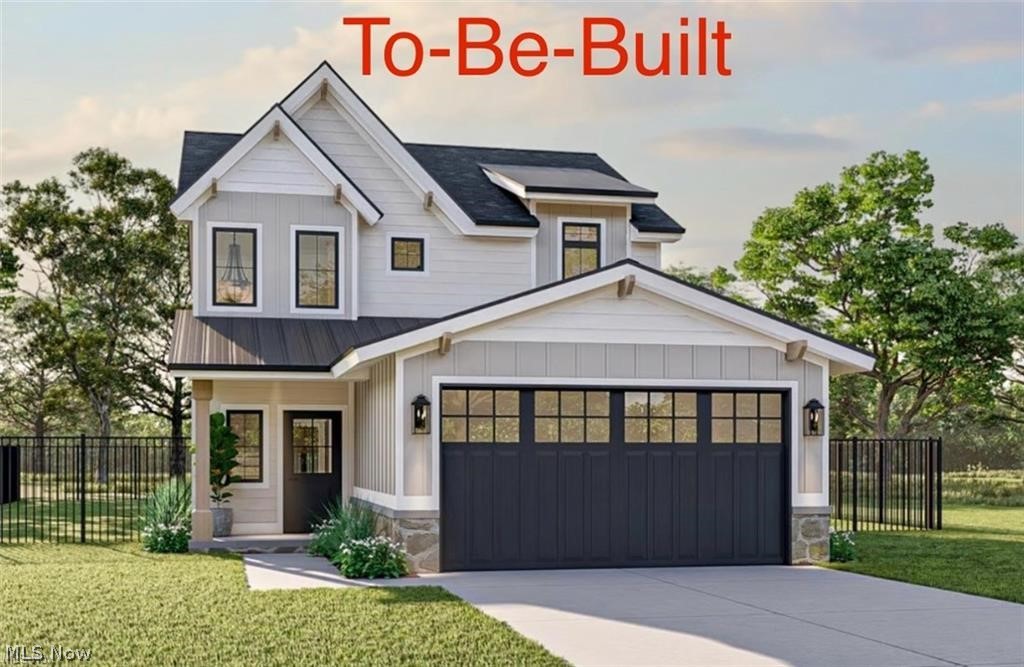
Mentor
5026 Wake Robin Road
3 Beds
3 Baths
1,900 Sq.Ft.
$425,000
MLS#: 5186029

Mentor
6266 Meadowbrook Drive
4 Beds
3 Baths
2,433 Sq.Ft.
$400,000
MLS#: 5226591

Mentor
10235 Hoose Road
4 Beds
2 Baths
N/A
$314,000
MLS#: 5234183
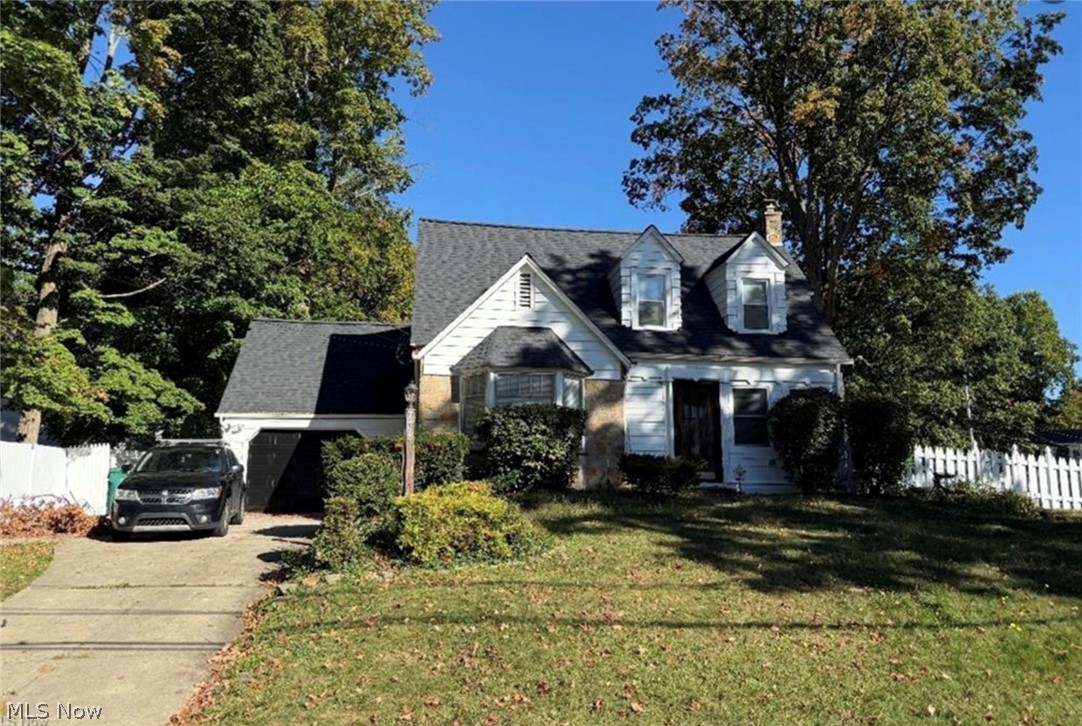
Mentor
7488 Southwood Road
3 Beds
1 Baths
N/A
$325,000
MLS#: 5218415

Mentor
5641 Meister Road
5 Beds
1 Baths
2,520 Sq.Ft.
$355,000
MLS#: 5228093
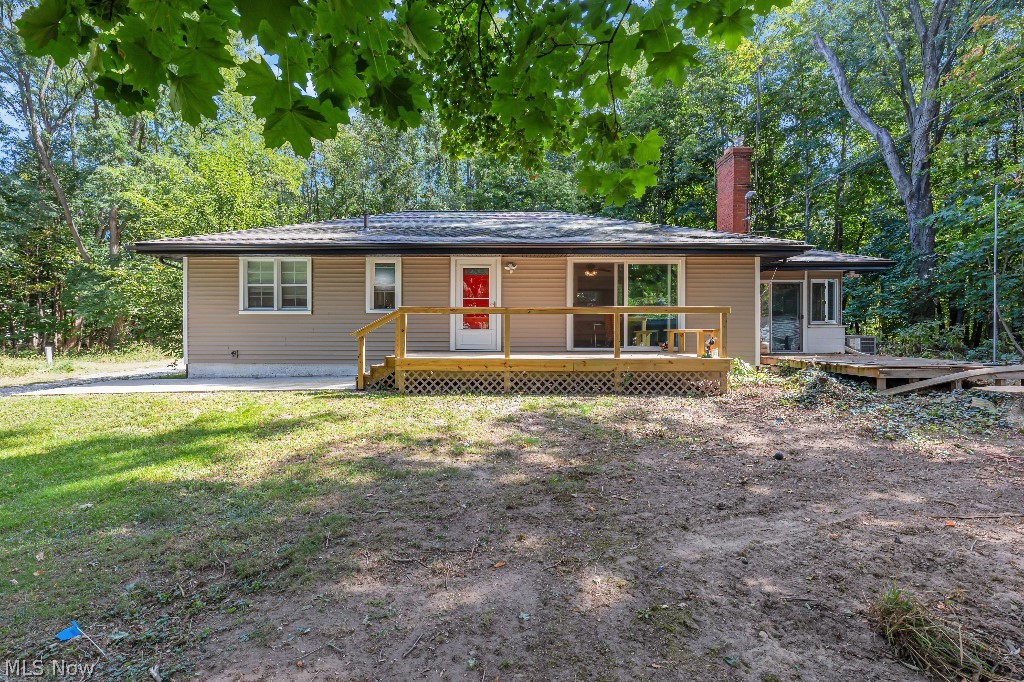
Mentor
7185 Maple Street
3 Beds
2 Baths
2,100 Sq.Ft.
$341,750
MLS#: 5206170
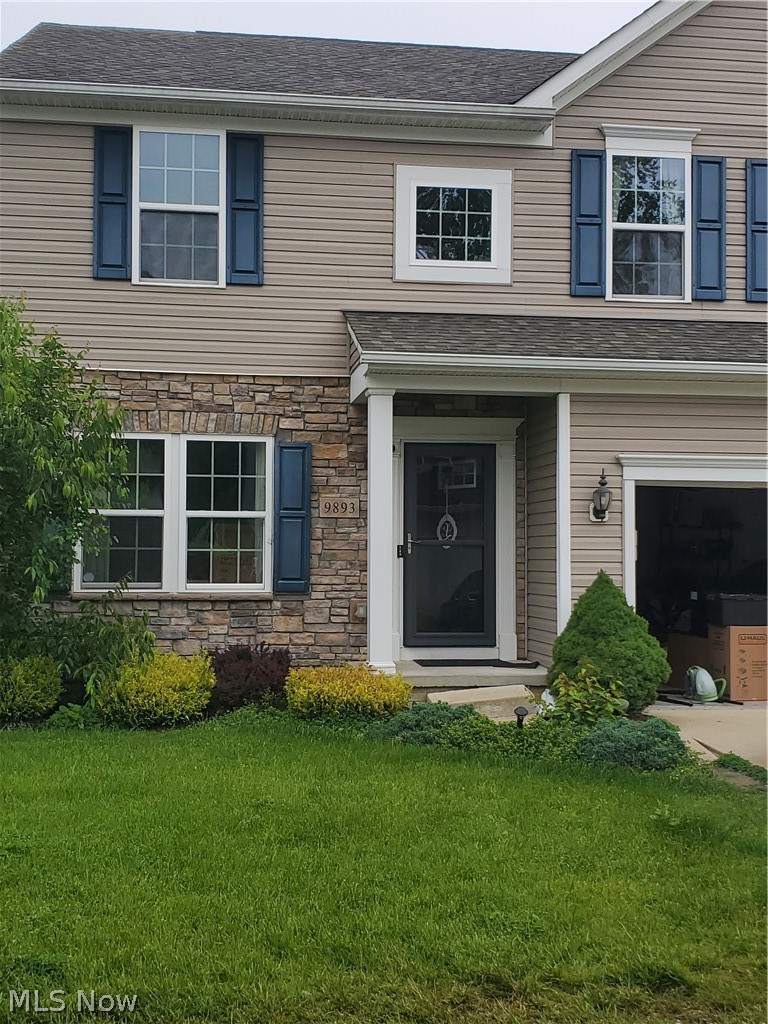
Mentor
9893 gabriel's Way
4 Beds
3 Baths
N/A
$364,900
MLS#: 5214117
Mentor
7088 Victoria Drive
3 Beds
2 Baths
1,792 Sq.Ft.
$359,900
MLS#: 5226105

Mentor
8278 Dallas Drive
3 Beds
2 Baths
1,268 Sq.Ft.
$325,000
MLS#: 5234435
