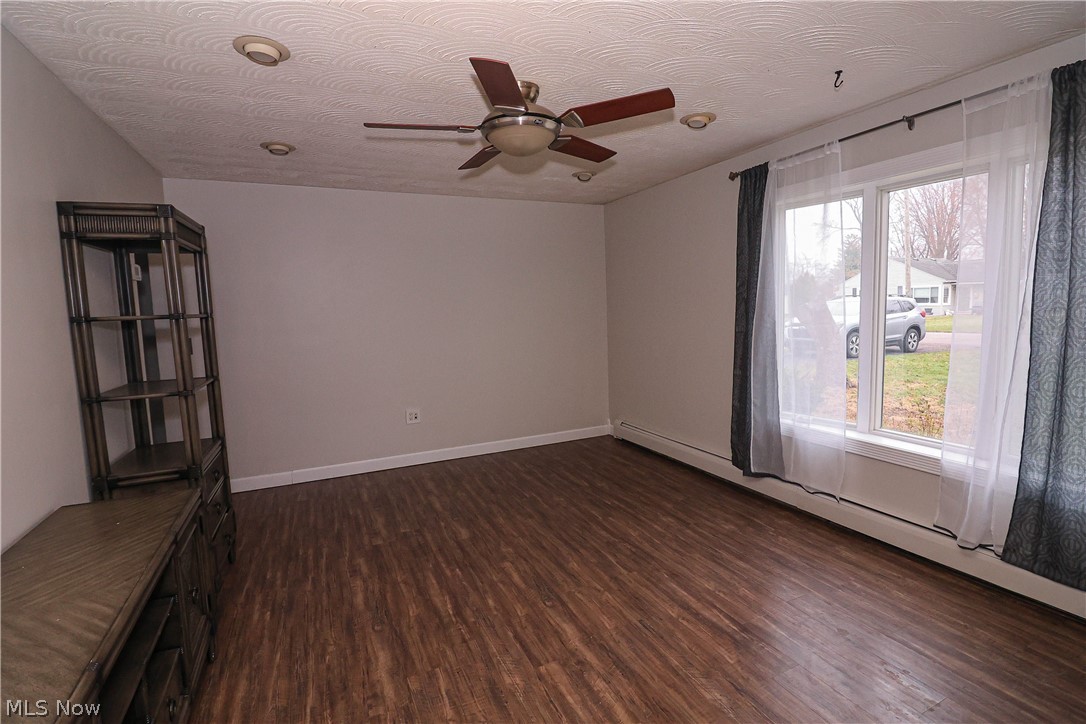
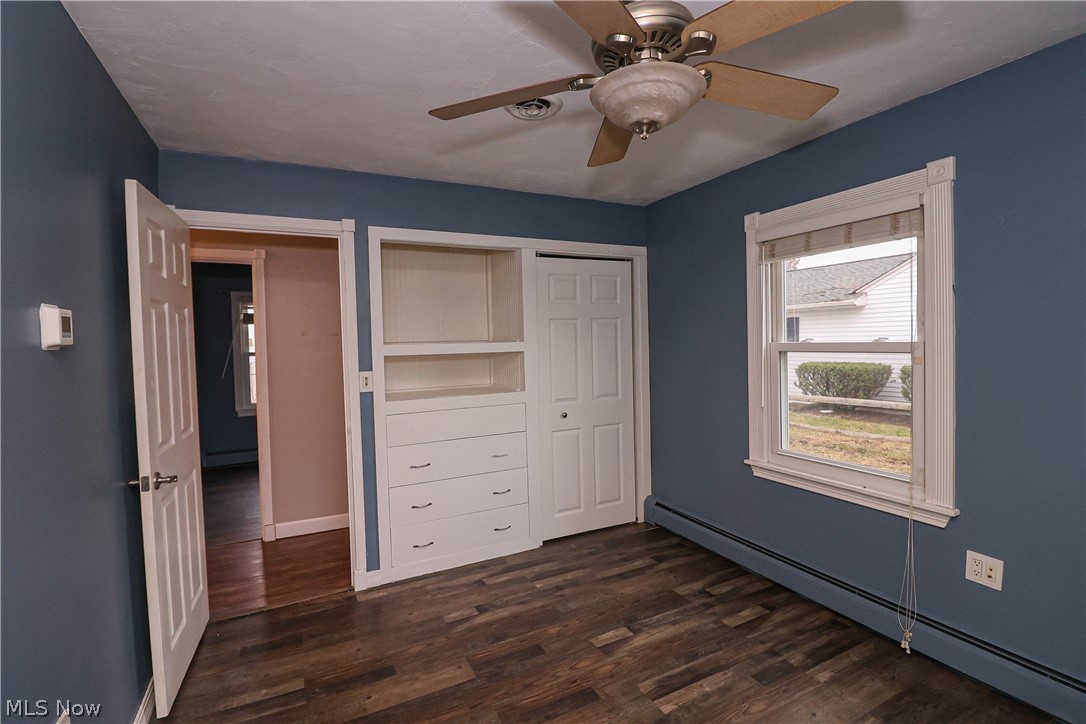
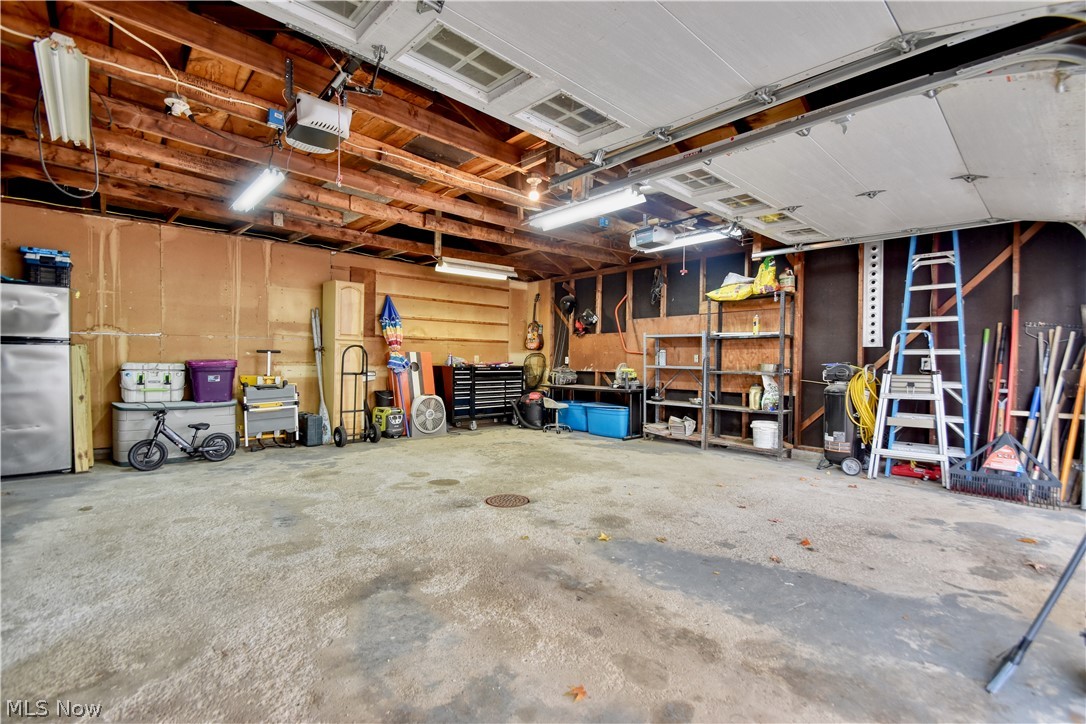
Features & Amenities

Interior

  • Total Bedrooms

    3

  • Bathrooms

    1

  • Basement YN

    NO

  • Cooling YN

    YES

  • Cooling

    Central Air

  • Fireplace YN

    NO

  • Heating YN

    YES

  • Heating

    Natural Gas, Baseboard

  • Main Level Bedrooms

    3

  • Pet friendly

    N/A

Exterior

  • Garage

    Yes

  • Garage spaces

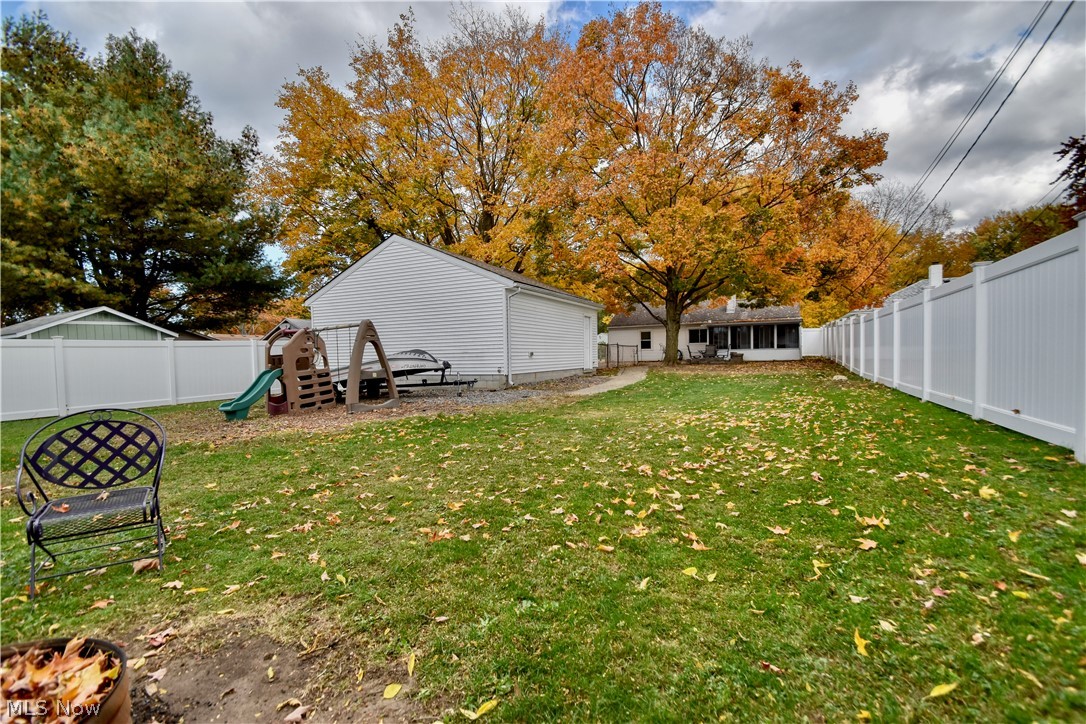
    2

  • Construction Materials

    Aluminum Siding, Vinyl Siding

  • Parking

    Detached, Garage

  • Pool

    No

  • Waterfront YN

    NO

Area & Lot

  • Lot Size(acres)

    0.2755

  • Property Type

    Residential

  • Property Sub Type

    Single Family Residence

  • Architectural Style

    Ranch

Price

  • Sales Price

    $185,000

  • Tax Amount

    $3,313

  • Financing Options

    Cash

  • Sq. Footage

    N/A

  • Price/SqFt

    N/A

HOA

  • Association

    No

School District

  • Elementary School

    Riverside LSD Lake- 4306

  • Middle School

    N/A

  • High School

    N/A

Property Features

  • Stories

    1

  • Sewer

    Public Sewer

  • Water Source

    Public

Schedule a Showing

Showing scheduled successfully.

<
>
IN PERSON
VIA CHAT

What is 3 + 4 ?


Change time

Mortgage calculator

Estimate your monthly mortgage payment, including the principal and interest, property taxes, and HOA. Adjust the values to generate a more accurate rate.

Your payment

Principal and Interest:

$

Property taxes:

$

HOA fees:

$

Total loan payment:

$

Total interest amount:

$

Location

County

Lake

Elementary School

Riverside LSD Lake- 4306

Middle School

High School

Listing Courtesy of Brian LaRiche , Keller Williams Greater Cleveland Northeast

RealHub Information is provided exclusively for consumers' personal, non-commercial use, and it may not be used for any purpose other than to identify prospective properties consumers may be interested in purchasing. All information deemed reliable but not guaranteed and should be independently verified. All properties are subject to prior sale, change or withdrawal. RealHub website owner shall not be responsible for any typographical errors, misinformation, misprints and shall be held totally harmless.

Agent Carla Ponikvar

Agent / RealtorĀ®

Carla Ponikvar

Call Carla today to schedule a private showing.


* Listings on this website come from the FMLS IDX Compilation and may be held by brokerage firms other than the owner of this website. The listing brokerage is identified in any listing details. Information is deemed reliable but is not guaranteed. If you believe any FMLS listing contains material that infringes your copyrighted work please click here to review our DMCA policy and learn how to submit a takedown request.Ā© 2024 FMLS.
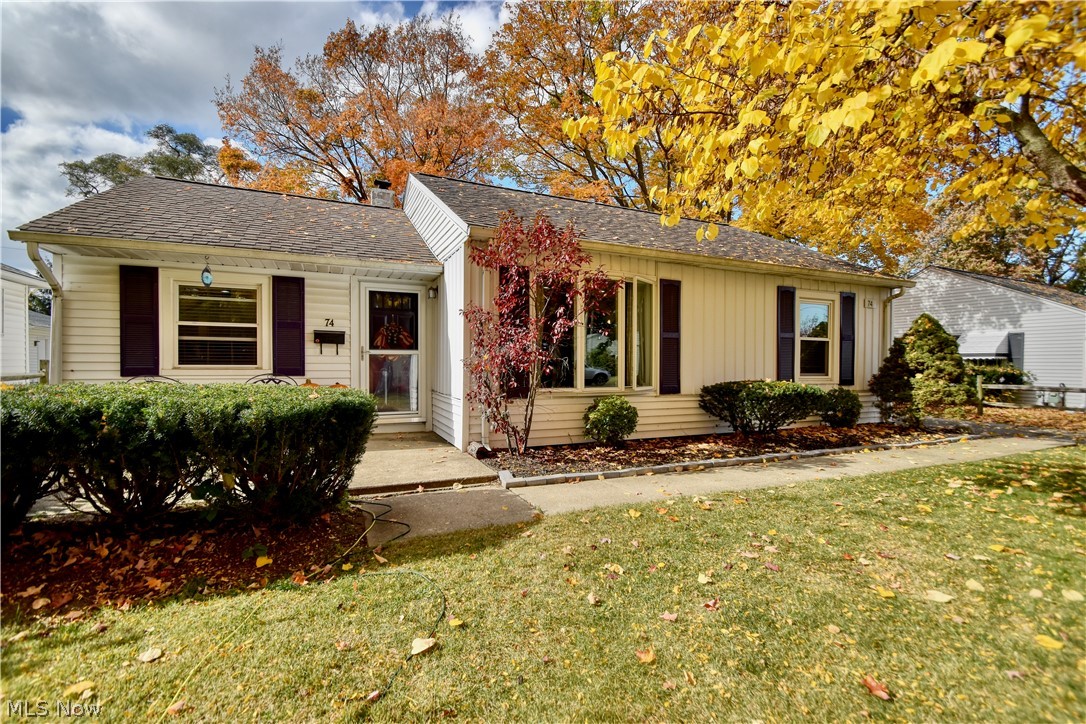
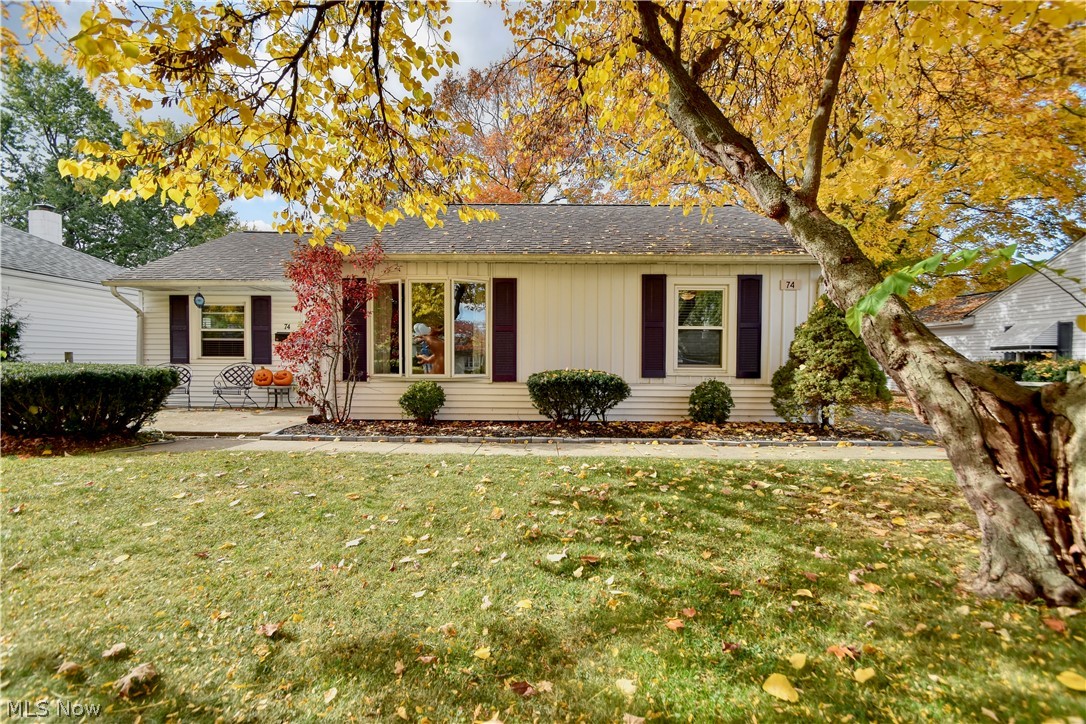
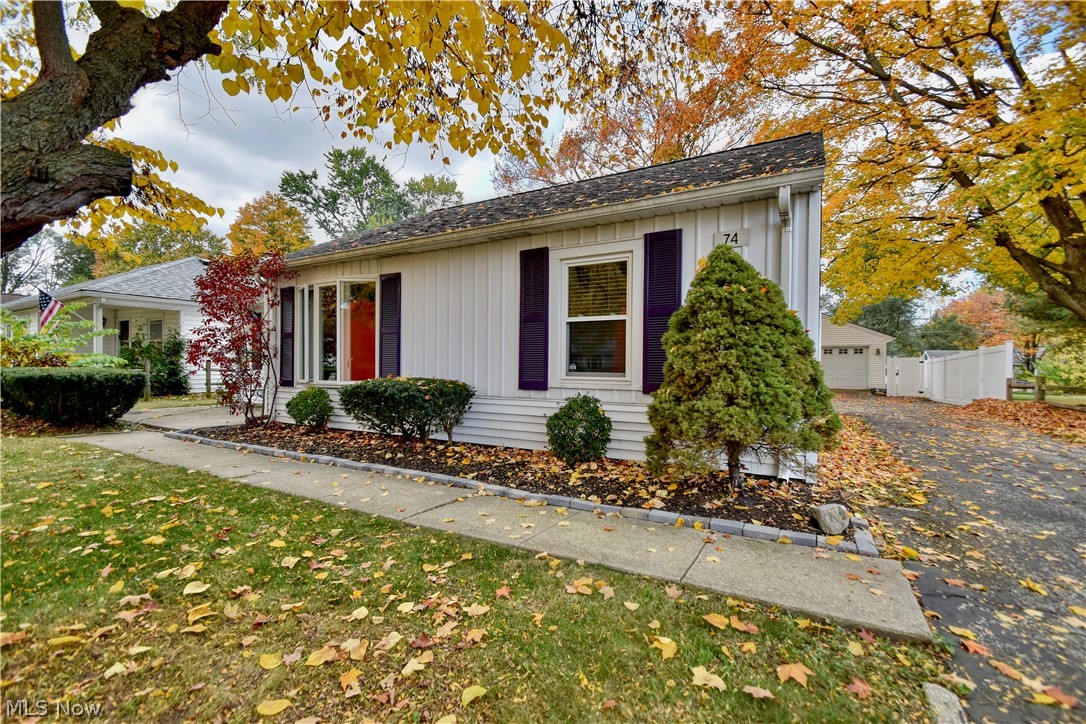
Discover the charm of this delightful 3-bedroom, 1-bathroom home nestled in one of Painesville's most welcoming neighborhoods. A thoughtfully designed living space, this cozy residence offers the perfect blend of comfort and convenience for first-time buyers, downsizers, or savvy investors.


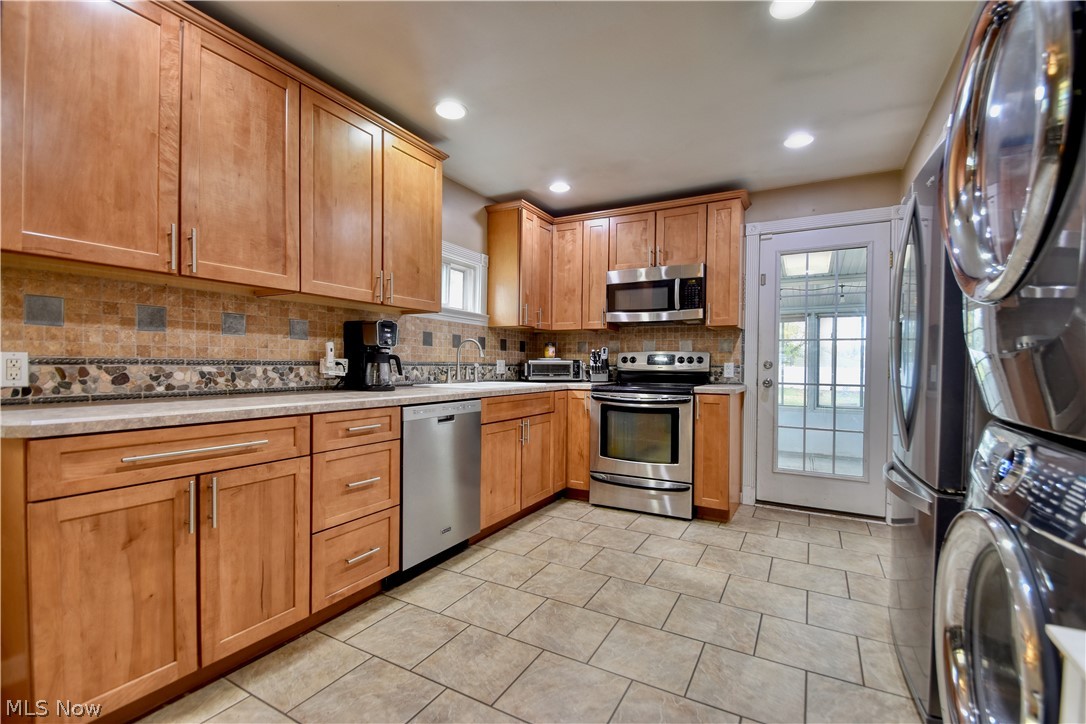
Step inside to find a warm, inviting layout that maximizes every square foot. The home's functional design creates a comfortable atmosphere that's easy to make your own, with endless potential to personalize and transform into your dream space.


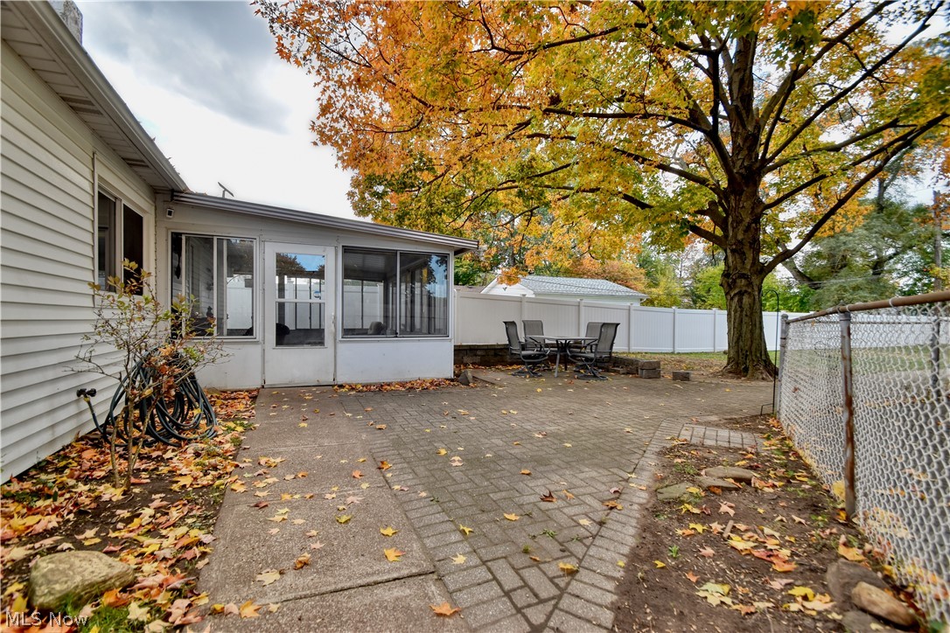
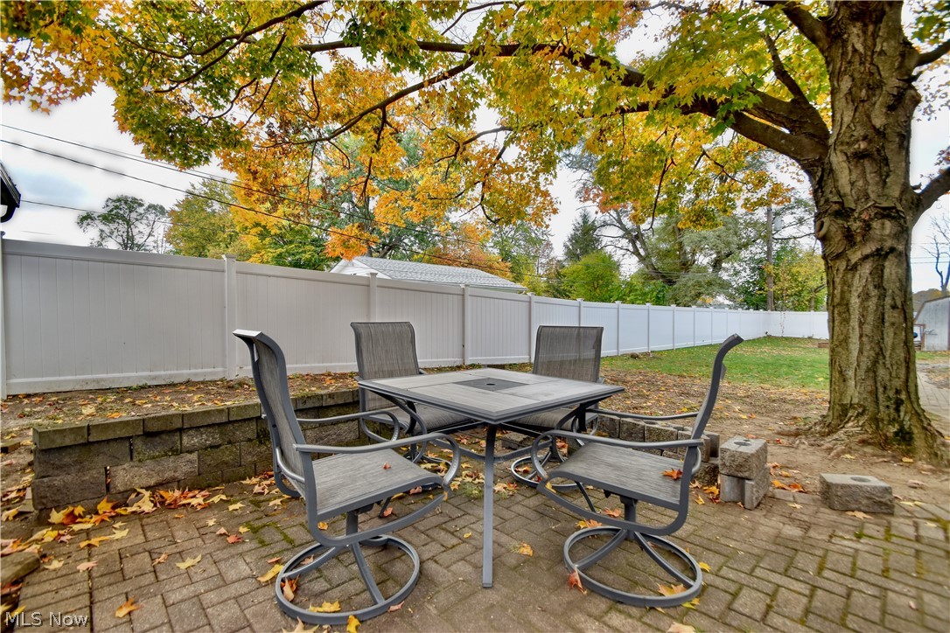
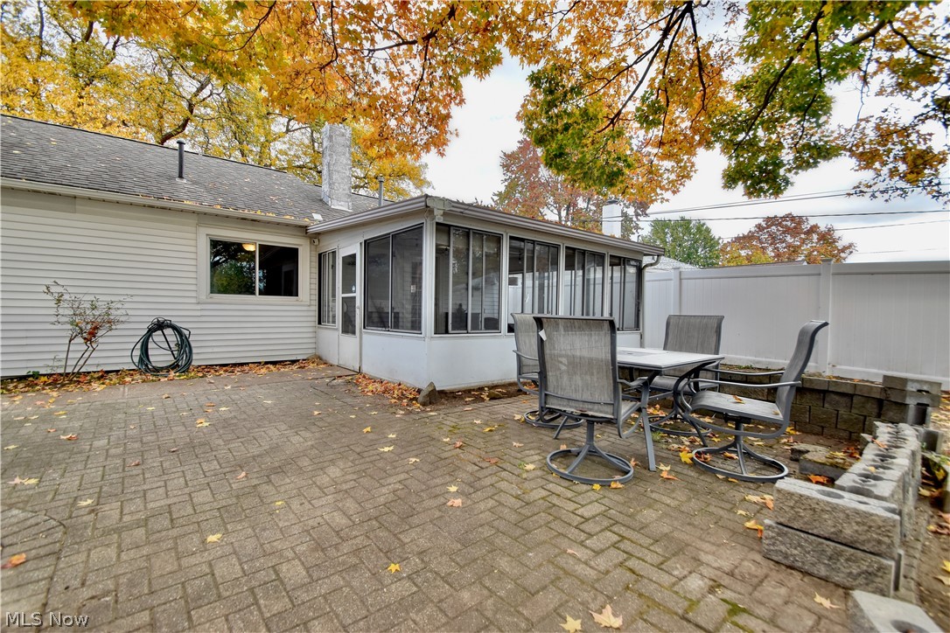
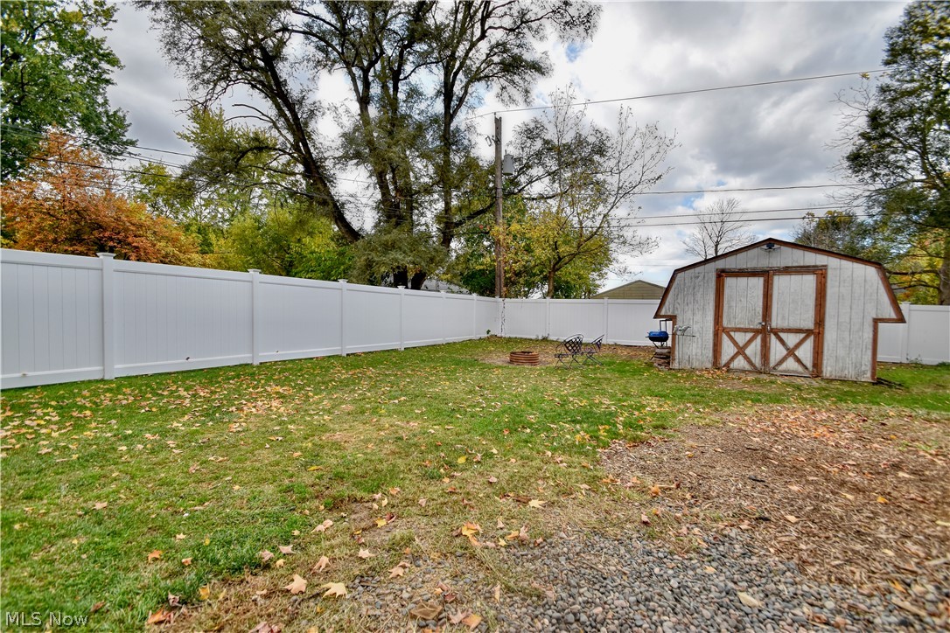
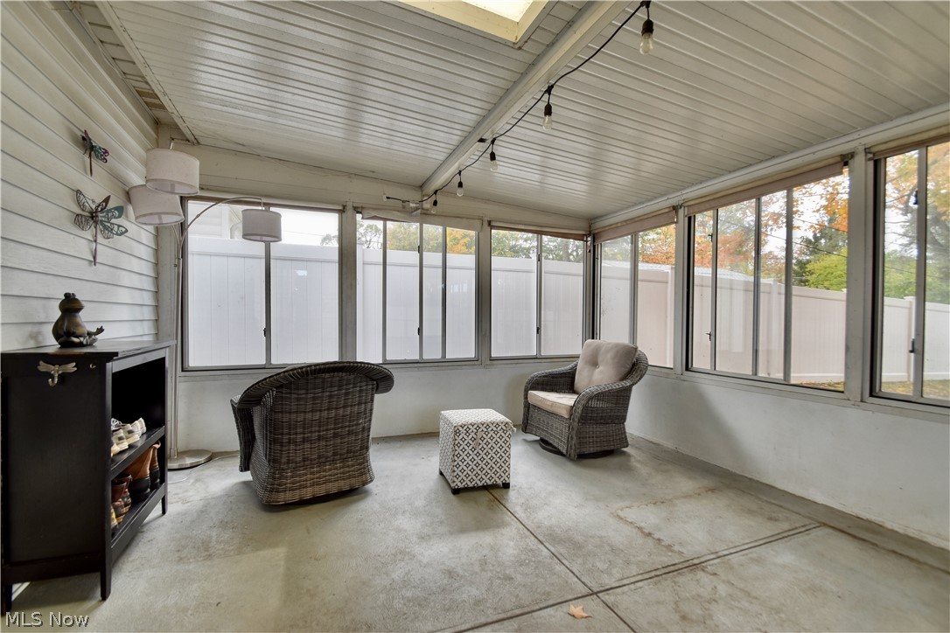
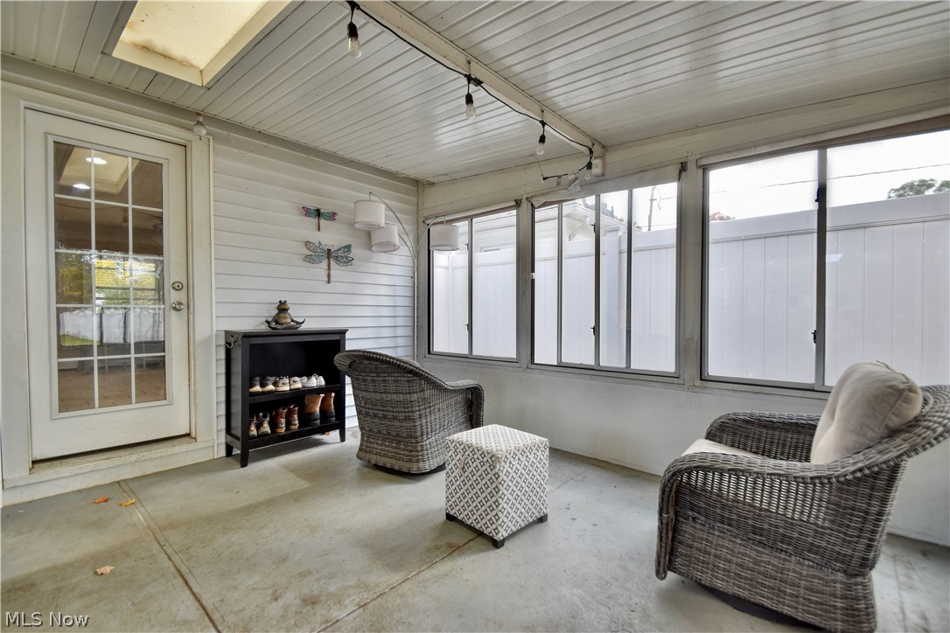
Outside, enjoy your own outdoor retreat — perfect for weekend barbecues, gardening, or simply unwinding after a long day. The surrounding neighborhood radiates a friendly, tight-knit community feel that makes everyday living truly enjoyable.


Location is where this property truly shines. Giant Eagle Supermarket sits just minutes away for everyday essentials, while Lake Erie College adds a vibrant academic energy to the area. Nature lovers will rejoice knowing that Fairport Harbor Lakefront Park and the stunning Headlands Beach State Park — Ohio's longest natural beach — are a short drive away. The Painesville Public Lands and Recreation Department offers additional green spaces for outdoor adventures, and convenient public transit access at the Painesville Transfer Center keeps you connected to the greater Lake County area.


With the Lake County Fairgrounds, abundant shopping, and countless amenities nearby, this home places everything you need right at your fingertips.


**Don't miss this opportunity — schedule your showing today!**

74 Hawthorne Drive

Message successfully sent.

What would you like to know?

What is 3 + 4 ?

I agree to receive email communication and understand I can unsubscribe at any time.

I agree to be contacted by Tyson Sells Homes, LLC. via call, email, and text for real estate services. To opt out, you can reply 'stop' at any time or reply 'help' for assistance. You can also click the unsubscribe link in the emails. Message and data rates may apply. Message frequency may vary. Privacy Policy

Related Properties

Price reduced
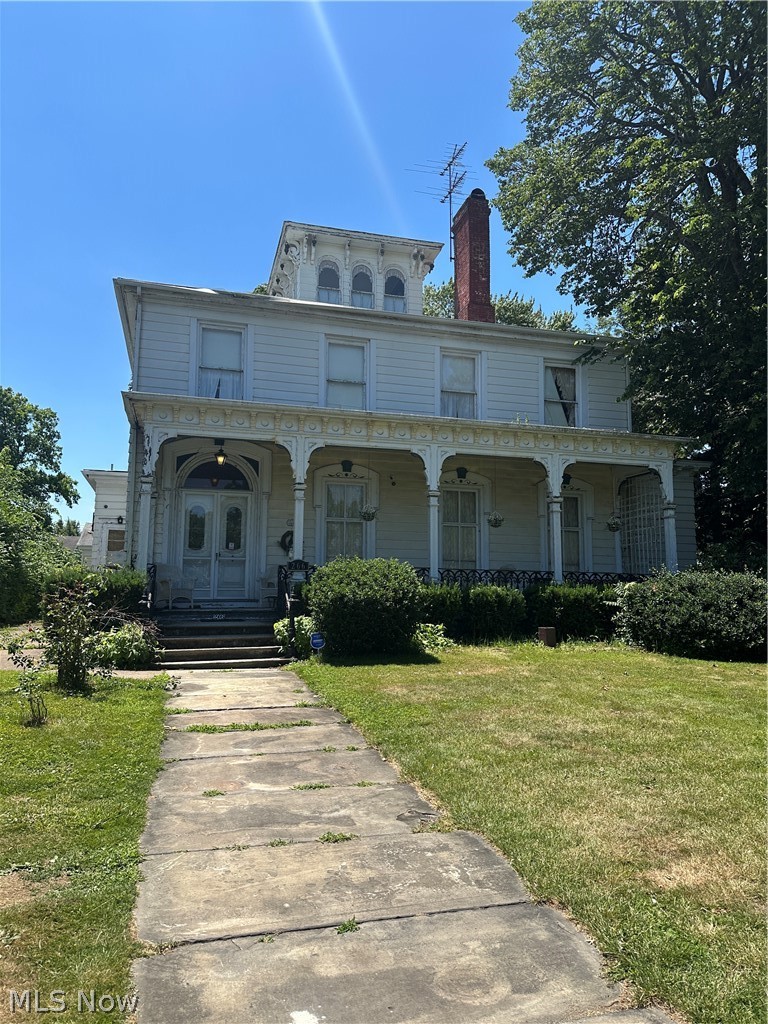
Beautiful Old Lady looking for Prince Charming to bring her back to life!  This 1835 built home has much to offer but needs some care, Spacious rooms thru out with floor to ceiling windows to let in all that natural light!  Living room features a stunning marble fireplace, first floor bedroom featuring a marble fireplace too!  Massive Formal Dining room with Marble Fireplace!  Eat in Kitchen and first floor laundry!  When entering this old gal you will be standing in the welcoming foyer with beautiful natural wood stair case that will lead you to the second floor that highlights the 4 bedrooms and full bath.  Master suite features a marble fireplace and a walk in closet.  Your third floor gives you a a 360 view of the area.  There are 4 marble fireplaces thru out the home.
#5222891

Painesville

266 S State Street

5 Beds

2 Baths

3,490 Sq.Ft.

$219,900

MLS#: 5222891
Price reduced
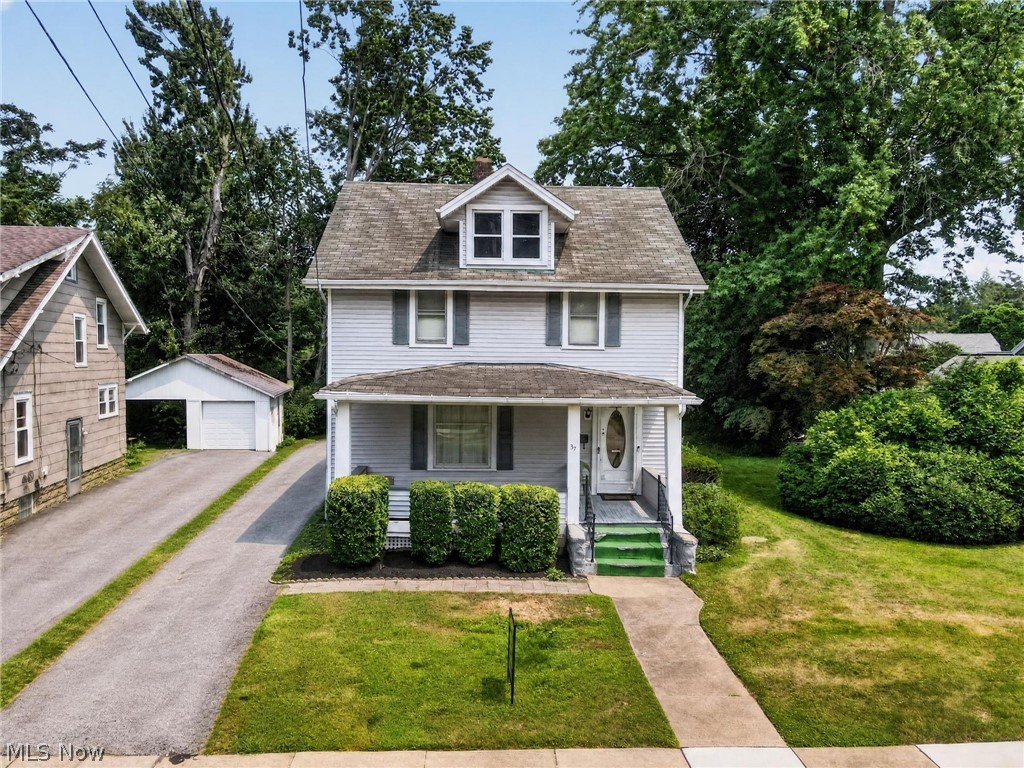
Welcome to 37 Chestnut St., Painesville, Ohio!

Packed with character, charm, and endless potential, this spacious 4-bedroom, 2 full-bath home offers over 1,800 square feet of living space on a rare double lot—with the second lot being buildable for future possibilities!

Enjoy the convenience of first-floor living with a bedroom and full bathroom on the main level. The home features beautiful built-ins that add warmth and timeless charm throughout. All kitchen appliances stay, making your move even easier.

Major updates include a brand-new furnace and hot water tank (2026), while the central air conditioning is approximately 10–12 years old. The walkout basement provides additional storage or workspace, and outside you’ll find a welcoming front porch, a back deck perfect for relaxing or entertaining, and a storage shed that stays with the property.

Whether you’re looking for a place to make your own or an investment with incredible potential, this home is full of opportunity. Being sold as-is, it’s ready for its next owner to bring their vision to life.

Don’t miss your chance to own this charming property with extra land in a convenient Painesville location!
#5231489

Painesville

37 Chestnut Street

4 Beds

2 Baths

1,820 Sq.Ft.

$199,900

MLS#: 5231489
Price reduced
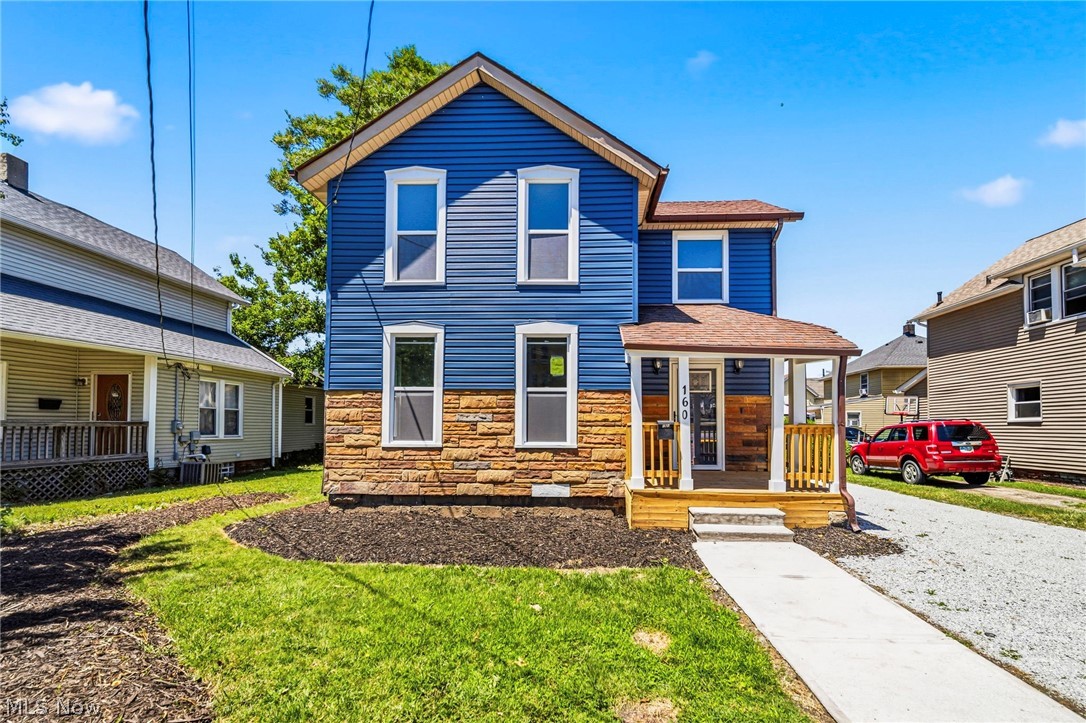
Completely renovated and move-in ready! This stunning 3-bedroom, 2-bath home seamlessly blends modern updates with timeless character. Originally built in 1910, this beautifully refreshed home offers over 1,450 square feet of living space and has been thoughtfully updated from top to bottom. Step inside to find bright, inviting living spaces, stylish finishes, and a functional layout designed for today's lifestyle. The updated kitchen offers the perfect space for cooking and entertaining, while the renovated bathrooms provide a fresh, modern feel. Spacious bedrooms offer comfort and flexibility for family, guests, or a home office. Enjoy relaxing on the welcoming front porch, perfect for morning coffee or unwinding after a long day. Situated on a generous city lot in the heart of Painesville, you'll love the convenient access to parks, schools, shopping, dining, and major commuter routes. Whether you're a first-time homebuyer, looking to upsize, or simply searching for a turnkey property, this beautifully updated home is one you won't want to miss. Schedule your private showing today and experience all that 160 W. Jackson Street has to offer!
#5216909

Painesville

160 W Jackson Street

3 Beds

1 Baths

N/A

$209,000

MLS#: 5216909

Move-in ready with numerous improvements!

• Charming 1912 home with a NEW ROOF (approx. 2 years) and whole-house replacement windows (approx. 3 years)
• Inviting stone front porch paired with the original front door for added character
• Expansive, updated eat-in kitchen with abundant cabinetry, included appliances and direct access to the rear deck
• Oversized deck overlooks a shaded backyard, creating an ideal setting for outdoor dining and entertaining
• Generous replacement xl windows throughout provide excellent natural light
• Versatile open first-floor layout allows flexibility for living, dining, office or gathering spaces
• All bedrooms are located upstairs and feature distinctive built-ins plus additional closet storage
• Spacious full bath offers a huge jetted tub and separate shower
• Lower-level laundry with potential for relocation to the bathroom area with so much room available
• Full basement features walk-out double wide doors, making storage and exterior access convenient
• Original stone garage with attached rear shed provides additional space for lawn equipment and seasonal items
• Driveway accommodates approximately four vehicles
*Tankless hot water heater*

A distinctive home offering historic charm, thoughtful updates and flexible living spaces.
#5234788

Painesville

175 E Walnut Avenue

3 Beds

1 Baths

1,300 Sq.Ft.

$175,000

MLS#: 5234788

Price reduced
Investor opportunity with strong upside and room to create value.
This four bedroom, two bathroom home offers 1,937 square feet on a spacious 0.64 acre lot, giving buyers more house and land than many nearby properties. The home features a functional layout, original hardwood floors and woodwork, existing kitchen and bathrooms, and solid usable living space throughout.
The property will need renovation and cosmetic updating, including select interior finishes and ceiling repairs, making it a strong candidate for an investor, rehabber, or buyer looking to improve a well sized home in an established area.
Located in the Riverside Local School District with convenient access to Route 2, I 90, Lake Erie, and nearby Metroparks.
Currently occupied and will be delivered vacant at closing. Not located in a flood zone.
Bring your vision and unlock the potential in nearly 2,000 square feet on more than half an acre.
#5236669

Painesville

90 Overlook Road

4 Beds

2 Baths

1,937 Sq.Ft.

$169,500

MLS#: 5236669

New on site 2 days ago
Move-in ready end-unit townhome located in the Princeton at College Hills community in Painesville, offering an open floor plan with 3 bedrooms, 1.5 baths, a finished basement, deck, and attached 1-car garage. The main level features a bright living room that flows into the dining area and kitchen, complete with all stainless steel appliances and access to the deck for additional outdoor living space. Upstairs are the primary bedroom, with en-suite bath access, and 2 additional bedrooms. The finished lower level provides flexible additional living space ideal for a family room, rec room, home office, gym, or combination of uses. An attached 1-car garage and conveniently located guest parking near the unit complete the tour. RECENT UPDATES: Replaced hot water tank (2025), front steps (2026), kitchen faucet (2026), kitchen cabinet and main bath drawer hardware (2026), and painted in multiple rooms (2026). INCLUDED are ALL kitchen appliances and washer/dryer. The low monthly association fee includes landscaping, snow removal, and trash removal. Conveniently located near OH-2, OH-44, I-90, Lake Erie College, shopping, restaurants, and other local attractions.
#5237778

Painesville

951 Columbia Court 23

3 Beds

1 Baths

1,197 Sq.Ft.

$155,000

MLS#: 5237778
Price reduced
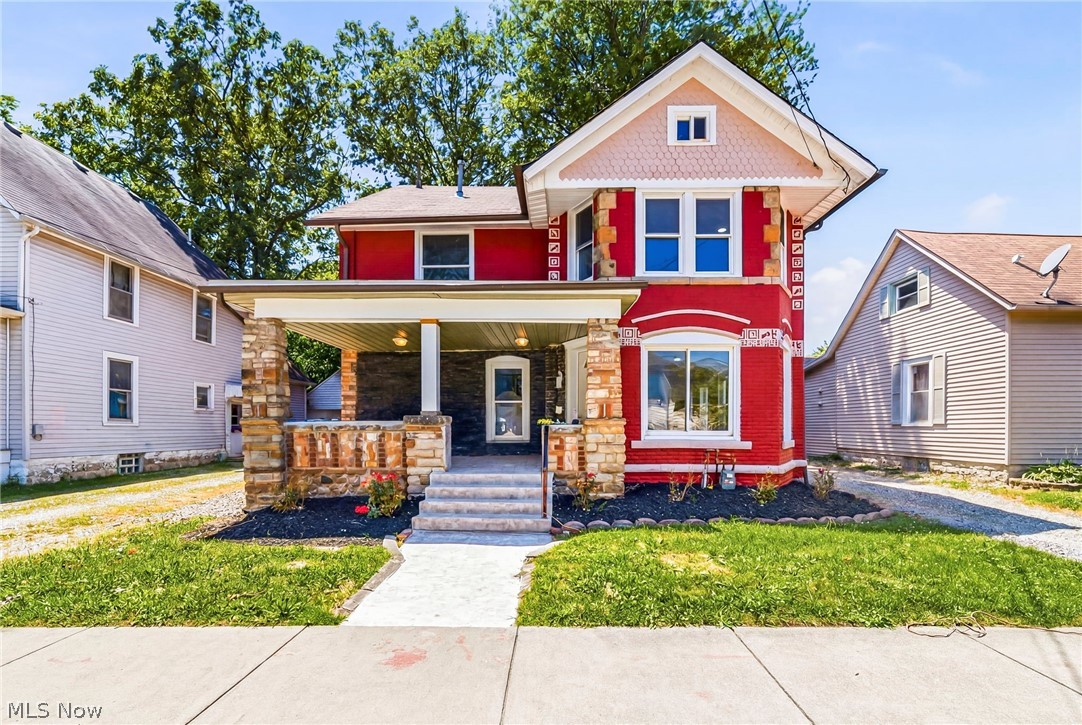
Step into timeless charm with this beautifully updated 4-bedroom, 2-bath century home in the heart of Painesville! Blending historic character with modern conveniences, this spacious home offers the perfect combination of classic craftsmanship and contemporary updates. From the moment you arrive, you'll appreciate the inviting curb appeal and welcoming atmosphere. Inside, you'll find generously sized living spaces filled with natural light, updated finishes, and plenty of room for everyday living and entertaining. The thoughtfully updated kitchen offers modern functionality while maintaining the home's original charm. Both full bathrooms have been refreshed, and the four spacious bedrooms provide flexibility for family, guests, a home office, or hobbies. With its timeless character, modern improvements, and convenient location near shopping, dining, parks, and schools, this move-in-ready home is the perfect opportunity to enjoy the best of both worlds. Don't miss your chance to own a piece of Painesville history with all the comforts of today!
#5216907

Painesville

470 S Saint Clair Street

4 Beds

2 Baths

N/A

$219,000

MLS#: 5216907
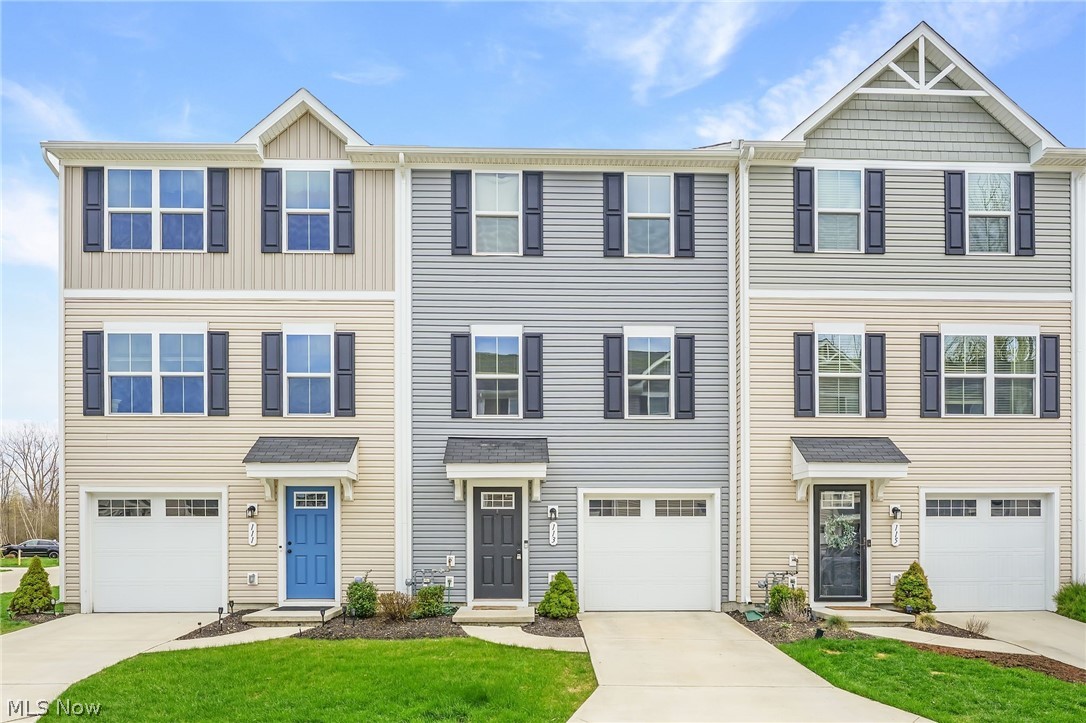
Welcome to 113 Palm Ct in Painesville, a beautifully maintained three-level townhouse offering 3 bedrooms and 2 bathrooms with a modern layout designed for both comfort and functionality. The first floor welcomes you with a spacious mudroom and a large storage room, providing plenty of space to stay organized. On the second floor, you’ll find an open and inviting living area featuring a spacious living room, updated kitchen, and dining area that flow seamlessly together. The kitchen is equipped with sleek stainless steel appliances and a convenient eat-in space with large sliding glass doors. The top floor houses all three bedrooms, each cozy and carpeted for added warmth, along with two well maintained bathrooms designed with modern finishes, and the laundry ares for ease. Bright and airy throughout, this home combines functionality with style. With its updated features, thoughtful layout, and prime location near local parks, restaurants, and shopping, 113 Palm Ct offers the perfect balance of convenience and comfort, truly move-in ready and easy to love.
#5227112

Painesville

113 Palm Court

3 Beds

2 Baths

1,591 Sq.Ft.

$214,900

MLS#: 5227112

Lovely Pebble Creek condo featuring vaulted living room, spacious family room with corner fireplace.  Loft area great for computer room, large eat in kitchen, luxury master bedroom.  Beautiful landscaping, backs to wooded area.  Great access to interstate 90.  SEE TODAY.
#5236815

Painesville

5432 Stoney Lane

2 Beds

2 Baths

N/A

$214,800

MLS#: 5236815

 - property

Send a message

Message successfully sent.

Your message

What is 3 + 4 ?

Reason for contacting?

I agree to receive email communication and understand I can unsubscribe at any time.

I agree to be contacted by Tyson Sells Homes, LLC. via call, email, and text for real estate services. To opt out, you can reply 'stop' at any time or reply 'help' for assistance. You can also click the unsubscribe link in the emails. Message and data rates may apply. Message frequency may vary. Privacy Policy

Sign Out

Virtual Assistant

Would you like to take the next step with this property? We can help you schedule a showing or virtual tour, or send you more details.

Yes, I would like more information.

Thank You for Your Reply, One of Our Agents will contact you as soon as possible

No, maybe later.

Thank you, you can always contact me via email, phone number or through the contact form.

Realhub AI

Lucy - Your AI-Powered Realtor

Update Your Temporary Password

Personalize your search

Enter your email and we'll notify you immediately when new listings match what you're looking for.

or enter email address

Already have an account ? Login here

Continue your home search

I agree to receive communications and understand I can unsubscribe at any time.

I agree to be contacted by Tyson Sells Homes, LLC. via call, email, and text for real estate services. To opt out, you can reply 'stop' at any time or reply 'help' for assistance. You can also click the unsubscribe link in the emails. Message and data rates may apply. Message frequency may vary. Privacy Policy

Already have an account ? Login here

We use cookies

We use cookies primarily for analytics to enhance your experience. By accepting, you agree to our use of these cookies. You can manage your preferences or learn more about our cookies policy.