.webp?size=346x80)


Property
Beds
4
Full Baths
3
1/2 Baths
None
Year Built
1954
Sq.Footage
2,076
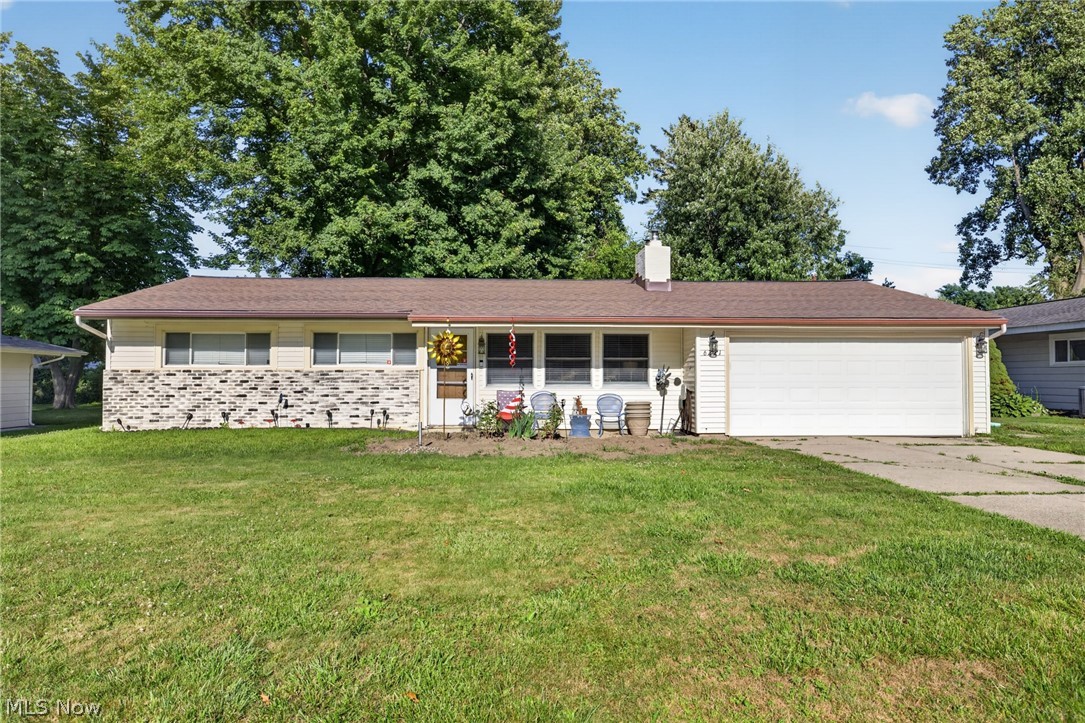
Versatile Ranch with a Unique Floor Plan & Exceptional Living Options! This charming ranch offers a unique and incredibly versatile layout designed to accommodate a variety of family living arrangements. From the moment you arrive, you will appreciate the large driveway, oversized two-car garage with a natural gas line already in place for heating options, and spacious, fully fenced backyard. Step inside to a comfortable living room filled with abundant natural light, flowing seamlessly into the eat-in kitchen. The kitchen offers plenty of cabinet and counter space, along with a convenient pantry, making everyday living and entertaining a breeze. Just off the living room, a hallway leads to two generously sized bedrooms, each offering ample closet space, along with a full bathroom. On the opposite side of the home is a huge en-suite bedroom featuring its own private bathroom and walk-in closet. Continue toward the back of the home and you will find a large laundry room and an exceptional in-law/guest suite with wheelchair-accessible features. This private space includes a partial kitchen, an enormous bedroom with a walk-in closet, and a private bathroom with a floor-level accessible shower, offering flexibility for extended family, guests, or a variety of other living needs. A large three-season room extends off the back of the kitchen and provides even more living and entertaining space. With a natural gas line already run just outside the room, it could potentially be converted into a year-round space. The unfinished basement offers additional possibilities, with laundry hookups already in place and plenty of room to finish for additional living, recreation, storage, or hobby space. All of this is situated on over half of an acre in desirable South Mentor, conveniently located near shopping, restaurants, parks, schools, and other amenities. A truly versatile home with space, flexibility, and possibilities to fit the way you live!
Features & Amenities
Interior
-
Other Interior Features
Ceiling Fan(s), Eat-in Kitchen, In-Law Floorplan, Open Floorplan, Walk-In Closet(s)
-
Total Bedrooms
4
-
Bathrooms
3
-
Above Grade Finished Area
2076.0
-
Basement YN
YES
-
Cooling YN
YES
-
Cooling
Ceiling Fan(s), Central Air
-
Fireplace YN
NO
-
Heating YN
YES
-
Heating
Natural Gas, Forced Air
-
Main Level Bedrooms
4
-
Pet friendly
N/A
Exterior
-
Garage
Yes
-
Garage spaces
2
-
Construction Materials
Aluminum Siding, Frame, Concrete, Vinyl Siding
-
Other Exterior Features
Private Yard
-
Parking
Asphalt, Driveway, Detached, Garage Faces Front, Garage, Garage Door Opener, Oversized
-
Patio and Porch Features
Enclosed, Front Porch, Glass Enclosed, Patio, Porch
-
Pool
No
-
Waterfront YN
NO
-
View
Neighborhood
Area & Lot
-
Lot Features
Back Yard, Front Yard, Level
-
Lot Size(acres)
0.6657
-
Property Type
Residential
-
Property Sub Type
Single Family Residence
-
Architectural Style
Ranch
Price
-
Sales Price
$325,000
-
Tax Amount
$3,479.08
-
Sq. Footage
2,076
-
Price/SqFt
$156
HOA
-
Association
No
School District
-
Elementary School
Mentor EVSD - 4304
-
Middle School
Mentor EVSD - 4304
-
High School
Mentor EVSD - 4304
Property Features
-
Stories
1
-
Accessibility Features
Accessible Washer/Dryer, Accessible Kitchen Appliances, Accessible Full Bath, Accessible Bedroom, Accessible Closets, Grip-Accessible Features, Accessible Central Living Area, Accessible Approach with Ramp
-
Foundation Details
Block, Permanent
-
Sewer
Public Sewer
-
Water Source
Public
Schedule a Showing
Showing scheduled successfully.
Mortgage calculator
Estimate your monthly mortgage payment, including the principal and interest, property taxes, and HOA. Adjust the values to generate a more accurate rate.
Your payment
Principal and Interest:
$
Property taxes:
$
HOA fees:
$
Total loan payment:
$
Total interest amount:
$
Location
County
Lake
Elementary School
Mentor EVSD - 4304
Middle School
Mentor EVSD - 4304
High School
Mentor EVSD - 4304
Listing Courtesy of Denise A Quiggle, McDowell Homes Real Estate Services
RealHub Information is provided exclusively for consumers' personal, non-commercial use, and it may not be used for any purpose other than to identify prospective properties consumers may be interested in purchasing. All information deemed reliable but not guaranteed and should be independently verified. All properties are subject to prior sale, change or withdrawal. RealHub website owner shall not be responsible for any typographical errors, misinformation, misprints and shall be held totally harmless.

Agent / Realtor®
Carla Ponikvar
Call Carla today to schedule a private showing.

* Listings on this website come from the FMLS IDX Compilation and may be held by brokerage firms other than the owner of this website. The listing brokerage is identified in any listing details. Information is deemed reliable but is not guaranteed. If you believe any FMLS listing contains material that infringes your copyrighted work please click here to review our DMCA policy and learn how to submit a takedown request.© 2024 FMLS.
Related Properties
Mentor
8321 Mentorwood Drive
4 Beds
2 Baths
1,536 Sq.Ft.
$329,000
MLS#: 5251904

Mentor
6266 Meadowbrook Drive
4 Beds
3 Baths
2,433 Sq.Ft.
$385,000
MLS#: 5226591

Mentor
8435 Markwood Drive
4 Beds
2 Baths
2,103 Sq.Ft.
$325,000
MLS#: 5246043

Mentor
7454 Broadmoor Circle
3 Beds
2 Baths
1,276 Sq.Ft.
$269,900
MLS#: 5250606

Mentor
7944 Brichford Road
3 Beds
2 Baths
1,476 Sq.Ft.
$300,000
MLS#: 5250688

Mentor
7828 Overton 210
3 Beds
2 Baths
1,691 Sq.Ft.
$349,900
MLS#: 5240890
Mentor
6221 Cedarwood Road
3 Beds
1 Baths
1,456 Sq.Ft.
$284,900
MLS#: 5223135

Mentor
7942 Bellflower Road
3 Beds
2 Baths
2,288 Sq.Ft.
$289,500
MLS#: 5249987
Mentor
7488 Southwood Road
3 Beds
1 Baths
N/A
$325,000
MLS#: 5218415
