.webp?size=346x80)


Property
Beds
4
Full Baths
2
1/2 Baths
1
Year Built
2003
Sq.Footage
2,080
Lovingly maintained by its original owners since 2003, this move-in ready 4-bedroom, 2.5-bath Colonial in the desirable Bradford Park community offers the perfect blend of comfort, quality and value. Pride of ownership is evident throughout. The inviting living room features a gas fireplace and flows seamlessly into the eat-in kitchen. The formal dining room is ideal for entertaining, and the convenient first-floor laundry room is a feature buyers love. Step outside to a beautiful patio overlooking a peaceful backyard — perfect for relaxing or hosting. Upstairs you'll find four bedrooms, two full baths and plenty of closet space throughout. The unfinished basement, currently used as a recreation room and storage area offers tremendous potential. The sellers have made updates (2021–2026) including: a brand new HVAC system (Trane air conditioner and Trane furnace 2025), a complete new roof replacement (2026), new luxury vinyl plank flooring throughout the entire first floor, new carpet on the entire second floor, new bathroom counters and fixtures, a new kitchen sink and plumbing, and fresh paint. All appliances included — refrigerator and washer new in 2024, dishwasher, oven, microwave and dryer all new in 2021. Move-in ready!
Features & Amenities
Interior
-
Other Interior Features
Ceiling Fan(s), Entrance Foyer, Eat-in Kitchen, High Ceilings, High Speed Internet, Laminate Counters, Open Floorplan, Recessed Lighting, Storage, Walk-In Closet(s)
-
Total Bedrooms
4
-
Bathrooms
2
-
1/2 Bathrooms
1
-
Above Grade Finished Area
2080.0
-
Basement YN
YES
-
Cooling YN
YES
-
Cooling
Ceiling Fan(s), Central Air
-
Fireplace YN
YES
-
Heating YN
YES
-
Heating
Forced Air
-
Pet friendly
N/A
Exterior
-
Garage
Yes
-
Garage spaces
2
-
Construction Materials
Vinyl Siding
-
Parking
Attached, Garage
-
Pool
No
-
Waterfront YN
NO
Area & Lot
-
Lot Features
Back Yard, Front Yard, Landscaped, Private, Paved
-
Lot Size(acres)
0.1983
-
Property Type
Residential
-
Property Sub Type
Single Family Residence
-
Architectural Style
Colonial
Price
-
Sales Price
$399,999
-
Tax Amount
$6,035
-
Sq. Footage
2,080
-
Price/SqFt
$192
HOA
-
Association
YES
-
Association Fee
$110
-
Association Fee Frequency
Monthly
-
Association Fee Includes
N/A
School District
-
Elementary School
Twinsburg CSD - 7716
-
Middle School
Twinsburg CSD - 7716
-
High School
Twinsburg CSD - 7716
Property Features
-
Foundation Details
Concrete Perimeter
-
Sewer
Public Sewer
-
Water Source
Public
Schedule a Showing
Showing scheduled successfully.
Mortgage calculator
Estimate your monthly mortgage payment, including the principal and interest, property taxes, and HOA. Adjust the values to generate a more accurate rate.
Your payment
Principal and Interest:
$
Property taxes:
$
HOA fees:
$
Total loan payment:
$
Total interest amount:
$
Location
County
Summit
Elementary School
Twinsburg CSD - 7716
Middle School
Twinsburg CSD - 7716
High School
Twinsburg CSD - 7716
Listing Courtesy of Nicholas J Huscroft , Chosen Real Estate Group
RealHub Information is provided exclusively for consumers' personal, non-commercial use, and it may not be used for any purpose other than to identify prospective properties consumers may be interested in purchasing. All information deemed reliable but not guaranteed and should be independently verified. All properties are subject to prior sale, change or withdrawal. RealHub website owner shall not be responsible for any typographical errors, misinformation, misprints and shall be held totally harmless.

Agent / Realtor®
Carla Ponikvar
Call Carla today to schedule a private showing.

* Listings on this website come from the FMLS IDX Compilation and may be held by brokerage firms other than the owner of this website. The listing brokerage is identified in any listing details. Information is deemed reliable but is not guaranteed. If you believe any FMLS listing contains material that infringes your copyrighted work please click here to review our DMCA policy and learn how to submit a takedown request.© 2024 FMLS.
Related Properties

Hudson
186 S Main Street
4 Beds
3 Baths
2,129 Sq.Ft.
$457,000
MLS#: 5194038
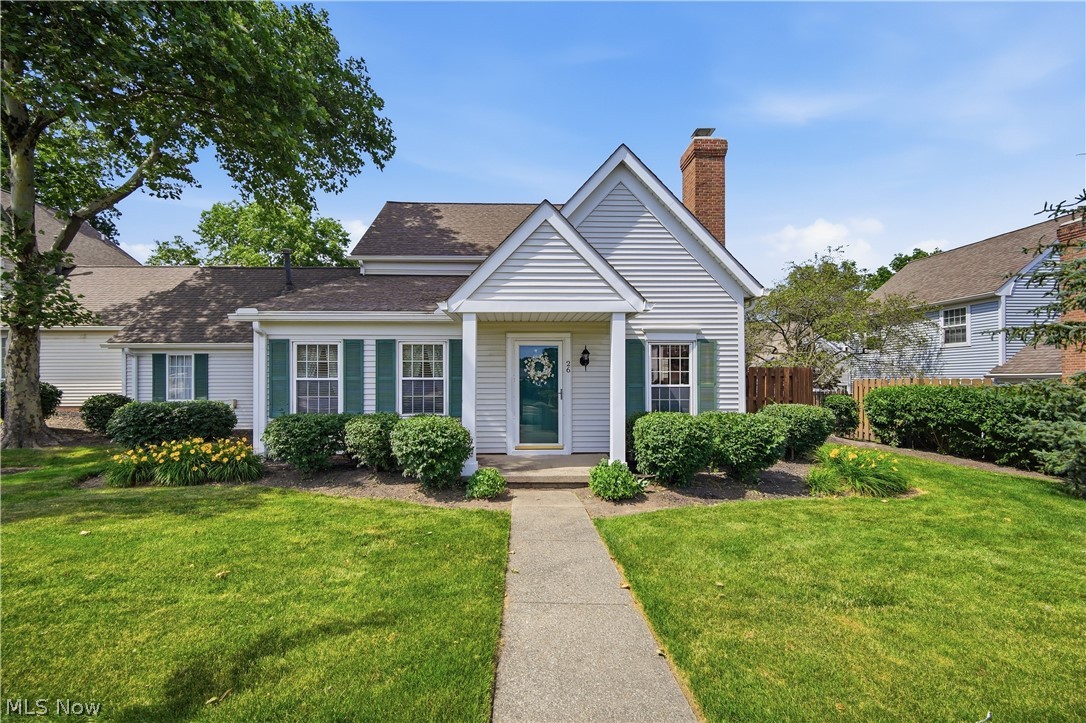
Hudson
26 Hudson Common Drive
2 Beds
2 Baths
1,890 Sq.Ft.
$399,900
MLS#: 5218519
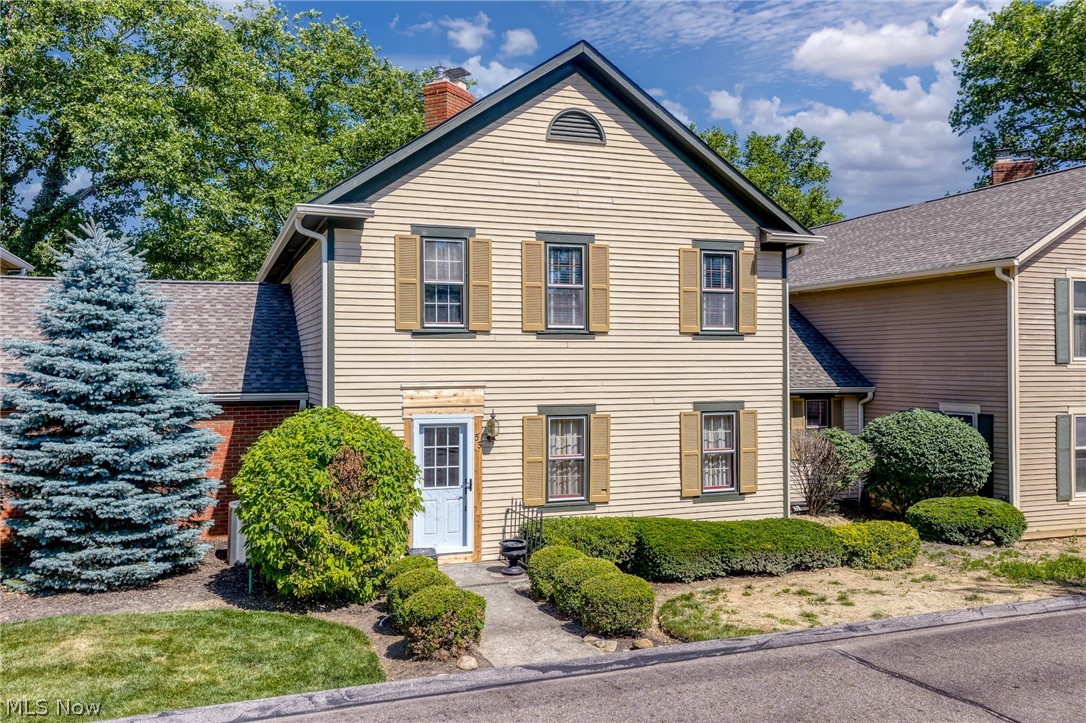
Hudson
53 Hudson Common Drive
3 Beds
3 Baths
3,692 Sq.Ft.
$450,000
MLS#: 5227605
