.webp?size=346x80)


Property
Beds
4
Full Baths
2
1/2 Baths
1
Year Built
1977
Sq.Footage
3,742
This charming Colonial home is a place where privacy, nature, comfort, and space converge in one of the most sought-after locations in the heart of Gates Mills. Located near the prestigious Chagrin Valley Hunt Club (social and sports), and excellent local schools. It feels less like a standard home and more like a private resort. Ideally situated, the property boasts over 3,000 square feet of living space set on a wooded 6.1acre lot. The main-floor primary suite and laundry room offer great convenience, while the open-concept layout provides easy access to multiple decks from the ground floor. Harwood floor finishes throughout create a warm, timeless atmosphere. The main level also includes a full bathroom, a second bedroom, an office, and a powder room; new carpeting enhances the bedroom areas, giving them a fresh, inviting look. The upper level has a second primary suite with a cedar-lined walk-in closet, another spacious bedroom with ample closet space, a full bathroom, and a bonus area, along with a hallway featuring wall-to-wall bookshelves that adds unique character to the home. The lower level features a beautiful recreation room, expanding the home's versatility and offering an ideal space for entertaining, family time, or relaxation, as well as a second kitchen with cabinetry. The gazebo and natural setting, complete with a stream and a spring, make this home a nature lover's dream. Recent upgrades add significant value: a septic system, heat pump, A/C, furnace, electrical panel, EV charging outlet, a new recreation room, new main-floor kitchen appliances, fresh interior and exterior paint (including the deck and gazebo), plus beautiful landscaping surrounding the house. The Google outdoor camera system and the home's furnishings are negotiable. It's more than just a residence, it’s a lifestyle. A truly unique property that must be experienced in person to be fully appreciated. Schedule your visit today to see this unique home!
Features & Amenities
Interior
-
Other Interior Features
Vaulted Ceiling(s), Bookcases, Cedar Closet(s), Entrance Foyer, Eat-in Kitchen, High Ceilings, Open Floorplan, Natural Woodwork, Walk-In Closet(s), Master Downstairs
-
Total Bedrooms
4
-
Bathrooms
2
-
1/2 Bathrooms
1
-
Above Grade Finished Area
2843.0
-
Basement YN
YES
-
Cooling YN
YES
-
Cooling
Central Air
-
Fireplace YN
YES
-
Heating YN
YES
-
Heating
Forced Air
-
Main Level Bedrooms
2
-
Pet friendly
N/A
Exterior
-
Garage
Yes
-
Garage spaces
2
-
Construction Materials
Brick, Wood Siding
-
Parking
Attached, Direct Access, Garage Faces Front, Garage, Garage Door Opener
-
Patio and Porch Features
Covered, Deck, Other
-
Pool
No
-
Waterfront YN
NO
Area & Lot
-
Lot Size(acres)
6.1
-
Property Type
Residential
-
Property Sub Type
Single Family Residence
-
Architectural Style
Colonial
Price
-
Sales Price
$699,900
-
Tax Amount
$10,318
-
Sq. Footage
3,742
-
Price/SqFt
$187
HOA
-
Association
YES
-
Association Fee
$2,400
-
Association Fee Frequency
Annually
-
Association Fee Includes
N/A
School District
-
Elementary School
Mayfield CSD - 1819
-
Middle School
Mayfield CSD - 1819
-
High School
Mayfield CSD - 1819
Property Features
-
Foundation Details
Block
-
Sewer
Septic Tank
-
Water Source
Public
Schedule a Showing
Showing scheduled successfully.
Mortgage calculator
Estimate your monthly mortgage payment, including the principal and interest, property taxes, and HOA. Adjust the values to generate a more accurate rate.
Your payment
Principal and Interest:
$
Property taxes:
$
HOA fees:
$
Total loan payment:
$
Total interest amount:
$
Location
County
Cuyahoga
Elementary School
Mayfield CSD - 1819
Middle School
Mayfield CSD - 1819
High School
Mayfield CSD - 1819
Listing Courtesy of Jennifer R Woomer , VSD Realty, LLC.
RealHub Information is provided exclusively for consumers' personal, non-commercial use, and it may not be used for any purpose other than to identify prospective properties consumers may be interested in purchasing. All information deemed reliable but not guaranteed and should be independently verified. All properties are subject to prior sale, change or withdrawal. RealHub website owner shall not be responsible for any typographical errors, misinformation, misprints and shall be held totally harmless.

Agent / Realtor®
Carla Ponikvar
Call Carla today to schedule a private showing.

* Listings on this website come from the FMLS IDX Compilation and may be held by brokerage firms other than the owner of this website. The listing brokerage is identified in any listing details. Information is deemed reliable but is not guaranteed. If you believe any FMLS listing contains material that infringes your copyrighted work please click here to review our DMCA policy and learn how to submit a takedown request.© 2024 FMLS.
Related Properties
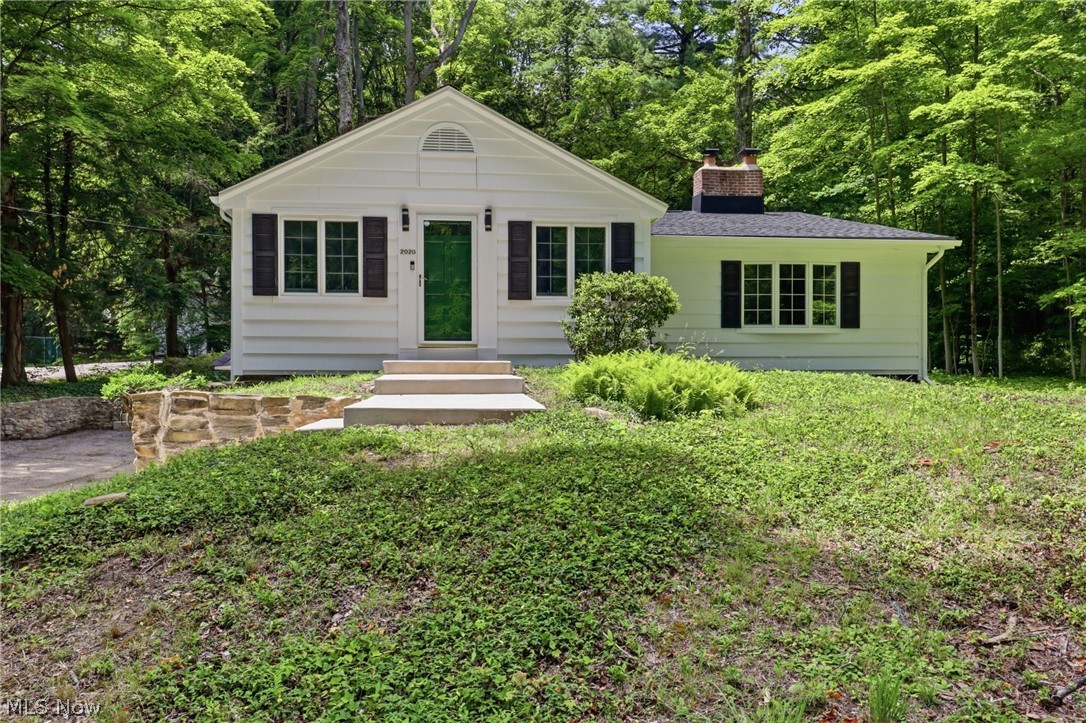
Gates Mills
2020 Woodstock Road
3 Beds
2 Baths
N/A
$599,000
MLS#: 5223407

Gates Mills
7859 Sugarbush Lane
4 Beds
2 Baths
3,768 Sq.Ft.
$749,900
MLS#: 5233148

Gates Mills
7939 Gatewood Oval
5 Beds
2 Baths
2,640 Sq.Ft.
$649,900
MLS#: 5233059
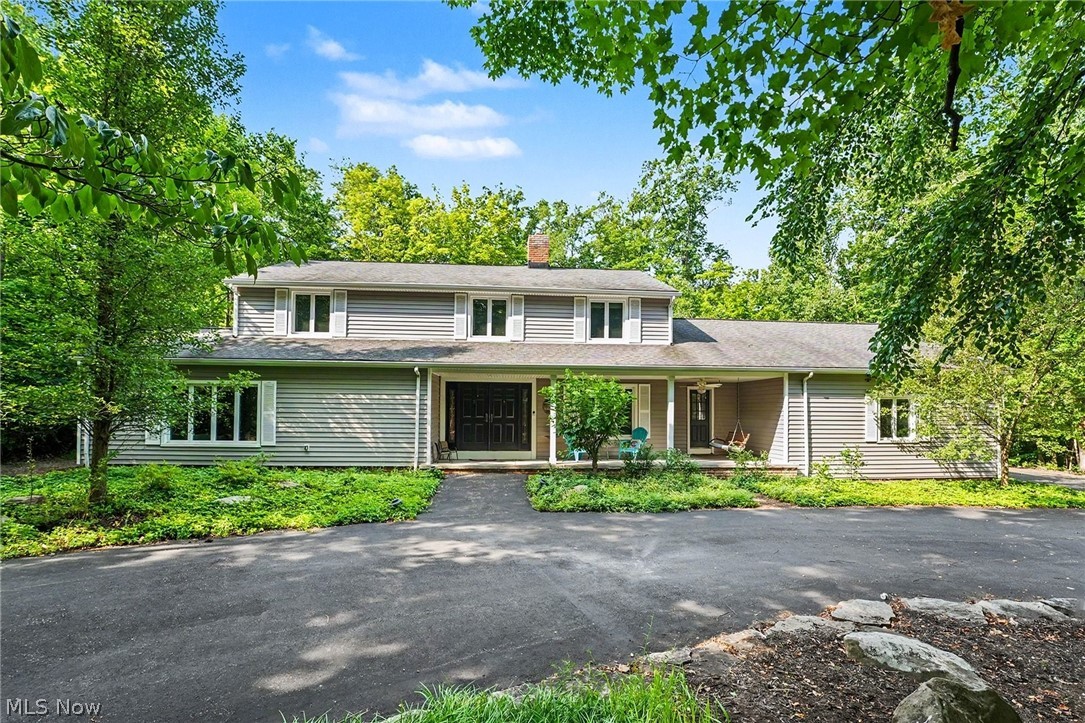
Gates Mills
7850 Mayfield Road
5 Beds
3 Baths
4,351 Sq.Ft.
$649,900
MLS#: 5225555
