Features & Amenities

Interior

  • Total Bedrooms

    4

  • Bathrooms

    3

  • 1/2 Bathrooms

    1

  • Basement YN

    YES

  • Cooling YN

    YES

  • Cooling

    N/A

  • Fireplace YN

    YES

  • Heating YN

    YES

  • Heating

    Natural Gas, Forced Air

  • Pet friendly

    N/A

Exterior

  • Garage

    Yes

  • Garage spaces

    3

  • Construction Materials

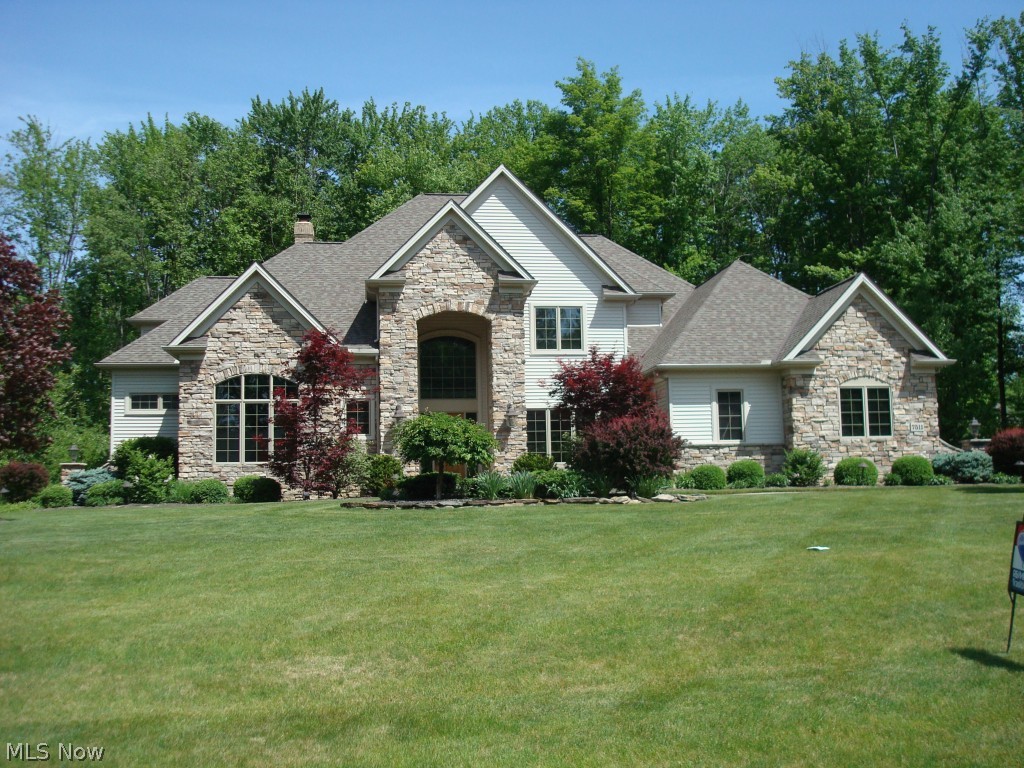
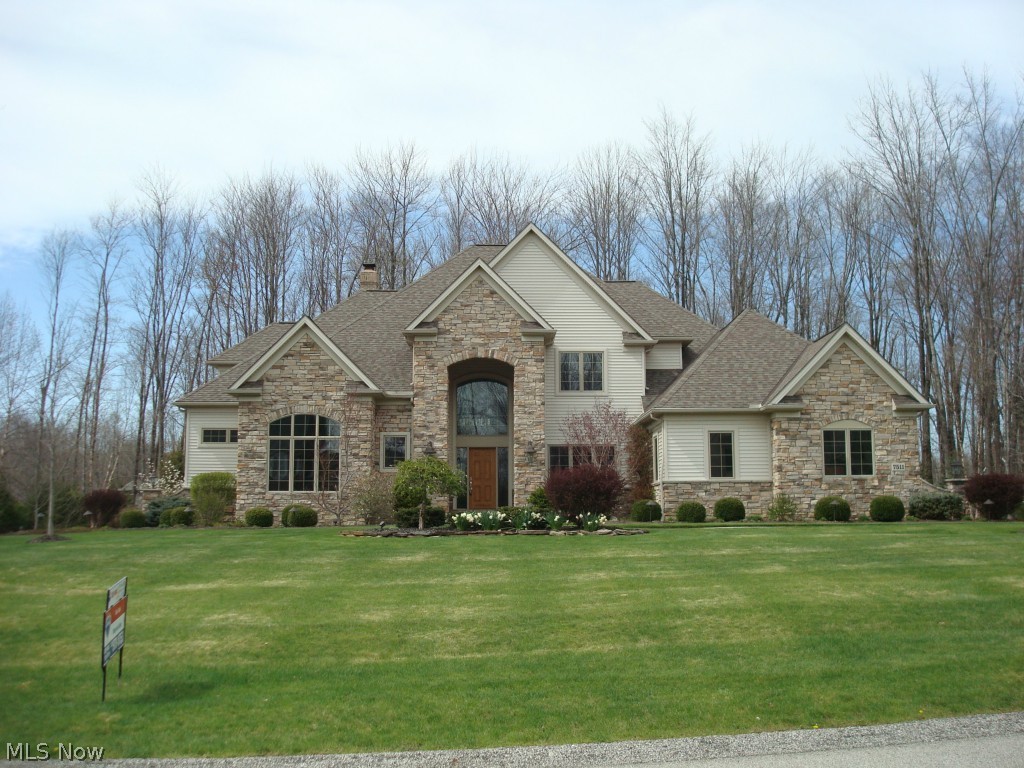
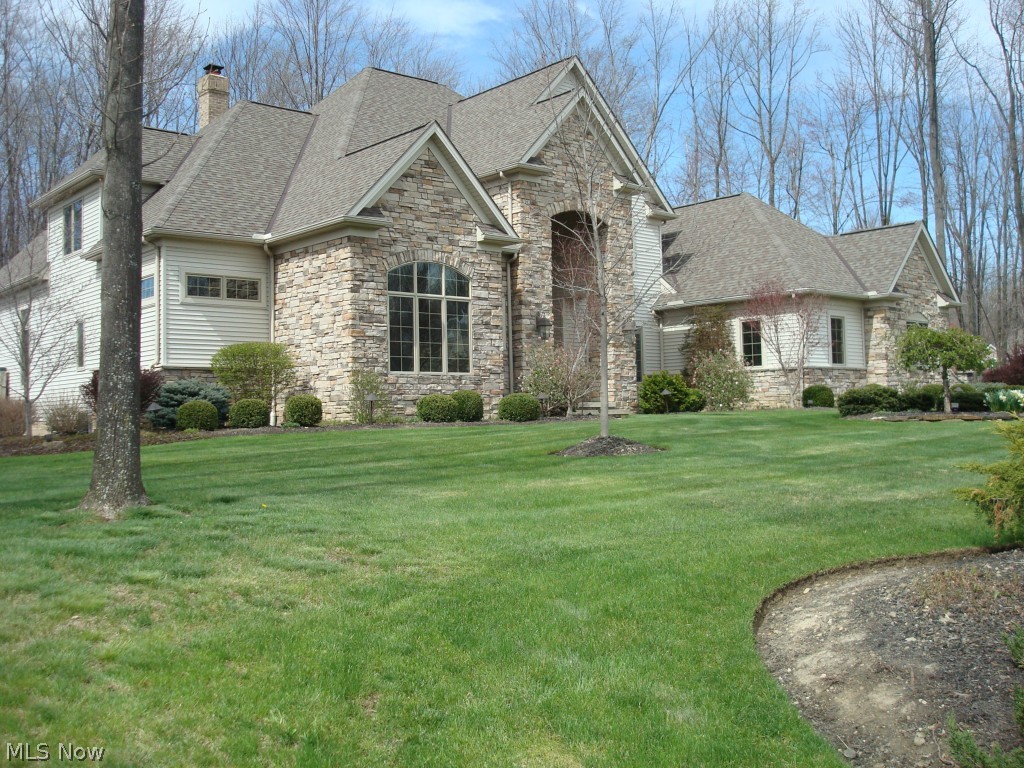
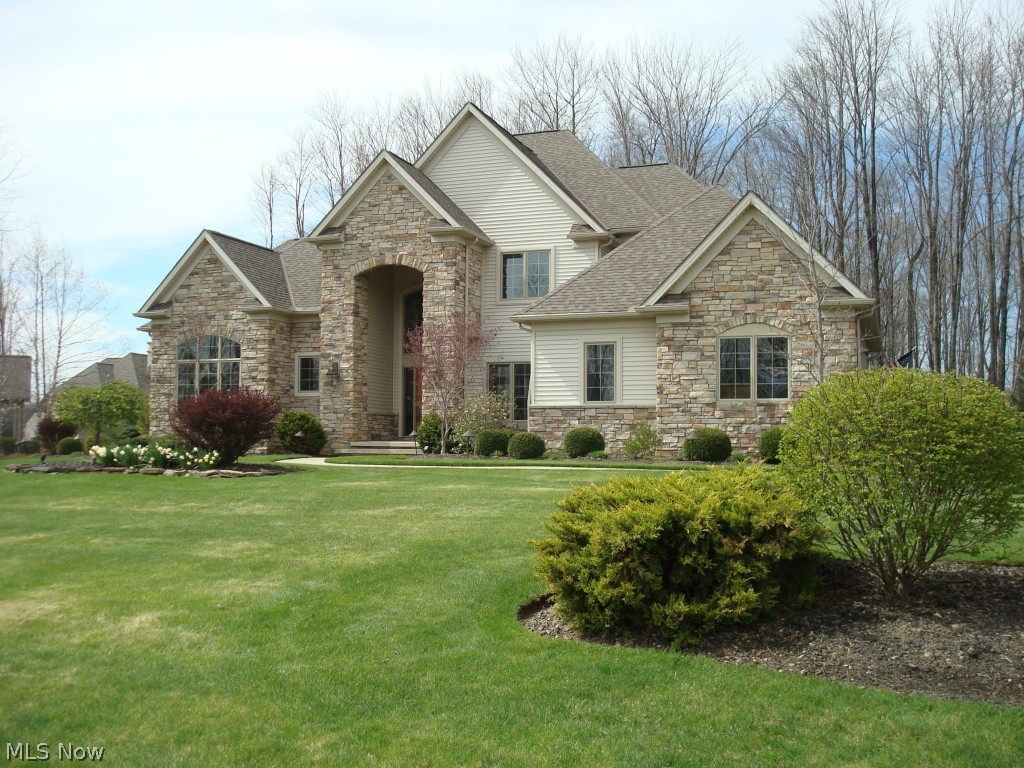
    Stone, Vinyl Siding

  • Parking

    Attached, Garage, Garage Door Opener, Paved

  • Patio and Porch Features

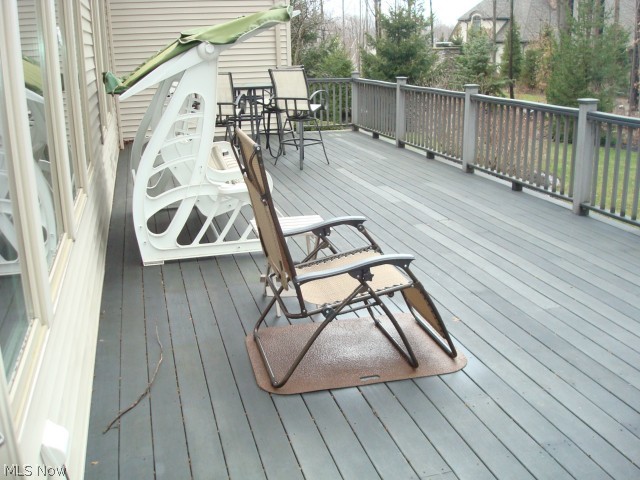
    Enclosed, Patio, Porch

  • Pool

    No

  • View

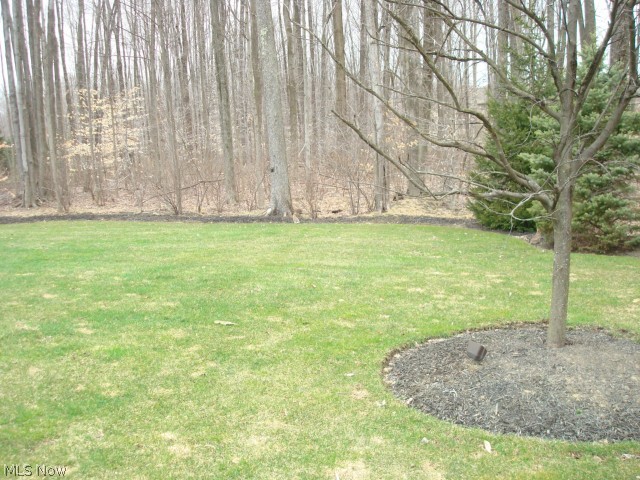
    Trees/Woods

Area & Lot

  • Lot Features

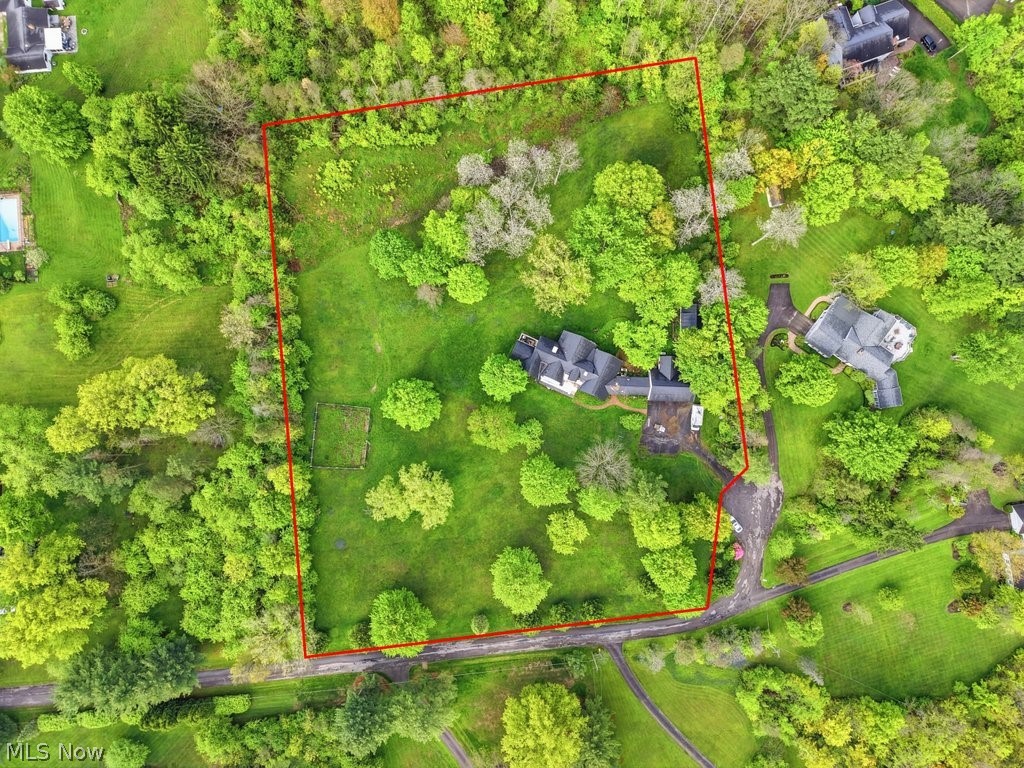
    Wooded

  • Lot Size(square feet)

    0

  • Property Type

    Residential

  • Property Sub Type

    Single Family Residence

  • Architectural Style

    Colonial

Price

  • Sales Price

    $649,900

  • Sq. Footage

    N/A

  • Price/SqFt

    N/A

HOA

  • Association

    YES

  • Association Fee

    $400

  • Association Fee Includes

    N/A

School District

  • Elementary School

    Kenston LSD - 2804

  • Middle School

    N/A

  • High School

    N/A

Property Features

  • Stories

    2

  • Sewer

    Public Sewer

Schedule a Showing

Showing scheduled successfully.

<
>
IN PERSON
VIA CHAT

What is 3 + 4 ?


Change time

Mortgage calculator

Estimate your monthly mortgage payment, including the principal and interest, property taxes, and HOA. Adjust the values to generate a more accurate rate.

Your payment

Principal and Interest:

$

Property taxes:

$

HOA fees:

$

Total loan payment:

$

Total interest amount:

$

Location

County

Geauga

Elementary School

Kenston LSD - 2804

Middle School

High School

Listing Courtesy of Marjorie F. Rule , RE/MAX Traditions

RealHub Information is provided exclusively for consumers' personal, non-commercial use, and it may not be used for any purpose other than to identify prospective properties consumers may be interested in purchasing. All information deemed reliable but not guaranteed and should be independently verified. All properties are subject to prior sale, change or withdrawal. RealHub website owner shall not be responsible for any typographical errors, misinformation, misprints and shall be held totally harmless.

Agent Carla Ponikvar

Agent / RealtorĀ®

Carla Ponikvar

Call Carla today to schedule a private showing.


* Listings on this website come from the FMLS IDX Compilation and may be held by brokerage firms other than the owner of this website. The listing brokerage is identified in any listing details. Information is deemed reliable but is not guaranteed. If you believe any FMLS listing contains material that infringes your copyrighted work please click here to review our DMCA policy and learn how to submit a takedown request.Ā© 2024 FMLS.
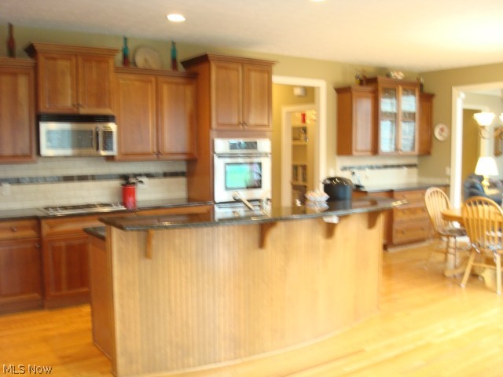
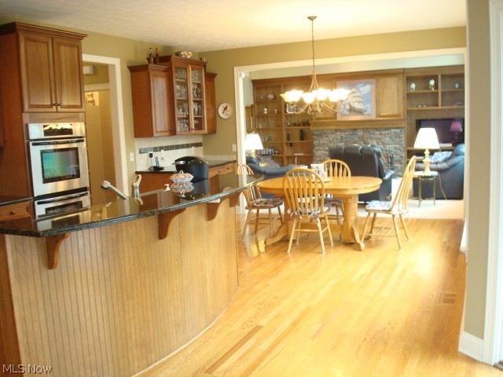
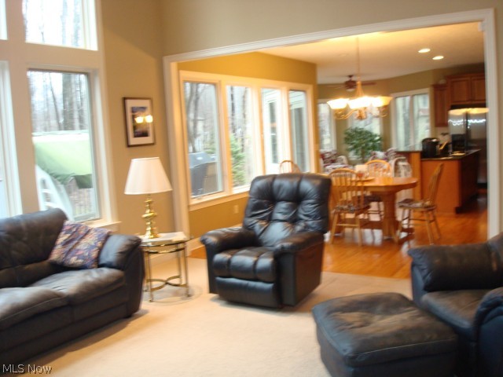
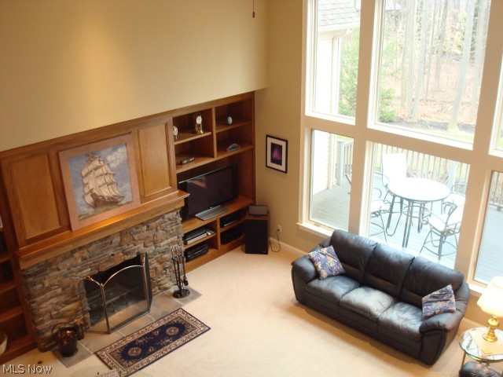
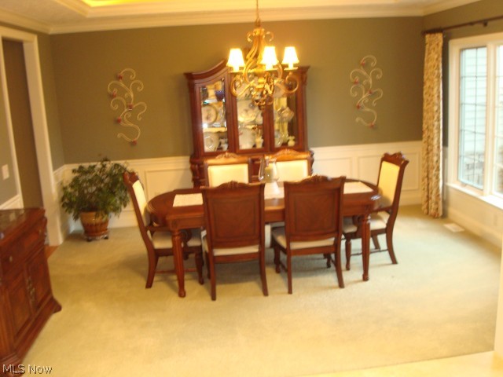
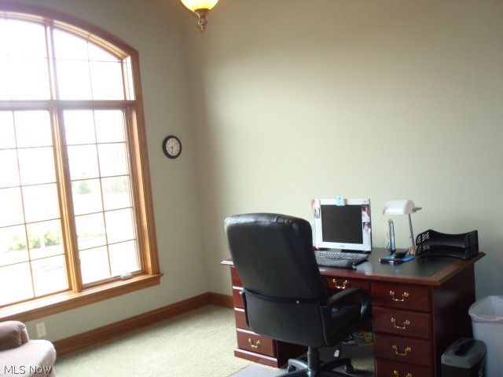
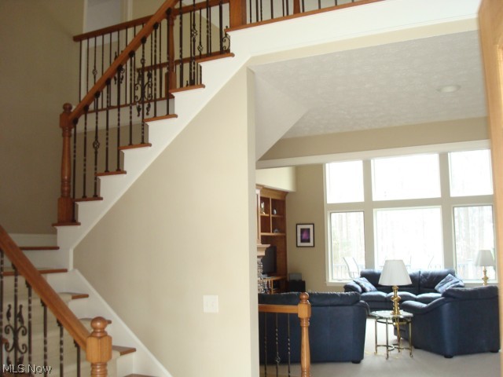
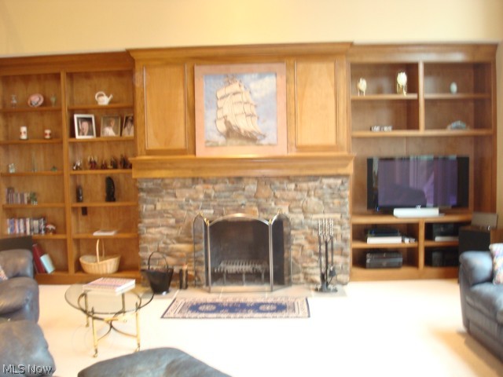
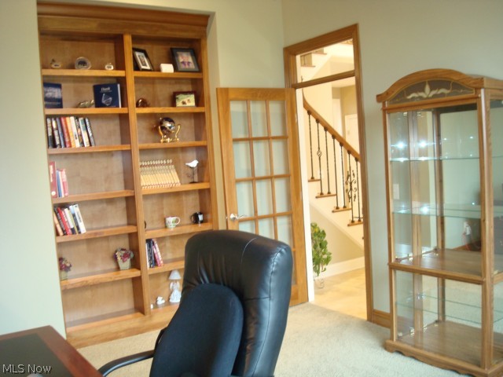
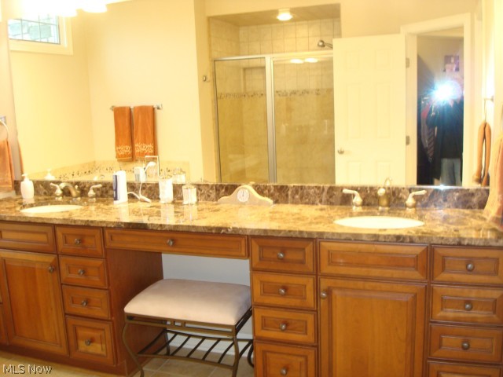
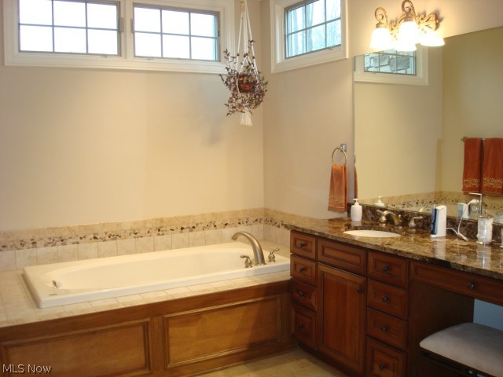
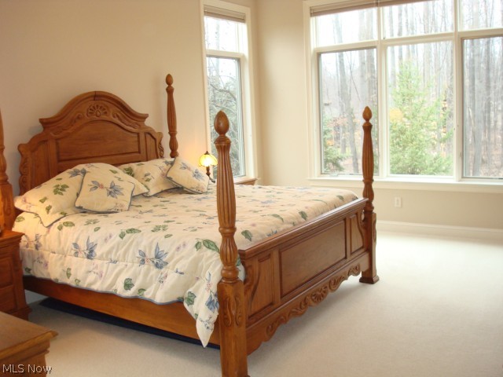
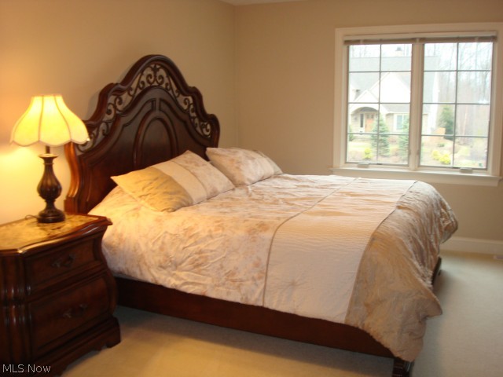
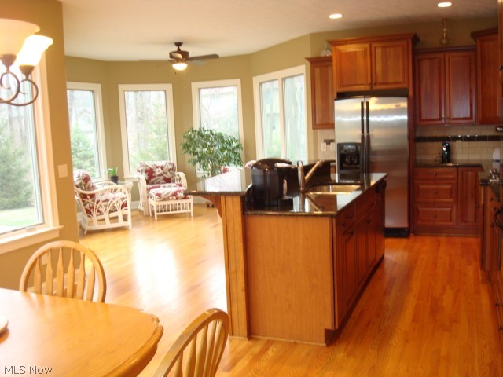
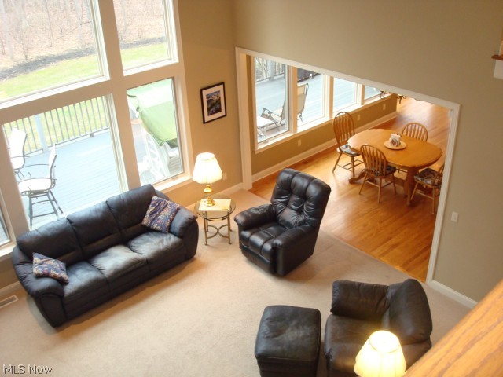
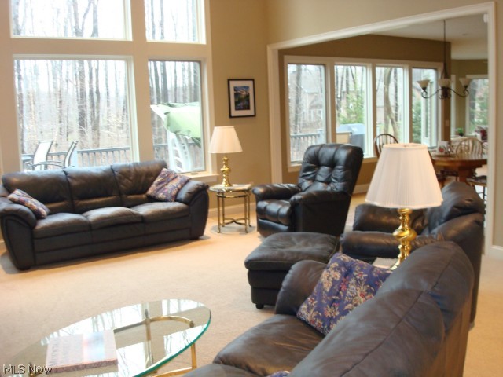
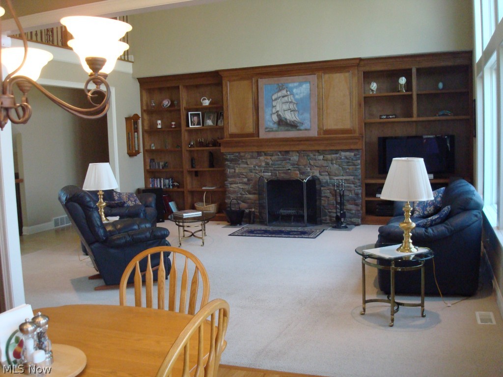
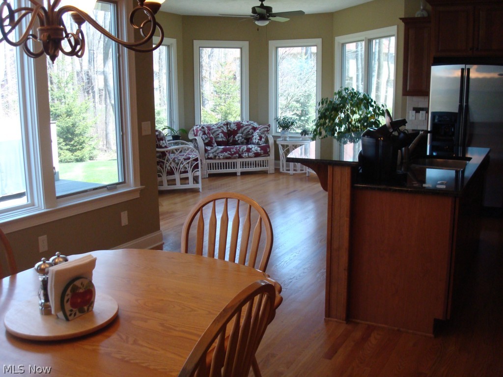
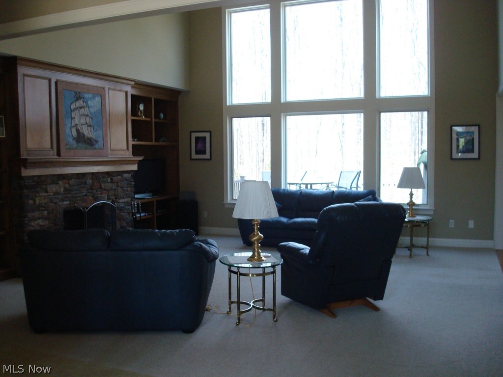
Stunning Custom Build- One Owner home neutral & meticulous in every way- yard is beautiful & private- Dramatic first floor Master, glorious kitchen opens right into sun room. Twos story Foyer & Great room with handsome built-Ins- office you will love to work from everyday- 2 full baths upstairs- crown moldings, tray ceilings. Super pretty home with marvelous yard.

7511 Faraway Trail

Message successfully sent.

What would you like to know?

What is 3 + 4 ?

I agree to receive email communication and understand I can unsubscribe at any time.

I agree to be contacted by Tyson Sells Homes, LLC. via call, email, and text for real estate services. To opt out, you can reply 'stop' at any time or reply 'help' for assistance. You can also click the unsubscribe link in the emails. Message and data rates may apply. Message frequency may vary. Privacy Policy

Related Properties

New on site 2 days ago
Wonderful condo offering carefree living at its best!  This lovely 3-bedroom Cape Cod condo provides one-floor living in a spacious and flexible layout, with plenty of storage space for extras and off-season items. The open living room/dining room area has a gas fireplace, and opens to the upper level deck for extra entertaining space. The eat-in kitchen was designed for the home chef with a center island, granite counters, gas stove and newer dishwasher. The owner's suite is set in the back of the home, with en suite bath/walk-in shower and walk-in closet. Completing the first floor is the laundry room and a powder room. Upstairs is a large loft overlooking the living room, plus two generously sized bedrooms and a full bath. In the lower level there is a finished office, and doors for walk out access to the patio; the rest of the level could be finished or left for storage space. Knolls Way is minutes to shops and restaurants. Dining room light fixture does not stay.
#5235802

Chagrin Falls

8205 Knolls Way

3 Beds

2 Baths

2,657 Sq.Ft.

$550,000

MLS#: 5235802

Price reduced
2.3 Acres in Russell Twp. Geauga County, CHAGRIN FALLS SCHOOLS...IT IS A SPECIAL & UNIQUE PROPERTY... 2 PRIMARY BEDROOMS, ONE UP & ONE DOWN ! Purchased in September 2004, this special home has been filled with love, laughter, family, and countless treasured memories.SO MANY UPDATES OVER THE YEARS...THE MOST RECENT ONES ARE IN THE SUPPLEMENTS. Nestled on 2.3 secluded & private acres...it offers a rare sense of peace and tranquility while being just a stone's throw from the sidewalks, shops, and restaurants of the Charming Village of Chagrin Falls. It's the best of both worlds—your own private retreat with one of Ohio's most beloved villages just outside your door. Geauga County/ No Rita/ Chagrin Falls Schools. Over the years, thoughtful additions have made this one-of-a-kind home as unique as the people who have loved it. Every room has character, every window frames a beautiful view, and every season has brought its own kind of magic. 
OWNER/AGENT
Truly a one of a kind 
THE POSSIBILITIES  ARE ENDLESS. MUST SEE TO APPRECIATE ! SURVEY IN SUPPLEMENTS / FLOOR PLAN IN PHOTOS
#5205352

Chagrin Falls

15879 Hemlock Road

2 Beds

2 Baths

N/A

$688,000

MLS#: 5205352

This secluded home sits on a gorgeous, wooded five-acre lot offering exceptional privacy. The primary suite is located on the first floor for easy living. The additional bedrooms and storage are situated on the lower level (1,736 sq. ft.), complemented by the main level and loft (2,847 sq. ft.), totaling 5,208 finished square feet.Recent mechanical updates include: AC External Unit (Compressor): Replaced in 2014, Furnace: Replaced in 2018, HVAC System: Serviced this year, including the electrostatic air filter, Well Pump: Replaced in 2023, Septic System: Replaced this year; includes a three-year prepaid maintenance contract and warranty that conveys to the new owner. Total Roof replacement 2017.  The property also features a pole barn and two additional storage buildings. A folder containing further updates and documentation is available at the home. Home is located just before the cul-de-sac. Floor plans included in Photos.
#5220857

Chagrin Falls

15490 Riddle Road

3 Beds

2 Baths

4,583 Sq.Ft.

$729,000

MLS#: 5220857

Price reduced
Welcome to this extraordinary, fully renovated luxury residence nestled on a private wooded lot in highly sought-after Chagrin Falls-Bainbridge Twp and the award-winning Kenston School District. Completely transformed from top to bottom, inside and out, this stunning 4-bedroom, 3-full-bath home offers the perfect blend of modern design, premium craftsmanship, and everyday functionality. The impressive exterior showcases striking contemporary curb appeal with custom wood accents, updated landscaping, and an attached 2-car garage. Inside, the open-concept floor plan is flooded with natural light and features wide-plank flooring, soaring spaces, designer lighting, and high-end finishes throughout. At the heart of the home is a show-stopping chef's kitchen featuring custom cabinetry, quartz countertops, an oversized waterfall island, stainless steel appliances, beverage cooler, and abundant storage. The spacious living and entertaining areas flow seamlessly to the outdoor deck and wooded backyard, creating the perfect setting for indoor-outdoor living. The luxurious primary suite offers a spa-inspired retreat complete with a beautifully appointed bath and custom walk-in closet. Every bathroom has been thoughtfully redesigned with upscale fixtures, elegant tilework, and modern finishes. An expansive lower-level living area provides additional space for entertaining, recreation, or relaxing. Move-in ready and meticulously renovated, this exceptional property offers luxury living in one of Northeast Ohio's most desirable communities. A rare opportunity to own a like-new home with designer finishes, privacy, and convenience all in one remarkable package. Mailing address is technically Aurora, and actual location is Bainbridge Twp. See county info for clarification.
#5216100

Chagrin Falls

19121 Brewster Road

4 Beds

3 Baths

3,390 Sq.Ft.

$650,000

MLS#: 5216100

New on site 3 days ago
Welcome to this spacious 4-bedroom, 2.5-bath home on a beautiful 1.61-acre lot in Lake in the Woods w/oversized garage. A welcoming two-story foyer opens to generous living & dining spaces. Updated kitchen features a granite center island w/seating, abundant cabinetry & counter space, pantry, direct-vented stove & adjoining spacious dining area. Family room is anchored by a cozy inviting brick fireplace & overlooks the private backyard. Upstairs, every bedroom includes a walk-in closet. Updated vaulted primary suite features skylights, two linen closets & a spacious bath with soaking tub, double vanity & large walk-in shower. Lower level offers flexible space for an office, exercise, hobbies or recreation. Outside entertaining at its best! Enjoy a large low maintenance deck and/or the brick patio for your cookouts in the peaceful yard surrounded by mature trees. Pride of ownership! Updates & Improvements: Garage entry stairs/gate (1995); vinyl siding, upgraded insulation, water pump and upstairs toilets (1996); primary bath Corian vanity/linen cabinetry (2006); kitchen addition with 2x6 construction, insulation, oak cabinetry, granite, appliances, vented range hood and lower-level exercise room (2007); attic insulation (2008); premium replacement windows completed through approx. 2009; high-efficiency HVAC and driveway expansion (2010); Kinetico water softener/dual filters (2014); TimberTech deck w/gas grill hookup & solar security lights (2015); chimney liner, brick repointing and caps (2016); hot water heater (2018); garage floor coating and shed solar system (2025); primary bath updates, new sump pump and NEW ROOF (2026). Larger Well-X-Trol water tank also added. Lake in the Woods offers a lifestyle that truly sets it apart, with a community pool, lake, pavilion with newer grills, playground and expansive green spaces—perfect for swimming, fishing, gathering with friends or simply enjoying the outdoors. All within the Kenston School District. Welcome Home!
#5235364

Chagrin Falls

8572 Lake In The Woods Trail

4 Beds

2 Baths

4,204 Sq.Ft.

$550,000

MLS#: 5235364

Price reduced
Discover the perfect blend of space, comfort, and location in this exceptional 4-bedroom, 3.5-bath home just minutes from historic downtown Chagrin Falls. Enjoy easy access to charming boutiques, acclaimed restaurants, parks, and year-round community events while coming home to your own private retreat. A large circular driveway creates a welcoming first impression as you enter the home, where a gracious foyer is flanked by a formal dining room and private office. The heart of the home features an expansive living room with a cozy fireplace and oversized picture window, flowing seamlessly into the beautifully updated eat-in kitchen with crisp white cabinetry, stone countertops, stainless steel appliances, and a stylish tile backsplash. Upstairs, the luxurious primary suite offers a peaceful escape with its own fireplace and spa-inspired ensuite bath. Three additional generously sized bedrooms and a full bathroom complete the second level. The finished walkout lower level provides even more flexible living space with a spacious recreation room with a third fireplace, a full bath and an additional room perfect for a fifth bedroom, home office, fitness room, or guest suite. The backyard is where this home truly shines. Designed for unforgettable entertaining and everyday relaxation, the outdoor living spaces feature a spacious deck and patio overlooking a stunning in-ground pool surrounded by an expansive patio, creating the ultimate private oasis for summer gatherings and quiet evenings alike. Offering an ideal combination of generous living spaces, resort-style outdoor amenities, and an unbeatable location just moments from the heart of historic Chagrin Falls, this is a home you'll want to experience in person. Schedule your private showing today!
#5230631

Chagrin Falls

111 Waverly Lane

5 Beds

3 Baths

3,664 Sq.Ft.

$624,900

MLS#: 5230631

 - property

Send a message

Message successfully sent.

Your message

What is 3 + 4 ?

Reason for contacting?

I agree to receive email communication and understand I can unsubscribe at any time.

I agree to be contacted by Tyson Sells Homes, LLC. via call, email, and text for real estate services. To opt out, you can reply 'stop' at any time or reply 'help' for assistance. You can also click the unsubscribe link in the emails. Message and data rates may apply. Message frequency may vary. Privacy Policy

Sign Out

Virtual Assistant

Would you like to take the next step with this property? We can help you schedule a showing or virtual tour, or send you more details.

Yes, I would like more information.

Thank You for Your Reply, One of Our Agents will contact you as soon as possible

No, maybe later.

Thank you, you can always contact me via email, phone number or through the contact form.

Realhub AI

Lucy - Your AI-Powered Realtor

Update Your Temporary Password

Personalize your search

Enter your email and we'll notify you immediately when new listings match what you're looking for.

or enter email address

Already have an account ? Login here

Continue your home search

I agree to receive communications and understand I can unsubscribe at any time.

I agree to be contacted by Tyson Sells Homes, LLC. via call, email, and text for real estate services. To opt out, you can reply 'stop' at any time or reply 'help' for assistance. You can also click the unsubscribe link in the emails. Message and data rates may apply. Message frequency may vary. Privacy Policy

Already have an account ? Login here

We use cookies

We use cookies primarily for analytics to enhance your experience. By accepting, you agree to our use of these cookies. You can manage your preferences or learn more about our cookies policy.