Features & Amenities

Interior

  • Total Bedrooms

    4

  • Bathrooms

    2

  • 1/2 Bathrooms

    1

  • Above Grade Finished Area

    2181.0

  • Basement YN

    YES

  • Cooling YN

    YES

  • Cooling

    Central Air

  • Fireplace YN

    YES

  • Heating YN

    YES

  • Heating

    Natural Gas, Forced Air

  • Pet friendly

    N/A

Exterior

  • Garage

    Yes

  • Garage spaces

    2

  • Construction Materials

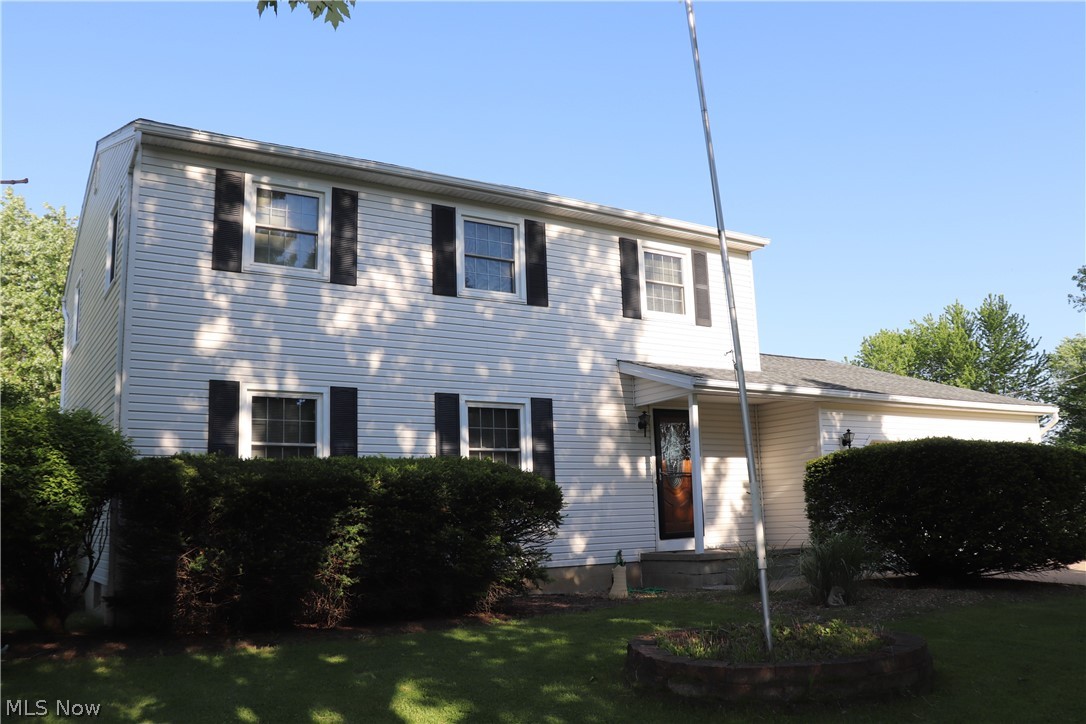
    Vinyl Siding

  • Parking

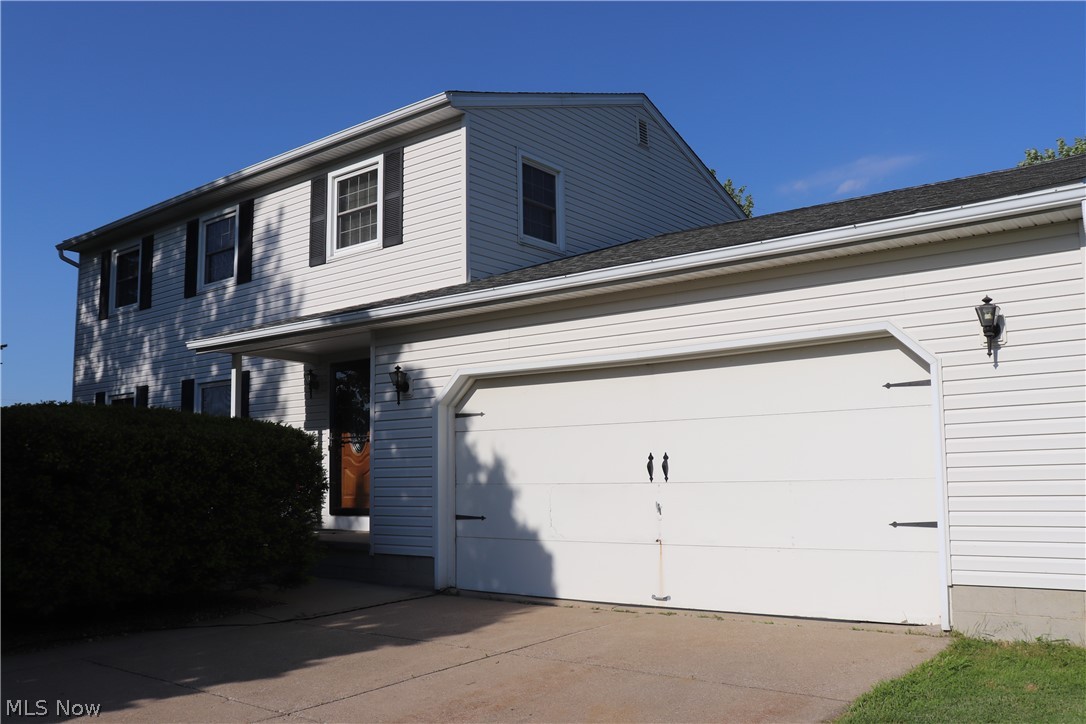
    Attached, Direct Access, Garage, Garage Door Opener, Paved

  • Patio and Porch Features

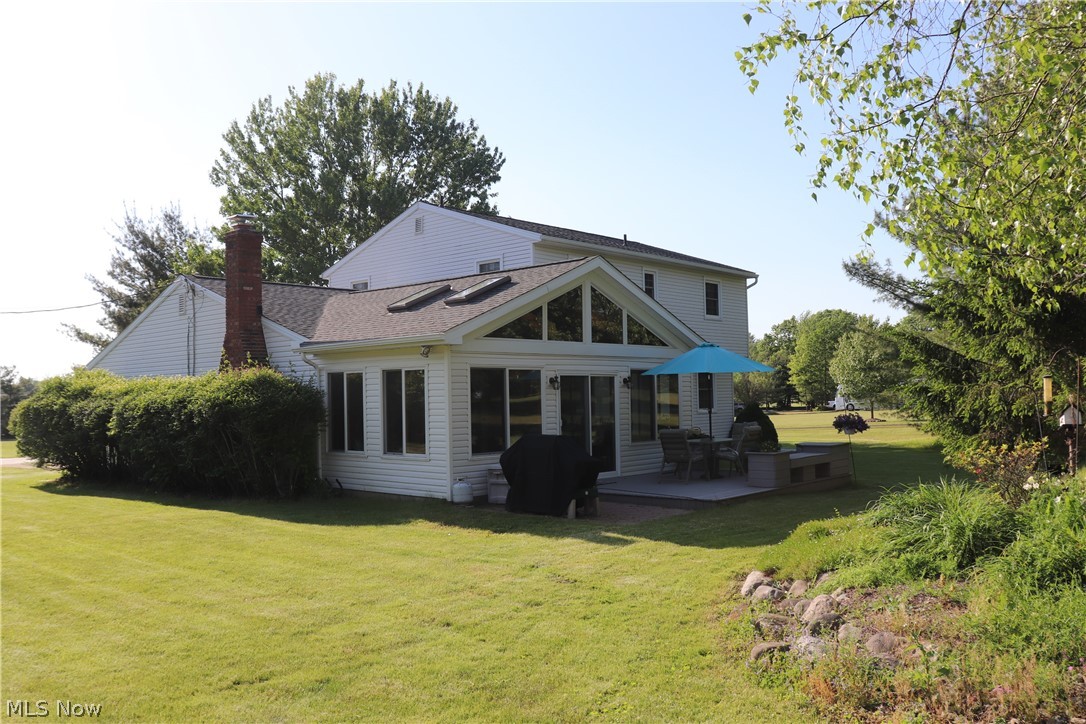
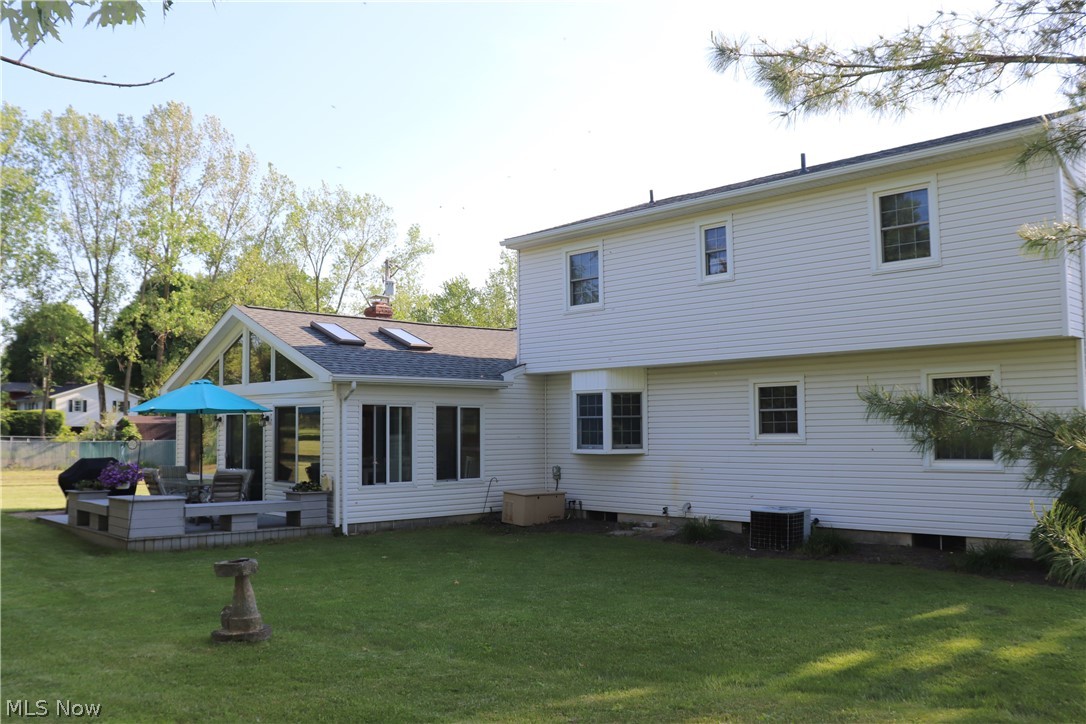
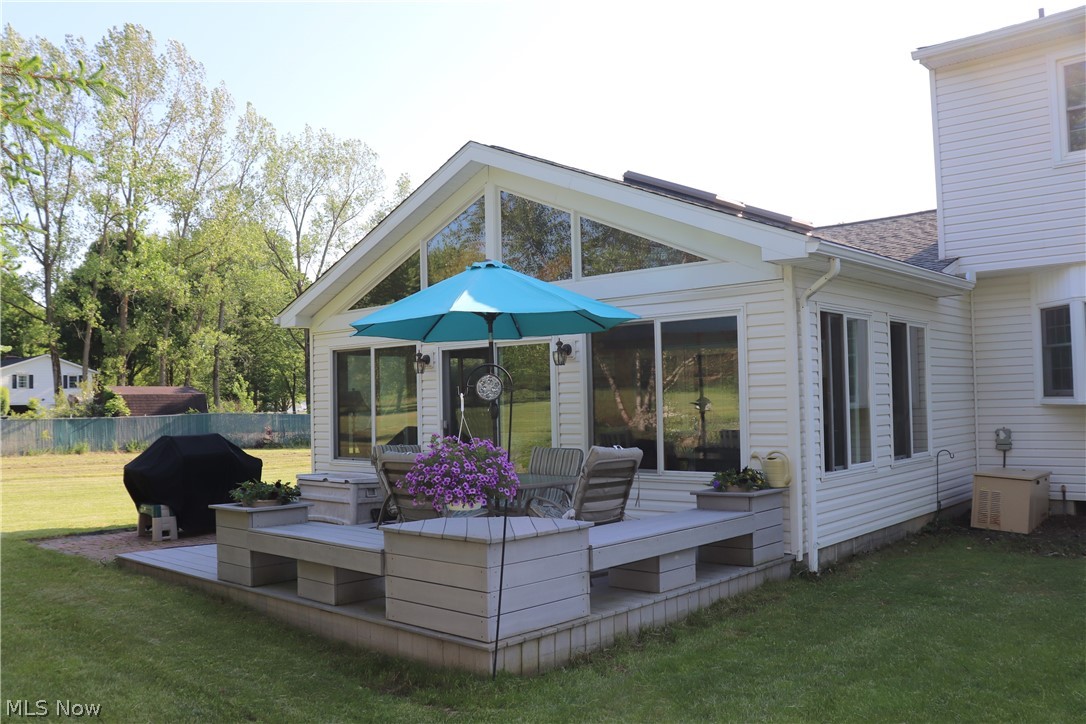
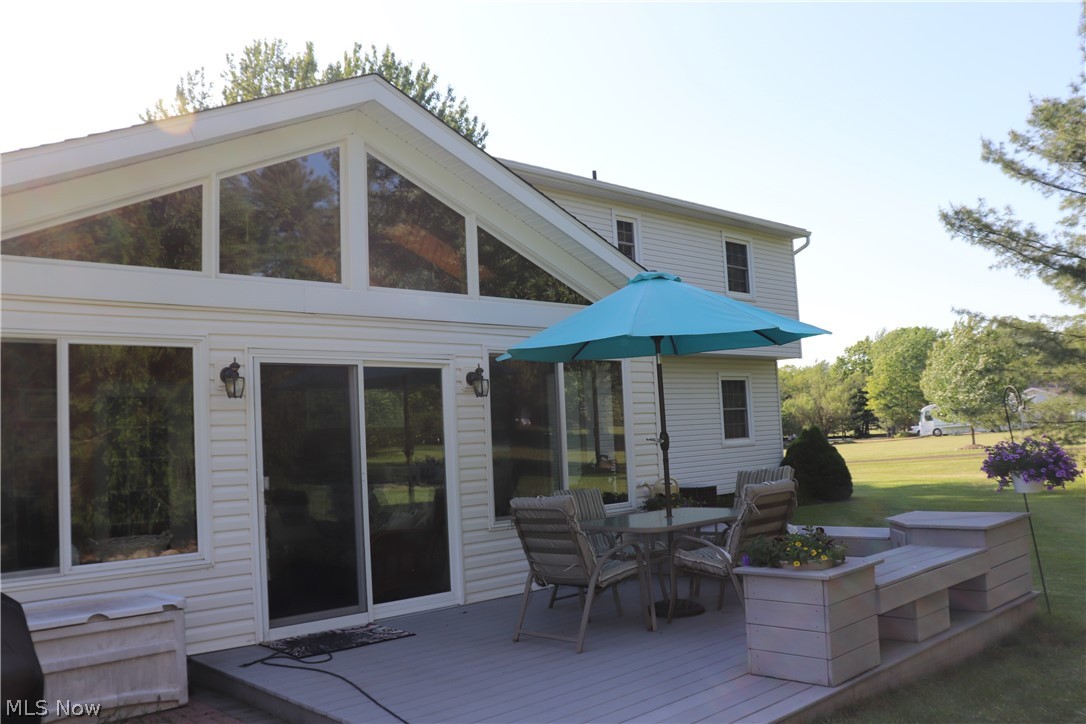
    Deck, Enclosed, Patio, Porch

  • Pool

    No

  • View

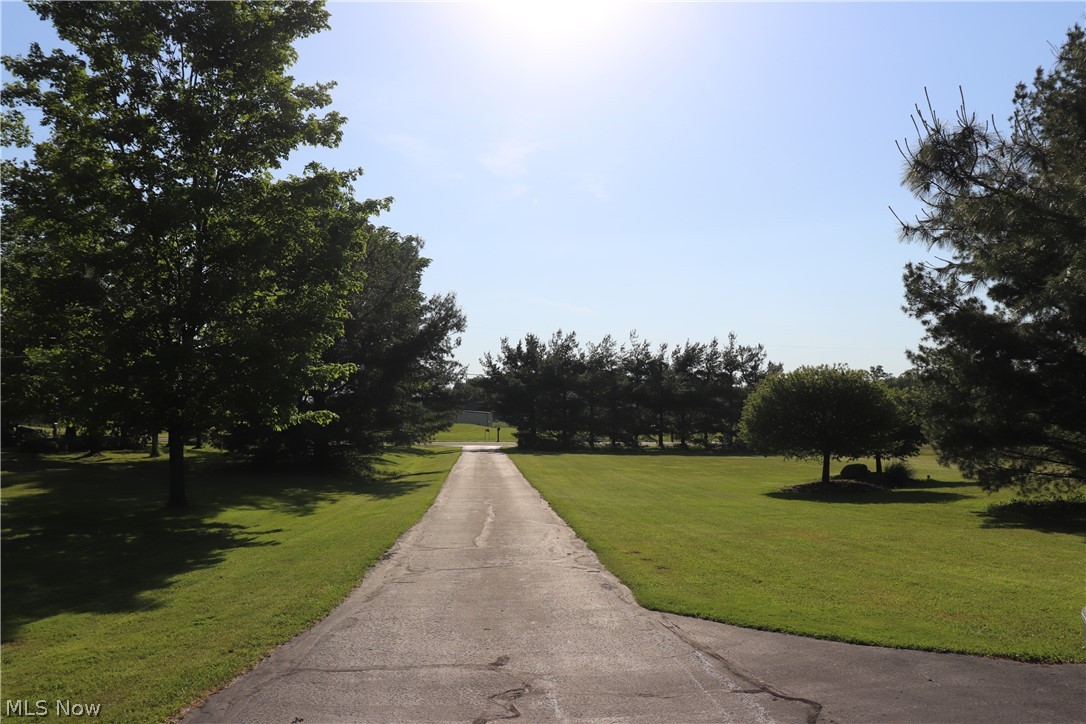
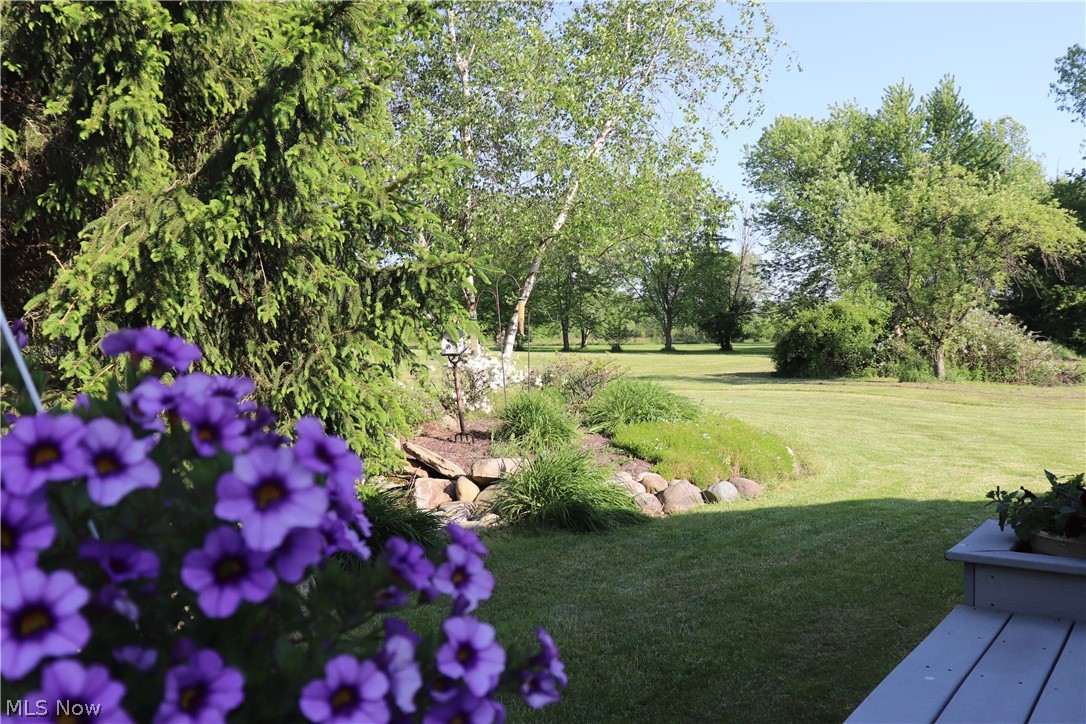
    Trees/Woods

Area & Lot

  • Lot Features

    Irregular Lot

  • Lot Size(acres)

    14.53

  • Property Type

    Residential

  • Property Sub Type

    Single Family Residence

  • Architectural Style

    Colonial

Price

  • Sales Price

    $385,000

  • Tax Amount

    $3,496

  • Financing Options

    Conventional

  • Sq. Footage

    2,181

  • Price/SqFt

    $176

HOA

  • Association

    No

School District

  • Elementary School

    Medina CSD - 5206

  • Middle School

    N/A

  • High School

    N/A

Property Features

  • Stories

    2

  • Sewer

    Septic Tank

  • Water Source

    Well

Schedule a Showing

Showing scheduled successfully.

<
>
IN PERSON
VIA CHAT

What is 3 + 4 ?


Change time

Mortgage calculator

Estimate your monthly mortgage payment, including the principal and interest, property taxes, and HOA. Adjust the values to generate a more accurate rate.

Your payment

Principal and Interest:

$

Property taxes:

$

HOA fees:

$

Total loan payment:

$

Total interest amount:

$

Location

County

Medina

Elementary School

Medina CSD - 5206

Middle School

High School

Listing Courtesy of Amy M Brandon , Russell Real Estate Services

RealHub Information is provided exclusively for consumers' personal, non-commercial use, and it may not be used for any purpose other than to identify prospective properties consumers may be interested in purchasing. All information deemed reliable but not guaranteed and should be independently verified. All properties are subject to prior sale, change or withdrawal. RealHub website owner shall not be responsible for any typographical errors, misinformation, misprints and shall be held totally harmless.

Agent Carla Ponikvar

Agent / RealtorĀ®

Carla Ponikvar

Call Carla today to schedule a private showing.


* Listings on this website come from the FMLS IDX Compilation and may be held by brokerage firms other than the owner of this website. The listing brokerage is identified in any listing details. Information is deemed reliable but is not guaranteed. If you believe any FMLS listing contains material that infringes your copyrighted work please click here to review our DMCA policy and learn how to submit a takedown request.Ā© 2024 FMLS.
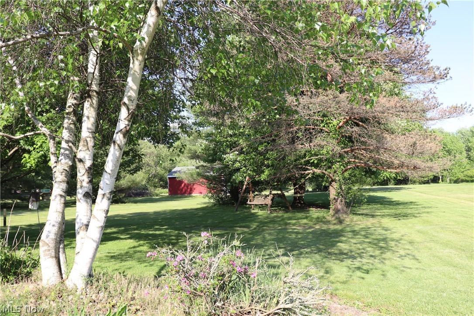
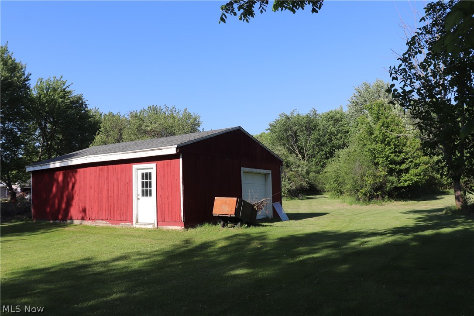
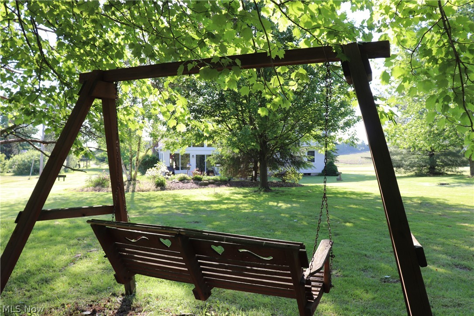
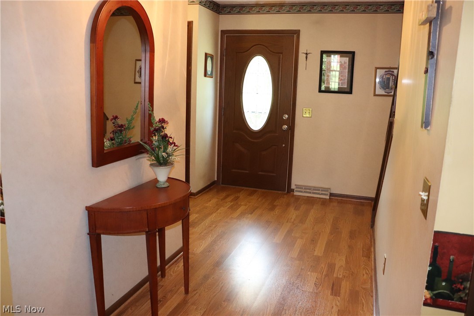
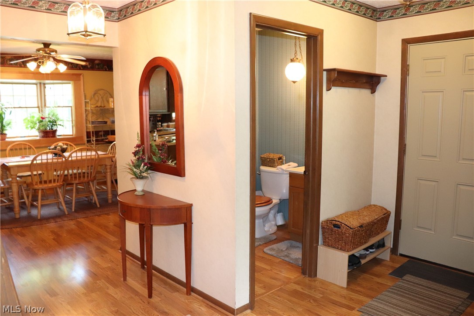
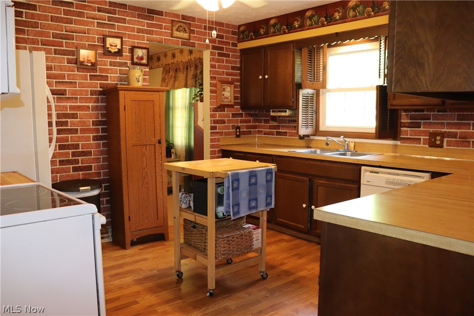
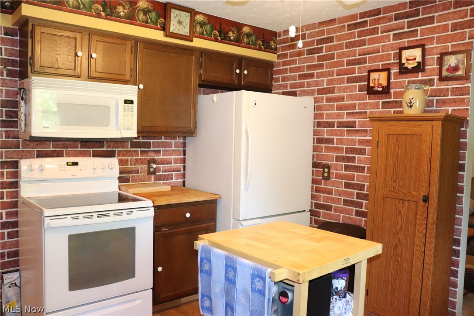
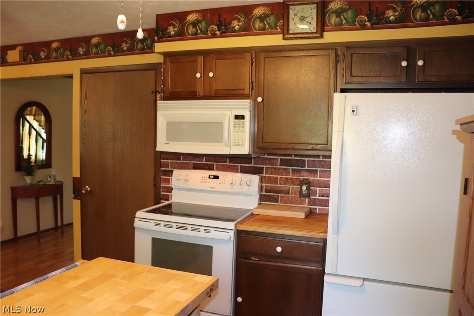
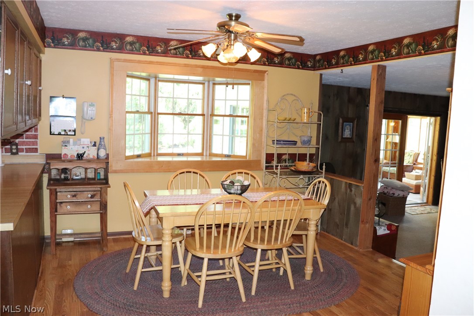
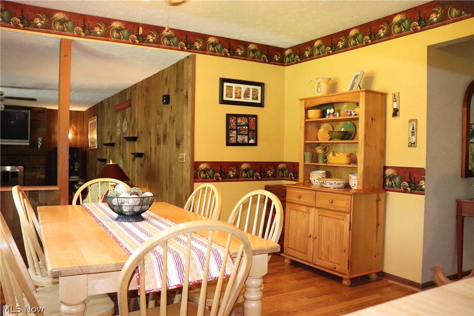
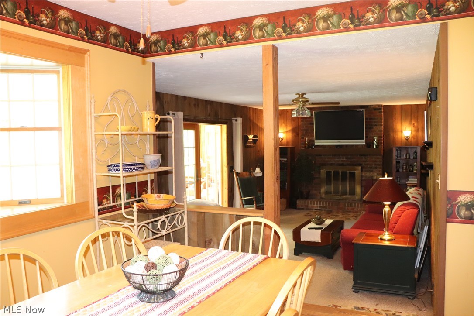
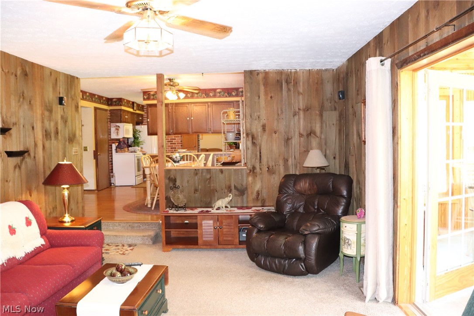
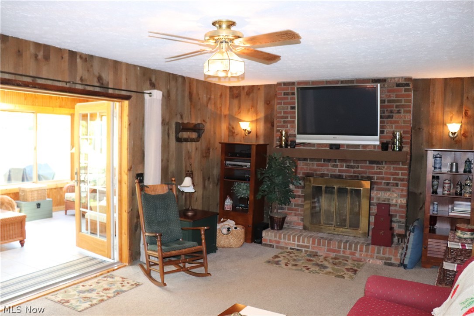
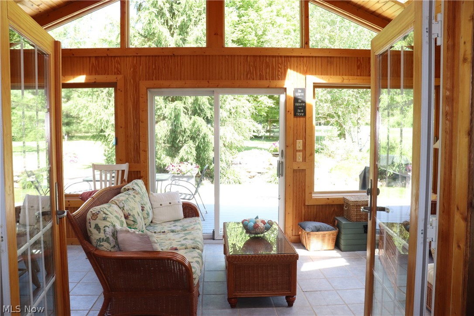
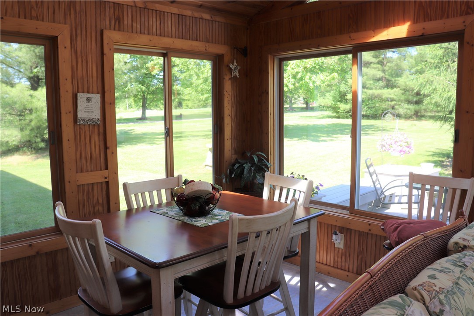
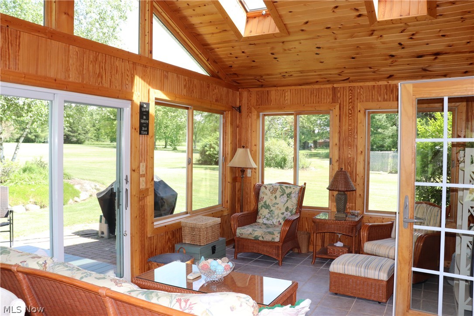
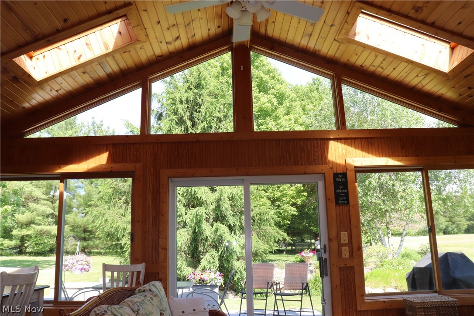
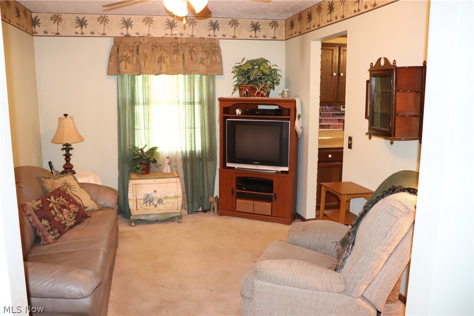
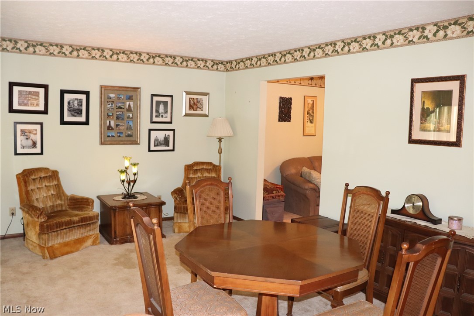
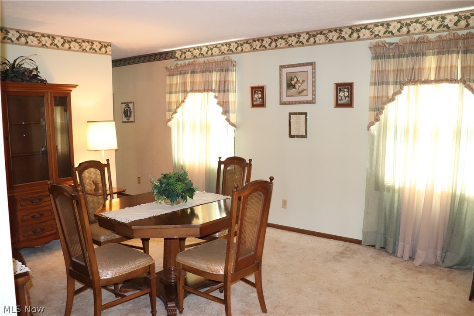
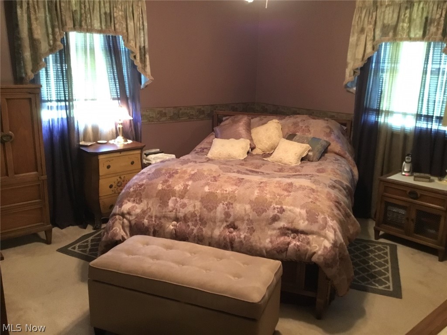
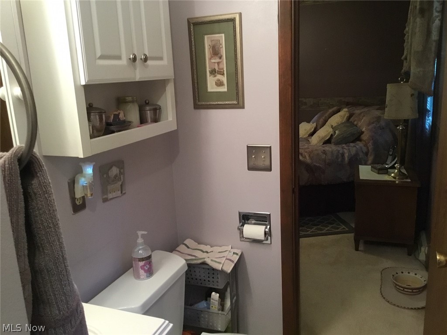
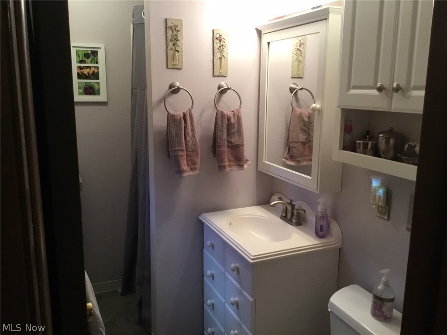
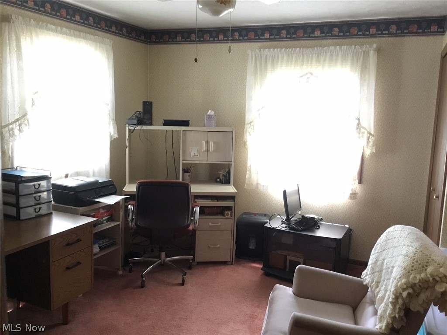
This 4 BDRM, 2.5 BA colonial is located in highly desirable Montville Twp., boasting all the peacefulness of a rural setting, but is only a 15 minute drive to downtown Medina, and highway access. Enjoy the views year round the enclosed sunroom or entertain on the Trex 16'x 11' deck, with adjacent brick patio.  A 24'x 32' pole barn is perfect for storing the toys that go with owning 14 acres of paradise. All appliances stay, including refrigerator, electric stove, microwave, dishwasher,dryer and  washer. Bonus features include a generator for power outages, woodburning fireplace and a pavilion located in a wooded area of the property.

7521 Guilford Road

Message successfully sent.

What would you like to know?

What is 3 + 4 ?

I agree to receive email communication and understand I can unsubscribe at any time.

I agree to be contacted by Tyson Sells Homes, LLC. via call, email, and text for real estate services. To opt out, you can reply 'stop' at any time or reply 'help' for assistance. You can also click the unsubscribe link in the emails. Message and data rates may apply. Message frequency may vary. Privacy Policy

Related Properties

Price reduced
Looking for the ease and convenience of first-floor living? Your search ends here! This one-owner, custom-built home by Dan Lloyd has been meticulously maintained and offers quality craftsmanship throughout.  Step inside the welcoming foyer and into the vaulted great room, creating an open feel that's perfect for everyday living and entertaining. The formal dining room provides the ideal setting for holiday gatherings, while the spacious kitchen is sure to impress with abundant cabinetry, granite countertops, tiled backsplash, pantry, nice appliances - including a gas stove, and plenty of room for a large table. Expansive windows fill the home with an abundance of natural light.  This floor plan features three generously sized bedrooms and two full baths. The primary suite offers a walk-in closet and an ensuite bath complete with a jetted tub, walk-in shower, and granite vanity. Two additional bedrooms provide ample closet space and flexibility for family, guests, or a home office.  Step outside from the great room to your own backyard oasis featuring a cozy patio with a brick fireplace and built-in Napoleon Gas Grill —perfect for quiet evenings or entertaining family and friends. Convenient first-floor laundry is a bonus. Need more space? The full unfinished basement boasts high ceilings and endless possibilities for future living space, including a recreation room, fitness area, media room, or home office.  Additional highlights include hardwood floors in the great room, dining room, one of the bedrooms and foyer (the foyer also has marble mixed with the hardwood) and a 2.5-car garage with hot and cold water and a floor drain. Major updates provide peace of mind, including a durable metal roof (November 2024), tankless hot water heater, and central air conditioning, both approximately 4–5 years old.  This exceptional Seville home combines thoughtful design and quality construction —all on one convenient level.
#5231899

Seville

40 W Maple Drive

3 Beds

2 Baths

1,836 Sq.Ft.

$399,900

MLS#: 5231899
Price reduced
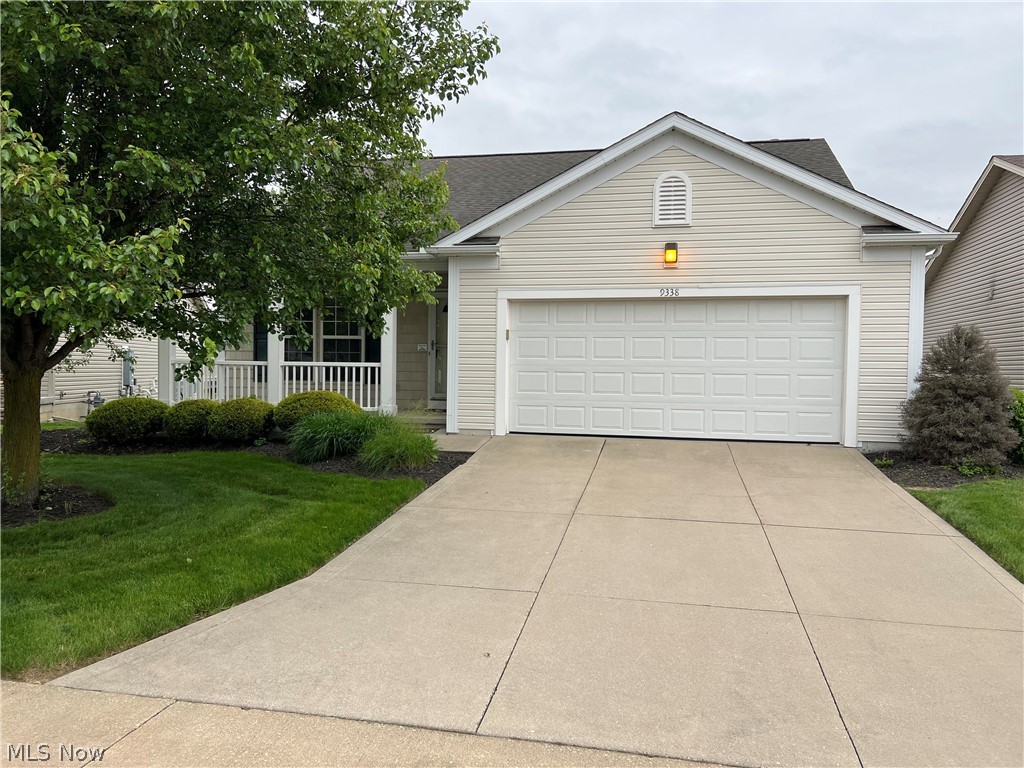
Ready to move in Ranch home. Vaulted ceilings. Master suite with double vanity, separate tub & shower, and walk-in closet. First floor laundry. Open kitchen/dining area with all appliances. Sunroom with door to deck. The dining area slider leads to deck and steps to a patio off the walk out basement with wooded views. The full walkout basement is plumbed for a third bathroom with natural light ready to be finished. The Villas of Seville are convenient to Leohr Park and the Medina County Park Districts 16 miles of walking trails are just behind the property. Great location minutes from shopping, restaurants and interstates.
#5211935

Seville

9338 Towpath Trail

2 Beds

2 Baths

1,484 Sq.Ft.

$344,900

MLS#: 5211935

Better than new! Skip the wait for new construction and move right into this stunning 2023-built colonial in Seville, Ohio. Located on a quiet cul-de-sac in the desirable Bates Crossing community and within the Cloverleaf Local School District, this 4-bedroom, 3.5-bath home offers the modern design, open floor plan, and finished living space today's buyers are searching for.

The bright, open-concept main level is designed for both everyday living and entertaining, with abundant natural light throughout. The spacious kitchen features two pantries for exceptional storage and opens seamlessly to the dining and living areas, creating the perfect gathering space. Just off the kitchen, the maintenance-free composite deck provides the ideal spot for outdoor dining, grilling, or relaxing while overlooking the backyard.

Upstairs, the spacious primary suite offers a large walk-in closet and private en-suite bathroom. Two additional bedrooms also feature walk-in closets, providing generous storage throughout the home. The conveniently located second-floor laundry room makes everyday living easier by keeping laundry just steps from all four bedrooms.

The finished walkout basement adds valuable living space and includes a full bathroom, making it ideal for a recreation room, guest suite, home office, fitness room, or playroom. Step outside to the patio and enjoy a second outdoor living space perfect for entertaining or unwinding.

Built in 2023, this move-in-ready home offers the benefits of new construction without the wait, plus upgrades that many new builds don't include, including the finished walkout lower level and composite deck. Located near shopping, restaurants, parks, and major commuter routes, this home offers the perfect combination of convenience and modern living.

Don't miss your opportunity to own this exceptional home in Seville's Bates Crossing community!
#5223202

Seville

248 Captain Trail

4 Beds

3 Baths

2,145 Sq.Ft.

$350,000

MLS#: 5223202

Price reduced
First time on the market! This one-owner, quality- built ranch home is situated on the largest lot in the highly desirable Westwood Subdivision, offering 1.48 private wooded acres with city utilities. The exterior features a brick and vinyl front, ample parking, a 2.5 car garage, a 12'x12' gazebo, and two-level decks----perfect for relaxing or entertaining. Inside, you'll find a spacious great room with a vaulted ceiling and a brick face wood-burning fireplace with a gas starter, along with a vaulted living room and a formal dining room accented by a coffered ceiling. The large eat-in kitchen includes all appliances, and the convenient first-floor laundry adds everyday functionality. The generous primary suite offers a walk-in closet, dual vanity, corner jetted tub, and a newly replaced walk-in shower. A second full bath features a handicap-accessible walk-in shower. Upstairs, a loft overlooks the living room, while a third bedroom with double doors overlooks the great room, creating a unique and open feel. Need more space? A 26' x 14' unfinished room is already equipped with HVAX and electrical, making it ideal 4th bedroom, bonus room, or home office----just add drywall and flooring to finish. Additional highlights include dual-zone heating, solid hardwood doors, cabinets, and trim, a walk-out basement leading to the garage, furnace and central air replaced 2020, hot water tank replaced in 2018, new flooring in the great room and kitchen (2026), and all security cameras will remain. This exceptionally well-built home combines quality craftsmanship, privacy, and room to grow on a rare 1.48-acre lot in one of the area's most sought-after neighborhoods. Don't miss this unique opportunity!
#5231163

Seville

37 W Maple Drive

3 Beds

2 Baths

2,484 Sq.Ft.

$449,000

MLS#: 5231163

Why wait to build when you can move right into a home that's practically brand new? Built in 2024, this beautifully maintained 4-bedroom, 2.5-bath colonial offers stylish, low-maintenance living in the sold-out Bates Crossing community. Designed with today's lifestyle in mind, the open-concept main level features durable luxury vinyl plank flooring in the kitchen, and a spacious carpeted living area that flows effortlessly into the heart of the home, the kitchen. There you'll find entertaining a breeze - it's complete with a large center island, stainless steel appliances, abundant cabinetry, and plenty of room for cooking, gathering, and everyday use. The main level also features a pantry and half bath. Throughout the home are upgrades including upgraded carpet, dual sinks in the bathroom, improved fixtures, and more. Upstairs are four generously sized bedrooms, including a private owner's suite with a walk-in closet and en-suite bath. The conveniently located second-floor laundry room makes everyday living even easier.
The full unfinished basement provides endless possibilities for future expansion, whether you envision a recreation room, home gym, office, or additional living space. Enjoy the peace of mind that comes with newer construction, with nearly every major component from the roof and mechanicals to the windows, flooring, and finishes less than two years old. All appliances convey. Located in the highly regarded Cloverleaf Local School District and just minutes from Medina, Wadsworth, I-71 and I-76, shopping, dining, and everyday conveniences, this move-in-ready home offers the perfect combination of modern design, comfort, and location. Opportunities like this don't come along often- especially in the sold-out Bates Crossing community. Schedule your private showing today!
#5232389

Seville

232 Cumberland Trail

4 Beds

2 Baths

1,680 Sq.Ft.

$311,000

MLS#: 5232389

 - property

Send a message

Message successfully sent.

Your message

What is 3 + 4 ?

Reason for contacting?

I agree to receive email communication and understand I can unsubscribe at any time.

I agree to be contacted by Tyson Sells Homes, LLC. via call, email, and text for real estate services. To opt out, you can reply 'stop' at any time or reply 'help' for assistance. You can also click the unsubscribe link in the emails. Message and data rates may apply. Message frequency may vary. Privacy Policy

Sign Out

Virtual Assistant

Would you like to take the next step with this property? We can help you schedule a showing or virtual tour, or send you more details.

Yes, I would like more information.

Thank You for Your Reply, One of Our Agents will contact you as soon as possible

No, maybe later.

Thank you, you can always contact me via email, phone number or through the contact form.

Realhub AI

Lucy - Your AI-Powered Realtor

Update Your Temporary Password

Personalize your search

Enter your email and we'll notify you immediately when new listings match what you're looking for.

or enter email address

Already have an account ? Login here

Continue your home search

I agree to receive communications and understand I can unsubscribe at any time.

I agree to be contacted by Tyson Sells Homes, LLC. via call, email, and text for real estate services. To opt out, you can reply 'stop' at any time or reply 'help' for assistance. You can also click the unsubscribe link in the emails. Message and data rates may apply. Message frequency may vary. Privacy Policy

Already have an account ? Login here

We use cookies

We use cookies primarily for analytics to enhance your experience. By accepting, you agree to our use of these cookies. You can manage your preferences or learn more about our cookies policy.