.webp?size=346x80)
Colonial, Traditional, Victorian
7652 Center Street
Mentor, OH 44060
MLS#: 5248892
$535,000


Property
Beds
3
Full Baths
2
1/2 Baths
1
Year Built
1915
Sq.Footage
3,774
Welcome to a truly one-of-a-kind 3-bedroom, 3-bath home offering dramatic architecture, expansive living space, and exceptionally rare features. From the charming covered front porch to the soaring ceilings and distinctive arched windows, this home is filled with character. Step inside to an impressive open interior featuring columns, rich woodwork, decorative tile flooring, vaulted ceilings, and walls of glass block that flood the space with natural light. The kitchen is designed for gathering, with abundant cabinetry, generous counter space, a large center island with seating, and an open layout overlooking the dramatic staircase and upper-level loft. The spacious living area features a fireplace surrounded by extensive custom built-ins, while the home’s multiple open and flexible spaces provide plenty of room for entertaining, working from home, or creating additional sitting and recreation areas. Upstairs, the open loft overlooks the main level and showcases the home’s striking architecture. The bedrooms are generously sized, including a spectacular vaulted bedroom with an oversized arched window and soaring ceiling. Three full baths offer convenience throughout the home, with updated finishes, illuminated mirrors, modern black fixtures, tiled bathing areas, and a jetted soaking tub. Convenient laundry space adds to the home’s functionality. Outside, enjoy the large covered front porch and the feature that is nearly impossible to find — an incredible attached garage, with separate detached garage on opposite side ideal for a workshop, recreational vehicles, hobbies, storage, or anyone simply looking for serious garage space. With 3 bedrooms, 3 full baths, ample garage space, soaring ceilings, dramatic windows, multiple living areas, fireplace, custom built-ins, loft space, and distinctive architectural details throughout, this is anything but a cookie-cutter home. Come see just how much space and character this property has to offer.
Features & Amenities
Interior
-
Other Interior Features
Vaulted Ceiling(s), Breakfast Bar, Bookcases, Built-in Features, Ceiling Fan(s), Cathedral Ceiling(s), Granite Counters, High Ceilings, Kitchen Island, Soaking Tub, Walk-In Closet(s)
-
Total Bedrooms
3
-
Bathrooms
2
-
1/2 Bathrooms
1
-
Above Grade Finished Area
2887.0
-
Basement YN
YES
-
Cooling YN
YES
-
Cooling
Ceiling Fan(s), Central Air
-
Fireplace YN
YES
-
Heating YN
YES
-
Heating
Natural Gas, Forced Air, Fireplace(s), Zoned
-
Main Level Bedrooms
1
-
Pet friendly
N/A
Exterior
-
Garage
Yes
-
Garage spaces
5
-
Construction Materials
Vinyl Siding
-
Other Exterior Features
Balcony, Private Yard
-
Parking
Converted Garage, Concrete, Garage, Garage Door Opener
-
Patio and Porch Features
Deck
-
Pool
No
-
Waterfront YN
NO
Area & Lot
-
Lot Features
Back Yard, Front Yard, Wooded
-
Lot Size(acres)
0.5767
-
Property Type
Residential
-
Property Sub Type
Single Family Residence
-
Architectural Style
Colonial, Traditional, Victorian
Price
-
Sales Price
$535,000
-
Tax Amount
$4,061
-
Sq. Footage
3,774
-
Price/SqFt
$141
HOA
-
Association
No
School District
-
Elementary School
Mentor EVSD - 4304
-
Middle School
Mentor EVSD - 4304
-
High School
Mentor EVSD - 4304
Property Features
-
Stories
2
-
Accessibility Features
Therapeutic Whirlpool
-
Foundation Details
Stone, Block
-
Sewer
Public Sewer
-
Water Source
Public
Schedule a Showing
Showing scheduled successfully.
Mortgage calculator
Estimate your monthly mortgage payment, including the principal and interest, property taxes, and HOA. Adjust the values to generate a more accurate rate.
Your payment
Principal and Interest:
$
Property taxes:
$
HOA fees:
$
Total loan payment:
$
Total interest amount:
$
Location
County
Lake
Elementary School
Mentor EVSD - 4304
Middle School
Mentor EVSD - 4304
High School
Mentor EVSD - 4304
Listing Courtesy of Bonnie A Barry, Neighborhood Partners, LLC.
RealHub Information is provided exclusively for consumers' personal, non-commercial use, and it may not be used for any purpose other than to identify prospective properties consumers may be interested in purchasing. All information deemed reliable but not guaranteed and should be independently verified. All properties are subject to prior sale, change or withdrawal. RealHub website owner shall not be responsible for any typographical errors, misinformation, misprints and shall be held totally harmless.

Agent / Realtor®
Carla Ponikvar
Call Carla today to schedule a private showing.

* Listings on this website come from the FMLS IDX Compilation and may be held by brokerage firms other than the owner of this website. The listing brokerage is identified in any listing details. Information is deemed reliable but is not guaranteed. If you believe any FMLS listing contains material that infringes your copyrighted work please click here to review our DMCA policy and learn how to submit a takedown request.© 2024 FMLS.
Related Properties

Mentor
8144 Mustang Lane
3 Beds
3 Baths
2,692 Sq.Ft.
$634,900
MLS#: 5245949
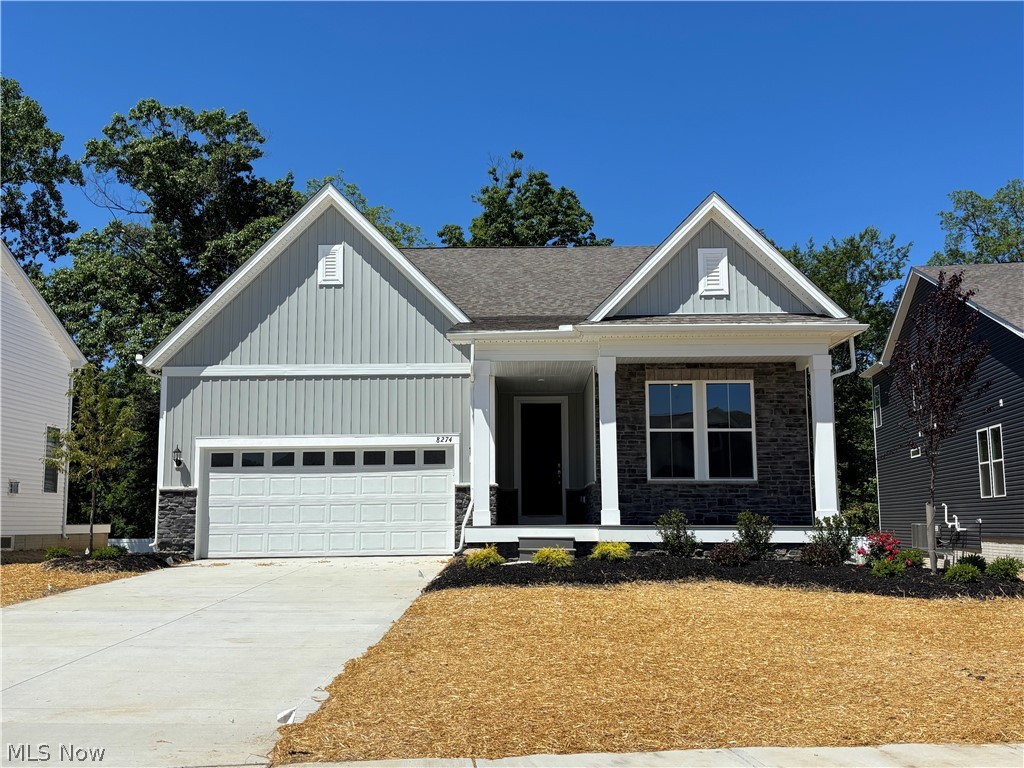
Mentor
8274 Clydesdale Drive
3 Beds
3 Baths
2,682 Sq.Ft.
$599,990
MLS#: 5201215

Mentor
8136 Mustang Lane
4 Beds
2 Baths
2,783 Sq.Ft.
$625,000
MLS#: 5247803

Mentor
9117 Dove Lane
3 Beds
2 Baths
1,834 Sq.Ft.
$549,900
MLS#: 5243677

Mentor
7967 Dovegate Drive
3 Beds
2 Baths
2,206 Sq.Ft.
$499,900
MLS#: 5245278

Mentor
8135 Mustang Lane
3 Beds
2 Baths
2,509 Sq.Ft.
$530,000
MLS#: 5245738

Mentor
9327 Lake Shore Boulevard
4 Beds
3 Baths
2,738 Sq.Ft.
$429,000
MLS#: 5249681

Mentor
5842 Tanager Court
3 Beds
2 Baths
2,494 Sq.Ft.
$450,000
MLS#: 5243000

Mentor
6038 Walden Court
4 Beds
2 Baths
2,676 Sq.Ft.
$445,900
MLS#: 5240127
