Features & Amenities

Interior

  • Total Bedrooms

    3

  • Bathrooms

    2

  • Above Grade Finished Area

    1885.0

  • Basement YN

    YES

  • Cooling YN

    YES

  • Cooling

    Central Air

  • Fireplace YN

    YES

  • Heating YN

    YES

  • Heating

    Geothermal, Other

  • Pet friendly

    N/A

Exterior

  • Garage

    Yes

  • Garage spaces

    3

  • Construction Materials

    Log

  • Parking

    Attached, Detached, Garage, Garage Door Opener, Paved, Unpaved

  • Patio and Porch Features

    Deck, Patio, Porch

  • Pool

    No

Area & Lot

  • Lot Size(acres)

    3.5

  • Property Type

    Residential

  • Property Sub Type

    Single Family Residence

  • Architectural Style

    Contemporary

Price

  • Sales Price

    $324,900

  • Tax Amount

    $3,732

  • Financing Options

    Conventional

  • Sq. Footage

    1,885

  • Price/SqFt

    $172

HOA

  • Association

    No

School District

  • Elementary School

    Rolling Hills LSD - 3003

  • Middle School

    N/A

  • High School

    N/A

Property Features

  • Stories

    2

  • Sewer

    Septic Tank

  • Water Source

    Public

Schedule a Showing

Showing scheduled successfully.

<
>
IN PERSON
VIA CHAT

What is 3 + 4 ?


Change time

Mortgage calculator

Estimate your monthly mortgage payment, including the principal and interest, property taxes, and HOA. Adjust the values to generate a more accurate rate.

Your payment

Principal and Interest:

$

Property taxes:

$

HOA fees:

$

Total loan payment:

$

Total interest amount:

$

Location

County

Guernsey

Elementary School

Rolling Hills LSD - 3003

Middle School

High School

Listing Courtesy of Chris L Gibson-Turner , Century 21 Gibson-Turner

RealHub Information is provided exclusively for consumers' personal, non-commercial use, and it may not be used for any purpose other than to identify prospective properties consumers may be interested in purchasing. All information deemed reliable but not guaranteed and should be independently verified. All properties are subject to prior sale, change or withdrawal. RealHub website owner shall not be responsible for any typographical errors, misinformation, misprints and shall be held totally harmless.

Agent Carla Ponikvar

Agent / Realtor®

Carla Ponikvar

Call Carla today to schedule a private showing.


* Listings on this website come from the FMLS IDX Compilation and may be held by brokerage firms other than the owner of this website. The listing brokerage is identified in any listing details. Information is deemed reliable but is not guaranteed. If you believe any FMLS listing contains material that infringes your copyrighted work please click here to review our DMCA policy and learn how to submit a takedown request.© 2024 FMLS.
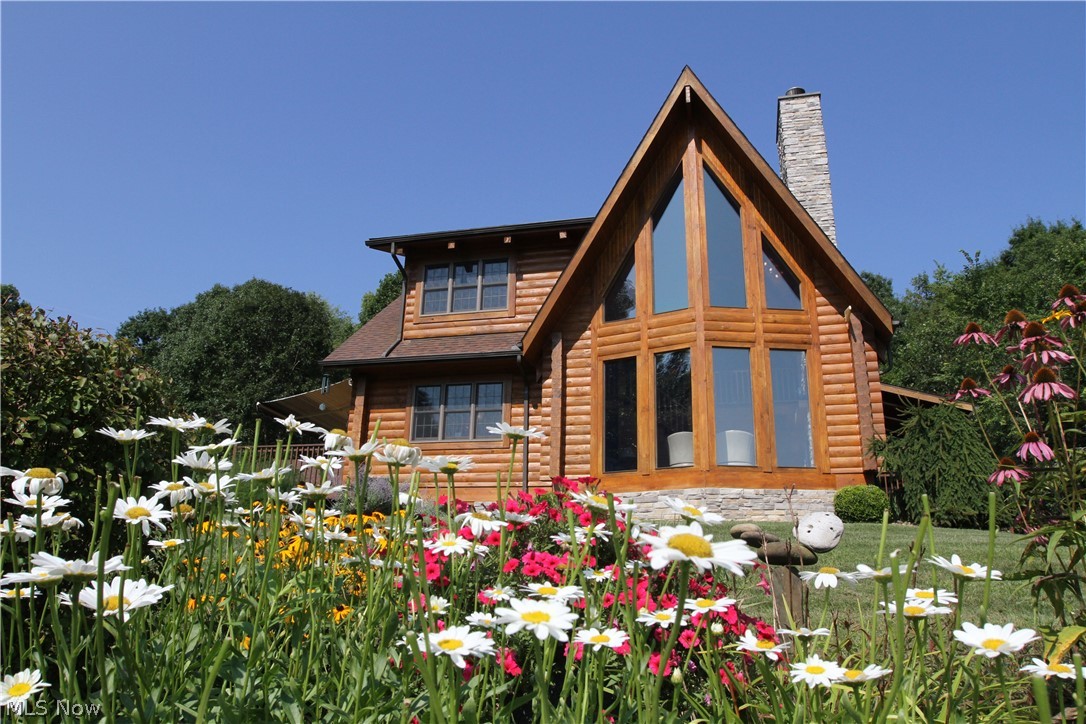
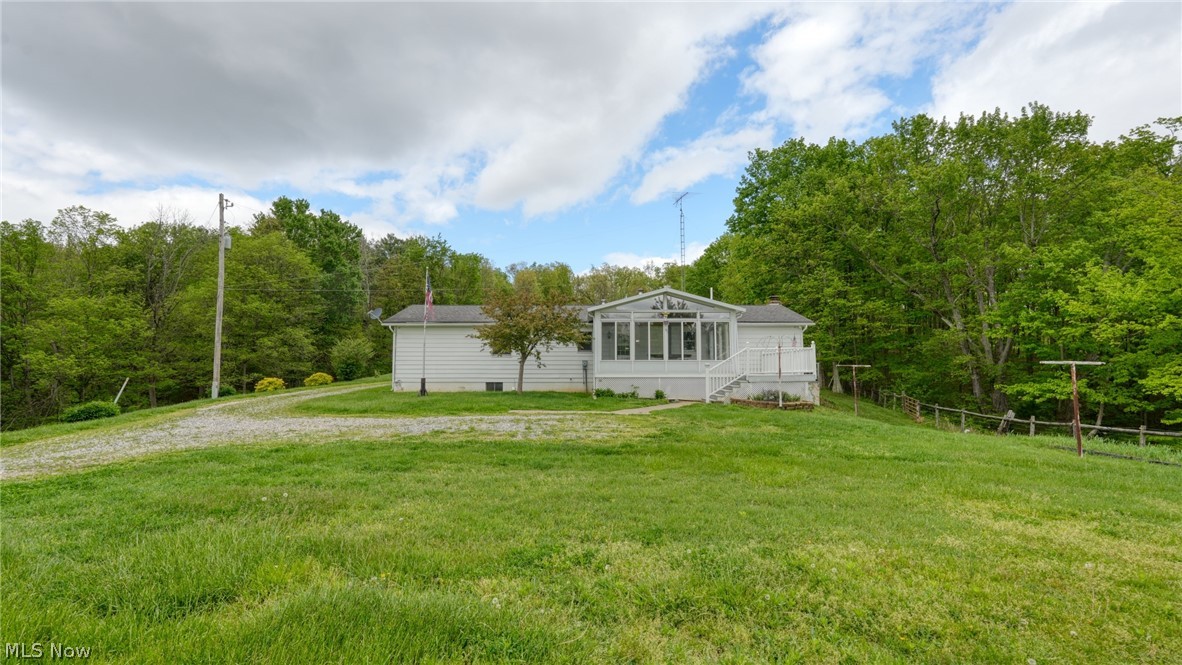
Custom built log home with gorgeous country setting and breathtaking hilltop view.  Amish built with poured wall foundation, solid wood floors and doors, open floor concept with cathedral ceilings, floor to ceiling windows, beautiful stone fireplace, custom built kitchen with breakfast bar, solid wood cabinets, granite counter tops and stainless steel appliances, dining room overlooks back deck w/Sunsetter awning, pond & private backyard.  Upstairs loft includes owners’ suite with private bath w/Jacuzzi tub, walk in closet and bonus room.  Two car attached garage, full basement which could easily be finished, home is meticulously maintained inside and out.  Additional detached log building with three rooms, garage, workshop and studio that could easily be converted for additional living space or in-law suite.  Studio opens onto stamped patio with fire pit overlooking the pond creating a serene, quiet setting.  Beautiful fruit, vegetable, herb and flower gardens are an added bonus.  Sit

7878 Red Fox Road

Message successfully sent.

What would you like to know?

What is 3 + 4 ?

I agree to receive email communication and understand I can unsubscribe at any time.

I agree to be contacted by Tyson Sells Homes, LLC. via call, email, and text for real estate services. To opt out, you can reply 'stop' at any time or reply 'help' for assistance. You can also click the unsubscribe link in the emails. Message and data rates may apply. Message frequency may vary. Privacy Policy

Related Properties

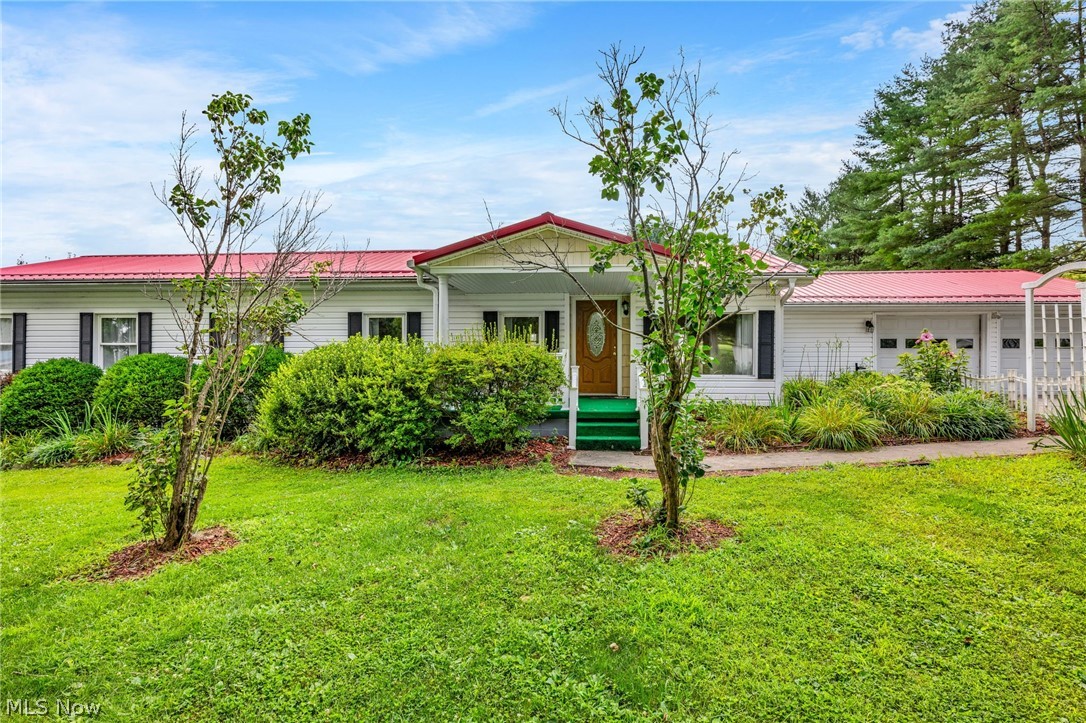
Peaceful country living just minutes from town! Situated on 1.39 beautiful acres, this well maintained 3 bedroom, 1.5 bath ranch offers the perfect blend of privacy, comfort, and convenience. Inside, you’ll find approximately 1,440 square feet of inviting living space featuring a light filled living room with a large picture window, a bright oak kitchen with abundant cabinet space, main floor laundry, and an attached 2 car garage. The half bath was previously equipped with a shower, and the plumbing remains in the wall, offering the opportunity to convert it back to a second full bath.

Step outside to enjoy the large deck overlooking the peaceful backyard, surrounded by mature trees and plenty of room for gardening, entertaining, or simply relaxing. The durable metal roof, beautiful landscaping, and scenic country views add to this home’s exceptional curb appeal.

Offering the tranquility of country living while remaining just minutes from shopping, dining, schools, and I-70, this move in ready property is the perfect place to enjoy extra space without sacrificing convenience. If you’ve been searching for a well maintained home with acreage, this one deserves a look.
#5230343

Cambridge

8608 Goddard Craft Lane

3 Beds

1 Baths

1,440 Sq.Ft.

$264,900

MLS#: 5230343
Completely Remodeled 3-Bedroom, 2½-Bath Home!
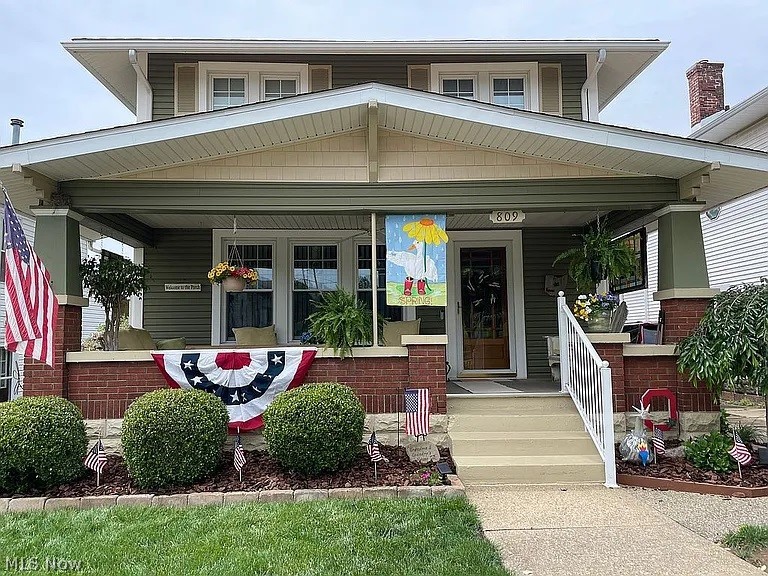
This beautifully updated home is move-in ready and offers modern style with quality upgrades throughout. The spacious open-concept kitchen and dining area is perfect for entertaining and features stunning quartz countertops, solid maple cabinets and double oven.  The finished basement offers a great family room, full bath with standup shower and a 4th bedroom or office. Enjoy peace of mind with all new utility updates and a roof that is only 2 years old. Outside, you'll find a 25' x 32' two-car garage with plenty of room for vehicles, storage, or a workshop and offers off street parking, along with a large rear deck that's ideal for relaxing or hosting family and friends. This home combines comfort, functionality, endless storage, and exceptional value—don't miss your opportunity to make it yours!
#5229774

Cambridge

809 N 10th Street

3 Beds

2 Baths

2,400 Sq.Ft.

$269,900

MLS#: 5229774

Unique opportunity featuring a pole barn style 2-story, 2-car garage with the second level already converted into a 1 bedroom, 1 bath apartment complete with its own private exterior entrance. Ideal for rental income, guest quarters, or personal living space.
In addition to the main structure, there is a separate 2-bay garage offering even more storage, workshop space, or vehicle parking. Both garages feature concrete floors, electric, and heat service.
Situated on a corner lot with plenty of parking, this property offers flexibility and potential for a variety of uses. Great opportunity for investment, owner-occupant, or hobbyist! The main shop is 46x52 with 220 electric service, the back shop is 24x36 and has it's own bathroom.
#5190519

Cambridge

3995 Clay Pike Road

1 Beds

1 Baths

N/A

$265,000

MLS#: 5190519
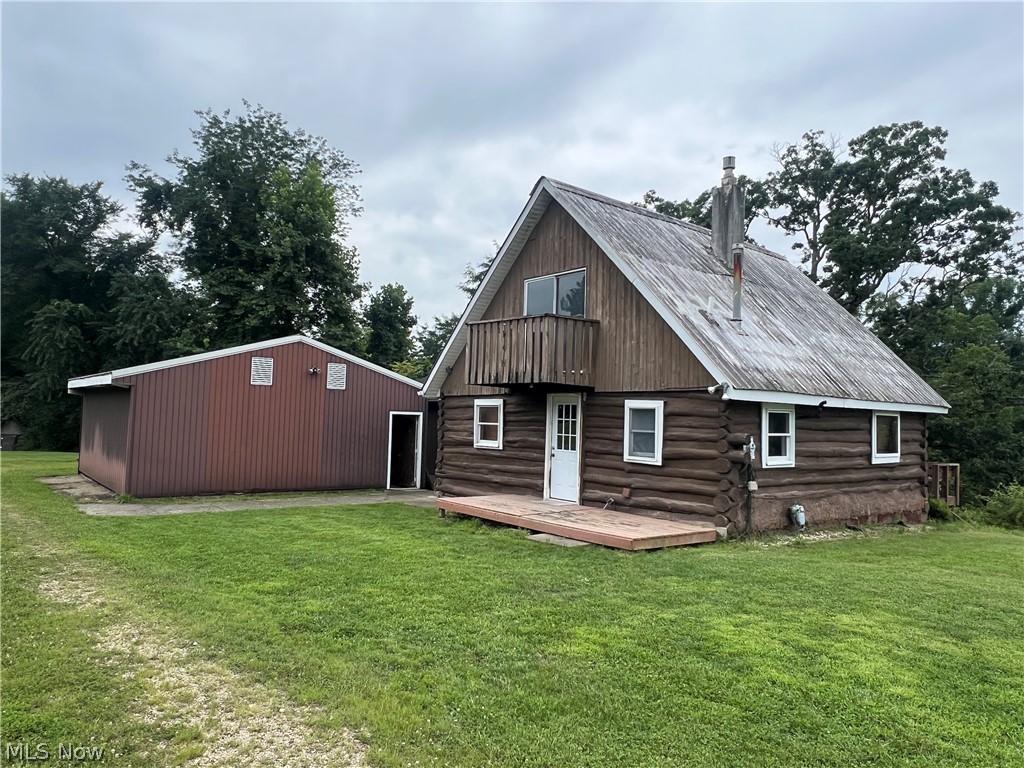
Come take a look at this 35 acres with a 3 BR, 2 bath cabin and 48x48 pole building! Just a few minutes off of I-77 on paved roads. Makes a great getaway, hunting camp, or live here full time. Wooded and open ground with a deer feeder and hunting blind included. Has frontage on I-70 for billboard income possibilities.
#5230824

Cambridge

64508 Slade B Road

3 Beds

2 Baths

1,117 Sq.Ft.

$385,000

MLS#: 5230824

Price reduced
TWO HOMES ON ONE PROPERTY! Enjoy a spacious main home plus a separate guest house offering endless possibilities for extended family, guests, a home office, or potential rental income! Located in the desirable East Muskingum School District with convenient interstate access, this unique property offers space, flexibility, and convenience. The main home features 4 bedrooms, including a main-level primary suite with an attached bonus room currently used as a walk-in closet, 2 full bathrooms, and spacious living areas throughout. The finished upper level provides additional living space, while the unfinished basement offers a large flex area that was previously a garage and could be converted back if desired. Recent updates completed within the last two years include a new roof and gutters, HVAC system, covered deck, updated light fixtures, fresh paint, and new carpet on the stairs and hallway. The standout feature is the newer 672 sq. ft. guest house, complete with 1 bedroom, 1 full bathroom, and a washer/dryer combo. This separate living space is ideal for multigenerational living, guests, a private workspace, or the potential for an Airbnb or long-term rental opportunity. Outdoor living is a highlight with a spacious side deck that wraps around to a newly added covered porch, creating the perfect setting for relaxing, entertaining, or enjoying the peaceful surroundings. With two separate living spaces, numerous updates, and endless possibilities, this property offers a rare opportunity to fit a variety of lifestyles and needs!
#5211947

Cambridge

5966 Fairdale Drive

5 Beds

3 Baths

1,816 Sq.Ft.

$309,900

MLS#: 5211947
Set on approximately 6 private, secluded acres (survey to be completed) with fruit trees and berries, this charming 3-bedroom, 1-bath home offers the perfect blend of comfort and country living. Inside, you’ll find new carpet, a spacious sunroom that provides an abundance of natural light and a relaxing space to enjoy the surrounding views, and a kitchen fully equipped with a refrigerator, range, and dishwasher. A walk-out basement adds versatility for storage, hobbies, or additional living space. Outside, the property features two barns, including a heated workshop with concrete floor—ideal for projects, equipment, or business use. A rare opportunity for privacy, functionality, and room to roam.
#5205981

Cambridge

7312 Bowie Road

3 Beds

1 Baths

1,488 Sq.Ft.

$345,000

MLS#: 5205981

 - property

Send a message

Message successfully sent.

Your message

What is 3 + 4 ?

Reason for contacting?

I agree to receive email communication and understand I can unsubscribe at any time.

I agree to be contacted by Tyson Sells Homes, LLC. via call, email, and text for real estate services. To opt out, you can reply 'stop' at any time or reply 'help' for assistance. You can also click the unsubscribe link in the emails. Message and data rates may apply. Message frequency may vary. Privacy Policy

Sign Out

Virtual Assistant

Would you like to take the next step with this property? We can help you schedule a showing or virtual tour, or send you more details.

Yes, I would like more information.

Thank You for Your Reply, One of Our Agents will contact you as soon as possible

No, maybe later.

Thank you, you can always contact me via email, phone number or through the contact form.

Realhub AI

Lucy - Your AI-Powered Realtor

Update Your Temporary Password

Personalize your search

Enter your email and we'll notify you immediately when new listings match what you're looking for.

or enter email address

Already have an account ? Login here

Continue your home search

I agree to receive communications and understand I can unsubscribe at any time.

I agree to be contacted by Tyson Sells Homes, LLC. via call, email, and text for real estate services. To opt out, you can reply 'stop' at any time or reply 'help' for assistance. You can also click the unsubscribe link in the emails. Message and data rates may apply. Message frequency may vary. Privacy Policy

Already have an account ? Login here

We use cookies

We use cookies primarily for analytics to enhance your experience. By accepting, you agree to our use of these cookies. You can manage your preferences or learn more about our cookies policy.