.webp?size=346x80)


Property
Beds
3
Full Baths
3
1/2 Baths
1
Year Built
2023
Sq.Footage
3,809
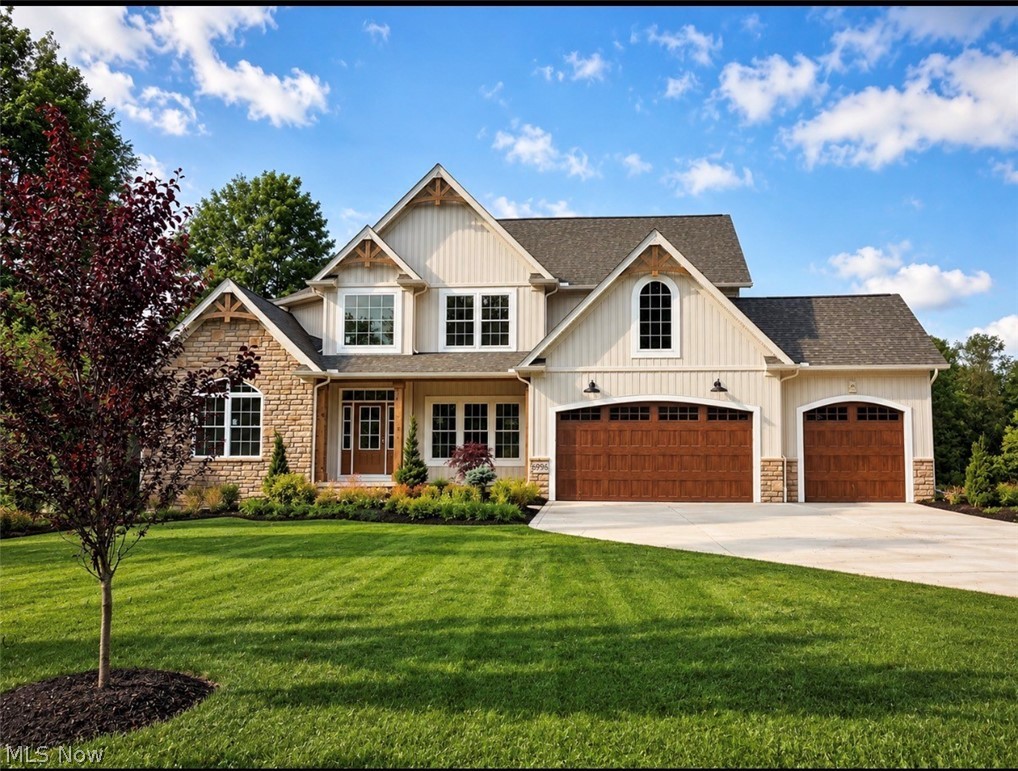
Luxury Custom Home with Exceptional Upgrades Throughout Welcome to this stunning custom-built home offering 3 bedrooms, 4 bathrooms, and an extensive list of premium upgrades designed for luxury living. Showcasing exceptional craftsmanship and high-end finishes throughout, this residence combines timeless design with modern convenience. The thoughtfully designed floor plan features a desirable first-floor owner’s suite complete with custom closets and a spa-inspired bath featuring a porcelain-tiled wet room. The heart of the home is the gourmet kitchen, appointed with quartzite countertops and backsplash, custom cabinetry, premium Bosch appliances, and designer lighting. COREtec luxury vinyl plank flooring flows throughout the main living areas, while solid-core doors and custom window treatments add an elevated touch throughout the home. Enjoy comfortable living and entertaining with custom built-ins, a wet bar, and gas fireplaces located both inside and on the outdoor patio. The finished lower level is already prepped for an additional bar with dedicated water and electrical connections, offering endless possibilities for future entertaining space. Additional premium features include black Pella Impervia fiberglass windows, a tankless water heater, generator-ready electrical setup, custom lighting selections from Cleveland Lighting Company, and countless designer fixtures and finishes throughout. Step outside to your private outdoor retreat featuring a beautifully designed patio with a gas fireplace and a fully fenced backyard—perfect for entertaining guests or enjoying quiet evenings at home. Conveniently located near golf courses, shopping, and excellent restaurants, this exceptional property offers the perfect blend of luxury, location, and lifestyle. A rare opportunity to own a truly custom home where every detail has been carefully considered and no expense has been spared.
Features & Amenities
Interior
-
Other Interior Features
Built-in Features, Cathedral Ceiling(s), Double Vanity, Eat-in Kitchen, Granite Counters, His and Hers Closets, Kitchen Island, Open Floorplan, Soaking Tub, Bar
-
Total Bedrooms
3
-
Bathrooms
3
-
1/2 Bathrooms
1
-
Above Grade Finished Area
2473.0
-
Basement YN
YES
-
Cooling YN
YES
-
Cooling
Central Air
-
Fireplace YN
YES
-
Heating YN
YES
-
Heating
Natural Gas, Forced Air
-
Main Level Bedrooms
1
-
Pet friendly
Yes
Exterior
-
Garage
Yes
-
Garage spaces
2
-
Construction Materials
Glass, Concrete, Vinyl Siding
-
Other Exterior Features
Dog Run, Private Yard
-
Parking
Attached, Garage
-
Patio and Porch Features
Covered, Patio, Porch
-
Pool
No
-
Waterfront YN
NO
Area & Lot
-
Lot Features
Back Yard, Private
-
Lot Size(acres)
0.0609
-
Property Type
Residential
-
Property Sub Type
Condominium
-
Architectural Style
Contemporary, Conventional
Price
-
Sales Price
$875,000
-
Tax Amount
$10,120
-
Sq. Footage
3,809
-
Price/SqFt
$229
HOA
-
Association
No
School District
-
Elementary School
Painesville City LSD - 4305
-
Middle School
Painesville City LSD - 4305
-
High School
Painesville City LSD - 4305
Property Features
-
Stories
2
-
Sewer
Public Sewer
-
Water Source
Public
Schedule a Showing
Showing scheduled successfully.
Mortgage calculator
Estimate your monthly mortgage payment, including the principal and interest, property taxes, and HOA. Adjust the values to generate a more accurate rate.
Your payment
Principal and Interest:
$
Property taxes:
$
HOA fees:
$
Total loan payment:
$
Total interest amount:
$
Location
County
Lake
Elementary School
Painesville City LSD - 4305
Middle School
Painesville City LSD - 4305
High School
Painesville City LSD - 4305
Listing Courtesy of Byron Childs, EXP Realty, LLC.
RealHub Information is provided exclusively for consumers' personal, non-commercial use, and it may not be used for any purpose other than to identify prospective properties consumers may be interested in purchasing. All information deemed reliable but not guaranteed and should be independently verified. All properties are subject to prior sale, change or withdrawal. RealHub website owner shall not be responsible for any typographical errors, misinformation, misprints and shall be held totally harmless.

Agent / Realtor®
Carla Ponikvar
Call Carla today to schedule a private showing.

* Listings on this website come from the FMLS IDX Compilation and may be held by brokerage firms other than the owner of this website. The listing brokerage is identified in any listing details. Information is deemed reliable but is not guaranteed. If you believe any FMLS listing contains material that infringes your copyrighted work please click here to review our DMCA policy and learn how to submit a takedown request.© 2024 FMLS.
Related Properties

Concord Twp
7705 Keystone Drive
4 Beds
3 Baths
4,200 Sq.Ft.
$709,000
MLS#: 5244843

Concord Twp
7450 Thatchum Lane
4 Beds
3 Baths
3,000 Sq.Ft.
$924,900
MLS#: 5243646

Concord Twp
10665 Mount Royal Drive
5 Beds
4 Baths
4,714 Sq.Ft.
$825,000
MLS#: 5240122

Concord Twp
8190 Mount Royal Drive
5 Beds
3 Baths
4,244 Sq.Ft.
$799,000
MLS#: 5238047
Concord Twp
6996 Topaz Court
4 Beds
3 Baths
N/A
$850,000
MLS#: 5199302
