Features & Amenities

Interior

  • Total Bedrooms

    3

  • Bathrooms

    1

  • 1/2 Bathrooms

    1

  • Above Grade Finished Area

    1175.0

  • Basement YN

    YES

  • Cooling YN

    YES

  • Cooling

    Central Air

  • Fireplace YN

    YES

  • Heating YN

    YES

  • Heating

    Natural Gas, Forced Air

  • Pet friendly

    N/A

Exterior

  • Garage

    Yes

  • Garage spaces

    2

  • Construction Materials

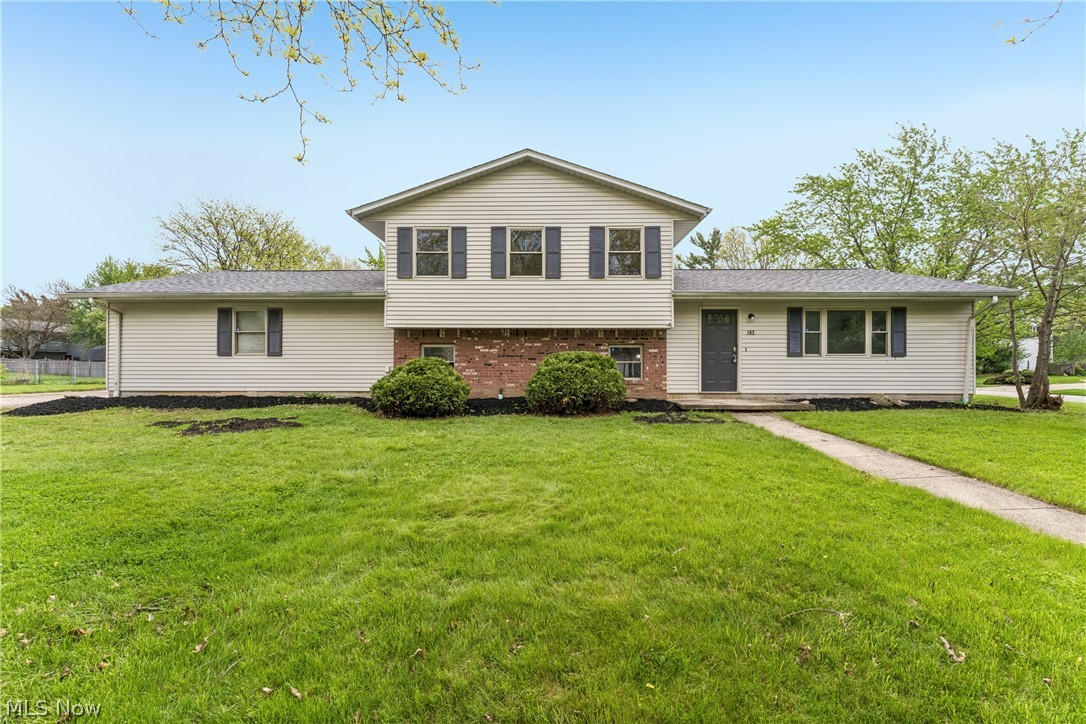
    Aluminum Siding, Brick

  • Parking

    Detached, Garage, Paved

  • Patio and Porch Features

    Patio

  • Pool

    No

  • Waterfront YN

    NO

Area & Lot

  • Lot Size(acres)

    0.169

  • Property Type

    Residential

  • Property Sub Type

    Single Family Residence

  • Architectural Style

    Split Level

Price

  • Sales Price

    $229,000

  • Tax Amount

    $2,658

  • Sq. Footage

    1,575

  • Price/SqFt

    $145

HOA

  • Association

    No

School District

  • Elementary School

    Elyria CSD - 4706

  • Middle School

    Elyria CSD - 4706

  • High School

    Elyria CSD - 4706

Property Features

  • Sewer

    Public Sewer

  • Water Source

    Public

Schedule a Showing

Showing scheduled successfully.

<
>
IN PERSON
VIA CHAT

What is 3 + 4 ?


Change time

Mortgage calculator

Estimate your monthly mortgage payment, including the principal and interest, property taxes, and HOA. Adjust the values to generate a more accurate rate.

Your payment

Principal and Interest:

$

Property taxes:

$

HOA fees:

$

Total loan payment:

$

Total interest amount:

$

Location

County

Lorain

Elementary School

Elyria CSD - 4706

Middle School

Elyria CSD - 4706

High School

Elyria CSD - 4706

Listing Courtesy of Zhitao Kuang, Realty Trust Services, LLC

RealHub Information is provided exclusively for consumers' personal, non-commercial use, and it may not be used for any purpose other than to identify prospective properties consumers may be interested in purchasing. All information deemed reliable but not guaranteed and should be independently verified. All properties are subject to prior sale, change or withdrawal. RealHub website owner shall not be responsible for any typographical errors, misinformation, misprints and shall be held totally harmless.

Agent Carla Ponikvar

Agent / RealtorĀ®

Carla Ponikvar

Call Carla today to schedule a private showing.


* Listings on this website come from the FMLS IDX Compilation and may be held by brokerage firms other than the owner of this website. The listing brokerage is identified in any listing details. Information is deemed reliable but is not guaranteed. If you believe any FMLS listing contains material that infringes your copyrighted work please click here to review our DMCA policy and learn how to submit a takedown request.Ā© 2024 FMLS.
Welcome home to this fully remodeled 3 bed, 1.5 bath split-level with a great floorplan and natural light throughout, including skylight windows. The updated kitchen features quartz countertops and a tiled backsplash, and the bathroom has been remodeled with high-end finishes. New LVP flooring, recessed lighting, and all-new light fixtures run throughout the home. The spacious sunroom/family room offers flexible space to relax or entertain. The property has many new upgrades and features. The HVAC system is brand new with new furnace and central air. The two car detached garage has a new garage door.

Outside, you'll find plenty of yard space for entertaining and outdoor activities, a chain-link fenced yard, a shed for tools and storage, and a wide driveway with room for extra parking.

Move-in ready. Schedule your showing today!

The seller is a licensed real estate agent and the listing agent for this property.

Photos with furnitures are virtually staged

793 Georgetown Avenue

Message successfully sent.

What would you like to know?

What is 3 + 4 ?

I agree to receive email communication and understand I can unsubscribe at any time.

I agree to be contacted by Tyson Sells Homes, LLC. via call, email, and text for real estate services. To opt out, you can reply 'stop' at any time or reply 'help' for assistance. You can also click the unsubscribe link in the emails. Message and data rates may apply. Message frequency may vary. Privacy Policy

Related Properties

Welcome to Windsor Place! BRAND NEW ranch living with NO STEPS! **Construction is nearing completion and all selections have been made and is considered a quick move in. In demand location for convenient living is placed minutes from I-90, 254, retail/medical/LCCC. Numerous parks/ rec. trails and golf courses are also nearby! 20 minutes to Crocker, 25 to the airport and 30 to downtown CLE! In your simplicity Era? You'll love the layout and there's no need to worry about lawn and snow tasks as the HOA fee covers this!  Enter a spacious foyer entry with double coat closet. 9 foot ceilings abound the home for a light and airy appeal. The great room offers a vaulted ceiling and opens to the dining space. There's a handy breakfast bar with seating for up to four barstools. The kitchen has a efficient and practical layout providing great storage options and a pantry. Stainless steel kitchen appliances are included. The bedrooms are nicely sized. Both bathrooms offer linen closets! The primary bedroom suite is spacious and has a HUGE walk in closet as well as a spacious private full bathroom with walk in vinyl one piece showerstall. You'll love relaxing on the rear covered porch that is included. Ample common area greenspace to the rear of the home. Garage is nicely sized 21x23. This is the best price for new construction options in all of NE OHIO!  You will love easy living in this efficient layout, and it's BRAND NEW!  Other homesites and end units are available if you are style or location specific. PHOTOS ARE FOR REPRESENTATIONAL PURPOSES ONLY. VERIFY ALL FINISHES AND SELECTIONS WITH BUILDER.
#5235993

Elyria

509 Eldemire Lane

2 Beds

2 Baths

1,421 Sq.Ft.

$252,900

MLS#: 5235993

Step into a true turn-of-the-century time capsule filled with character, craftsmanship, and possibilities. Situated on a spacious riverfront lot, this stately four-bedroom home welcomes you with a broad covered front porch and more than 2,300 square feet of living space. Inside, hardwood floors, substantial original woodwork, tall windows, an open staircase, a fireplace, and generously sized formal living and dining rooms reflect the home’s historic appeal. The large kitchen offers abundant cabinetry and room to reimagine, while the upper levels provide four bedrooms and additional bonus space. Outside, enjoy a deep lot extending toward the river, along with a detached two-car garage. Rich with details rarely found in newer homes, this special property is ready for its next owner to bring their touches and thoughtfully restore, refresh, and personalize it. The tenant-occupied property is being offered as-is, with pricing reflective of its current condition. Interior images are file photos from a prior tenancy and may not reflect the property’s present condition.
#5240713

Elyria

616 East Avenue

4 Beds

1 Baths

2,306 Sq.Ft.

$189,000

MLS#: 5240713

Discover refined living at 121 Bethesda Circle, Elyria, Ohio—an exceptional residence that blends timeless style with contemporary upgrades. This prime property is perfectly positioned just 45 minutes from the world-famous thrills of Cedar Point in Sandusky and offers immediate highway access for effortless commuting. The vibrant heart of Cleveland, teeming with renowned restaurants, boutique shops, and exciting entertainment options, is only a short drive away, making this home ideal for those who appreciate both convenience and adventure.

Step inside to a thoughtfully remodeled interior, completed in 2022, where modern finishes and attention to detail create a welcoming atmosphere. The spacious layout includes a light-filled sunroom perfect for morning coffee or evening relaxation and seamlessly connects to a fully fenced backyard, ideal for outdoor entertaining, family gatherings, or pets at play. Whether you enjoy hosting friends or seeking a peaceful retreat, this home accommodates every lifestyle.

Nature enthusiasts will love being minutes from the scenic Lorain County Metro Parks, where miles of walking trails, tranquil lakes, and year-round outdoor activities await. Nearby schools, shopping centers, and healthcare facilities add to the everyday ease of living in this sought-after Elyria neighborhood.

121 Bethesda Circle is more than just a home; it’s a lifestyle offering comfort, convenience, and endless possibilities. Schedule your private tour today and experience all that this outstanding property has to offer!
#5242059

Elyria

121 Bethesda Circle

4 Beds

2 Baths

1,668 Sq.Ft.

$269,900

MLS#: 5242059

Price reduced
Less than one year old and gently lived in! RANCH home with no steps! Nestled in the fast selling Windsor Place community less than 2 miles from 90/254 exit placing you conveniently to points east and west as well as LCCC, shopping, golf courses and dining! Move in and enjoy! Tastefully selected finishes throughout! Efficient layout, very light and airy with 9ft ceilings, vaulted living room ceiling.  Kitchen offers a pantry and all appliances are less than a year old. The washer and dryer are INCLUDED! Primary bedroom offers a full bath with walk in shower and a HUGE walk in closet! Nice sized laundry room with storage closet. Oversized garage is 21x23. Spacious concrete patio overlooks the retention pond. (There are no other homesites available along the retention pond). No need to worry about lawn and snow tasks, they are covered in the monthly $150 HOA fee.
#5234536

Elyria

209 Alexander Drive

2 Beds

2 Baths

1,428 Sq.Ft.

$229,900

MLS#: 5234536

Price reduced
WHY WAIT FOR NEW CONSTRUCTION WHEN YOUR NEW HOME IS READY NOW?

Skip the wait and step into modern, low-maintenance living today! Welcome to this beautifully maintained 2024-built ranch in the highly sought-after community of Landings at Ridgewater. Enjoy the look, feel, and finishes of new construction without the months-long wait. This home is move-in ready and waiting for you!

Conveniently located near major highways, shopping, dining, and everyday amenities, this home offers comfort and convenience with an easy, one-level lifestyle. Step inside to a bright, open-concept design perfect for everyday living and entertaining. Luxury vinyl plank flooring and recessed lighting throughout are complemented by modern luxe light fixtures for an elevated touch.

The contemporary kitchen features granite countertops, modern cabinetry, and an open layout that keeps you connected to the living and dining areas while preparing meals or entertaining.

This 2-bedroom, 2-bathroom ranch offers a spacious primary suite with a private en-suite bathroom and walk-in closet. The second bedroom provides the perfect flex space for guests, a home office, reading room, or whatever fits your lifestyle. The ranch also includes a cozy modern fireplace for fall.

Step outside onto your private patio and enjoy the tranquil view of the flowing pond. Whether hosting friends, enjoying your morning coffee, or relaxing with a good book, this peaceful outdoor space is the perfect place to unwind.

The attached 2-car garage offers convenient parking and storage, while the laundry room is located right off the garage, making it easy to drop off soiled clothes and help prevent tracking dirt throughout your lovely home.

With modern finishes, peaceful pond views, a desirable community, first-floor living, and a low-maintenance lifestyle, this home offers the benefits of new construction without the wait.


Your new lifestyle at Landings at Ridgewater is ready when you are!
#5242319

Elyria

118 W Spring Drive

2 Beds

2 Baths

1,350 Sq.Ft.

$254,000

MLS#: 5242319

New on site 3 days ago
None
#5251499

Elyria

42108 Emerson Court

3 Beds

1 Baths

2,432 Sq.Ft.

$238,800

MLS#: 5251499

Welcome to 36913 Chestnut Ridge Road, a charming 3-bedroom, 1-bath bungalow situated on a spacious one-acre lot. Full of character and possibility, this home offers an exciting opportunity to bring your own ideas and personal style to life. The first floor features a living room, kitchen and dining room, creating a comfortable and functional layout. Upstairs, a unique loft-style space includes a full bedroom along with an additional flexible area that could be used as a home office, playroom or creative retreat. The unfinished basement provides plenty of room for storage, a workshop or future possibilities. With good bones, a practical layout and a generous lot, this property has all the ingredients to become a truly special home. Whether you are an investor, renovator or buyer searching for a property you can make entirely your own, 36913 Chestnut Ridge Road is an opportunity filled with potential.
#5238595

Elyria

36913 Chestnut Ridge Road

2 Beds

1 Baths

N/A

$195,000

MLS#: 5238595

Price reduced
Welcome home to 853 West River Rd N! This charming 4-bedroom, 1.5-bath Colonial offers 1,771 sq. ft. of space and plenty of room to make it your own. Nestled on approximately 0.4 acres in Elyria CSD, this home combines classic character with inviting spaces both inside and out.
Step inside to discover beautiful hardwood floors in select areas and a layout with plenty of room for family, guests, hobbies, or a home office. Outside, the fenced-in yard creates a wonderful private retreat, complete with an above- ground pool and deck, perfect for summer days and entertaining.
The property also features a detached 2-car garage, a spacious deck, and a patio that make outdoor gatherings, morning coffee, or relaxing evenings easy to enjoy. With four bedrooms and generous living space, there's plenty of opportunity to settle in, add your personal touches, and create something special.
Located in Elyria, this home offers a lovely blend of space, charm, and outdoor living. Whether you're looking for room
to grow, entertain, or simply enjoy your own little slice of home, 853 West River Rd N is ready to welcome its next chapter.
#5247795

Elyria

853 W River Road N

4 Beds

1 Baths

N/A

$190,000

MLS#: 5247795
Price reduced
Discover 102 California Ave, recently updated with a new roof for long-term reliability. The interior features a comforting fireplace and a kitchen equipped with all stainless steel appliances. An exterior patio expands the usable area, while a dedicated storage shed provides practical utility for outdoor items. This property is a testament to thoughtful updates and functional living.. Included 100-Day Home Warranty with buyer activation
#5206531

Elyria

102 California Avenue

3 Beds

2 Baths

1,868 Sq.Ft.

$250,000

MLS#: 5206531

Send a message

Message successfully sent.

Your message

What is 3 + 4 ?

Reason for contacting?

I agree to receive email communication and understand I can unsubscribe at any time.

I agree to be contacted by Tyson Sells Homes, LLC. via call, email, and text for real estate services. To opt out, you can reply 'stop' at any time or reply 'help' for assistance. You can also click the unsubscribe link in the emails. Message and data rates may apply. Message frequency may vary. Privacy Policy

Sign Out

Virtual Assistant

Would you like to take the next step with this property? We can help you schedule a showing or virtual tour, or send you more details.

Yes, I would like more information.

Thank You for Your Reply, One of Our Agents will contact you as soon as possible

No, maybe later.

Thank you, you can always contact me via email, phone number or through the contact form.

Realhub AI

Lucy - Your AI-Powered Realtor

Update Your Temporary Password

Personalize your search

Enter your email and we'll notify you immediately when new listings match what you're looking for.

or enter email address

Already have an account ? Login here

Continue your home search

I agree to receive communications and understand I can unsubscribe at any time.

I agree to be contacted by Tyson Sells Homes, LLC. via call, email, and text for real estate services. To opt out, you can reply 'stop' at any time or reply 'help' for assistance. You can also click the unsubscribe link in the emails. Message and data rates may apply. Message frequency may vary. Privacy Policy

Already have an account ? Login here

We use cookies

We use cookies primarily for analytics to enhance your experience. By accepting, you agree to our use of these cookies. You can manage your preferences or learn more about our cookies policy.