.webp?size=346x80)


Property
Beds
3
Full Baths
1
1/2 Baths
1
Year Built
1972
Sq.Footage
1,380
Move right in and start enjoying all the updates this beautifully remodeled 3 bedroom, 1.5 bath condo in Mentor's desirable Fairfax Manor. With tasteful improvements throughout and a location that's hard to beat, this home is ready for its next chapter. You just need to bring the furniture. The main level welcomes you with newer luxury vinyl flooring that creates a warm, modern feel throughout the living and dining areas. The recently remodeled kitchen is sure to impress with newer cabinetry, Corian solid surface countertops, and plenty of space to prepare everything from holiday meals to quiet nights at home. A convenient remodeled half bath on the main floor is perfect for guests. Upstairs, you'll find all three spacious bedrooms, the full bathroom, and the laundry area, making everyday living just a little more convenient because hauling laundry up and down stairs deserves to stay in the past. The remodeled bathroom features newer flooring, updated vanities, and modern fixtures that give the space a fresh, stylish look. Outside, enjoy your own private, fenced in patio, ideal for morning coffee, summer evenings, or giving your favorite potted plants a place to thrive. To make your purchase even more worry free, the seller is including a one year America's Preferred Home Warranty. Located just minutes from Great Lakes Mall, you'll enjoy quick access to shopping, restaurants, entertainment, and the movie theater, making spontaneous dinner dates or last minute shopping trips easier than ever. Even better, Eleanor Garfield Park is across the street, and the City of Mentor is planning to add a brand new splash pad in 2027, providing even more opportunities to enjoy the neighborhood's outdoor amenities. Beautiful updates, low maintenance living, exciting nearby improvements, and an unbeatable Mentor location. This is one you'll want to see before someone else calls it home.
Features & Amenities
Interior
-
Other Interior Features
Ceiling Fan(s), Walk-In Closet(s)
-
Total Bedrooms
3
-
Bathrooms
1
-
1/2 Bathrooms
1
-
Above Grade Finished Area
1380.0
-
Basement YN
NO
-
Cooling YN
YES
-
Cooling
Ceiling Fan(s), Central Air
-
Fireplace YN
NO
-
Heating YN
YES
-
Heating
Natural Gas, Forced Air
-
Pet friendly
N/A
Exterior
-
Garage
No
-
Construction Materials
Brick, Vinyl Siding
-
Parking
Asphalt, Covered, Detached Carport, Guest, On Site
-
Patio and Porch Features
Patio
-
Pool
No
-
Waterfront YN
NO
Area & Lot
-
Lot Features
Landscaped
-
Property Type
Residential
-
Property Sub Type
Condominium
-
Architectural Style
Other
Price
-
Sales Price
$145,000
-
Tax Amount
$1,366.49
-
Sq. Footage
1,380
-
Price/SqFt
$105
HOA
-
Association
YES
-
Association Fee
$536
-
Association Fee Frequency
Monthly
-
Association Fee Includes
N/A
School District
-
Elementary School
Mentor EVSD - 4304
-
Middle School
Mentor EVSD - 4304
-
High School
Mentor EVSD - 4304
Property Features
-
Stories
2
-
Foundation Details
Slab
-
Sewer
Public Sewer
-
Water Source
Public
Schedule a Showing
Showing scheduled successfully.
Mortgage calculator
Estimate your monthly mortgage payment, including the principal and interest, property taxes, and HOA. Adjust the values to generate a more accurate rate.
Your payment
Principal and Interest:
$
Property taxes:
$
HOA fees:
$
Total loan payment:
$
Total interest amount:
$
Location
County
Lake
Elementary School
Mentor EVSD - 4304
Middle School
Mentor EVSD - 4304
High School
Mentor EVSD - 4304
Listing Courtesy of Rob Weaver , McDowell Homes Real Estate Services
RealHub Information is provided exclusively for consumers' personal, non-commercial use, and it may not be used for any purpose other than to identify prospective properties consumers may be interested in purchasing. All information deemed reliable but not guaranteed and should be independently verified. All properties are subject to prior sale, change or withdrawal. RealHub website owner shall not be responsible for any typographical errors, misinformation, misprints and shall be held totally harmless.

Agent / Realtor®
Carla Ponikvar
Call Carla today to schedule a private showing.

* Listings on this website come from the FMLS IDX Compilation and may be held by brokerage firms other than the owner of this website. The listing brokerage is identified in any listing details. Information is deemed reliable but is not guaranteed. If you believe any FMLS listing contains material that infringes your copyrighted work please click here to review our DMCA policy and learn how to submit a takedown request.© 2024 FMLS.
Related Properties
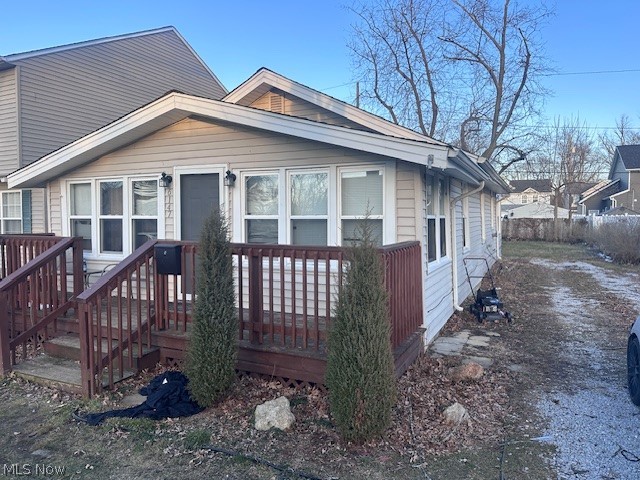
Mentor
6147 Iroquois Trail
2 Beds
1 Baths
1,056 Sq.Ft.
$139,900
MLS#: 5189563

Mentor
58 New Castle Lane
3 Beds
1 Baths
1,264 Sq.Ft.
$150,000
MLS#: 5205993
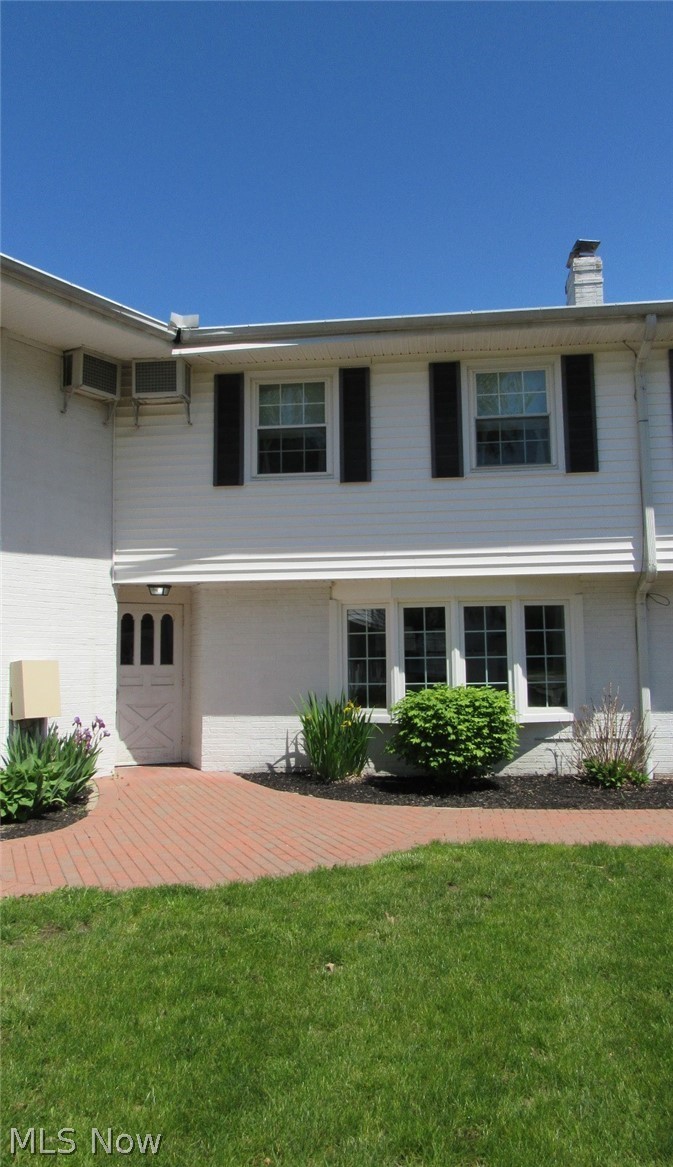
Mentor
7 Meadowlawn Drive 19
3 Beds
1 Baths
1,710 Sq.Ft.
$139,900
MLS#: 5208234
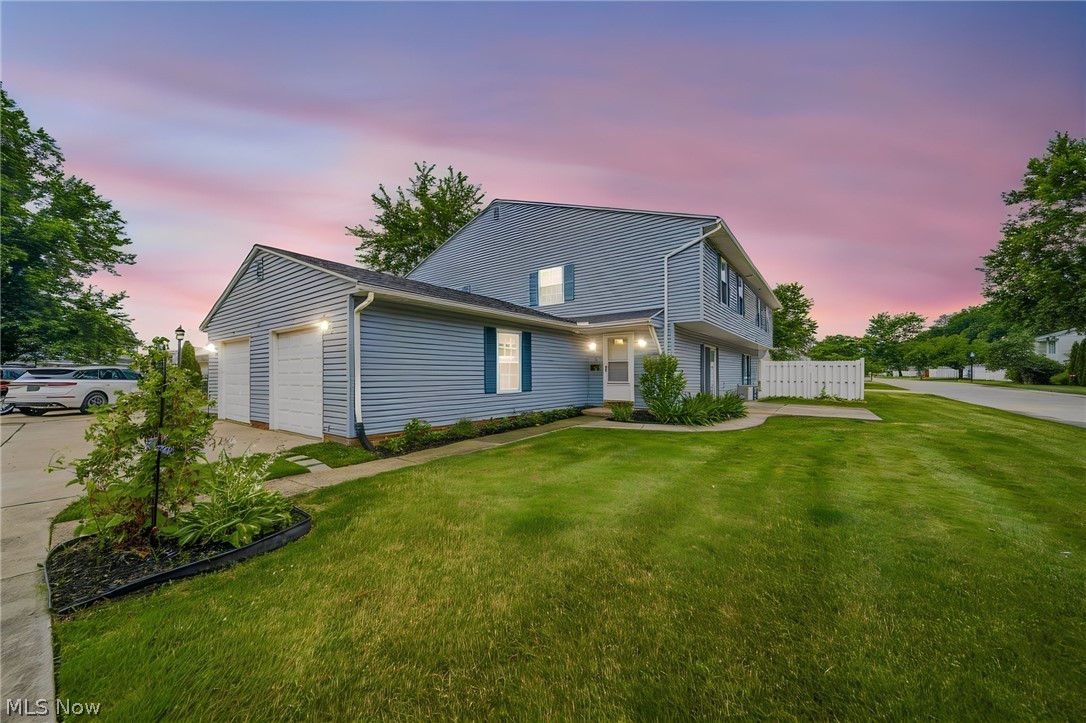
Mentor
8126 Independence Drive A
3 Beds
1 Baths
1,226 Sq.Ft.
$169,999
MLS#: 5225445
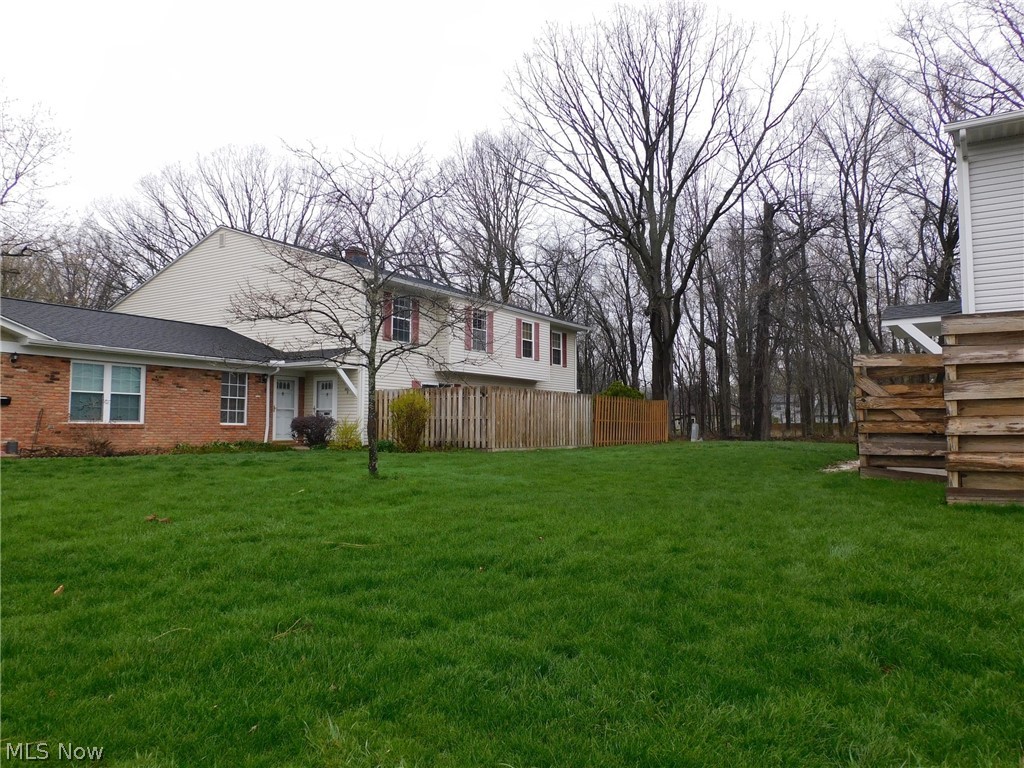
Mentor
8027 Independence Drive
3 Beds
2 Baths
N/A
$140,000
MLS#: 5200607
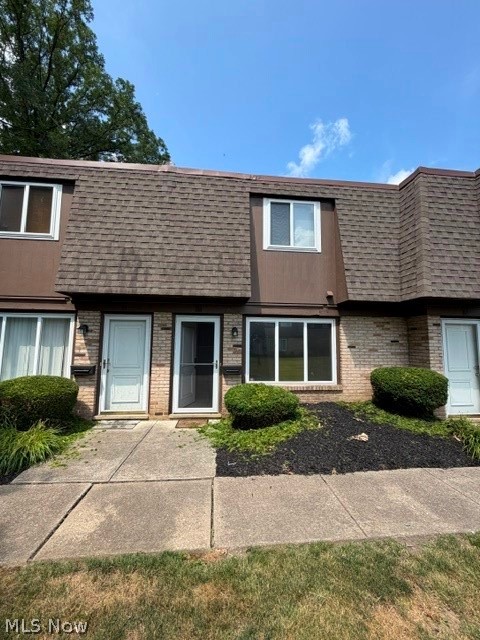
Mentor
6400 Center Street 88
2 Beds
1 Baths
1,152 Sq.Ft.
$142,900
MLS#: 5226244
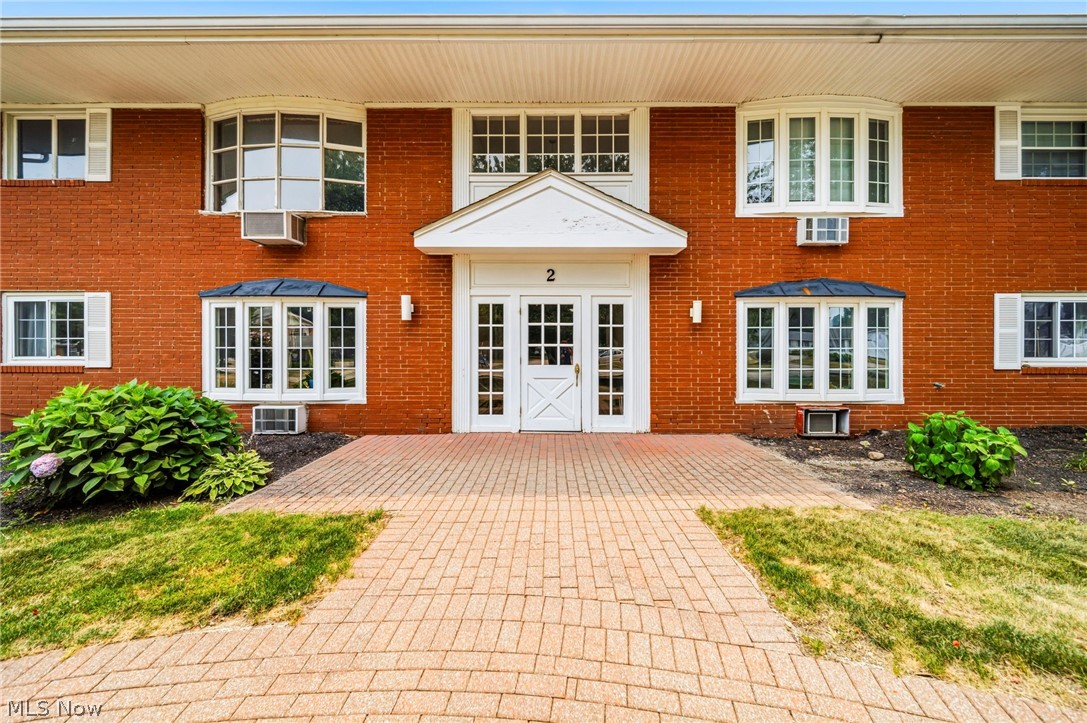
Mentor
2 Meadowlawn Drive 5
2 Beds
1 Baths
1,215 Sq.Ft.
$154,900
MLS#: 5227207

Mentor
11 Meadowlawn Drive 5
3 Beds
1 Baths
1,386 Sq.Ft.
$149,900
MLS#: 5238029
