Features & Amenities

Interior

  • Total Bedrooms

    3

  • Bathrooms

    1

  • 1/2 Bathrooms

    1

  • Above Grade Finished Area

    1104.0

  • Basement YN

    NO

  • Cooling YN

    YES

  • Cooling

    Central Air

  • Fireplace YN

    NO

  • Heating YN

    YES

  • Heating

    Forced Air

  • Pet friendly

    Cats OK, Dogs OK, Yes

Exterior

  • Garage

    Yes

  • Garage spaces

    1

  • Construction Materials

    Aluminum Siding

  • Other Exterior Features

    Private Entrance, Storage

  • Parking

    Additional Parking, Assigned, Covered, Carport, Detached Carport, On Site, Community Structure, See Remarks, Storage

  • Patio and Porch Features

    Enclosed, Front Porch, Patio, Porch, See Remarks

  • Pool

    No

  • Waterfront YN

    NO

Area & Lot

  • Lot Size(acres)

    1.17

  • Property Type

    Residential

  • Property Sub Type

    Condominium

  • Architectural Style

    Conventional, Multiplex, Traditional

Price

  • Sales Price

    $145,000

  • Tax Amount

    $1,315

  • Sq. Footage

    1,104

  • Price/SqFt

    $131

HOA

  • Association

    No

School District

  • Elementary School

    Mentor EVSD - 4304

  • Middle School

    Mentor EVSD - 4304

  • High School

    Mentor EVSD - 4304

Property Features

  • Stories

    2

  • Sewer

    Public Sewer

  • Water Source

    Public

Schedule a Showing

Showing scheduled successfully.

<
>
IN PERSON
VIA CHAT

What is 3 + 4 ?


Change time

Mortgage calculator

Estimate your monthly mortgage payment, including the principal and interest, property taxes, and HOA. Adjust the values to generate a more accurate rate.

Your payment

Principal and Interest:

$

Property taxes:

$

HOA fees:

$

Total loan payment:

$

Total interest amount:

$

Location

County

Lake

Elementary School

Mentor EVSD - 4304

Middle School

Mentor EVSD - 4304

High School

Mentor EVSD - 4304

Listing Courtesy of Shannon R Gerome, Keller Williams Greater Cleveland Northeast

RealHub Information is provided exclusively for consumers' personal, non-commercial use, and it may not be used for any purpose other than to identify prospective properties consumers may be interested in purchasing. All information deemed reliable but not guaranteed and should be independently verified. All properties are subject to prior sale, change or withdrawal. RealHub website owner shall not be responsible for any typographical errors, misinformation, misprints and shall be held totally harmless.

Agent Carla Ponikvar

Agent / RealtorĀ®

Carla Ponikvar

Call Carla today to schedule a private showing.


* Listings on this website come from the FMLS IDX Compilation and may be held by brokerage firms other than the owner of this website. The listing brokerage is identified in any listing details. Information is deemed reliable but is not guaranteed. If you believe any FMLS listing contains material that infringes your copyrighted work please click here to review our DMCA policy and learn how to submit a takedown request.Ā© 2024 FMLS.
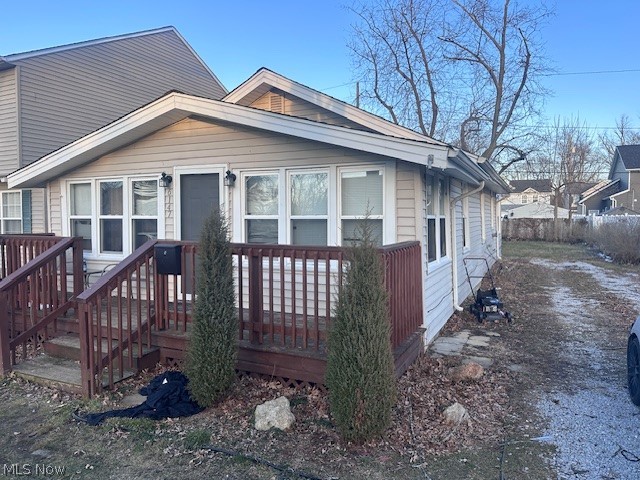
MOVE-IN READY, BEAUTIFULLY UPDATED & FILLED WITH NATURAL LIGHT! This inviting 3-bedroom, 1.5-bath condo offers the perfect combination of fresh updates, comfortable living, and low-maintenance convenience in a prime location.

Step inside to a bright, refreshed first floor featuring all-new flooring, fresh paint, new interior doors, updated light fixtures, and an updated dining area. The newly remodeled kitchen with butcher block counters gives the heart of the home a fresh, modern feel and is ready to enjoy from day one.

Upstairs you'll find three bedrooms along with the convenience of a second-floor in-unit laundry room—a feature you'll appreciate every day. Need additional laundry capacity? Shared laundry facilities are also available.

One of the highlights of this home is the private, fully fenced patio, creating your own outdoor space for morning coffee, grilling, entertaining, or simply relaxing. The unit offers plenty of natural light throughout, giving the home a bright and welcoming feel.

Even parking is convenient—the garage space is located directly across from the unit for easy everyday access.  Even bringing groceries in is easy! 

With a fully remodeled kitchen, new flooring, fresh paint, updated lighting, private outdoor space, in-unit laundry, convenient garage parking, and a great location, the work has already been done. Just unpack, settle in, and make it yours!

7970 Mentor Avenue J02

Message successfully sent.

What would you like to know?

What is 3 + 4 ?

I agree to receive email communication and understand I can unsubscribe at any time.

I agree to be contacted by Tyson Sells Homes, LLC. via call, email, and text for real estate services. To opt out, you can reply 'stop' at any time or reply 'help' for assistance. You can also click the unsubscribe link in the emails. Message and data rates may apply. Message frequency may vary. Privacy Policy

Related Properties

Opportunity Knocks! Ranch with Great Bones in a Prime Mentor Location


Bring your vision and unlock the potential in this solid 2-bedroom, 1-bath ranch nestled on a quiet Mentor street! Structurally sound and full of upside, this home offers a fantastic opportunity for investors, flippers, or owner-occupants looking to build instant equity with cosmetic updates.


Major improvements were completed just a few years ago, including newer vinyl siding, hot water tank, front porch, insulation, updated electrical, and vinyl windows—giving you peace of mind on the big-ticket items. Now it simply needs the finishing touches: paint, carpet, trim, interior doors, and some drywall work to make it shine again.


Inside, you’ll find a surprisingly spacious layout featuring a massive 28-foot living room, a generously sized eat-in kitchen, and a 17-foot primary bedroom. The functional ranch design offers convenient one-floor living and a great canvas to customize to your taste.


With its strong mechanicals, solid structure, and desirable Mentor location close to shopping, parks, and Lake Erie amenities, this home is a rare chance to create value quickly.
#5189563

Mentor

6147 Iroquois Trail

2 Beds

1 Baths

1,056 Sq.Ft.

$139,900

MLS#: 5189563

Price reduced
Welcome to 6243 Iroquois Trail, where affordable Mentor living meets comfort, convenience and a location that’s hard to beat! This 3-bedroom ranch in the Arrowhead Beach neighborhood offers the ease of true one-floor living and a beautifully maintained interior that is ready for its next owner.

Step inside to a bright and inviting living room filled with natural light, featuring recessed lighting, warm flooring and a cozy fireplace that creates the perfect gathering space. Just off the living room is a charming dining area, while the kitchen offers abundant cabinetry, plenty of counter space and a functional layout for everyday living. All three bedrooms are conveniently located on the main level, including a light-filled primary bedroom with multiple windows and generous closet space. A first-floor laundry adds even more convenience.

Outside, enjoy a semi-private backyard, patio and firepit area; perfect for summer evenings, entertaining or simply relaxing at home. A detached one-car garage provides additional parking and storage. The home has been extremely well cared for, with replacement windows and doors installed in 2013 and a hot water tank replaced in 2017.

The location may be the best part! Lake Erie is just down the road, and you’re within walking distance of Osborne Park, with Overlook Beach Park and Mentor Beach Park also nearby. Add in the highly desirable Mentor School District, no HOA and an affordable price point, and this home offers an outstanding opportunity for a first-time buyer, downsizer or anyone looking to enjoy the Mentor lifestyle without breaking the budget.

Move-in ready, super clean and close to the lake; 6243 Iroquois Trail is one you won’t want to miss!
#5245675

Mentor

6243 Iroquois Trail

3 Beds

1 Baths

924 Sq.Ft.

$155,000

MLS#: 5245675

None
#5243177

Mentor

8308 Bellflower Road

2 Beds

1 Baths

N/A

$128,000

MLS#: 5243177

Price reduced
This spacious 3 bedroom, 2 full bath end unit condo offers 1,316 square feet on a 0.32 acre lot and the hard-to-find convenience of a main-level bedroom and full bathroom. The first floor also features an open living and dining area with hardwood flooring, an updated kitchen with granite countertops, newer appliances, warm wood cabinetry, and a tile backsplash, plus in-unit laundry and sliding doors leading to a private patio.
Upstairs are two additional bedrooms and a second full bathroom, providing plenty of space and separation. Major updates include a newer heat pump and furnace, along with roof and siding replaced by the association approximately one year ago. An attached one-car garage, HOA maintained exterior, community pool, clubhouse, and playground complete the package, all conveniently located near Route 2, shopping, dining, Great Lakes Mall, parks, and Lake Erie recreation.
#5245553

Mentor

6864 Beacon Drive D

3 Beds

2 Baths

1,316 Sq.Ft.

$169,000

MLS#: 5245553

Opportunity is knocking in the heart of Mentor! This 3-bedroom, 2.5-bath condo offers a fantastic layout, plenty of space, and the perfect opportunity to add your own style and make it truly yours. Enjoy the convenience of in-unit laundry, a private patio for relaxing or entertaining, and direct garage access right off the patio. With a little vision and a few personal touches, this home has all the makings of something special. And the location? Hard to beat. You're just minutes from shopping, dining, parks, recreation, and everything Mentor has to offer. Whether you're ready to roll up your sleeves, unleash your inner designer, or simply create a space that feels like home, this condo is ready for its next chapter — and its new owner!
#5247439

Mentor

8240 Deepwood Boulevard 7-18

3 Beds

2 Baths

1,406 Sq.Ft.

$153,900

MLS#: 5247439

Price reduced
Spacious two-bedroom home featuring fresh paint and new carpeting throughout. Situated on nearly half an acre, the property offers plenty of outdoor space along with an oversized garage featuring additional storage and dedicated workspace. Recent updates include a new water heater, boiler, and electrical system. Conveniently located near major highways, shopping, dining, and everyday amenities.
#5244146

Mentor

9042 Lake Shore Boulevard

2 Beds

1 Baths

N/A

$172,500

MLS#: 5244146
Price reduced
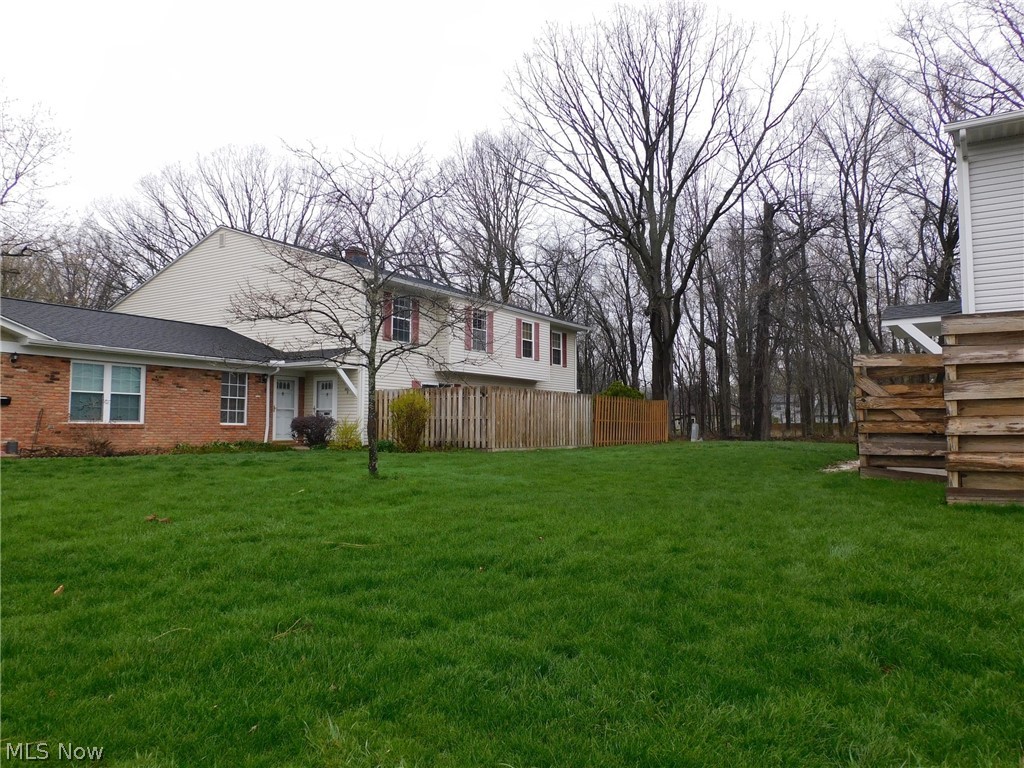
Welcome to this inviting 3-bedroom, 2-bath colonial located in Independence Place HOA. This home features a modern, well-appointed kitchen with ample cupboard and counter space, complete with a dishwasher, range, and refrigerator. A washer and dryer are also included for added convenience.
The main floor offers a spacious living room, a dedicated dining room ideal for entertaining, plus one bedroom and a full bath—perfect for guests or main-level living. The second floor includes two additional bedrooms and another full bath, providing comfortable separation of space.
Residents of Independence Place enjoy access to recreational facilities, and the community is conveniently located near schools, shopping, and everyday amenities.
This home combines comfort, convenience, and community—an excellent opportunity for buyers seeking a well-maintained property.
#5200607

Mentor

8027 Independence Drive

3 Beds

2 Baths

N/A

$132,900

MLS#: 5200607

Welcome to 7191 Hart St #105 in Mentor, Ohio! This inviting 3-bedroom, 1.5-bath condominium offers comfortable living with the convenience of low-maintenance condo ownership. The spacious layout provides plenty of room for everyday living, entertaining, and relaxation. An attached garage adds valuable storage and parking convenience, while the desirable Mentor location puts you close to shopping, dining, parks, schools, and major roadways. Whether you're a first-time buyer, downsizing, or looking for a low-maintenance home, this condo is a great opportunity to make it your own. Schedule your private showing today!
#5246073

Mentor

7191 Hart Street 105

3 Beds

1 Baths

1,225 Sq.Ft.

$160,000

MLS#: 5246073

Send a message

Message successfully sent.

Your message

What is 3 + 4 ?

Reason for contacting?

I agree to receive email communication and understand I can unsubscribe at any time.

I agree to be contacted by Tyson Sells Homes, LLC. via call, email, and text for real estate services. To opt out, you can reply 'stop' at any time or reply 'help' for assistance. You can also click the unsubscribe link in the emails. Message and data rates may apply. Message frequency may vary. Privacy Policy

Sign Out

Virtual Assistant

Would you like to take the next step with this property? We can help you schedule a showing or virtual tour, or send you more details.

Yes, I would like more information.

Thank You for Your Reply, One of Our Agents will contact you as soon as possible

No, maybe later.

Thank you, you can always contact me via email, phone number or through the contact form.

Realhub AI

Lucy - Your AI-Powered Realtor

Update Your Temporary Password

Personalize your search

Enter your email and we'll notify you immediately when new listings match what you're looking for.

or enter email address

Already have an account ? Login here

Continue your home search

I agree to receive communications and understand I can unsubscribe at any time.

I agree to be contacted by Tyson Sells Homes, LLC. via call, email, and text for real estate services. To opt out, you can reply 'stop' at any time or reply 'help' for assistance. You can also click the unsubscribe link in the emails. Message and data rates may apply. Message frequency may vary. Privacy Policy

Already have an account ? Login here

We use cookies

We use cookies primarily for analytics to enhance your experience. By accepting, you agree to our use of these cookies. You can manage your preferences or learn more about our cookies policy.