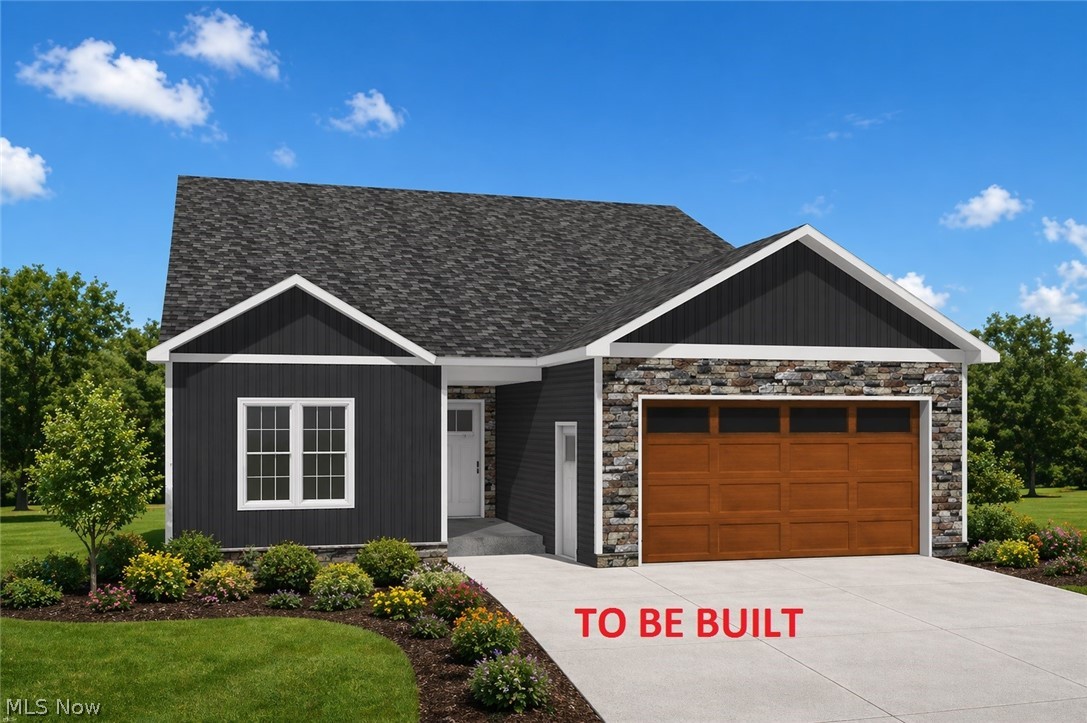
Features & Amenities

Interior

  • Other Interior Features

    Central Vacuum

  • Total Bedrooms

    4

  • Bathrooms

    3

  • Basement YN

    YES

  • Cooling YN

    YES

  • Cooling

    N/A

  • Fireplace YN

    YES

  • Heating YN

    YES

  • Heating

    Natural Gas, Forced Air, Fireplace(s)

  • Pet friendly

    N/A

Exterior

  • Garage

    Yes

  • Garage spaces

    3

  • Construction Materials

    Brick, Vinyl Siding

  • Parking

    Attached, Garage, Garage Door Opener, Paved

  • Patio and Porch Features

    Patio, Porch

  • Pool

    Yes

  • Pool Features

    In Ground

Area & Lot

  • Lot Size(acres)

    0.509

  • Property Type

    Residential

  • Property Sub Type

    Single Family Residence

  • Architectural Style

    Conventional

Price

  • Sales Price

    $435,000

  • Tax Amount

    $6,685

  • Sq. Footage

    N/A

  • Price/SqFt

    N/A

HOA

  • Association

    YES

  • Association Fee

    $225

  • Association Fee Includes

    N/A

School District

  • Elementary School

    Poland LSD - 5007

  • Middle School

    N/A

  • High School

    N/A

Property Features

  • Stories

    2

  • Sewer

    Public Sewer

Schedule a Showing

Showing scheduled successfully.

<
>
IN PERSON
VIA CHAT

What is 3 + 4 ?


Change time

Mortgage calculator

Estimate your monthly mortgage payment, including the principal and interest, property taxes, and HOA. Adjust the values to generate a more accurate rate.

Your payment

Principal and Interest:

$

Property taxes:

$

HOA fees:

$

Total loan payment:

$

Total interest amount:

$

Location

County

Mahoning

Elementary School

Poland LSD - 5007

Middle School

High School

Listing Courtesy of Kelly L Alesi, Northwood Realty Services

RealHub Information is provided exclusively for consumers' personal, non-commercial use, and it may not be used for any purpose other than to identify prospective properties consumers may be interested in purchasing. All information deemed reliable but not guaranteed and should be independently verified. All properties are subject to prior sale, change or withdrawal. RealHub website owner shall not be responsible for any typographical errors, misinformation, misprints and shall be held totally harmless.

Agent Carla Ponikvar

Agent / RealtorĀ®

Carla Ponikvar

Call Carla today to schedule a private showing.


* Listings on this website come from the FMLS IDX Compilation and may be held by brokerage firms other than the owner of this website. The listing brokerage is identified in any listing details. Information is deemed reliable but is not guaranteed. If you believe any FMLS listing contains material that infringes your copyrighted work please click here to review our DMCA policy and learn how to submit a takedown request.Ā© 2024 FMLS.
This lovely home is located in one of Poland's most sought after neighborhoods! Wonderful floor plan has 1st floor Master Suite, Gourmet Kitchen with granite counter tops, Florida Room, Breakfast Room, Formal Dining plus 2 story Great Room. Beautiful Back yard boasts an in-ground pool & picturesque patio. Lower level is finished with Bedroom, bath, rec room, bar and theater room! 3 car garage and much more! Call and come see this home before it is gone!

7982 Chianti Creek

Message successfully sent.

What would you like to know?

What is 3 + 4 ?

I agree to receive email communication and understand I can unsubscribe at any time.

I agree to be contacted by Tyson Sells Homes, LLC. via call, email, and text for real estate services. To opt out, you can reply 'stop' at any time or reply 'help' for assistance. You can also click the unsubscribe link in the emails. Message and data rates may apply. Message frequency may vary. Privacy Policy

Related Properties

Welcome to an unparalleled living experience with The Ryno Organization's latest offering—24 new construction ranch-style Condos and Villas in the heart of Poland. Designed to blend modern convenience with classic charm, these homes are perfect for those seeking both luxury and practicality. Spacious Layout: This Villa boasts 1,950 square feet of thoughtfully designed living space, featuring three well-sized bedrooms and two and a half bathrooms. The open-concept floor plan includes 9-foot ceilings throughout, enhancing the sense of space and light. Vaulted Ceilings: Enjoy the grandeur of vaulted ceilings in the family room, providing an airy and expansive atmosphere ideal for relaxing or entertaining. Premium Construction: This Villa features poured concrete foundation walls for superior durability and insulation. Gourmet Kitchen: Cook and entertain in style with elegant granite or quartz counter tops and high-quality KraftMaid cabinets. The kitchen is designed to be both functional and beautiful, making meal preparation a pleasure. Luxurious Bathrooms: Indulge in the custom walk-in shower in the master bath, adding a touch of spa-like luxury to your daily routine. Prime Location: Located close to dining, entertainment, and shopping, these Villas offer the convenience of easy access to everything you need while still providing a tranquil retreat. Fee Simple Lots: Enjoy the benefits of fee simple ownership with low HOA fees, giving you greater control over your property while keeping costs minimal. Pick and choose everything inside the Villa from every color to every fixture with allowances for everything. Contact us today to schedule a tour and see firsthand what makes these homes truly exceptional.
#5133458

Poland

8732 Harvest Glenn Trail 9

3 Beds

2 Baths

1,950 Sq.Ft.

$469,900

MLS#: 5133458
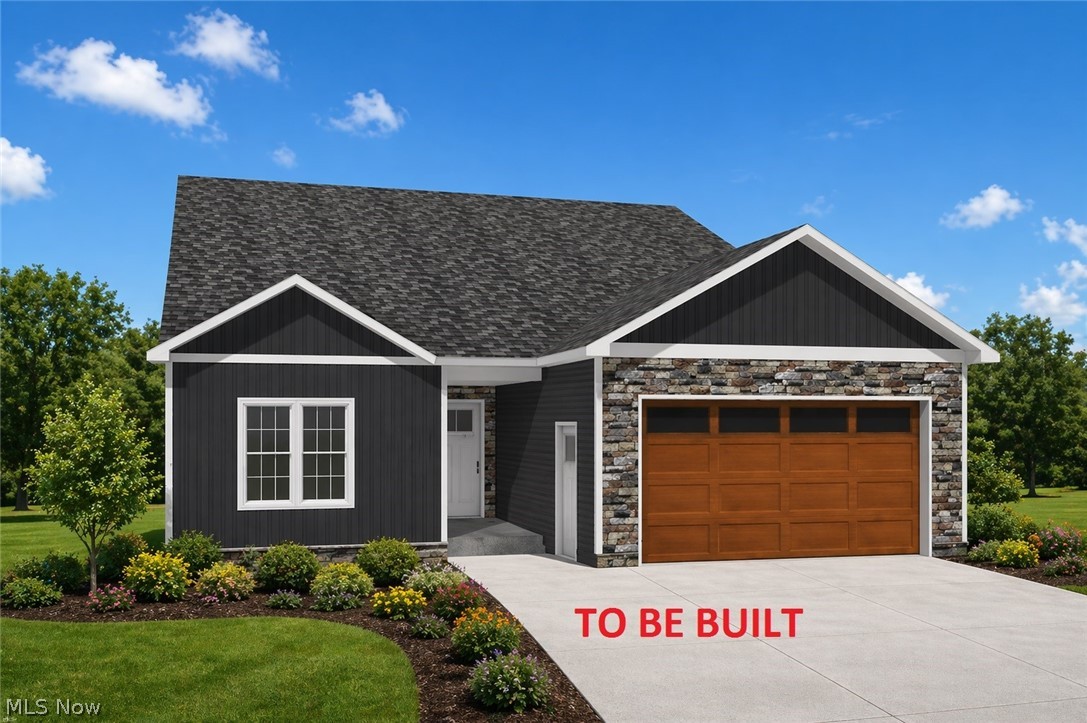
Welcome to an unparalleled living experience with The Ryno Organization's latest offering—24 new construction ranch-style Condos and Villas in the heart of Poland. Designed to blend modern convenience with classic charm, these homes are perfect for those seeking both luxury and practicality. Spacious Layout: This Villa boasts 1,950 square feet of thoughtfully designed living space, featuring three well-sized bedrooms and two and a half bathrooms. The open-concept floor plan includes 9-foot ceilings throughout, enhancing the sense of space and light. Vaulted Ceilings: Enjoy the grandeur of vaulted ceilings in the family room, providing an airy and expansive atmosphere ideal for relaxing or entertaining. Premium Construction: This Villa features poured concrete foundation walls for superior durability and insulation. Gourmet Kitchen: Cook and entertain in style with elegant granite or quartz counter tops and high-quality KraftMaid cabinets. The kitchen is designed to be both functional and beautiful, making meal preparation a pleasure. Luxurious Bathrooms: Indulge in the custom walk-in shower in the master bath, adding a touch of spa-like luxury to your daily routine. Prime Location: Located close to dining, entertainment, and shopping, these Villas offer the convenience of easy access to everything you need while still providing a tranquil retreat. Fee Simple Lots: Enjoy the benefits of fee simple ownership with low HOA fees, giving you greater control over your property while keeping costs minimal. Pick and choose everything inside the Villa from every color to every fixture with allowances for everything. Contact us today to schedule a tour and see firsthand what makes these homes truly exceptional.
#5133464

Poland

8748 Harvest Glenn Trail 13

3 Beds

2 Baths

1,950 Sq.Ft.

$469,900

MLS#: 5133464
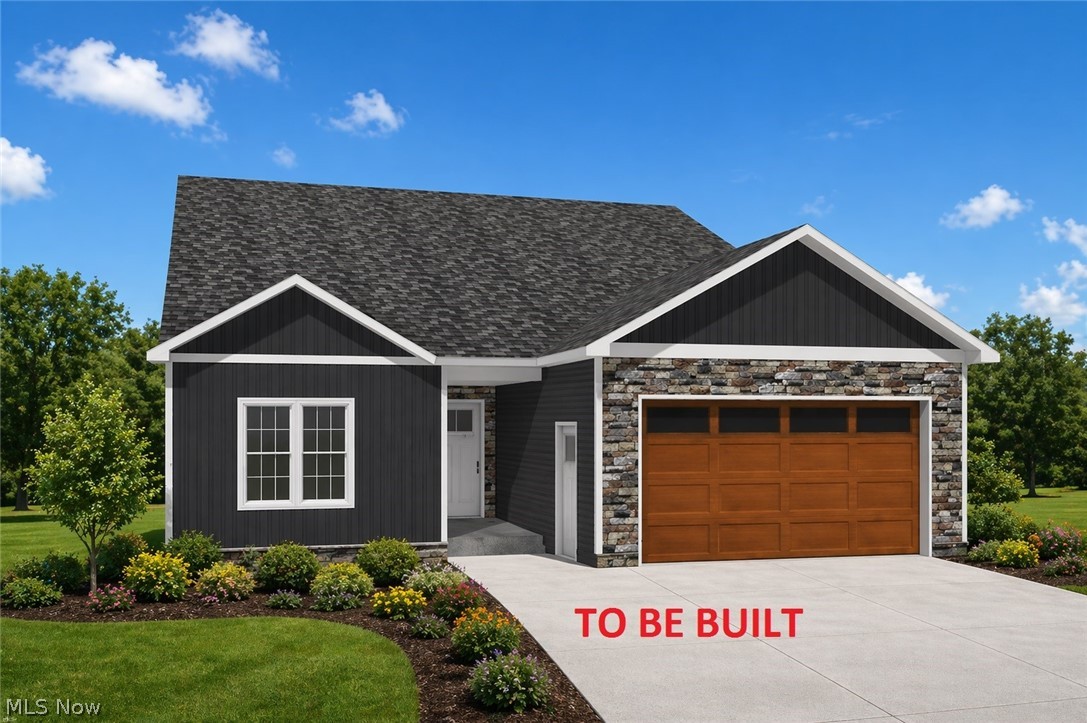
Welcome to an unparalleled living experience with The Ryno Organization's latest offering—24 new construction ranch-style Condos and Villas in the heart of Poland. Designed to blend modern convenience with classic charm, these homes are perfect for those seeking both luxury and practicality. Spacious Layout: This Villa boasts 1,950 square feet of thoughtfully designed living space, featuring three well-sized bedrooms and two and a half bathrooms. The open-concept floor plan includes 9-foot ceilings throughout, enhancing the sense of space and light. Vaulted Ceilings: Enjoy the grandeur of vaulted ceilings in the family room, providing an airy and expansive atmosphere ideal for relaxing or entertaining. Premium Construction: This Villa features poured concrete foundation walls for superior durability and insulation. Gourmet Kitchen: Cook and entertain in style with elegant granite or quartz counter tops and high-quality KraftMaid cabinets. The kitchen is designed to be both functional and beautiful, making meal preparation a pleasure. Luxurious Bathrooms: Indulge in the custom walk-in shower in the master bath, adding a touch of spa-like luxury to your daily routine. Prime Location: Located close to dining, entertainment, and shopping, these Villas offer the convenience of easy access to everything you need while still providing a tranquil retreat. Fee Simple Lots: Enjoy the benefits of fee simple ownership with low HOA fees, giving you greater control over your property while keeping costs minimal. Pick and choose everything inside the Villa from every color to every fixture with allowances for everything. Contact us today to schedule a tour and see firsthand what makes these homes truly exceptional.
#5133425

Poland

8733 Harvest Glenn Trail 16

3 Beds

2 Baths

1,950 Sq.Ft.

$459,900

MLS#: 5133425
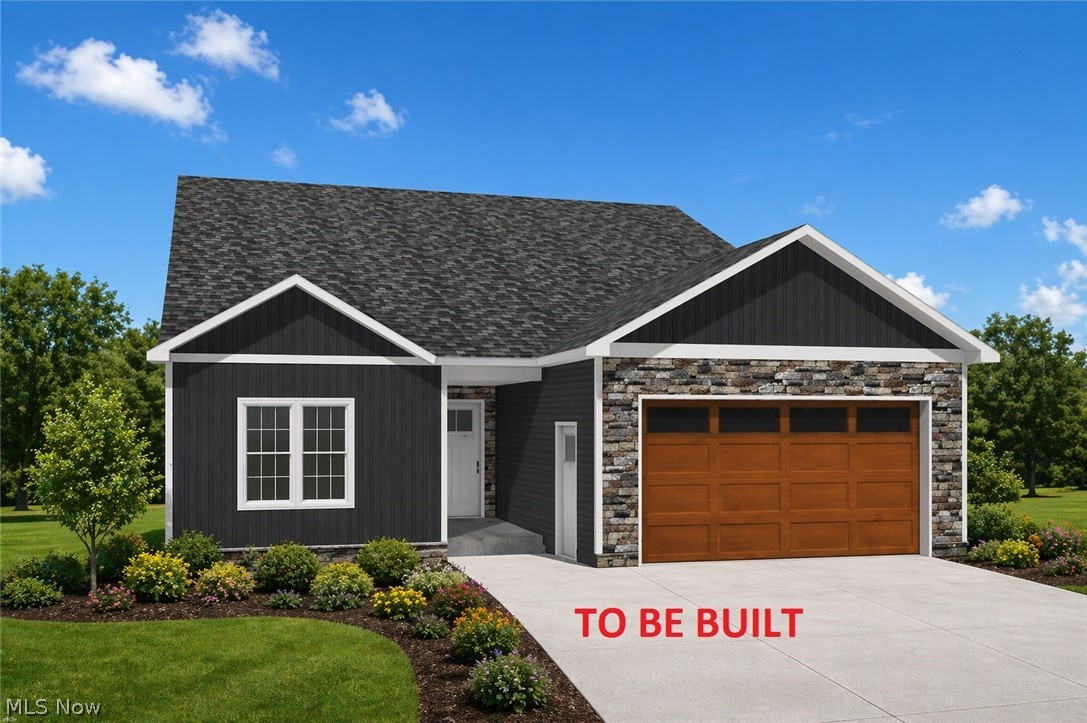
Welcome to an unparalleled living experience with The Ryno Organization's latest offering—24 new construction ranch-style Condos and Villas in the heart of Poland. Designed to blend modern convenience with classic charm, these homes are perfect for those seeking both luxury and practicality. Spacious Layout: This Villa boasts 1,950 square feet of thoughtfully designed living space, featuring three well-sized bedrooms and two and a half bathrooms. The open-concept floor plan includes 9-foot ceilings throughout, enhancing the sense of space and light. Vaulted Ceilings: Enjoy the grandeur of vaulted ceilings in the family room, providing an airy and expansive atmosphere ideal for relaxing or entertaining. Premium Construction: This Villa features poured concrete foundation walls for superior durability and insulation. Gourmet Kitchen: Cook and entertain in style with elegant granite or quartz counter tops and high-quality KraftMaid cabinets. The kitchen is designed to be both functional and beautiful, making meal preparation a pleasure. Luxurious Bathrooms: Indulge in the custom walk-in shower in the master bath, adding a touch of spa-like luxury to your daily routine. Prime Location: Located close to dining, entertainment, and shopping, these Villas offer the convenience of easy access to everything you need while still providing a tranquil retreat. Fee Simple Lots: Enjoy the benefits of fee simple ownership with low HOA fees, giving you greater control over your property while keeping costs minimal. Pick and choose everything inside the Villa from every color to every fixture with allowances for everything. Contact us today to schedule a tour and see firsthand what makes these homes truly exceptional.
#5133459

Poland

8736 Harvest Glenn Trail 10

3 Beds

2 Baths

1,950 Sq.Ft.

$469,900

MLS#: 5133459
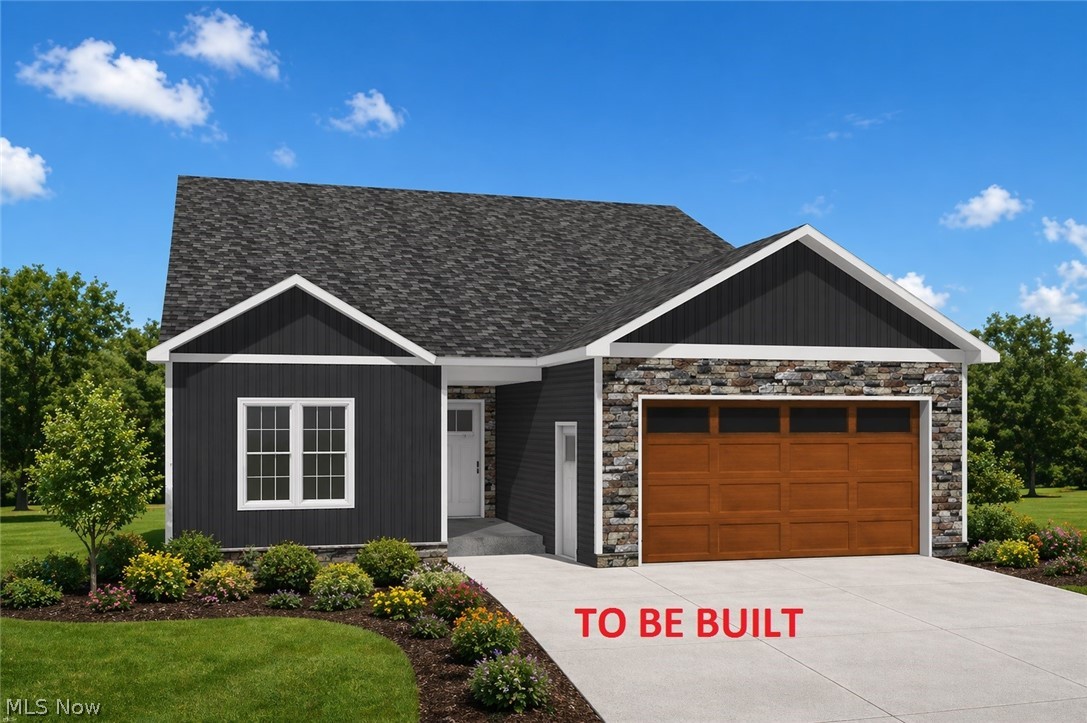
Welcome to an unparalleled living experience with The Ryno Organization's latest offering—24 new construction ranch-style Condos and Villas in the heart of Poland. Designed to blend modern convenience with classic charm, these homes are perfect for those seeking both luxury and practicality. Spacious Layout: This Villa boasts 1,950 square feet of thoughtfully designed living space, featuring three well-sized bedrooms and two and a half bathrooms. The open-concept floor plan includes 9-foot ceilings throughout, enhancing the sense of space and light. Vaulted Ceilings: Enjoy the grandeur of vaulted ceilings in the family room, providing an airy and expansive atmosphere ideal for relaxing or entertaining. Premium Construction: This Villa features poured concrete foundation walls for superior durability and insulation. Gourmet Kitchen: Cook and entertain in style with elegant granite or quartz counter tops and high-quality KraftMaid cabinets. The kitchen is designed to be both functional and beautiful, making meal preparation a pleasure. Luxurious Bathrooms: Indulge in the custom walk-in shower in the master bath, adding a touch of spa-like luxury to your daily routine. Prime Location: Located close to dining, entertainment, and shopping, these Villas offer the convenience of easy access to everything you need while still providing a tranquil retreat. Fee Simple Lots: Enjoy the benefits of fee simple ownership with low HOA fees, giving you greater control over your property while keeping costs minimal. Pick and choose everything inside the Villa from every color to every fixture with allowances for everything. Contact us today to schedule a tour and see firsthand what makes these homes truly exceptional.
#5133454

Poland

8745 Harvest Glenn Trail 14

3 Beds

2 Baths

1,950 Sq.Ft.

$459,900

MLS#: 5133454
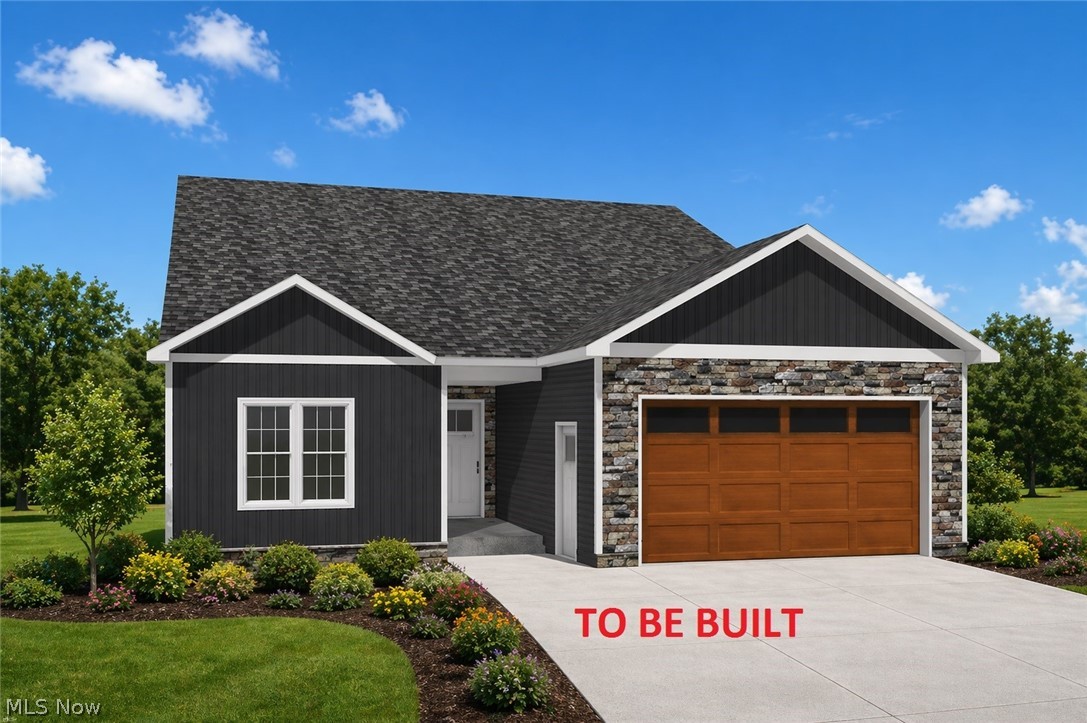
Welcome to an unparalleled living experience with The Ryno Organization's latest offering—24 new construction ranch-style Condos and Villas in the heart of Poland. Designed to blend modern convenience with classic charm, these homes are perfect for those seeking both luxury and practicality. Spacious Layout: This Villa boasts 1,950 square feet of thoughtfully designed living space, featuring three well-sized bedrooms and two and a half bathrooms. The open-concept floor plan includes 9-foot ceilings throughout, enhancing the sense of space and light. Vaulted Ceilings: Enjoy the grandeur of vaulted ceilings in the family room, providing an airy and expansive atmosphere ideal for relaxing or entertaining. Premium Construction: This Villa features poured concrete foundation walls for superior durability and insulation. Gourmet Kitchen: Cook and entertain in style with elegant granite or quartz counter tops and high-quality KraftMaid cabinets. The kitchen is designed to be both functional and beautiful, making meal preparation a pleasure. Luxurious Bathrooms: Indulge in the custom walk-in shower in the master bath, adding a touch of spa-like luxury to your daily routine. Prime Location: Located close to dining, entertainment, and shopping, these Villas offer the convenience of easy access to everything you need while still providing a tranquil retreat. Fee Simple Lots: Enjoy the benefits of fee simple ownership with low HOA fees, giving you greater control over your property while keeping costs minimal. Pick and choose everything inside the Villa from every color to every fixture with allowances for everything. Contact us today to schedule a tour and see firsthand what makes these homes truly exceptional.
#5133456

Poland

8728 Harvest Glenn Trail 8

3 Beds

2 Baths

1,950 Sq.Ft.

$469,900

MLS#: 5133456

NEW, NEW, NEW...Discover luxurious single level designs tailored to your needs.  The custom Villas are being built by well established local builders featuring deluxe customized construction, smart home products, spacious layout with open concept and a variety of features, amenities and floor plans!!!  Call us today to set an appointment so we can explain the building process and the price structure! We will provide you with all the support and guidance you need while making the transaction smooth and enjoyable. This low maintenance life style development " VILLA NORA" is located in Poland Twp. with fee simple lots.  Close proximity to large grocery stores, restaurants, churches and highways.  MINIMAL AMOUNT OF LOTS REMAINING. SHOP AND COMPARE... YOU WILL BE SATISFIED!
#5204053

Poland

4537 Wyatt Way

3 Beds

2 Baths

N/A

$495,000

MLS#: 5204053

Price reduced
Welcome to this beautifully maintained Dutch Colonial in desirable Poland, offering timeless character, spacious living areas, and numerous updates throughout.

From the moment you arrive, you’ll appreciate the new concrete driveway and sidewalks, complemented by the beautifully landscaped grounds. Enjoy outdoor living from the generously sized three-season room overlooking the deck and concrete patio, offering plenty of space for relaxing, entertaining, and enjoying the outdoors.

Inside, this spacious home features four generously sized bedrooms and four bathrooms—two full and two half baths. The upstairs main bathroom features a large ceramic shower, double sinks, and new vinyl flooring.

The home’s beautiful floor plan showcases hardwood floors throughout and an inviting flow between the living spaces. The recently remodeled kitchen features new granite countertops, a stylish backsplash, vinyl flooring, and refaced solid cherry cabinets.

The remodeled family room is warm and inviting, with crown molding, recessed lighting, an Anderson door leading to the three-season room, and a gas fireplace with remote control.

The finished basement provides valuable additional living space with a recreation room and office, both featuring new vinyl flooring. A full bathroom, abundant storage, and a cedar closet add even more functionality.

Additional features include Anderson windows throughout with custom molding and several important recent updates, including a new HVAC system in 2021, hot water tank in 2025, and new roof over the screened-in porch in 2025.

With approximately 2,950 square feet of total living space, including the screened-in porch and finished basement, this well-maintained home offers an exceptional combination of space, character, updates, and versatility.

A wonderful opportunity to make this beautifully cared-for Poland home your own!
#5245055

Poland

7814 Indian Trail

4 Beds

2 Baths

3,523 Sq.Ft.

$360,000

MLS#: 5245055

Price reduced
Welcome to Burgess Manor!
One of the things that makes this neighborhood special is its welcoming, community-oriented atmosphere. It’s the kind of place where you may see neighbors fishing in the lake, gathering for block parties, and families enjoying movie nights and time together outdoors. A walking path to the school 7-12th grade, provides convenience for school, afterschool activities, and events. There’s a genuine sense of community that is hard to find.
The spacious 2,460 sqft 4 bedroom 2.5 bath home has been thoughtfully updated, including a *new roof 2024 *new hot water tank 2024 *exterior painting 2023 *Updated bathrooms in 2023 *new sump pump 2023. Furnace 2017 *A whole-house water filtration system is also included. 
The master bedroom features a walk-in closet and a private bath.
The second-floor laundry offers everyday convenience, with additional laundry hookup on the first floor and in the basement. The dry basement provides valuable additional space for recreation, hobbies, or storage and features glass-block windows.
The main living areas are complemented by a gas fireplace, creating a warm and inviting gathering space. Outside, the oversized deck is perfect for entertaining, relaxing or enjoying the backyard, while the private basketball court provides a fun bonus.

This home is MOVE IN READY! Schedule your private showing today and discover why this home offers a wonderful place to settle in and feel part of the Burgess Manor community.
#5245317

Poland

3388 Swallow Hollow Drive

4 Beds

2 Baths

2,960 Sq.Ft.

$399,000

MLS#: 5245317
Price reduced
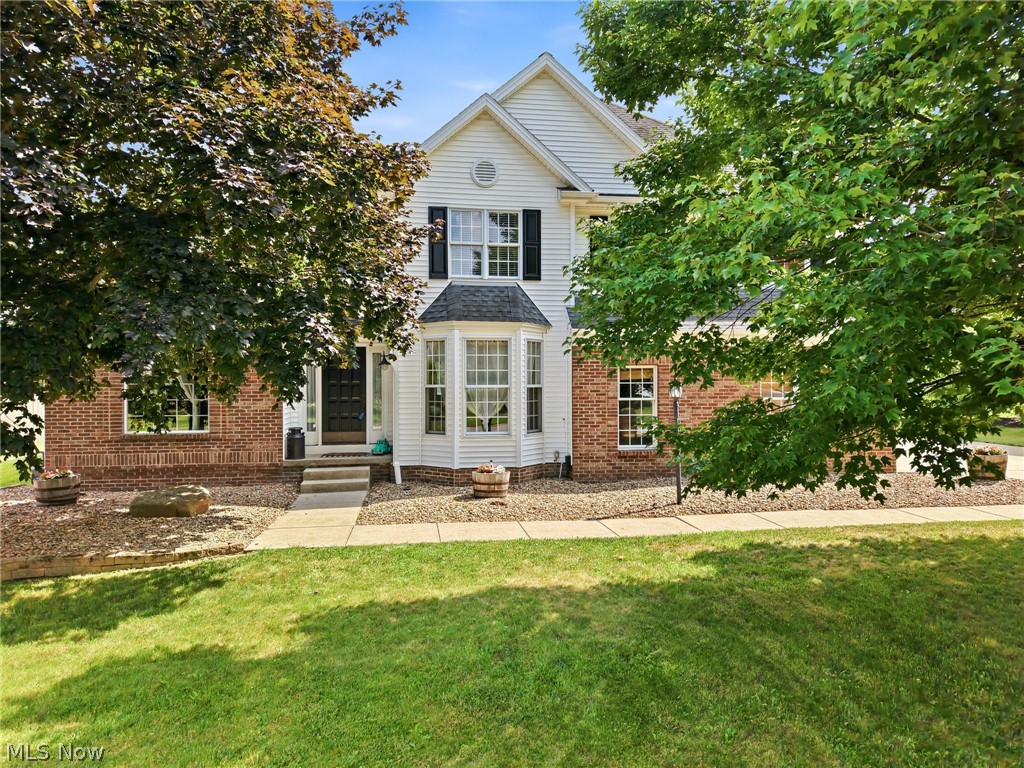
Welcome to this move-in-ready 3-bedroom, 2.5-bath home in the highly sought-after Poland Local School District. Offering almost 3,000 square feet of thoughtfully designed living space plus a sparkling inground pool, this Poland, Ohio home checks every box for buyers craving room to gather, work, and relax.
A Grand First Impression
Step through the tiled foyer into soaring cathedral ceilings that set the tone for the open, airy feel throughout. A dedicated home office/study sits just off the entry — private enough for video calls, open enough to still feel connected to the rest of the home. Perfect for today's remote and hybrid workers.
Kitchen & Living Spaces Built for Entertaining
The eat-in kitchen features a breakfast bar overlooking the living room, ideal for hosting while you cook. The oversized family room offers plenty of space for large gatherings, holidays, and everyday family life.
Finished Basement = Bonus Living Space
Downstairs, a finished basement adds flexible square footage — set up a home gym, media room, or rec space to fit your lifestyle.
Primary Suite That Steals the Show
Upstairs, three spacious bedrooms await, led by a true owner's retreat: a primary suite large enough for a sitting area and full furniture set. The spa-like primary bath includes a walk-in shower, soaker tub, and an expansive walk-in closet.
Outdoor Living: Fenced Yard, Low-Maintenance Patio
The fenced backyard is an entertainer's dream, with low-maintenance concrete and stone hardscaping ready for patio furniture, a fire pit, horseshoe pit, or raised-bed gardens like the current owners enjoy.
Peace of Mind Included
This home comes with a 1-year home warranty, giving buyers added confidence from day one.
Prime Poland, Ohio Location
Enjoy convenient access to top-rated Poland schools and all the shopping and dining Poland, Ohio has to offer — a rare combination of privacy and convenience.
#5227429

Poland

3645 Hunters Hill

3 Beds

2 Baths

3,316 Sq.Ft.

$485,000

MLS#: 5227429

Send a message

Message successfully sent.

Your message

What is 3 + 4 ?

Reason for contacting?

I agree to receive email communication and understand I can unsubscribe at any time.

I agree to be contacted by Tyson Sells Homes, LLC. via call, email, and text for real estate services. To opt out, you can reply 'stop' at any time or reply 'help' for assistance. You can also click the unsubscribe link in the emails. Message and data rates may apply. Message frequency may vary. Privacy Policy

Sign Out

Virtual Assistant

Would you like to take the next step with this property? We can help you schedule a showing or virtual tour, or send you more details.

Yes, I would like more information.

Thank You for Your Reply, One of Our Agents will contact you as soon as possible

No, maybe later.

Thank you, you can always contact me via email, phone number or through the contact form.

Realhub AI

Lucy - Your AI-Powered Realtor

Update Your Temporary Password

Personalize your search

Enter your email and we'll notify you immediately when new listings match what you're looking for.

or enter email address

Already have an account ? Login here

Continue your home search

I agree to receive communications and understand I can unsubscribe at any time.

I agree to be contacted by Tyson Sells Homes, LLC. via call, email, and text for real estate services. To opt out, you can reply 'stop' at any time or reply 'help' for assistance. You can also click the unsubscribe link in the emails. Message and data rates may apply. Message frequency may vary. Privacy Policy

Already have an account ? Login here

We use cookies

We use cookies primarily for analytics to enhance your experience. By accepting, you agree to our use of these cookies. You can manage your preferences or learn more about our cookies policy.