


Property
Beds
3
Full Baths
2
1/2 Baths
None
Year Built
1912
Sq.Footage
1,900
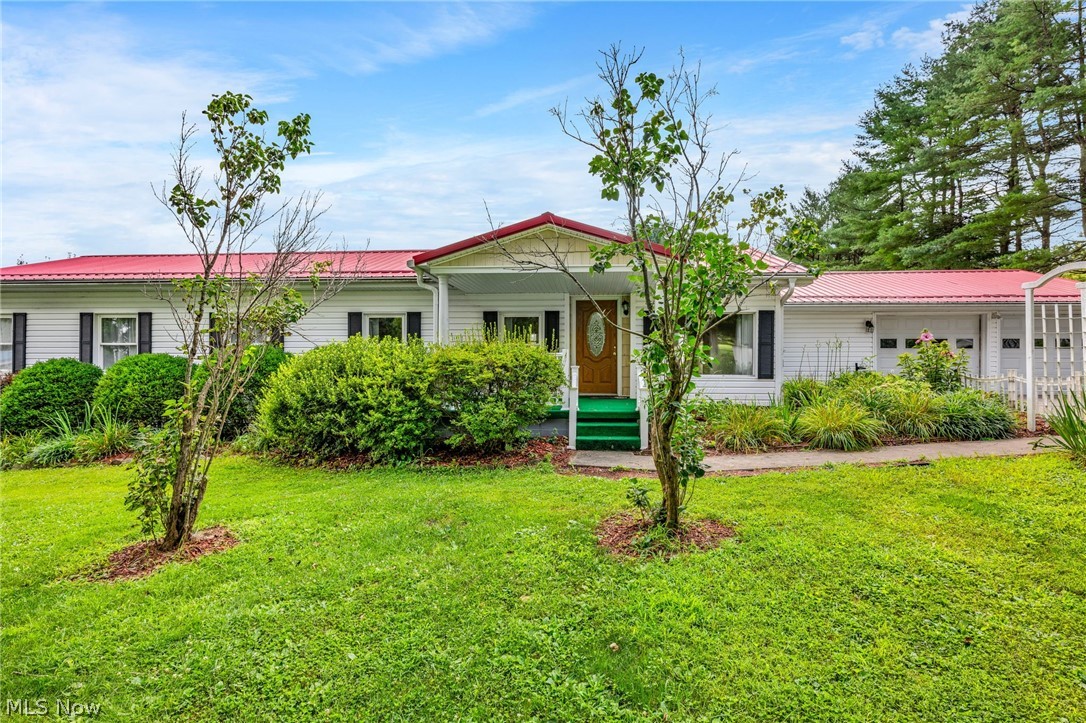
This home has both BEAUTY & QUALITY and comes fully furnished! The crisp, white Schrock’s custom kitchen includes solid maple cabinets, quartz countertops, marble backsplash, & new stainless steel appliances. The backdoor leads into the office/mudroom with heated floors, Schrock’s custom maple cabinets, coat closet, and built-in desk. The open concept first floor that is covered with Pergo Lifeproof flooring also offers a dining area, spacious living room, and bathroom. Solid white oak steps lead to the second floor with 3 bedrooms including a master suite with a custom closet, master bath with a laundry area, custom vanity, double sinks, quartz countertops, real brass fixtures, walk-in shower and separate jacuzzi tub. This home also offers all new insulation in the ceilings and walls, all new duct work with fans on second floor, new seamless gutters, white oak wrapped beams, custom Amish built solid white oak front door, new sidewalks, updated electric and plumbing in 2019, tankl
Features & Amenities
Interior
-
Total Bedrooms
3
-
Bathrooms
2
-
Above Grade Finished Area
1900.0
-
Basement YN
YES
-
Cooling YN
YES
-
Cooling
Central Air
-
Fireplace YN
NO
-
Heating YN
YES
-
Heating
Natural Gas, Forced Air
-
Pet friendly
N/A
Exterior
-
Garage
Yes
-
Garage spaces
2
-
Construction Materials
Other
-
Parking
Detached, Garage, Garage Door Opener, Unpaved
-
Pool
No
Area & Lot
-
Lot Size(acres)
0.1722
-
Property Type
Residential
-
Property Sub Type
Single Family Residence
-
Architectural Style
Conventional
Price
-
Sales Price
$239,900
-
Tax Amount
$2,054
-
Sq. Footage
1,900
-
Price/SqFt
$126
HOA
-
Association
No
School District
-
Elementary School
Cambridge CSD - 3001
-
Middle School
N/A
-
High School
N/A
Property Features
-
Stories
2
-
Sewer
Public Sewer
-
Water Source
Public
Schedule a Showing
Showing scheduled successfully.
Mortgage calculator
Estimate your monthly mortgage payment, including the principal and interest, property taxes, and HOA. Adjust the values to generate a more accurate rate.
Your payment
Principal and Interest:
$
Property taxes:
$
HOA fees:
$
Total loan payment:
$
Total interest amount:
$
Location
County
Guernsey
Elementary School
Cambridge CSD - 3001
Middle School
High School
Listing Courtesy of Kristi Arth, Leonard and Newland Real Estate Services
RealHub Information is provided exclusively for consumers' personal, non-commercial use, and it may not be used for any purpose other than to identify prospective properties consumers may be interested in purchasing. All information deemed reliable but not guaranteed and should be independently verified. All properties are subject to prior sale, change or withdrawal. RealHub website owner shall not be responsible for any typographical errors, misinformation, misprints and shall be held totally harmless.

Agent / Realtor®
Carla Ponikvar
Call Carla today to schedule a private showing.

* Listings on this website come from the FMLS IDX Compilation and may be held by brokerage firms other than the owner of this website. The listing brokerage is identified in any listing details. Information is deemed reliable but is not guaranteed. If you believe any FMLS listing contains material that infringes your copyrighted work please click here to review our DMCA policy and learn how to submit a takedown request.© 2024 FMLS.
Related Properties

Cambridge
901 N 6th Street
4 Beds
2 Baths
2,098 Sq.Ft.
$240,000
MLS#: 5178086
Cambridge
8608 Goddard Craft Lane
3 Beds
1 Baths
1,440 Sq.Ft.
$240,000
MLS#: 5230343

Cambridge
809 N 10th Street
3 Beds
2 Baths
2,400 Sq.Ft.
$259,900
MLS#: 5229774

Cambridge
10693 Cadiz Road
2 Beds
1 Baths
816 Sq.Ft.
$239,900
MLS#: 5251616

Cambridge
13683 E Pike Road
3 Beds
3 Baths
1,512 Sq.Ft.
$264,900
MLS#: 5244588

Cambridge
913 Foster Avenue
3 Beds
1 Baths
1,792 Sq.Ft.
$199,900
MLS#: 5247973

Cambridge
415 N 8th Street
4 Beds
2 Baths
1,682 Sq.Ft.
$199,900
MLS#: 5236892

Cambridge
709 McKinley Avenue
3 Beds
1 Baths
3,096 Sq.Ft.
$248,000
MLS#: 5243254

Cambridge
300 N 8th Street
4 Beds
3 Baths
3,695 Sq.Ft.
$259,000
MLS#: 5253965

Cambridge
816 N 12th Street
3 Beds
1 Baths
1,524 Sq.Ft.
$199,900
MLS#: 5248824
