Features & Amenities

Interior

  • Total Bedrooms

    3

  • Bathrooms

    2

  • Basement YN

    YES

  • Cooling YN

    YES

  • Cooling

    Central Air

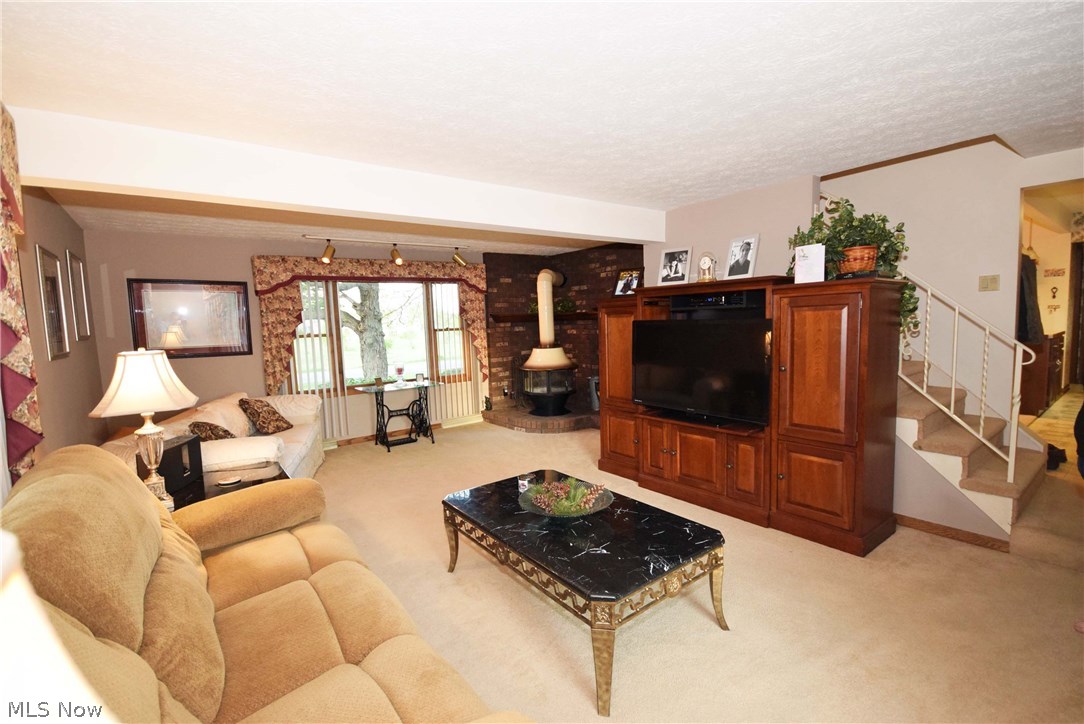
  • Fireplace YN

    YES

  • Heating YN

    YES

  • Heating

    Natural Gas, Forced Air

  • Pet friendly

    N/A

Exterior

  • Garage

    Yes

  • Garage spaces

    1

  • Construction Materials

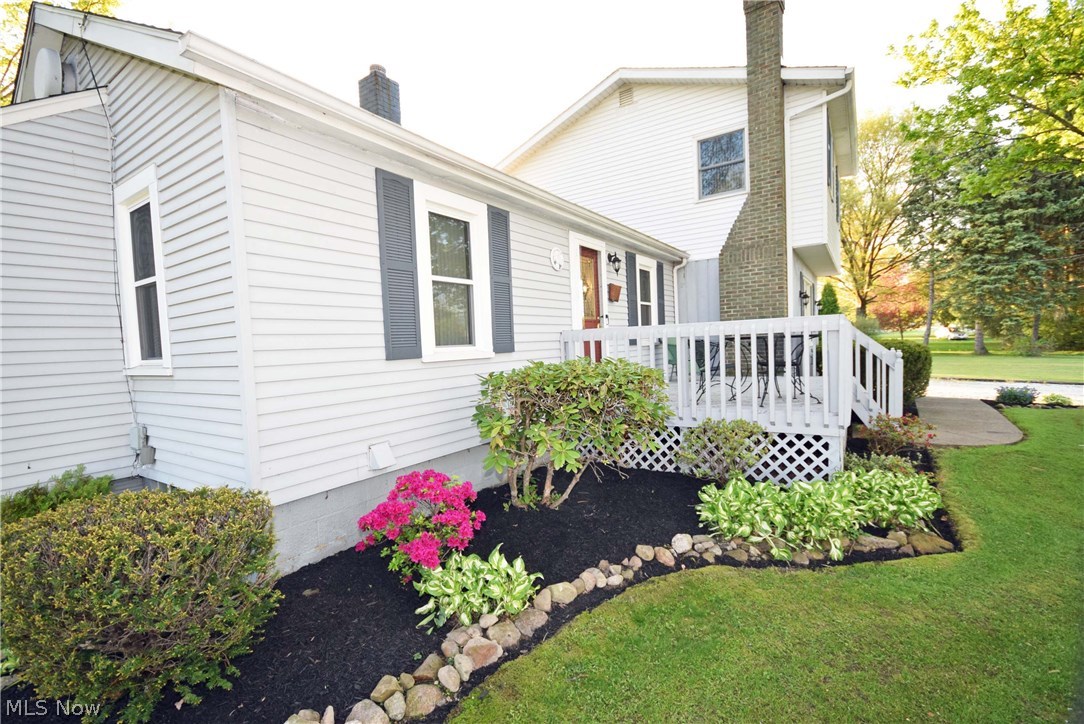
    Aluminum Siding, Wood Siding

  • Parking

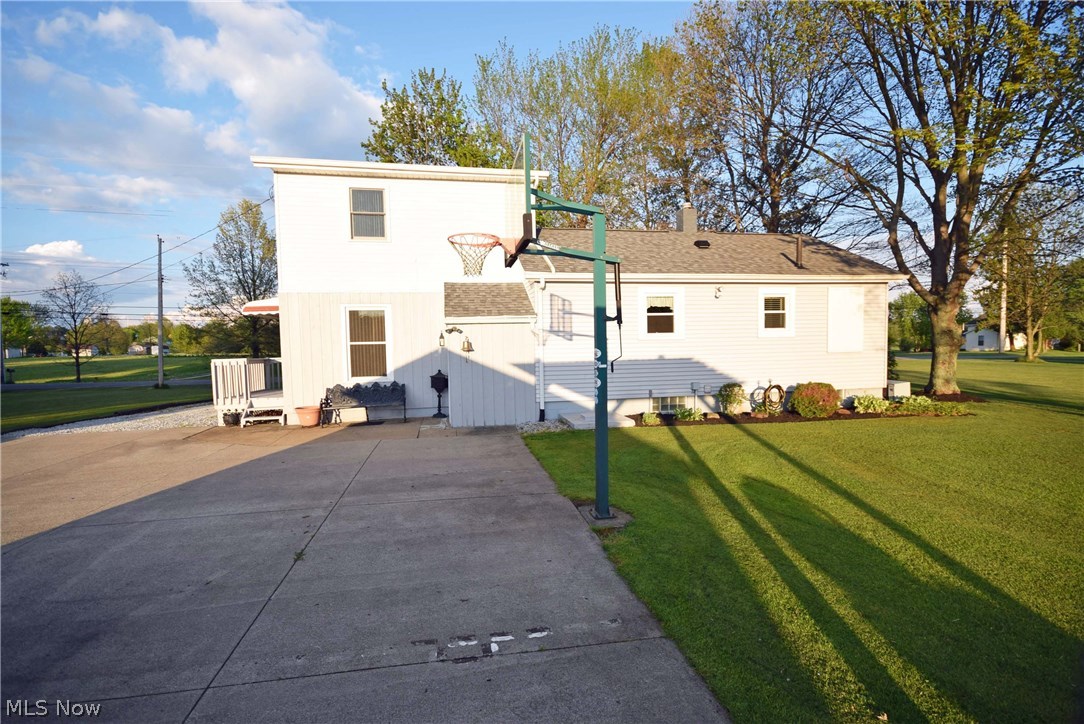
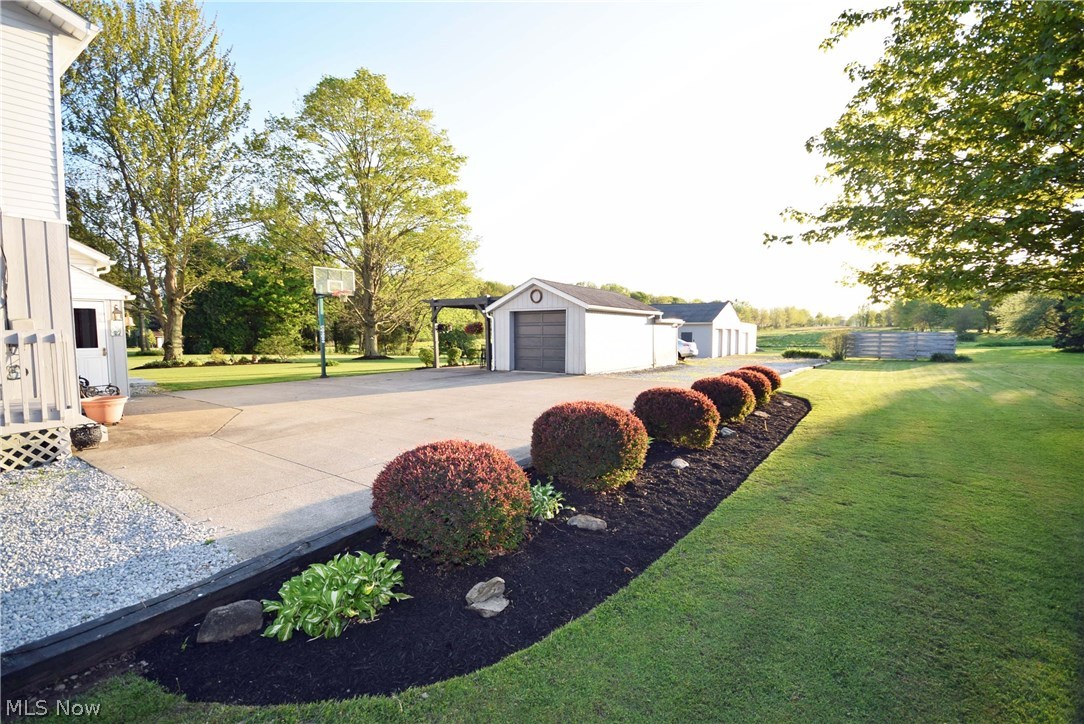
    Detached, Garage, Garage Door Opener, Other, Paved, Unpaved

  • Patio and Porch Features

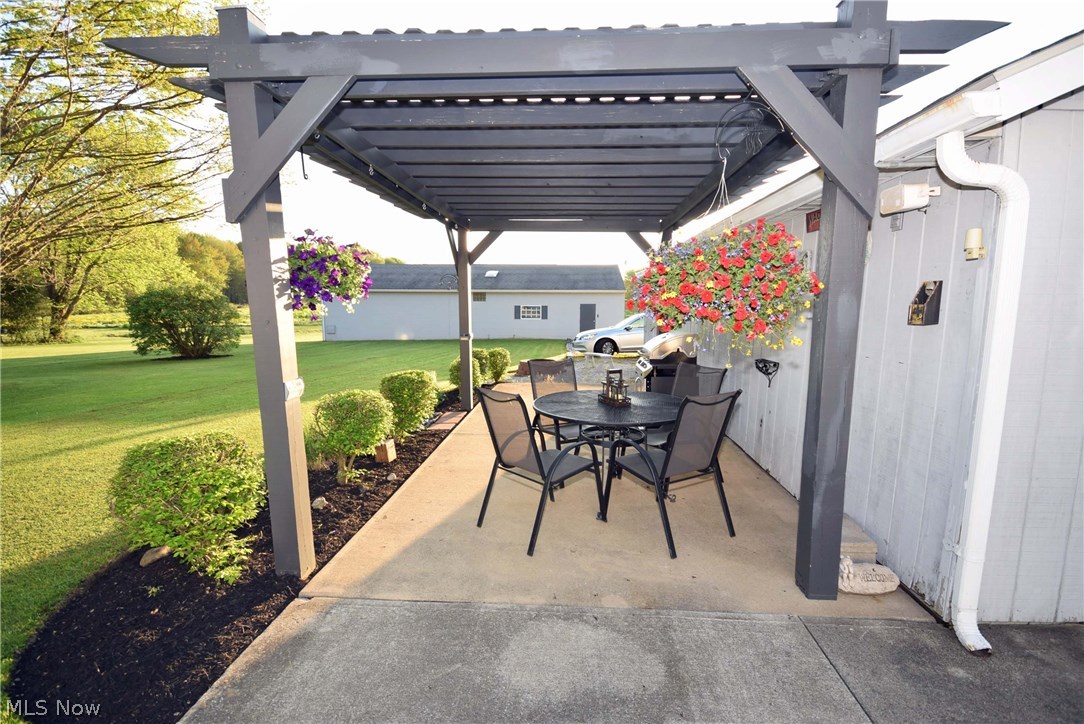
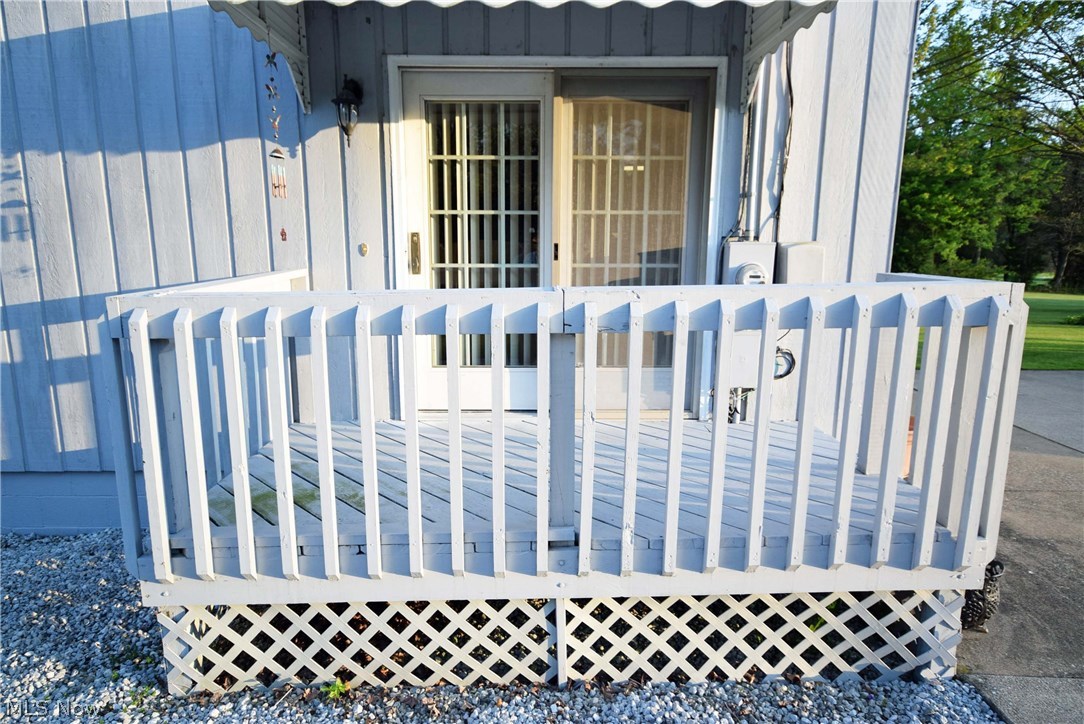
    Deck, Patio

  • Pool

    No

Area & Lot

  • Lot Size(acres)

    3.33

  • Property Type

    Residential

  • Property Sub Type

    Single Family Residence

  • Architectural Style

    Colonial

Price

  • Sales Price

    $189,900

  • Tax Amount

    $2,980

  • Financing Options

    Conventional

  • Sq. Footage

    N/A

  • Price/SqFt

    N/A

HOA

  • Association

    No

School District

  • Elementary School

    Wadsworth CSD - 5207

  • Middle School

    N/A

  • High School

    N/A

Property Features

  • Stories

    2

  • Sewer

    Septic Tank

  • Water Source

    Well

Schedule a Showing

Showing scheduled successfully.

<
>
IN PERSON
VIA CHAT

What is 3 + 4 ?


Change time

Mortgage calculator

Estimate your monthly mortgage payment, including the principal and interest, property taxes, and HOA. Adjust the values to generate a more accurate rate.

Your payment

Principal and Interest:

$

Property taxes:

$

HOA fees:

$

Total loan payment:

$

Total interest amount:

$

Location

County

Medina

Elementary School

Wadsworth CSD - 5207

Middle School

High School

Listing Courtesy of Tyson T. Hartzler , Keller Williams Chervenic Rlty

RealHub Information is provided exclusively for consumers' personal, non-commercial use, and it may not be used for any purpose other than to identify prospective properties consumers may be interested in purchasing. All information deemed reliable but not guaranteed and should be independently verified. All properties are subject to prior sale, change or withdrawal. RealHub website owner shall not be responsible for any typographical errors, misinformation, misprints and shall be held totally harmless.

Agent Carla Ponikvar

Agent / RealtorĀ®

Carla Ponikvar

Call Carla today to schedule a private showing.


* Listings on this website come from the FMLS IDX Compilation and may be held by brokerage firms other than the owner of this website. The listing brokerage is identified in any listing details. Information is deemed reliable but is not guaranteed. If you believe any FMLS listing contains material that infringes your copyrighted work please click here to review our DMCA policy and learn how to submit a takedown request.Ā© 2024 FMLS.
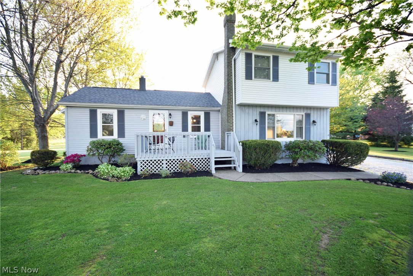
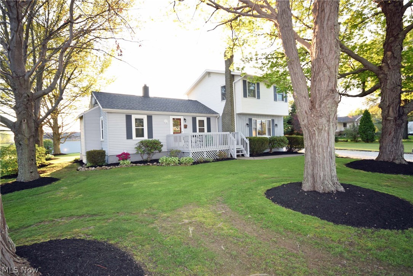
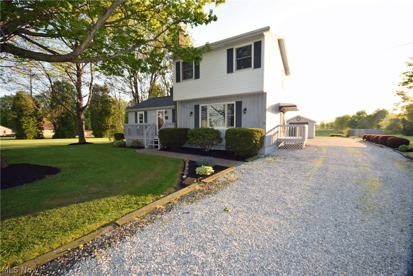
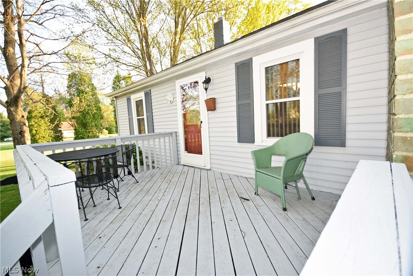
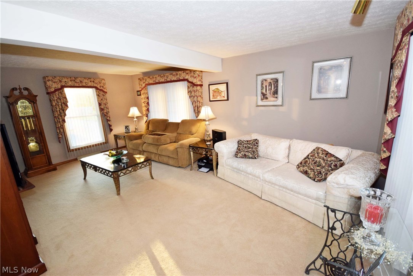
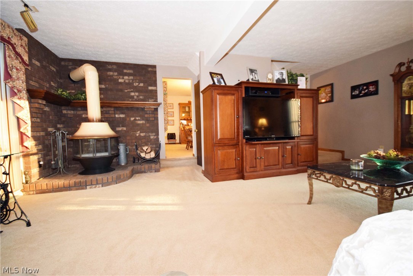
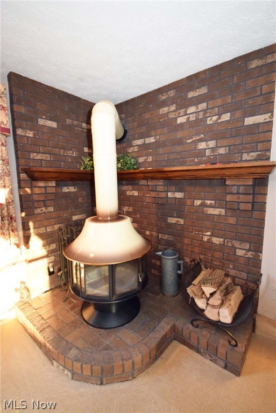
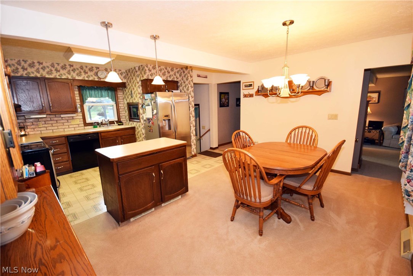
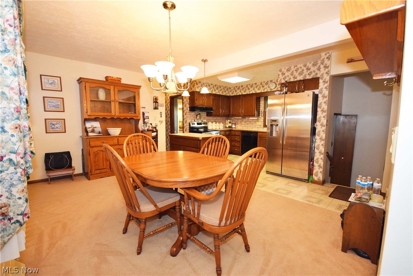
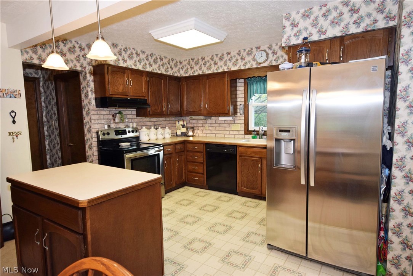
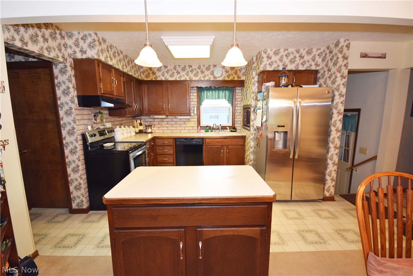
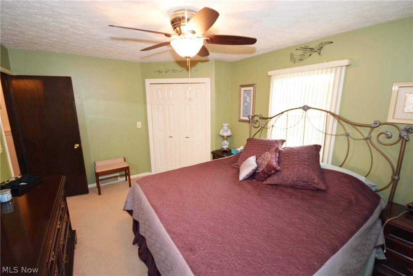
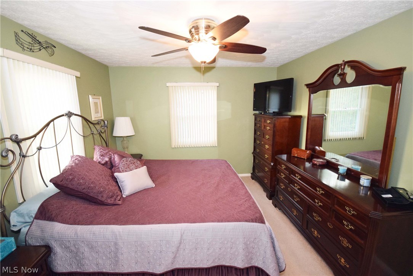
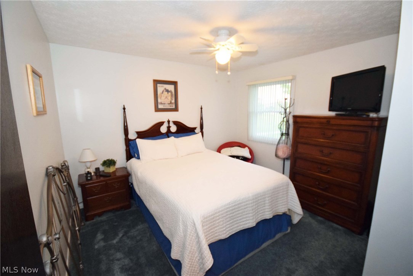
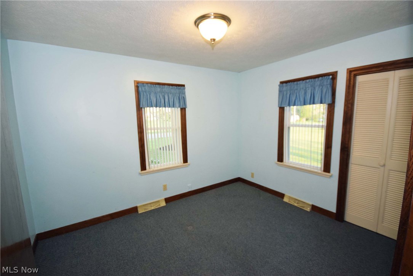
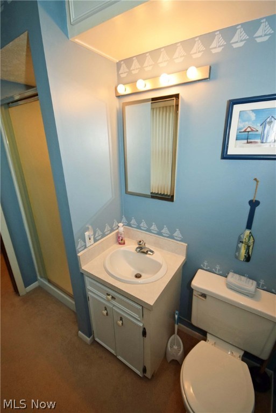
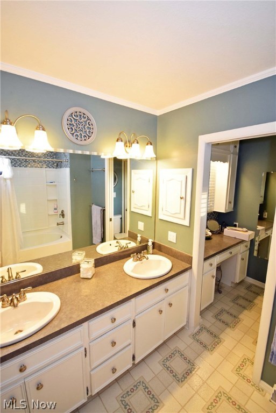
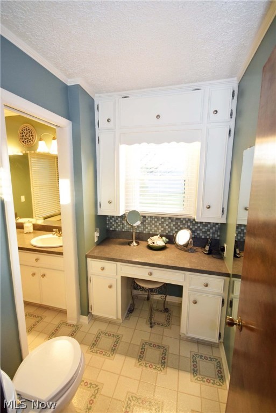
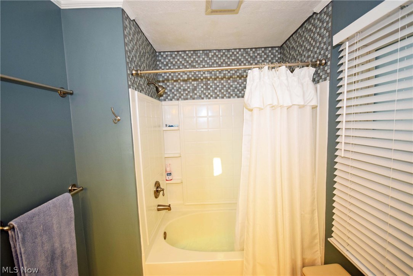
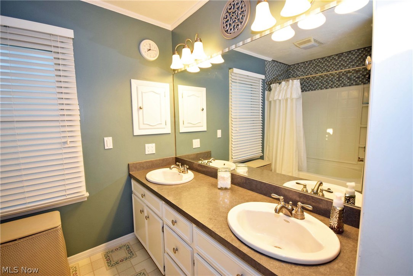
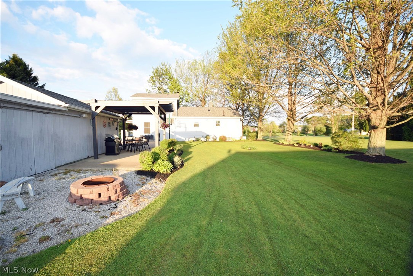
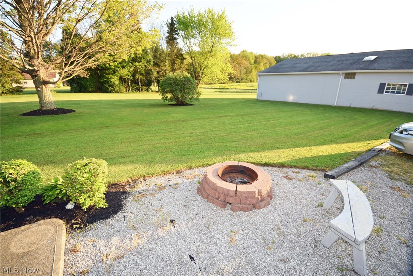
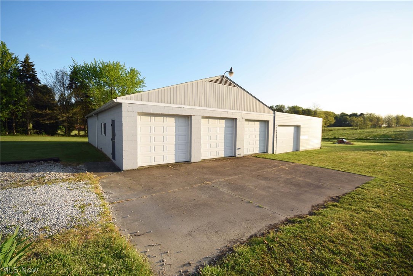
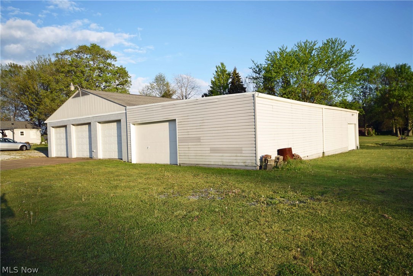
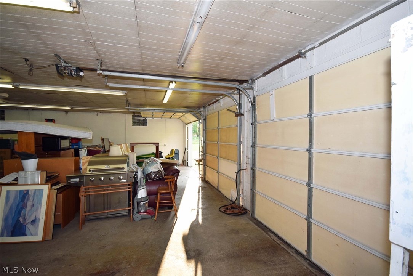
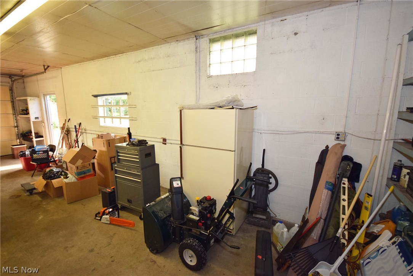
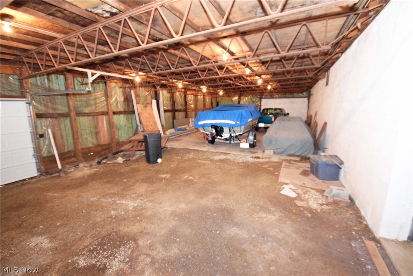
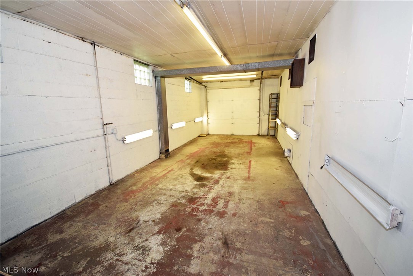
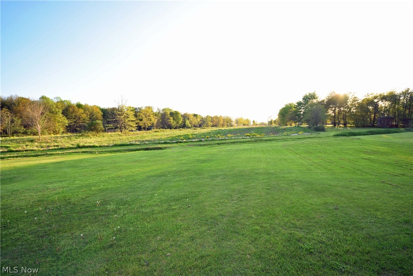
Serene country living in this 3 bedroom, 2 full bath, Colonial on close to 3.5 acres.  Open kitchen has an island and dining area.  First floor bedroom and bathroom has double sinks, make-up counter, and relaxing tub.  2 additional bedrooms and full bath upstairs.  New roof, electric box, holding tank, and hot water tank were updated in 2014.  Brand new septic system, August, 2016.  Great outdoor entertaining area with room for your own fire pit.  37 x 60 garage attached to a 27 x 60 building and a 1-car garage (31 x 13).  Don't miss the chance to see this beautiful home!  Call today to schedule your appointment.

8114 Leatherman Road

Message successfully sent.

What would you like to know?

What is 3 + 4 ?

I agree to receive email communication and understand I can unsubscribe at any time.

I agree to be contacted by Tyson Sells Homes, LLC. via call, email, and text for real estate services. To opt out, you can reply 'stop' at any time or reply 'help' for assistance. You can also click the unsubscribe link in the emails. Message and data rates may apply. Message frequency may vary. Privacy Policy

Related Properties

Large 1916 Colonial style home situated near downtown amenities with a large front yard and detached garage. The home has a full basement with room for storage, a first-floor bonus room with a private bath, a large eat-in kitchen and dining room and living room. The second floor has a large shared bath and three average bedrooms with closets and access to the attic.
#5223601

Wadsworth

310 Broad Street

3 Beds

2 Baths

1,632 Sq.Ft.

$165,000

MLS#: 5223601

Welcome to 147 Overlook Avenue, where comfort, convenience, and classic charm come together. This well-maintained ranch offers easy one-floor living and is perfectly situated in one of Wadsworth's most desirable locations. A large front deck provides the perfect place to relax with your morning coffee, unwind in the evening, or welcome guests. The attached one-car garage adds everyday convenience and additional storage. Step inside to a bright and inviting living room featuring beautiful wood floors that add warmth and character. The eat-in kitchen offers a cozy space for everyday meals and gathering with family and friends. Two comfortable bedrooms, each with wood flooring, and a full bath complete the main level. The bathroom includes a convenient built-in linen closet, providing extra storage to keep towels, toiletries, and essentials neatly organized. The full basement has been professionally waterproofed, giving you peace of mind while providing exceptional storage and endless potential to create additional living space, a home gym, workshop, or recreation room. Outside, you'll fall in love with the expansive, level backyard that is fully fenced—perfect for entertaining, gardening, or letting pets run freely. Whether you're hosting summer barbecues, creating your dream garden, or enjoying a quiet evening under the stars, this outdoor space is ready to become your favorite retreat. Location is everything, and this home delivers! Just minutes from parks, baseball fields, the YMCA, and Wadsworth's elementary, middle, and high schools, you'll enjoy the convenience of nearby recreation, excellent schools, and community amenities. Whether you're buying your first home, downsizing, or looking for a move-in-ready investment, this delightful ranch offers outstanding value, timeless appeal, and endless possibilities. Don't miss your opportunity to call 147 Overlook Avenue home! A 1 year home warranty is being offered for Buyer peace of mind. Selling AS-IS.
#5225299

Wadsworth

147 Overlook Avenue

2 Beds

1 Baths

720 Sq.Ft.

$185,000

MLS#: 5225299

Welcome home to this charming 2-bedroom, 1-bath ranch in Wadsworth! This move-in-ready home offers the convenience of single-floor living with the added bonus of a full basement, providing plenty of storage or the opportunity to create additional living space. Enjoy peace of mind with major mechanical updates already completed, including a new furnace and central A/C installed in 2025, along with a new electrical panel. An attached 1-car garage adds convenience, while the home's functional layout makes it ideal for first-time buyers, downsizers, or anyone looking for easy living. Selling as-is, with a little sweat equity, this could be the perfect first home or investment property. Don't miss your chance to own this well-maintained home with big-ticket updates already taken care of. Schedule your private showing today!
#5234833

Wadsworth

275 1st Street

2 Beds

1 Baths

788 Sq.Ft.

$164,900

MLS#: 5234833

Price reduced
Welcome to this updated 3 bedroom condo  that is in MOVE-IN ready condition. This unit is located in the center of Wadsworth, close to shopping and restaurants in the "Great Oaks" developement. The condo has been freshly painted throughout, featuring new LTV flooring on the 1st floor and carpeting on the 2nd floor, new custom Blinds throughout and the Kitchen features new  stainless steel appliances. The condo offers a spacious Living Room and Dining Room that flow to the updated Kitchen.  There is a first floor Laundry Room/half bath for your convienence (washer and dryer stay).There is a modern open staircase that gives you access to the 2nd floor. Upstairs there are 3 nicely sized bedrooms with a refreshed full bath. Unit also boasts a large private patio (with vinyl privacy fencing) for your outdoor entertaining. The patio flooring is part patio paver blocks and color treated poly coated concrete flooring. The attached garage has storage space in front of the car and above on a large upper shelf. The garage floor also has colored treated poly flooring. The residents of this community enjoy access to a pool and clubhouse for summer and year round relaxing. Owner is open to selling most of the furniture and is leaving the patio table and chairs. Condo has a great location, close to highways and amenities.
#5232296

Wadsworth

244 Deepwood Drive

3 Beds

1 Baths

1,296 Sq.Ft.

$199,900

MLS#: 5232296

Price reduced
Welcome to one of the most charming cottages in Wadsworth! Nestled just steps from Terrace View Park, this storybook bungalow is full of character, warmth, and curb appeal from the moment you arrive. The classic white picket fence, adorable entry gates, inviting front porch, and lush perennial landscaping create the kind of setting people dream about. Whether enjoying your morning coffee on the porch or relaxing in the private backyard, this home feels like a little piece of small-town Americana. Terrace View Park is practically in your backyard and features a playground, pavilion, and picnic tables perfect for enjoying sunny afternoons and neighborhood gatherings. Inside, the spacious foyer opens to a comfortable family room filled with natural light. Neutral flooring and paint colors throughout make the home completely move-in ready while still offering the perfect canvas for your own personal style. The bright kitchen features granite countertops, stainless steel appliances, and plenty of charm. The first floor offers two bedrooms and a full bathroom, while the large upstairs space provides endless flexibility as a primary bedroom, office, playroom, hobby area, or additional living space. Outside, you will also find a detached one-car garage with opener plus a storage shed for additional storage needs. Beyond the property itself, this location offers the best of Wadsworth living. Enjoy charming downtown shops, local dining, community events, beautiful parks, and the iconic downtown gazebo that gives Wadsworth its hometown feel. Convenient access to Routes 224, I-76, and I-71 makes commuting simple. For travelers, the home is approximately 31 minutes to Akron-Canton Airport and 42 minutes to Cleveland Hopkins International Airport. Located in the highly regarded Wadsworth City School District... Go Grizzlies!
#5209299

Wadsworth

184 Terraceview Avenue

3 Beds

1 Baths

1,292 Sq.Ft.

$215,000

MLS#: 5209299

Need first-floor living? Here it is! Welcome to 395 High Street in Wadsworth, offering 3 bedrooms and 2 full bathrooms with a flexible floor plan designed for convenience. The first floor features a bedroom, two full bathrooms and a first-floor laundry room—making everyday living easy.

You’ll love the beautifully remodeled kitchen featuring white cabinetry, stainless steel appliances and updated finishes, along with spacious living and dining areas. Upstairs you’ll find two additional bedrooms.

Outside, enjoy the covered front porch, rear deck, detached one-car garage & area behind for gatherings and roasting those s'mores. Major updates include a furnace and central air approximately 5 years old, with the roof, windows and siding approximately 15 years old.

Conveniently located in Wadsworth and offering so much versatility—don’t miss this opportunity to make 395 High Street your new home!
#5236450

Wadsworth

395 High Street

3 Beds

2 Baths

1,268 Sq.Ft.

$209,900

MLS#: 5236450

 - property

Send a message

Message successfully sent.

Your message

What is 3 + 4 ?

Reason for contacting?

I agree to receive email communication and understand I can unsubscribe at any time.

I agree to be contacted by Tyson Sells Homes, LLC. via call, email, and text for real estate services. To opt out, you can reply 'stop' at any time or reply 'help' for assistance. You can also click the unsubscribe link in the emails. Message and data rates may apply. Message frequency may vary. Privacy Policy

Sign Out

Virtual Assistant

Would you like to take the next step with this property? We can help you schedule a showing or virtual tour, or send you more details.

Yes, I would like more information.

Thank You for Your Reply, One of Our Agents will contact you as soon as possible

No, maybe later.

Thank you, you can always contact me via email, phone number or through the contact form.

Realhub AI

Lucy - Your AI-Powered Realtor

Update Your Temporary Password

Personalize your search

Enter your email and we'll notify you immediately when new listings match what you're looking for.

or enter email address

Already have an account ? Login here

Continue your home search

I agree to receive communications and understand I can unsubscribe at any time.

I agree to be contacted by Tyson Sells Homes, LLC. via call, email, and text for real estate services. To opt out, you can reply 'stop' at any time or reply 'help' for assistance. You can also click the unsubscribe link in the emails. Message and data rates may apply. Message frequency may vary. Privacy Policy

Already have an account ? Login here

We use cookies

We use cookies primarily for analytics to enhance your experience. By accepting, you agree to our use of these cookies. You can manage your preferences or learn more about our cookies policy.
