.webp?size=346x80)


Property
Beds
4
Full Baths
1
1/2 Baths
None
Year Built
1925
Sq.Footage
1,368
~Welcome to 816 Churchill Road~ This 4 bedroom, Super Clean, Vinyl sided, Century Home has much more to offer than it’s Beautiful lot & it's 4 Car Garage! The original character & charm has been preserved -built with solid craftsmanship that modern builds cannot match. Sip your morning coffee on the side porch while enjoying views of the golf course, elbow up to the bar and look beyond the vintage brick pavers to the spacious backyard with it's mature grape arbors-and common wildlife sightings …so Peaceful! Inside you’ll find both the living room and dining room have beautiful decorative glass windows, high ceilings, hardwood floors, original woodwork, plaster walls, a window seat with built-in storage space,... crystal door knobs, antique hardware and newer replacement windows throughout. The Knotty pine kitchen has a unique warmth, w/window view for breakfast, back entry room/mudroom & also a utility room that you can utilize "as you wish" both off the kitchen-Convenient 1st floor bedroom, and a full bath complete the main level. Up stairs you will find 3 more spacious rooms with hardwood floors and dramatic ceiling angles, one of the bedrooms has access to the walk up attic...it can be finished or simply used for storage. Laundry in the basement but with good natural light from windows and the walk out, it's not dreary at all, Plus you can stand up!...and take a shower down there once you come in from laboring in the back yard! Updated electric, and more storage. The Roof is in good shape too. Plenty of driveway space- an easy turn around...As mentioned earlier A Large Garage... 4 cars can fit- or a workshop for you, there's even a corner sink to wash your well worked hands! This Home and Beautiful Lot has the Perfect Balance- Close to Everything and yet it Feels like You're in a World of Your Own! Call today schedule an appointment!
Features & Amenities
Interior
-
Other Interior Features
Crown Molding, High Ceilings, Laminate Counters, Storage, Natural Woodwork
-
Total Bedrooms
4
-
Bathrooms
1
-
Above Grade Finished Area
1368.0
-
Basement YN
YES
-
Cooling YN
YES
-
Cooling
Window Unit(s)
-
Fireplace YN
NO
-
Heating YN
YES
-
Heating
Natural Gas, Forced Air
-
Main Level Bedrooms
1
-
Pet friendly
N/A
Exterior
-
Garage
Yes
-
Garage spaces
4
-
Construction Materials
Vinyl Siding
-
Parking
Additional Parking, Concrete, Detached, Garage, Paved, See Remarks
-
Patio and Porch Features
Covered, Deck, Front Porch, Patio, Side Porch
-
Pool
No
-
Waterfront YN
NO
-
View
Vineyard
Area & Lot
-
Lot Features
Near Golf Course
-
Lot Size(acres)
0.43
-
Property Type
Residential
-
Property Sub Type
Single Family Residence
-
Architectural Style
Conventional
Price
-
Sales Price
$183,900
-
Tax Amount
$1,604
-
Sq. Footage
1,368
-
Price/SqFt
$134
HOA
-
Association
No
School District
-
Elementary School
Liberty LSD - 7813
-
Middle School
Liberty LSD - 7813
-
High School
Liberty LSD - 7813
Property Features
-
Foundation Details
Block
-
Sewer
Public Sewer
-
Water Source
Well, Cistern, Public
Schedule a Showing
Showing scheduled successfully.
Mortgage calculator
Estimate your monthly mortgage payment, including the principal and interest, property taxes, and HOA. Adjust the values to generate a more accurate rate.
Your payment
Principal and Interest:
$
Property taxes:
$
HOA fees:
$
Total loan payment:
$
Total interest amount:
$
Location
County
Trumbull
Elementary School
Liberty LSD - 7813
Middle School
Liberty LSD - 7813
High School
Liberty LSD - 7813
Listing Courtesy of Karen J Carusone , Western Reserve Realty Group
RealHub Information is provided exclusively for consumers' personal, non-commercial use, and it may not be used for any purpose other than to identify prospective properties consumers may be interested in purchasing. All information deemed reliable but not guaranteed and should be independently verified. All properties are subject to prior sale, change or withdrawal. RealHub website owner shall not be responsible for any typographical errors, misinformation, misprints and shall be held totally harmless.

Agent / Realtor®
Carla Ponikvar
Call Carla today to schedule a private showing.

* Listings on this website come from the FMLS IDX Compilation and may be held by brokerage firms other than the owner of this website. The listing brokerage is identified in any listing details. Information is deemed reliable but is not guaranteed. If you believe any FMLS listing contains material that infringes your copyrighted work please click here to review our DMCA policy and learn how to submit a takedown request.© 2024 FMLS.
Related Properties
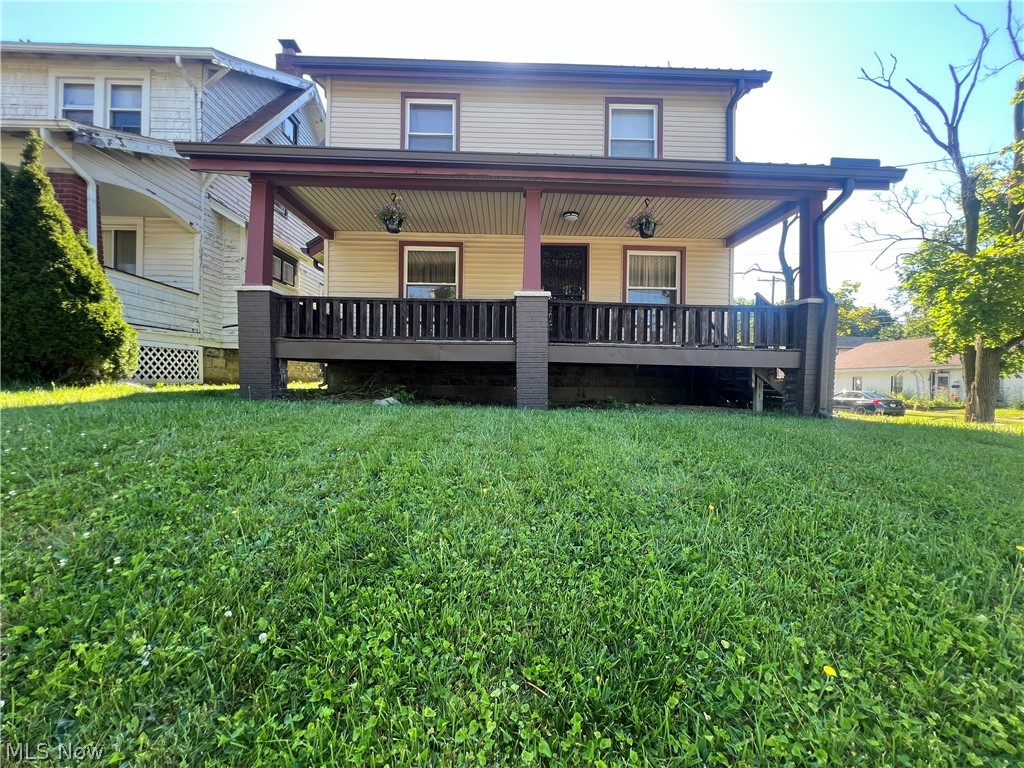
Girard
403 N Saint Clair Street
3 Beds
1 Baths
1,256 Sq.Ft.
$164,900
MLS#: 5218743

Girard
959 Beechwood Drive
2 Beds
1 Baths
1,664 Sq.Ft.
$185,000
MLS#: 5231885

Girard
962 Adrian Circle
3 Beds
2 Baths
1,720 Sq.Ft.
$175,000
MLS#: 5236801
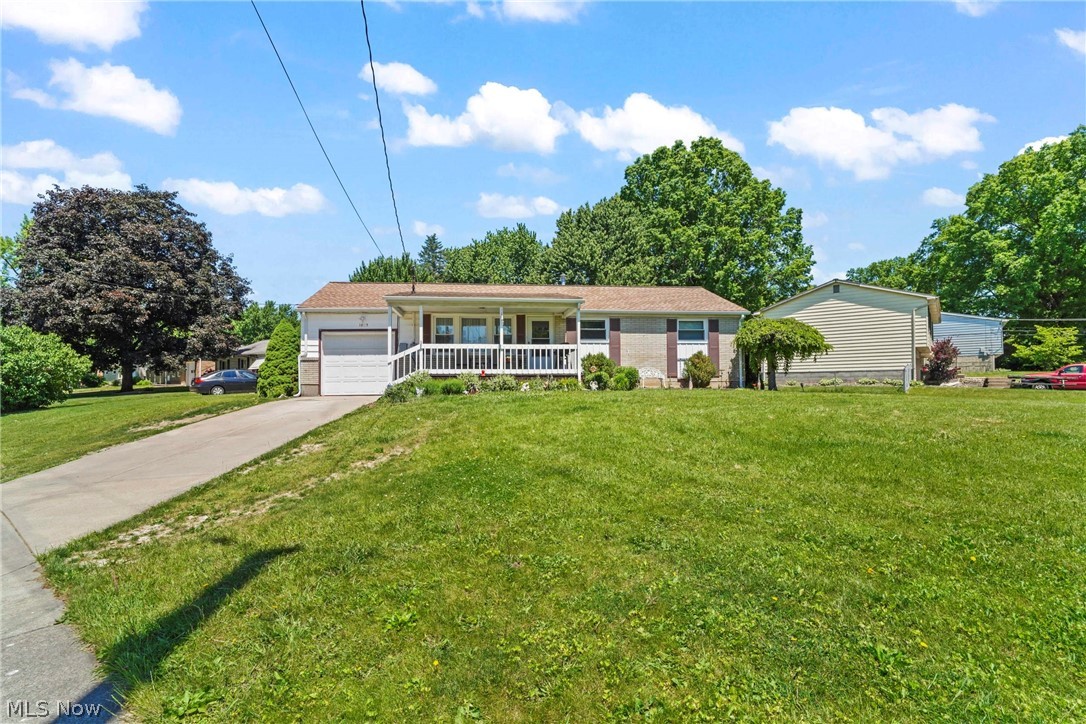
Girard
1005 Leslie Lane
3 Beds
2 Baths
N/A
$176,000
MLS#: 5217192
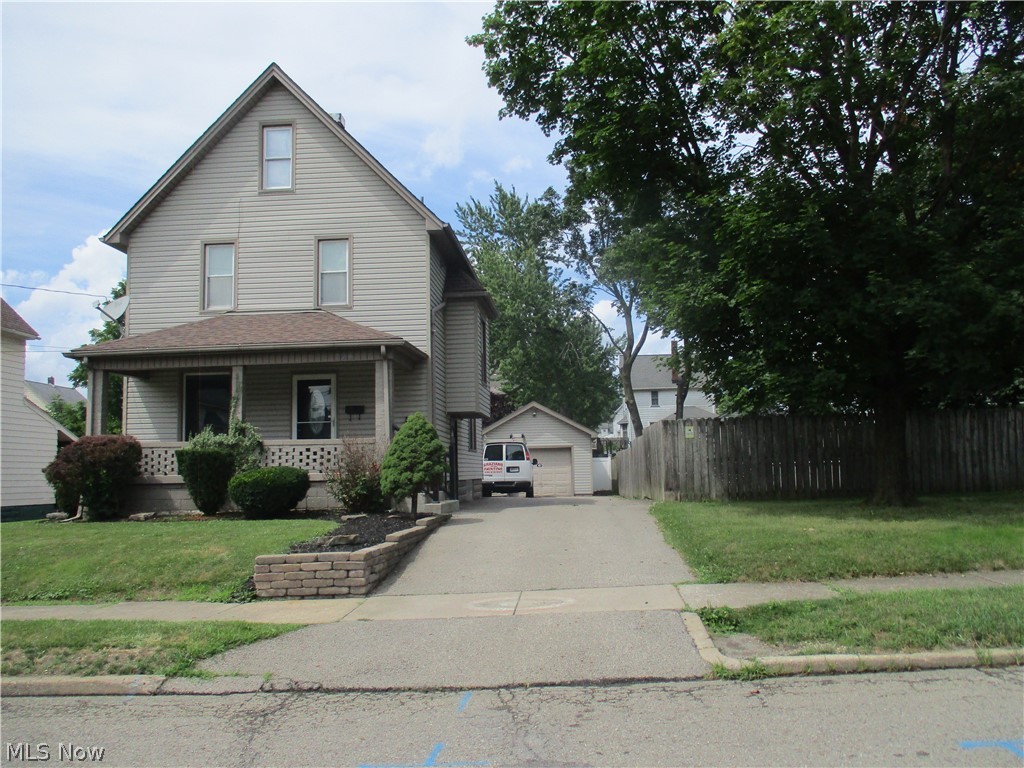
Girard
326 E Wilson Avenue
4 Beds
1 Baths
1,887 Sq.Ft.
$174,900
MLS#: 5226824
