.webp?size=346x80)


Property
Beds
3
Full Baths
2
1/2 Baths
None
Year Built
2026
Sq.Footage
1,421
Brand-new construction on the Southside of New Philadelphia! This beautifully finished 3-bedroom, 2-bath condominium offers 1,421 sq. ft. of thoughtfully designed, low-maintenance living. A spacious 2-car garage and welcoming front porch with solid timber accents lead into an open-concept great room combining the kitchen, dining and living areas. Quality finishes throughout set this home apart, including high-quality LVP flooring, custom Amish-built cabinetry, quartz countertops, tile backsplash, GE kitchen appliances and solid wood beam accents. The private primary suite features a spacious bath with double vanity and tiled walk-in shower, along with a custom walk-in closet featuring Amish-crafted cabinetry. Exterior features include LP engineered board-and-batten siding on the front, stone wainscot, ProVia vinyl siding, architectural shingles and an 18' x 8' insulated garage door. Monthly association fees are $300 and include lawn care, landscaping and snow removal for easy, low-maintenance living. The yard has been seeded and finishing touches are ongoing as construction for this condo nears completion. Don't miss the opportunity to own a brand-new home in Southside Residences!
Features & Amenities
Interior
-
Other Interior Features
Beamed Ceilings, Cathedral Ceiling(s), Double Vanity, Entrance Foyer, Eat-in Kitchen, Open Floorplan, Pantry, Recessed Lighting, Walk-In Closet(s)
-
Total Bedrooms
3
-
Bathrooms
2
-
Above Grade Finished Area
1421.0
-
Basement YN
NO
-
Cooling YN
YES
-
Cooling
Central Air
-
Fireplace YN
NO
-
Heating YN
YES
-
Heating
Electric, Forced Air
-
Main Level Bedrooms
3
-
Pet friendly
N/A
Exterior
-
Garage
Yes
-
Garage spaces
2
-
Construction Materials
Stone, Vinyl Siding, Board & Batten Siding
-
Parking
Asphalt, Attached, Concrete, Direct Access, Driveway, Garage Faces Front, Garage, Garage Door Opener, Inside Entrance, Kitchen Level, Lighted, On Site
-
Patio and Porch Features
Rear Porch, Front Porch
-
Pool
No
-
Waterfront YN
NO
Area & Lot
-
Lot Features
City Lot, Landscaped, Level
-
Property Type
Residential
-
Property Sub Type
Condominium
-
Architectural Style
Ranch
Price
-
Sales Price
$349,900
-
Sq. Footage
1,421
-
Price/SqFt
$246
HOA
-
Association
YES
-
Association Fee
$350
-
Association Fee Frequency
Monthly
-
Association Fee Includes
N/A
School District
-
Elementary School
New Philadelphia CSD - 7906
-
Middle School
New Philadelphia CSD - 7906
-
High School
New Philadelphia CSD - 7906
Property Features
-
Stories
1
-
New Construction
YES
-
Sewer
Public Sewer
-
Water Source
Public
Schedule a Showing
Showing scheduled successfully.
Mortgage calculator
Estimate your monthly mortgage payment, including the principal and interest, property taxes, and HOA. Adjust the values to generate a more accurate rate.
Your payment
Principal and Interest:
$
Property taxes:
$
HOA fees:
$
Total loan payment:
$
Total interest amount:
$
Location
County
Tuscarawas
Elementary School
New Philadelphia CSD - 7906
Middle School
New Philadelphia CSD - 7906
High School
New Philadelphia CSD - 7906
Listing Courtesy of Diana R Barnett , Barnett Inc. Realtors
RealHub Information is provided exclusively for consumers' personal, non-commercial use, and it may not be used for any purpose other than to identify prospective properties consumers may be interested in purchasing. All information deemed reliable but not guaranteed and should be independently verified. All properties are subject to prior sale, change or withdrawal. RealHub website owner shall not be responsible for any typographical errors, misinformation, misprints and shall be held totally harmless.

Agent / Realtor®
Carla Ponikvar
Call Carla today to schedule a private showing.

* Listings on this website come from the FMLS IDX Compilation and may be held by brokerage firms other than the owner of this website. The listing brokerage is identified in any listing details. Information is deemed reliable but is not guaranteed. If you believe any FMLS listing contains material that infringes your copyrighted work please click here to review our DMCA policy and learn how to submit a takedown request.© 2024 FMLS.
Related Properties
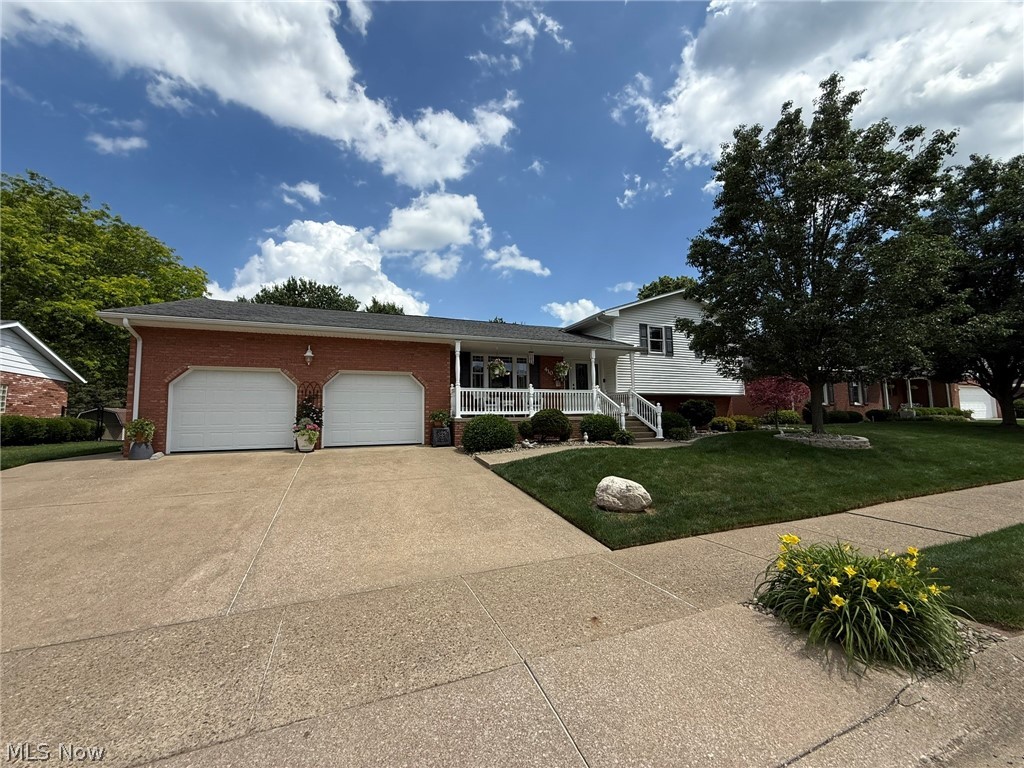
New Philadelphia
410 Stratton Avenue SW
3 Beds
2 Baths
2,496 Sq.Ft.
$374,900
MLS#: 5229496

New Philadelphia
4216 Schumacher Hollow Road SE
4 Beds
2 Baths
1,490 Sq.Ft.
$299,000
MLS#: 5234101

New Philadelphia
825 4th Street SW
3 Beds
2 Baths
1,580 Sq.Ft.
$299,900
MLS#: 5234090

New Philadelphia
447 Rosch Court SW
3 Beds
2 Baths
1,944 Sq.Ft.
$289,900
MLS#: 5238445
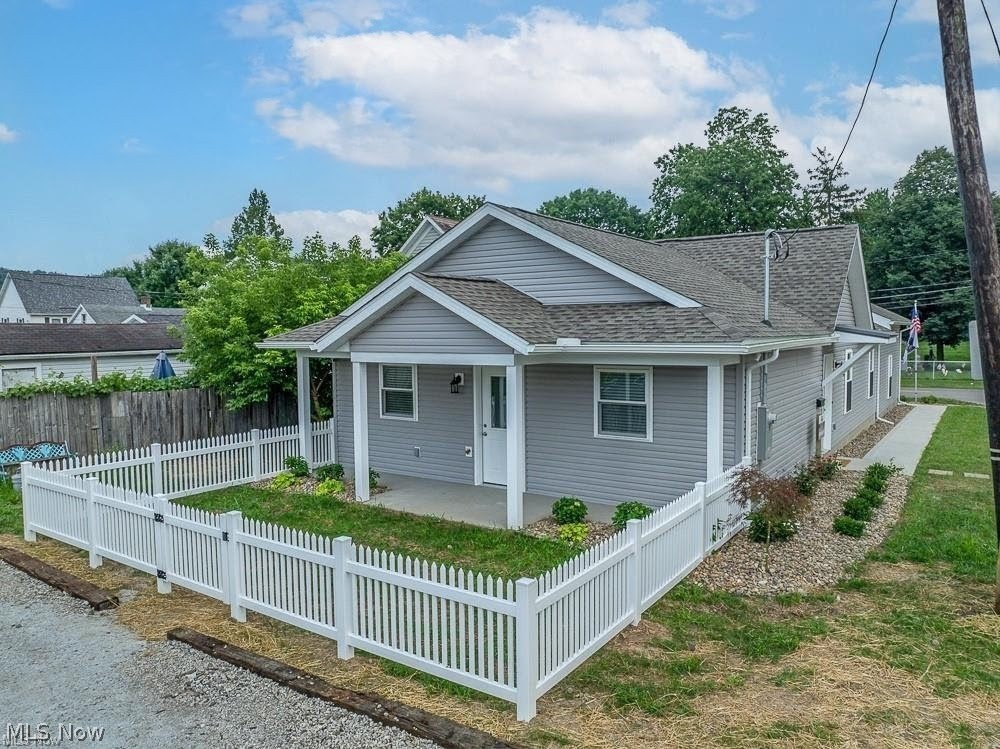
New Philadelphia
347 Ray Avenue NE
3 Beds
2 Baths
1,300 Sq.Ft.
$325,000
MLS#: 5221554
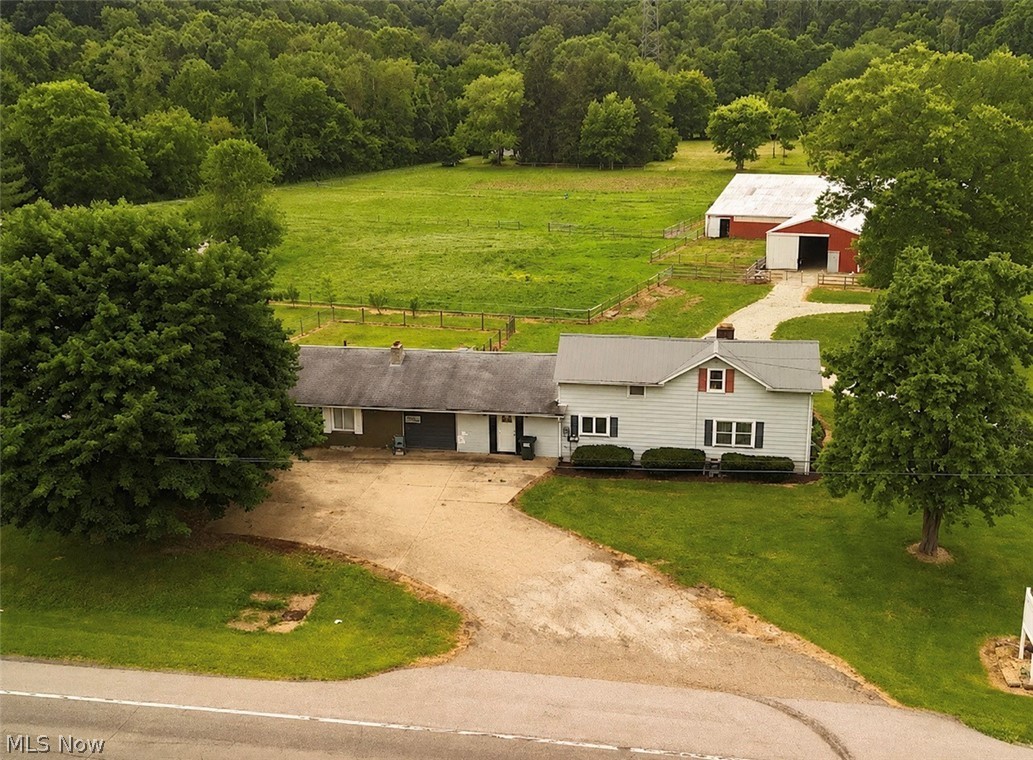
New Philadelphia
2722 State Route 416 SE
5 Beds
3 Baths
N/A
$415,000
MLS#: 5217347

New Philadelphia
816 Third Street SW
3 Beds
2 Baths
1,421 Sq.Ft.
$349,900
MLS#: 5238424
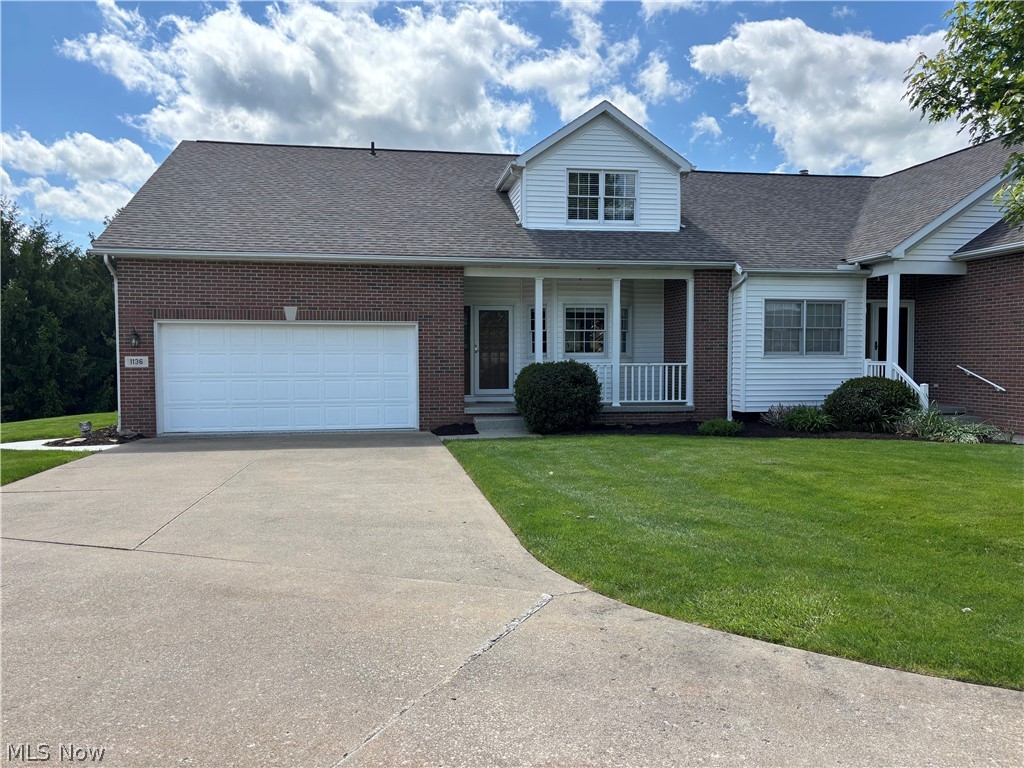
New Philadelphia
1136 Pine Bluff Drive NE
3 Beds
2 Baths
2,335 Sq.Ft.
$318,900
MLS#: 5208989

New Philadelphia
815 3rd Street SW
3 Beds
2 Baths
N/A
$289,900
MLS#: 5232084
