Features & Amenities

Interior

  • Total Bedrooms

    3

  • Bathrooms

    1

  • 1/2 Bathrooms

    1

  • Above Grade Finished Area

    2903.0

  • Basement YN

    YES

  • Cooling YN

    NO

  • Cooling

    None

  • Fireplace YN

    NO

  • Heating YN

    YES

  • Heating

    Natural Gas, Hot Water, Steam

  • Pet friendly

    N/A

Exterior

  • Garage

    No

  • Construction Materials

    Frame

  • Parking

    Driveway

  • Pool

    No

  • Waterfront YN

    NO

Area & Lot

  • Lot Size(acres)

    2.82

  • Property Type

    Residential

  • Property Sub Type

    Single Family Residence

  • Architectural Style

    Colonial

Price

  • Sales Price

    $399,999

  • Tax Amount

    $4,741.71

  • Sq. Footage

    2,903

  • Price/SqFt

    $137

HOA

  • Association

    No

School District

  • Elementary School

    Firelands LSD - 4707

  • Middle School

    Firelands LSD - 4707

  • High School

    Firelands LSD - 4707

Property Features

  • Foundation Details

    Block

  • Sewer

    Septic Tank

  • Water Source

    Public

Schedule a Showing

Showing scheduled successfully.

<
>
IN PERSON
VIA CHAT

What is 3 + 4 ?


Change time

Mortgage calculator

Estimate your monthly mortgage payment, including the principal and interest, property taxes, and HOA. Adjust the values to generate a more accurate rate.

Your payment

Principal and Interest:

$

Property taxes:

$

HOA fees:

$

Total loan payment:

$

Total interest amount:

$

Location

County

Lorain

Elementary School

Firelands LSD - 4707

Middle School

Firelands LSD - 4707

High School

Firelands LSD - 4707

Listing Courtesy of Captain Ron Allor, The Swanzer Agency

RealHub Information is provided exclusively for consumers' personal, non-commercial use, and it may not be used for any purpose other than to identify prospective properties consumers may be interested in purchasing. All information deemed reliable but not guaranteed and should be independently verified. All properties are subject to prior sale, change or withdrawal. RealHub website owner shall not be responsible for any typographical errors, misinformation, misprints and shall be held totally harmless.

Agent Carla Ponikvar

Agent / RealtorĀ®

Carla Ponikvar

Call Carla today to schedule a private showing.


* Listings on this website come from the FMLS IDX Compilation and may be held by brokerage firms other than the owner of this website. The listing brokerage is identified in any listing details. Information is deemed reliable but is not guaranteed. If you believe any FMLS listing contains material that infringes your copyrighted work please click here to review our DMCA policy and learn how to submit a takedown request.Ā© 2024 FMLS.
Step back in time with this one-of-a-kind historic stone Colonial in Brownhelm Township. Built in 1847, as marked by its original datestone, this remarkable home predates the Civil War and offers timeless character paired with modern livability.

With approximately 2,900 square feet of living space, there's plenty of room for both everyday living and showcasing your treasured antiques. Situated on 2.82 acres in the Firelands Local School District, this unique property combines historic charm with exceptional functionality.

The second floor features three spacious bedrooms and a full bath. On the main level, you'll find a welcoming eat-in country kitchen, a generous parlor/dining room, a large living room, and a convenient half bath with utility area.

A standout feature of this property is its multiple outbuildings, which are currently rented as storage units. They are fully occupied during the winter months by customers storing boats, campers, and other seasonal recreational vehicles, providing a dependable and attractive source of supplemental income. The home is also rented for additional income. Be sure to look at Virtual tour 1 and 2 for drone footage of barn interiors and property sky views. Located between the Ohio Turnpike and St. Rte. 2 it's close to everything!

If you've been searching for a truly distinctive historic home with income potential, acreage, and endless character, this Brownhelm Township gem is an opportunity you won't want to miss.

8279 Baumhart Road

Message successfully sent.

What would you like to know?

What is 3 + 4 ?

I agree to receive email communication and understand I can unsubscribe at any time.

I agree to be contacted by Tyson Sells Homes, LLC. via call, email, and text for real estate services. To opt out, you can reply 'stop' at any time or reply 'help' for assistance. You can also click the unsubscribe link in the emails. Message and data rates may apply. Message frequency may vary. Privacy Policy

Related Properties

New on site 3 days ago
Welcome to 3708 Edgewater Blvd, where Lake Erie is your backyard! This 4-bedroom, 2-bath home offers 1,956 square feet of living space in an incredible lakefront setting with beautiful views of the water right from the property. Whether you're looking for a full-time residence, weekend getaway, or lakefront retreat, this home offers the opportunity to enjoy waterfront living every day.

Step inside to an updated interior with a comfortable and functional layout, including two bedrooms conveniently located on the main level. The spacious living areas provide plenty of room for entertaining, relaxing, and taking in the surrounding lakefront atmosphere.

Outside is where this property truly shines. Relax on the covered patio while enjoying views of Lake Erie, gather around the fire pit just steps from the water, or simply sit back and watch the lake from your own backyard. From summer evenings by the fire to peaceful mornings overlooking the water, this is the type of setting that makes lakefront living so special.

With four bedrooms, two full baths, an updated interior, main-level bedrooms, and an incredible location directly on Lake Erie, 3708 Edgewater Blvd offers a rare opportunity to own your own piece of the lakefront lifestyle. Schedule your private showing and experience the views for yourself!
#5250230

Vermilion

3708 Edgewater Boulevard

4 Beds

2 Baths

1,956 Sq.Ft.

$474,900

MLS#: 5250230

Price reduced
Welcome home to this beautifully maintained Vermilion property offering a bright, fresh feel throughout! Neutral colors and abundant natural light create a warm, inviting atmosphere from the moment you walk in. The spacious kitchen features crisp white cabinetry, stainless steel appliances, ample counter space, and a center island—perfect for everyday living and entertaining.

The comfortable primary bedroom offers plenty of space, while the finished lower level provides additional room for entertaining, hobbies, or a home office. Outside, enjoy a well-kept backyard and inviting outdoor entertaining area—ideal for summer cookouts, relaxing evenings, or hosting friends and family.

Best of all, enjoy everything that makes Vermilion such a great place to call home! You’ll be close to Lake Erie, local marinas, boating, fishing, beaches, waterfront dining, and the charm of downtown Vermilion. Spend summer days on the water, grab dinner near the lake, or simply enjoy the laid-back coastal atmosphere this community is known for.

Clean, cared for, and truly move-in ready, this home offers a great combination of comfortable living and a wonderful location near Lake Erie!
#5238638

Vermilion

1074 Wayne Trail

4 Beds

2 Baths

2,170 Sq.Ft.

$429,900

MLS#: 5238638

New on site 3 days ago
Rare brick ranch unit featuring open and versatile floor plan.  Wrap around deck with park-like views of Chappel Creek from the Great room, Dining area and Primary Suite.  Over 3000 finished square ft including finished basement area.  Basement features 36 x 18 rec room, full bath, bedroom and expansive storage area.  Conveniently located within minutes of Downtown Vermilion and all the lake has to offer.
#5251560

Vermilion

46 Mariners Cove

3 Beds

3 Baths

3,134 Sq.Ft.

$335,000

MLS#: 5251560

New on site 1 day ago
This Cape Cod sits on 1.1 acres, so you get space and quiet without being far from town. Functional Kitchen, that leads to your large open living room with vinyl floors. Three bedrooms give you room for family or guests, and the two full baths plus half bath make it easy to spread out. Roof (2014) Newer AC. Wood burner in the walk out basement that leads to the back yard. Schedule a showing today!
#5247459

Vermilion

15620 Mason Road

3 Beds

2 Baths

2,277 Sq.Ft.

$339,000

MLS#: 5247459
Price reduced
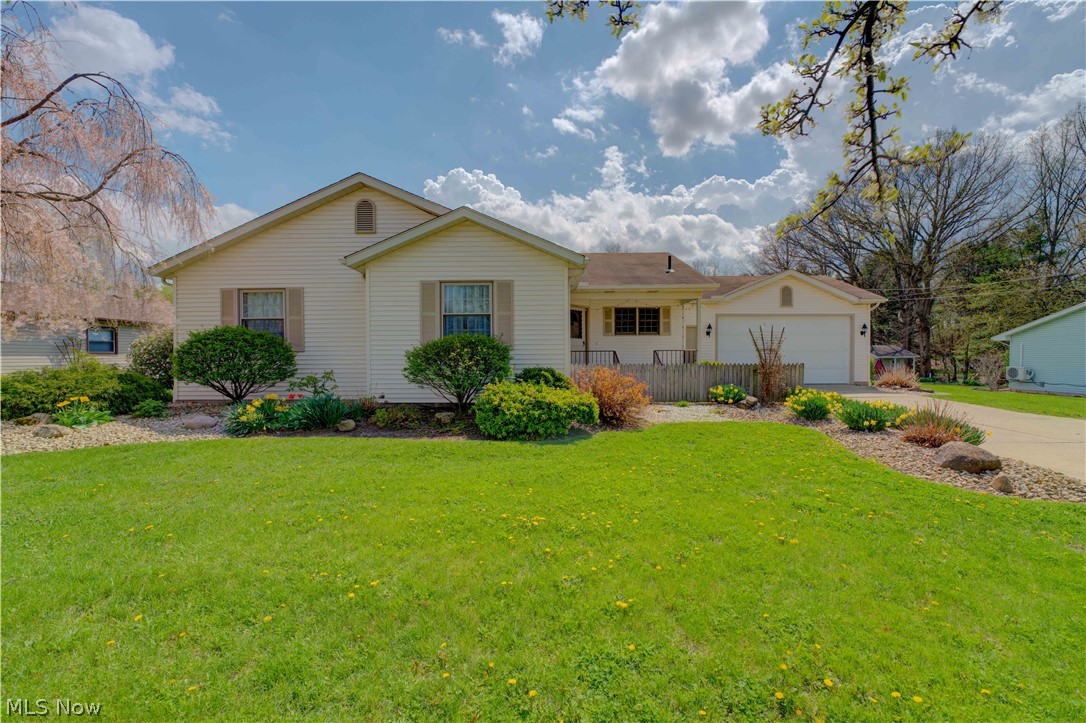
Welcome to this beautifully updated 3 bedroom, 2 bath ranch in Vermilion Township—perfect for buyers seeking comfort and convenience. This home offers an open floor plan with a spacious vaulted great room and dining area, seamlessly connected to a large kitchen featuring a custom-designed island ideal for entertaining and culinary pursuits. A thoughtfully designed three-season room overlooks the expansive backyard, providing a versatile space for relaxation and gatherings.

The generous owner’s suite includes a large bathroom, walk-in closet, and vaulted ceiling. Two additional bedrooms share a conveniently located second full bath. Additional highlights include a full basement, a cozy front porch, and an extended, heated and cooled two-car attached garage—perfect for extra vehicles or hobbies requiring ample space. A shed at the back of the lot adds extra storage.

Situated on a quiet dead-end street near Route 2 and just minutes from Historical Downtown Vermilion, this property offers both privacy and easy access to amenities. Currently used as an Airbnb, it’s also ideal as a permanent residence or vacation retreat. Don’t miss your opportunity to own this unique home—schedule your showing today!
#5203003

Vermilion

118 Sassafras Drive

3 Beds

2 Baths

1,549 Sq.Ft.

$385,000

MLS#: 5203003
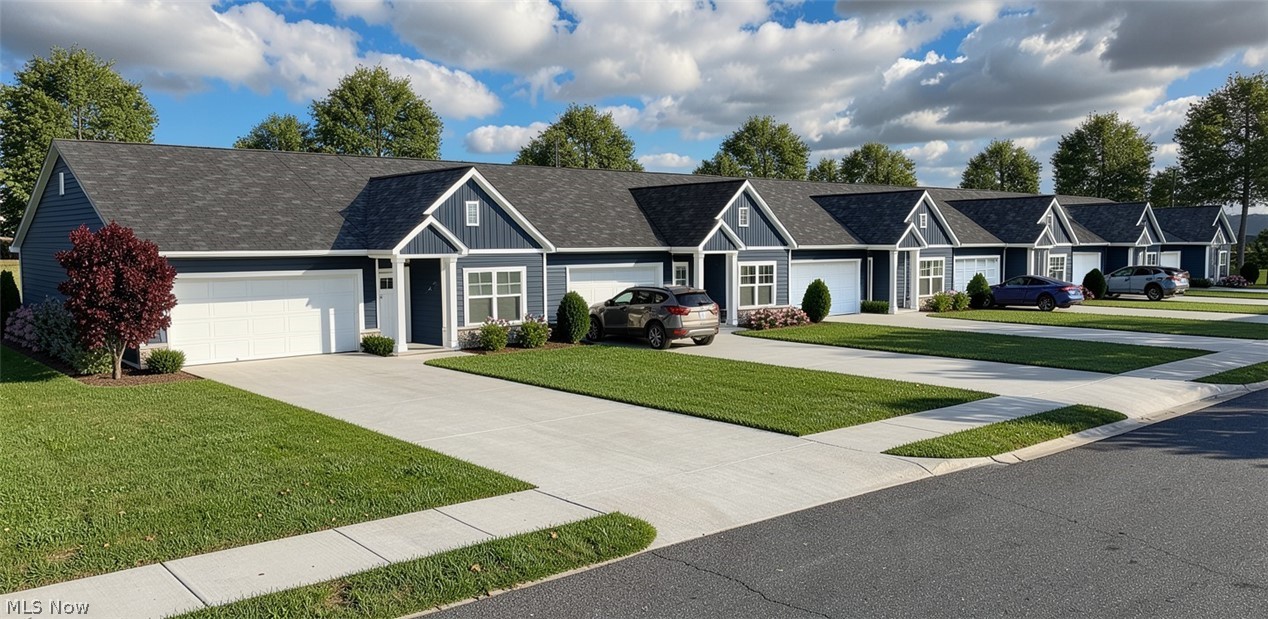
To Be Built – Affordable, Quality New Construction at Homes At Eagleview!! Come and visit us under the tent for Open House every Saturday 11am to 1pm and every Sunday 1pm to 3pm. Now is your opportunity to own a brand-new ranch home and personalize it with your choice of flooring, cabinetry, quartz or granite countertops. This thoughtfully designed home features 2 bedrooms, 2 full baths, attached 2-car garage, and 9-foot ceilings throughout. Skip the bidding wars and enjoy the peace of mind that comes with buying new construction. VA and FHA financing are welcome, making homeownership more accessible than ever. Take advantage of pre-construction pricing by reserving your home early. Even better, we finance the construction process, so there is no construction loan required. Simply place a $5,000 deposit to reserve your home, with no additional funds due until closing—when you receive the keys and move into your new home. Contact us today to learn more about available floor plans, customization options, and current pricing!!
#5230453

Vermilion

572 Overlook Road 6

2 Beds

2 Baths

1,277 Sq.Ft.

$325,900

MLS#: 5230453

Send a message

Message successfully sent.

Your message

What is 3 + 4 ?

Reason for contacting?

I agree to receive email communication and understand I can unsubscribe at any time.

I agree to be contacted by Tyson Sells Homes, LLC. via call, email, and text for real estate services. To opt out, you can reply 'stop' at any time or reply 'help' for assistance. You can also click the unsubscribe link in the emails. Message and data rates may apply. Message frequency may vary. Privacy Policy

Sign Out

Virtual Assistant

Would you like to take the next step with this property? We can help you schedule a showing or virtual tour, or send you more details.

Yes, I would like more information.

Thank You for Your Reply, One of Our Agents will contact you as soon as possible

No, maybe later.

Thank you, you can always contact me via email, phone number or through the contact form.

Realhub AI

Lucy - Your AI-Powered Realtor

Update Your Temporary Password

Personalize your search

Enter your email and we'll notify you immediately when new listings match what you're looking for.

or enter email address

Already have an account ? Login here

Continue your home search

I agree to receive communications and understand I can unsubscribe at any time.

I agree to be contacted by Tyson Sells Homes, LLC. via call, email, and text for real estate services. To opt out, you can reply 'stop' at any time or reply 'help' for assistance. You can also click the unsubscribe link in the emails. Message and data rates may apply. Message frequency may vary. Privacy Policy

Already have an account ? Login here

We use cookies

We use cookies primarily for analytics to enhance your experience. By accepting, you agree to our use of these cookies. You can manage your preferences or learn more about our cookies policy.