.webp?size=346x80)


Property
Beds
3
Full Baths
2
1/2 Baths
1
Year Built
2007
Sq.Footage
1,968
This two story 3-bedroom, 2.5-bathroom home features a spacious and functional layout with multiple living areas and modern finishes throughout. The main floor includes a dedicated office or flexible-use room, a separate living room, a family room and a formal dining room with neutral tones and contemporary design. The open concept kitchen offers wood cabinetry, stainless steel appliances and white countertops. The family room includes a floor to ceiling stone fireplace, built ins and recessed lighting. The dining room features a beautiful large window and vaulted ceilings. A half bathroom is also located on the first floor. The second floor contains all 3 bedrooms, 2 full bathrooms, a dedicated laundry area and a large owner's suite. The owner's suite includes a large accent wall, walk-in closet and a bathroom with a freestanding soaking tub, a glass-enclosed shower with herringbone tile, double vanities and modern fixtures. Additional bedrooms feature neutral tones and functional layouts. Outdoor features include a landscaped yard, a patio, a pergola with seating areas, a firepit space and privacy elements. The front exterior also includes a covered front porch and a 2-car, attached garage. The basement is unfinished and provides open storage space, mechanical systems, shelving and potential for future finishing. New countertop and back splash will be installed prior to closing. Pictures of those are in the listing photos.
Features & Amenities
Interior
-
Total Bedrooms
3
-
Bathrooms
2
-
1/2 Bathrooms
1
-
Above Grade Finished Area
1968.0
-
Basement YN
YES
-
Cooling YN
YES
-
Cooling
Central Air
-
Fireplace YN
YES
-
Heating YN
YES
-
Heating
Natural Gas, Forced Air
-
Pet friendly
N/A
Exterior
-
Garage
Yes
-
Garage spaces
2
-
Construction Materials
Vinyl Siding
-
Parking
Attached, Garage
-
Patio and Porch Features
Covered, Front Porch, Patio
-
Pool
No
-
Waterfront YN
NO
Area & Lot
-
Lot Features
Back Yard, Cul-De-Sac
-
Lot Size(acres)
0.291
-
Property Type
Residential
-
Property Sub Type
Single Family Residence
-
Architectural Style
Conventional
Price
-
Sales Price
$365,000
-
Tax Amount
$4,268
-
Sq. Footage
1,968
-
Price/SqFt
$185
HOA
-
Association
YES
-
Association Fee
$25
-
Association Fee Frequency
Annually
-
Association Fee Includes
N/A
School District
-
Elementary School
Ravenna CSD - 6706
-
Middle School
Ravenna CSD - 6706
-
High School
Ravenna CSD - 6706
Property Features
-
Stories
2
-
Foundation Details
Block
-
Sewer
Public Sewer
-
Water Source
Public
Schedule a Showing
Showing scheduled successfully.
Mortgage calculator
Estimate your monthly mortgage payment, including the principal and interest, property taxes, and HOA. Adjust the values to generate a more accurate rate.
Your payment
Principal and Interest:
$
Property taxes:
$
HOA fees:
$
Total loan payment:
$
Total interest amount:
$
Location
County
Portage
Elementary School
Ravenna CSD - 6706
Middle School
Ravenna CSD - 6706
High School
Ravenna CSD - 6706
Listing Courtesy of Joshawa Smith , REMAX Diversity Real Estate Group LLC
RealHub Information is provided exclusively for consumers' personal, non-commercial use, and it may not be used for any purpose other than to identify prospective properties consumers may be interested in purchasing. All information deemed reliable but not guaranteed and should be independently verified. All properties are subject to prior sale, change or withdrawal. RealHub website owner shall not be responsible for any typographical errors, misinformation, misprints and shall be held totally harmless.

Agent / Realtor®
Carla Ponikvar
Call Carla today to schedule a private showing.

* Listings on this website come from the FMLS IDX Compilation and may be held by brokerage firms other than the owner of this website. The listing brokerage is identified in any listing details. Information is deemed reliable but is not guaranteed. If you believe any FMLS listing contains material that infringes your copyrighted work please click here to review our DMCA policy and learn how to submit a takedown request.© 2024 FMLS.
Related Properties

Ravenna
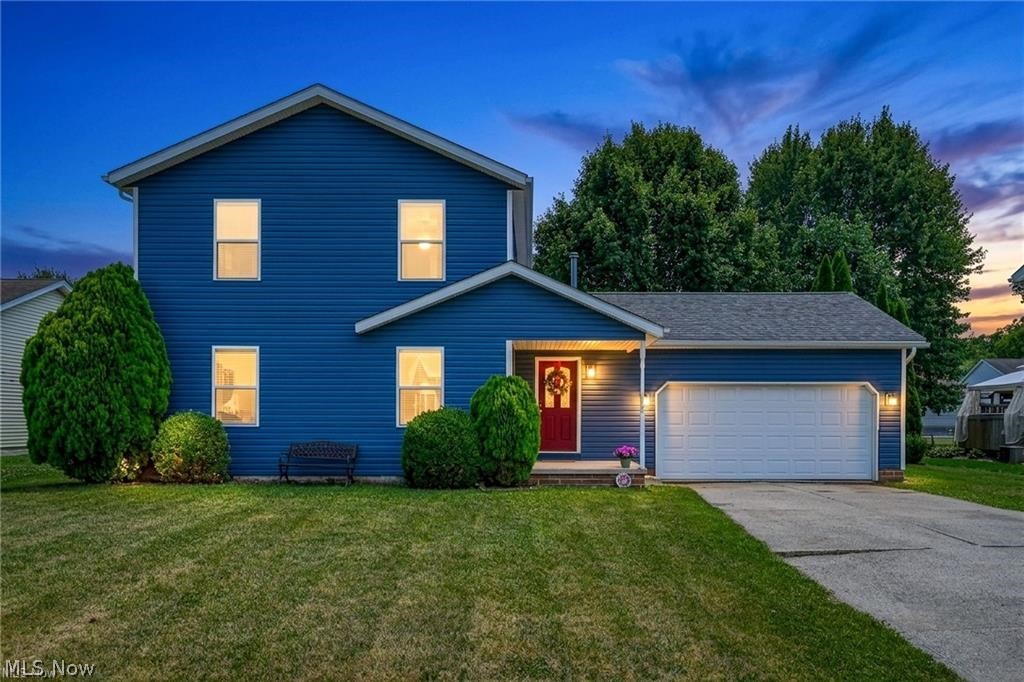
854 Susan Road
3 Beds
2 Baths
1,600 Sq.Ft.
$299,900
MLS#: 5238271
Ravenna
835 Yorkshire Drive
3 Beds
2 Baths
N/A
$299,900
MLS#: 5226465

Ravenna
4049 Timber Run
3 Beds
2 Baths
1,766 Sq.Ft.
$359,900
MLS#: 5233795

Ravenna
1275 Sandy Lake Road
4 Beds
2 Baths
2,326 Sq.Ft.
$349,900
MLS#: 5234519
Ravenna
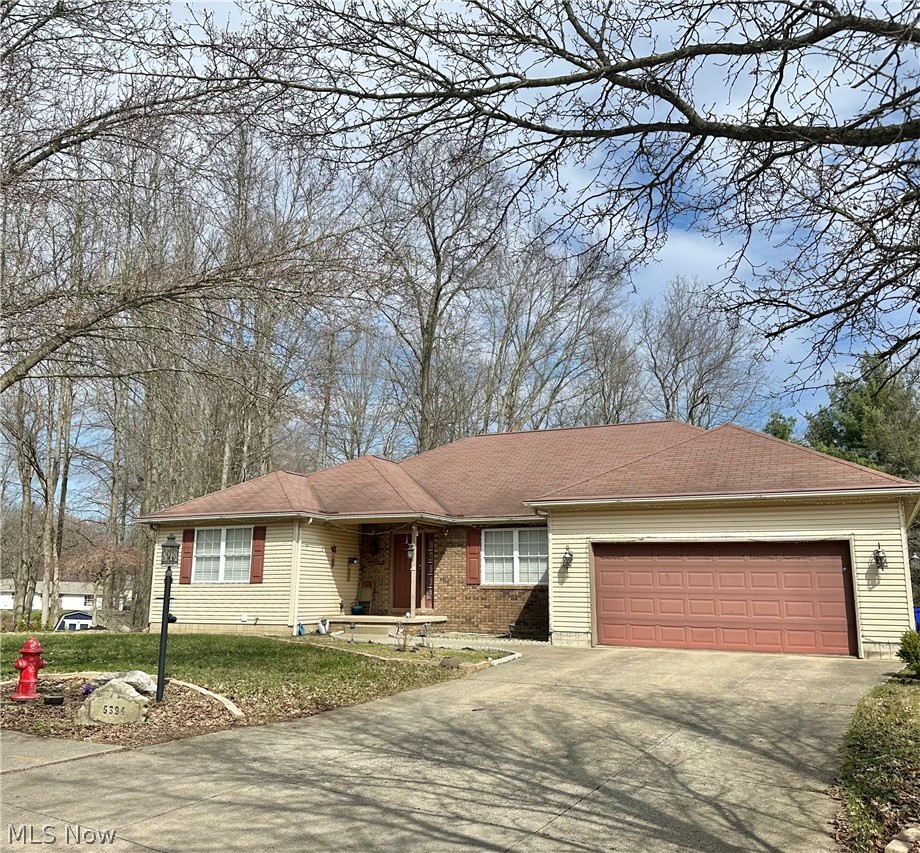
5394 Juniper Court
5 Beds
3 Baths
3,932 Sq.Ft.
$330,000
MLS#: 5194588

Ravenna
803 Collins Pond Drive
3 Beds
2 Baths
2,852 Sq.Ft.
$369,900
MLS#: 5238122
