Features & Amenities

Interior

  • Other Interior Features

    Ceiling Fan(s), Cathedral Ceiling(s)

  • Total Bedrooms

    4

  • Bathrooms

    4

  • Above Grade Finished Area

    2477.0

  • Basement YN

    YES

  • Cooling YN

    YES

  • Cooling

    Ceiling Fan(s), Central Air

  • Fireplace YN

    YES

  • Heating YN

    YES

  • Heating

    Forced Air, Fireplace(s)

  • Main Level Bedrooms

    4

  • Pet friendly

    N/A

Exterior

  • Garage

    Yes

  • Garage spaces

    2

  • Construction Materials

    Brick, Vinyl Siding

  • Parking

    Attached, Garage

  • Patio and Porch Features

    Rear Porch, Covered

  • Pool

    No

  • Waterfront YN

    NO

Area & Lot

  • Lot Size(acres)

    0.47

  • Property Type

    Residential

  • Property Sub Type

    Single Family Residence

  • Architectural Style

    Ranch

Price

  • Sales Price

    $498,000

  • Tax Amount

    $5,893

  • Sq. Footage

    4,954

  • Price/SqFt

    $100

HOA

  • Association

    No

School District

  • Elementary School

    Poland LSD - 5007

  • Middle School

    Poland LSD - 5007

  • High School

    Poland LSD - 5007

Property Features

  • Foundation Details

    Block

  • Sewer

    Public Sewer

  • Water Source

    Public

Schedule a Showing

Showing scheduled successfully.

<
>
IN PERSON
VIA CHAT

What is 3 + 4 ?


Change time

Mortgage calculator

Estimate your monthly mortgage payment, including the principal and interest, property taxes, and HOA. Adjust the values to generate a more accurate rate.

Your payment

Principal and Interest:

$

Property taxes:

$

HOA fees:

$

Total loan payment:

$

Total interest amount:

$

Location

County

Mahoning

Elementary School

Poland LSD - 5007

Middle School

Poland LSD - 5007

High School

Poland LSD - 5007

Listing Courtesy of Julia C Hackett , RE/MAX Valley Real Estate

RealHub Information is provided exclusively for consumers' personal, non-commercial use, and it may not be used for any purpose other than to identify prospective properties consumers may be interested in purchasing. All information deemed reliable but not guaranteed and should be independently verified. All properties are subject to prior sale, change or withdrawal. RealHub website owner shall not be responsible for any typographical errors, misinformation, misprints and shall be held totally harmless.

Agent Carla Ponikvar

Agent / RealtorĀ®

Carla Ponikvar

Call Carla today to schedule a private showing.


* Listings on this website come from the FMLS IDX Compilation and may be held by brokerage firms other than the owner of this website. The listing brokerage is identified in any listing details. Information is deemed reliable but is not guaranteed. If you believe any FMLS listing contains material that infringes your copyrighted work please click here to review our DMCA policy and learn how to submit a takedown request.Ā© 2024 FMLS.
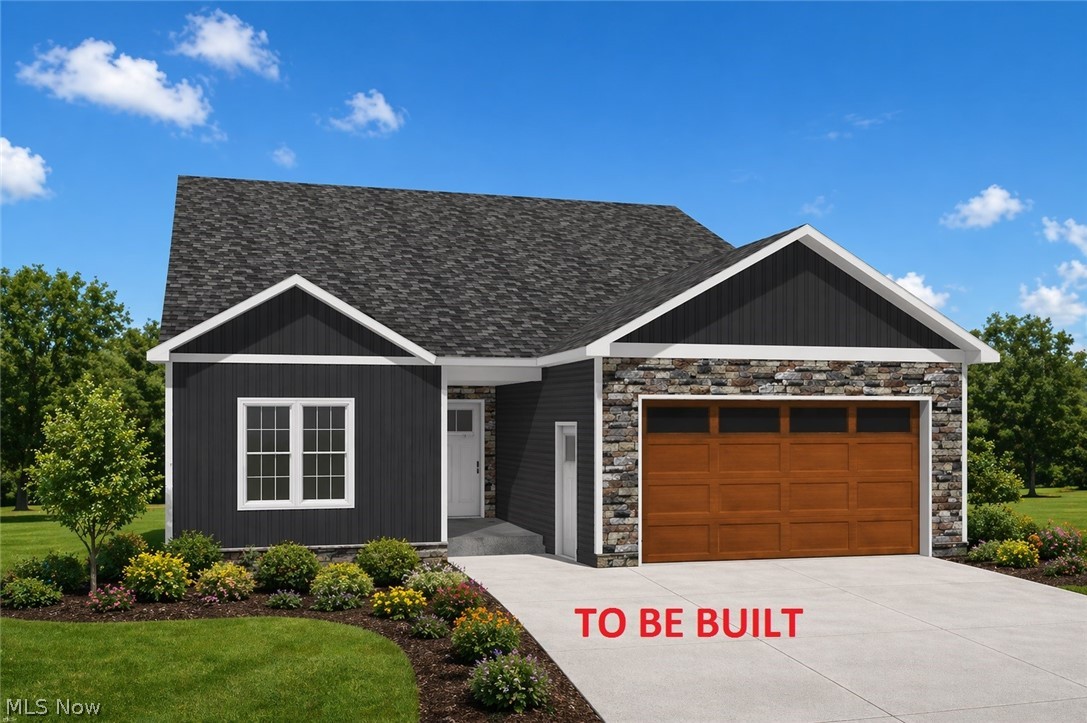
Spacious Ranch in Poland, 4Bedrooms and 4Bathrooms. Quality Built home on a quiet street in top rated Poland School District close to the high school. If you want space, and large rooms this is the one! Step inside the elegant foyer, to the right is an oversized office with built ins and plenty of workspace, the foyer also leads to the great room with a cathedral ceiling and full length brick fireplace. The kitchen is the heart of the home with updates that include sink, dishwasher, garbage disposal, refrigerator and wall oven. The primary bedroom suite boasts tray ceilings, his and her walk in closets and a luxurious bathroom. There is a second bedroom that has an ensuite, the 2 other bedrooms are generously sized with beautiful windows. Other features include a large family room in the basement with new carpet and plenty of storage and work spaces for all your gym and crafting needs. Most of the house, garage, and and some of the basement was recently painted .New AC, Furnace, Washer and Dryer, Sump Pump Motor and a New Fence in back yard. Roof is estimated 2018.

8707 Fairweather Trail

Message successfully sent.

What would you like to know?

What is 3 + 4 ?

I agree to receive email communication and understand I can unsubscribe at any time.

I agree to be contacted by Tyson Sells Homes, LLC. via call, email, and text for real estate services. To opt out, you can reply 'stop' at any time or reply 'help' for assistance. You can also click the unsubscribe link in the emails. Message and data rates may apply. Message frequency may vary. Privacy Policy

Related Properties

Welcome to an unparalleled living experience with The Ryno Organization's latest offering—24 new construction ranch-style Condos and Villas in the heart of Poland. Designed to blend modern convenience with classic charm, these homes are perfect for those seeking both luxury and practicality. Spacious Layout: This Villa boasts 1,950 square feet of thoughtfully designed living space, featuring three well-sized bedrooms and two and a half bathrooms. The open-concept floor plan includes 9-foot ceilings throughout, enhancing the sense of space and light. Vaulted Ceilings: Enjoy the grandeur of vaulted ceilings in the family room, providing an airy and expansive atmosphere ideal for relaxing or entertaining. Premium Construction: This Villa features poured concrete foundation walls for superior durability and insulation. Gourmet Kitchen: Cook and entertain in style with elegant granite or quartz counter tops and high-quality KraftMaid cabinets. The kitchen is designed to be both functional and beautiful, making meal preparation a pleasure. Luxurious Bathrooms: Indulge in the custom walk-in shower in the master bath, adding a touch of spa-like luxury to your daily routine. Prime Location: Located close to dining, entertainment, and shopping, these Villas offer the convenience of easy access to everything you need while still providing a tranquil retreat. Fee Simple Lots: Enjoy the benefits of fee simple ownership with low HOA fees, giving you greater control over your property while keeping costs minimal. Pick and choose everything inside the Villa from every color to every fixture with allowances for everything. Contact us today to schedule a tour and see firsthand what makes these homes truly exceptional.
#5133458

Poland

8732 Harvest Glenn Trail 9

3 Beds

2 Baths

1,950 Sq.Ft.

$469,900

MLS#: 5133458
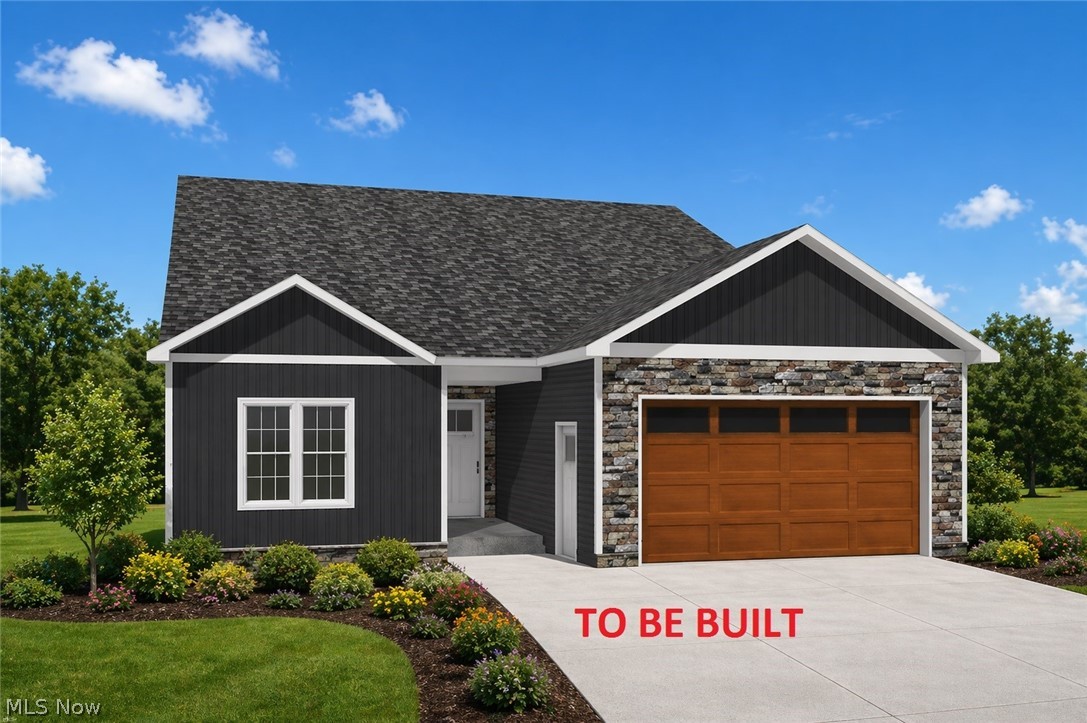
Welcome to an unparalleled living experience with The Ryno Organization's latest offering—24 new construction ranch-style Condos and Villas in the heart of Poland. Designed to blend modern convenience with classic charm, these homes are perfect for those seeking both luxury and practicality. Spacious Layout: This Villa boasts 1,950 square feet of thoughtfully designed living space, featuring three well-sized bedrooms and two and a half bathrooms. The open-concept floor plan includes 9-foot ceilings throughout, enhancing the sense of space and light. Vaulted Ceilings: Enjoy the grandeur of vaulted ceilings in the family room, providing an airy and expansive atmosphere ideal for relaxing or entertaining. Premium Construction: This Villa features poured concrete foundation walls for superior durability and insulation. Gourmet Kitchen: Cook and entertain in style with elegant granite or quartz counter tops and high-quality KraftMaid cabinets. The kitchen is designed to be both functional and beautiful, making meal preparation a pleasure. Luxurious Bathrooms: Indulge in the custom walk-in shower in the master bath, adding a touch of spa-like luxury to your daily routine. Prime Location: Located close to dining, entertainment, and shopping, these Villas offer the convenience of easy access to everything you need while still providing a tranquil retreat. Fee Simple Lots: Enjoy the benefits of fee simple ownership with low HOA fees, giving you greater control over your property while keeping costs minimal. Pick and choose everything inside the Villa from every color to every fixture with allowances for everything. Contact us today to schedule a tour and see firsthand what makes these homes truly exceptional.
#5133464

Poland

8748 Harvest Glenn Trail 13

3 Beds

2 Baths

1,950 Sq.Ft.

$469,900

MLS#: 5133464
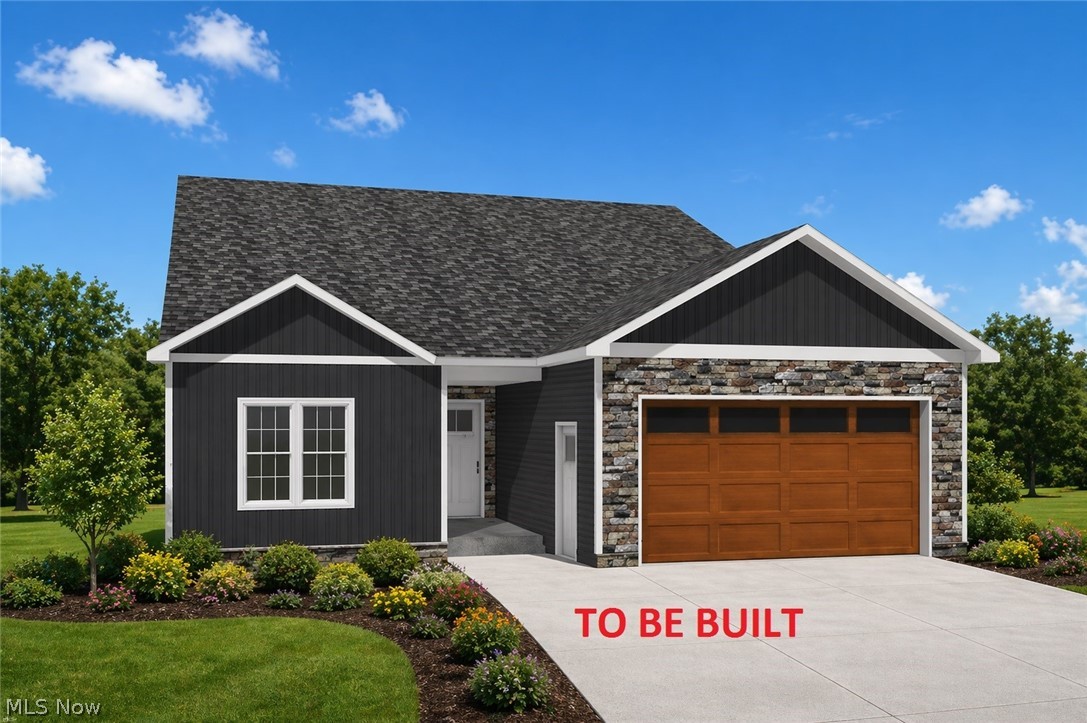
Welcome to an unparalleled living experience with The Ryno Organization's latest offering—24 new construction ranch-style Condos and Villas in the heart of Poland. Designed to blend modern convenience with classic charm, these homes are perfect for those seeking both luxury and practicality. Spacious Layout: This Villa boasts 1,950 square feet of thoughtfully designed living space, featuring three well-sized bedrooms and two and a half bathrooms. The open-concept floor plan includes 9-foot ceilings throughout, enhancing the sense of space and light. Vaulted Ceilings: Enjoy the grandeur of vaulted ceilings in the family room, providing an airy and expansive atmosphere ideal for relaxing or entertaining. Premium Construction: This Villa features poured concrete foundation walls for superior durability and insulation. Gourmet Kitchen: Cook and entertain in style with elegant granite or quartz counter tops and high-quality KraftMaid cabinets. The kitchen is designed to be both functional and beautiful, making meal preparation a pleasure. Luxurious Bathrooms: Indulge in the custom walk-in shower in the master bath, adding a touch of spa-like luxury to your daily routine. Prime Location: Located close to dining, entertainment, and shopping, these Villas offer the convenience of easy access to everything you need while still providing a tranquil retreat. Fee Simple Lots: Enjoy the benefits of fee simple ownership with low HOA fees, giving you greater control over your property while keeping costs minimal. Pick and choose everything inside the Villa from every color to every fixture with allowances for everything. Contact us today to schedule a tour and see firsthand what makes these homes truly exceptional.
#5133425

Poland

8733 Harvest Glenn Trail 16

3 Beds

2 Baths

1,950 Sq.Ft.

$459,900

MLS#: 5133425
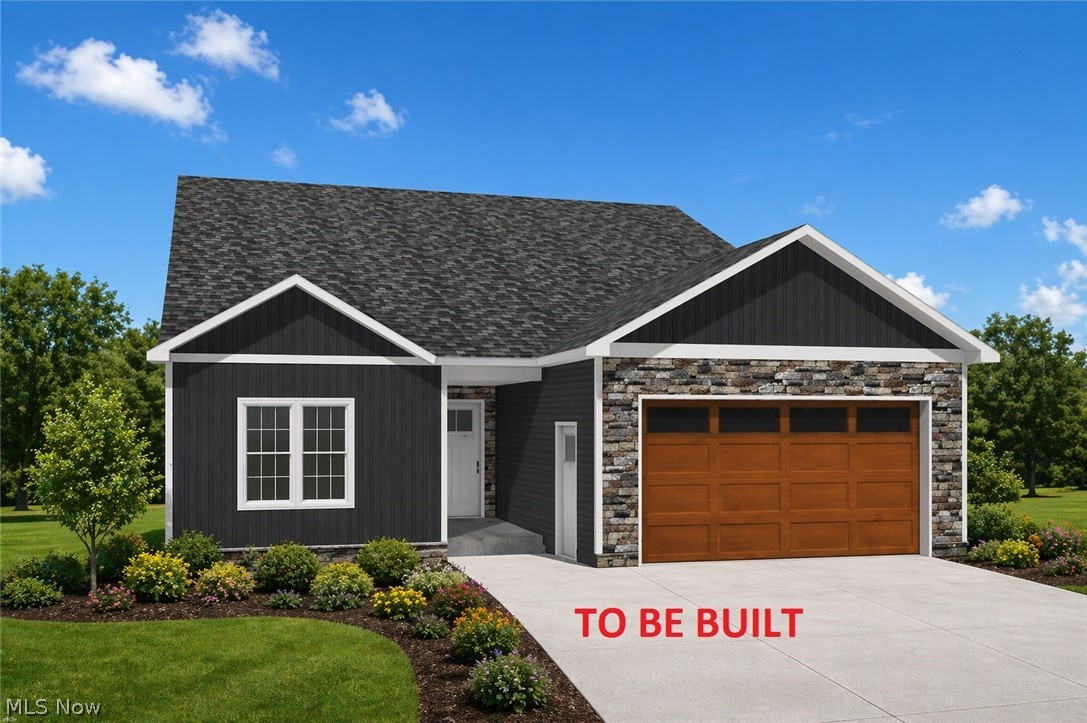
Welcome to an unparalleled living experience with The Ryno Organization's latest offering—24 new construction ranch-style Condos and Villas in the heart of Poland. Designed to blend modern convenience with classic charm, these homes are perfect for those seeking both luxury and practicality. Spacious Layout: This Villa boasts 1,950 square feet of thoughtfully designed living space, featuring three well-sized bedrooms and two and a half bathrooms. The open-concept floor plan includes 9-foot ceilings throughout, enhancing the sense of space and light. Vaulted Ceilings: Enjoy the grandeur of vaulted ceilings in the family room, providing an airy and expansive atmosphere ideal for relaxing or entertaining. Premium Construction: This Villa features poured concrete foundation walls for superior durability and insulation. Gourmet Kitchen: Cook and entertain in style with elegant granite or quartz counter tops and high-quality KraftMaid cabinets. The kitchen is designed to be both functional and beautiful, making meal preparation a pleasure. Luxurious Bathrooms: Indulge in the custom walk-in shower in the master bath, adding a touch of spa-like luxury to your daily routine. Prime Location: Located close to dining, entertainment, and shopping, these Villas offer the convenience of easy access to everything you need while still providing a tranquil retreat. Fee Simple Lots: Enjoy the benefits of fee simple ownership with low HOA fees, giving you greater control over your property while keeping costs minimal. Pick and choose everything inside the Villa from every color to every fixture with allowances for everything. Contact us today to schedule a tour and see firsthand what makes these homes truly exceptional.
#5133459

Poland

8736 Harvest Glenn Trail 10

3 Beds

2 Baths

1,950 Sq.Ft.

$469,900

MLS#: 5133459
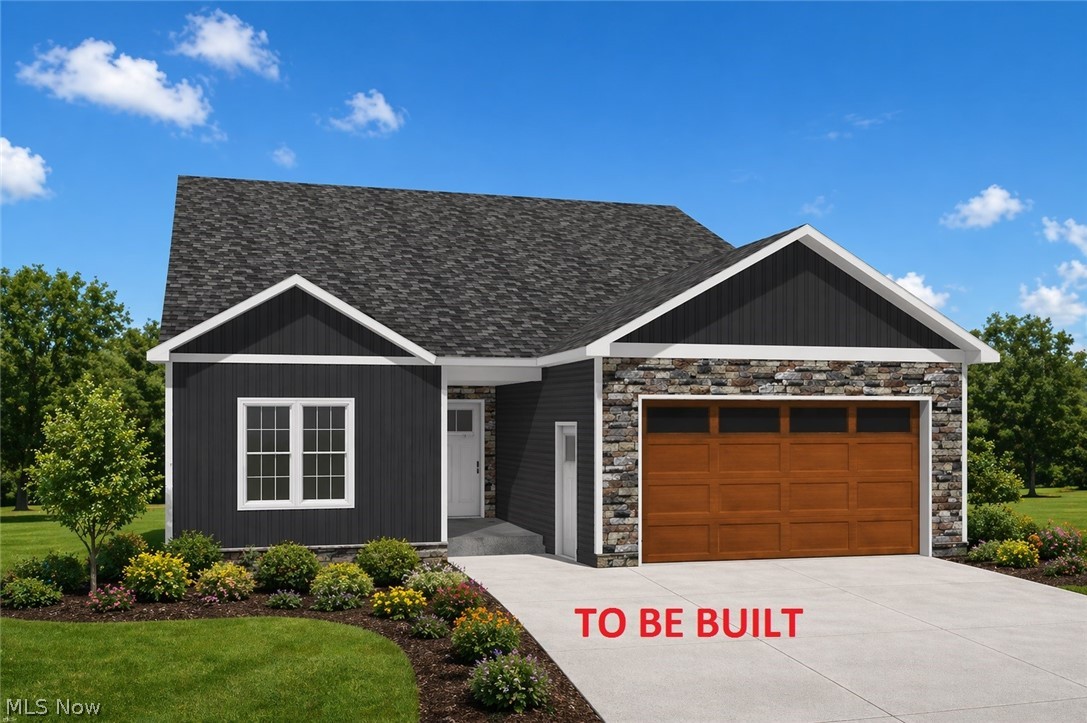
Welcome to an unparalleled living experience with The Ryno Organization's latest offering—24 new construction ranch-style Condos and Villas in the heart of Poland. Designed to blend modern convenience with classic charm, these homes are perfect for those seeking both luxury and practicality. Spacious Layout: This Villa boasts 1,950 square feet of thoughtfully designed living space, featuring three well-sized bedrooms and two and a half bathrooms. The open-concept floor plan includes 9-foot ceilings throughout, enhancing the sense of space and light. Vaulted Ceilings: Enjoy the grandeur of vaulted ceilings in the family room, providing an airy and expansive atmosphere ideal for relaxing or entertaining. Premium Construction: This Villa features poured concrete foundation walls for superior durability and insulation. Gourmet Kitchen: Cook and entertain in style with elegant granite or quartz counter tops and high-quality KraftMaid cabinets. The kitchen is designed to be both functional and beautiful, making meal preparation a pleasure. Luxurious Bathrooms: Indulge in the custom walk-in shower in the master bath, adding a touch of spa-like luxury to your daily routine. Prime Location: Located close to dining, entertainment, and shopping, these Villas offer the convenience of easy access to everything you need while still providing a tranquil retreat. Fee Simple Lots: Enjoy the benefits of fee simple ownership with low HOA fees, giving you greater control over your property while keeping costs minimal. Pick and choose everything inside the Villa from every color to every fixture with allowances for everything. Contact us today to schedule a tour and see firsthand what makes these homes truly exceptional.
#5133454

Poland

8745 Harvest Glenn Trail 14

3 Beds

2 Baths

1,950 Sq.Ft.

$459,900

MLS#: 5133454
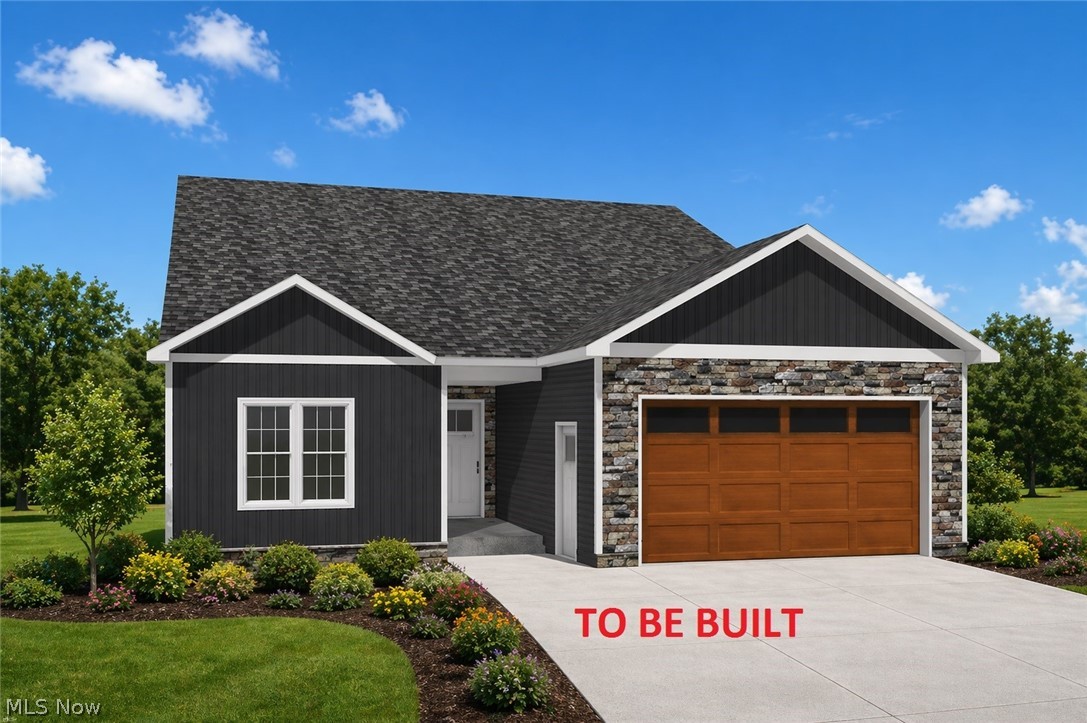
Welcome to an unparalleled living experience with The Ryno Organization's latest offering—24 new construction ranch-style Condos and Villas in the heart of Poland. Designed to blend modern convenience with classic charm, these homes are perfect for those seeking both luxury and practicality. Spacious Layout: This Villa boasts 1,950 square feet of thoughtfully designed living space, featuring three well-sized bedrooms and two and a half bathrooms. The open-concept floor plan includes 9-foot ceilings throughout, enhancing the sense of space and light. Vaulted Ceilings: Enjoy the grandeur of vaulted ceilings in the family room, providing an airy and expansive atmosphere ideal for relaxing or entertaining. Premium Construction: This Villa features poured concrete foundation walls for superior durability and insulation. Gourmet Kitchen: Cook and entertain in style with elegant granite or quartz counter tops and high-quality KraftMaid cabinets. The kitchen is designed to be both functional and beautiful, making meal preparation a pleasure. Luxurious Bathrooms: Indulge in the custom walk-in shower in the master bath, adding a touch of spa-like luxury to your daily routine. Prime Location: Located close to dining, entertainment, and shopping, these Villas offer the convenience of easy access to everything you need while still providing a tranquil retreat. Fee Simple Lots: Enjoy the benefits of fee simple ownership with low HOA fees, giving you greater control over your property while keeping costs minimal. Pick and choose everything inside the Villa from every color to every fixture with allowances for everything. Contact us today to schedule a tour and see firsthand what makes these homes truly exceptional.
#5133456

Poland

8728 Harvest Glenn Trail 8

3 Beds

2 Baths

1,950 Sq.Ft.

$469,900

MLS#: 5133456

CATCH THE SUMMER INCENTIVE PROGRAM GOING ON NOW !!! Discover uniquely luxurious single level designs tailored to your needs.  The custom Villas are being built by well established local builders featuring deluxe customized construction, smart home products, spacious layout with open concept and a variety of features, amenities and floor plans!!!  Call us today to set an appointment so we can explain the building process and the price structure! We will provide you with all the support and guidance you need while making the transaction smooth and enjoyable. This low maintenance life style development " VILLA NORA" is located in Poland Twp. LET's DISCUSS YOUR NEXT OPPORTUNITY.  MINIMAL AMOUNT OF LOTS REMAINING...Reservations now being taken... Call today!
#5204053

Poland

4537 Wyatt Way

3 Beds

2 Baths

N/A

$495,000

MLS#: 5204053
Price reduced
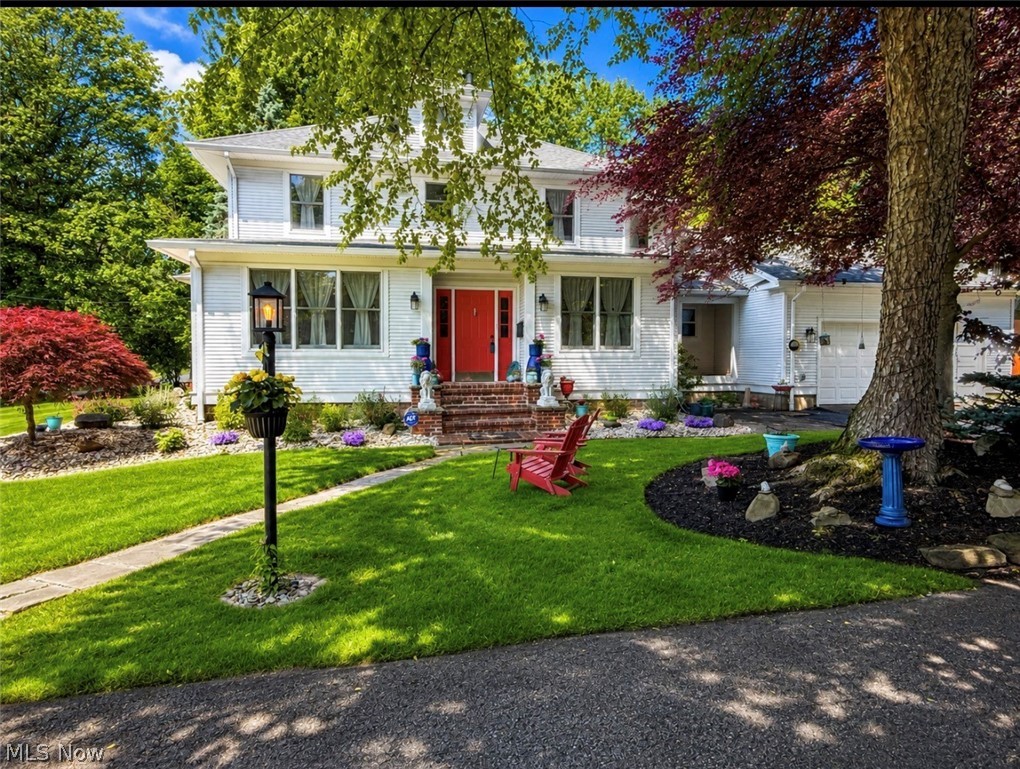
Welcome to this truly exceptional Poland residence, where timeless elegance and historic charm blend seamlessly with the conveniences of modern living. Situated on three lots, this beautifully maintained home was originally built in 1921 and thoughtfully expanded in 1991. From the moment you step inside, you’ll be captivated by the home’s original craftsmanship, including gorgeous hardwood floors, exquisite trim and moldings, built-in china cabinets, vintage glass door knobs, and abundant natural light that fills every room. Renovated in 2020, this showcase property offers today’s most desirable amenities while preserving the architectural details that make it truly special. The stunning kitchen is the heart of the home, featuring white cabinetry, marble countertops, stainless steel appliances, and a large center island perfect for gathering with family and friends. The formal living room offers a cozy gas fireplace and sun-filled windows, while French doors lead to a private office. The spacious family room opens through sliders to a patio overlooking the picturesque grounds. Upstairs, you’ll find three generously sized bedrooms, including a spacious owner’s suite with an en-suite bath and an enormous walk-in closet.  Outside, the property is just as impressive. Enjoy beautifully landscaped flower gardens, a privacy-fenced backyard, a charming gazebo, and a classic red barn that adds to the property’s storybook appeal. Located just a short walk from the scenic Poland Woods, restaurants, and shops, this one-of-a-kind home offers a rare opportunity to own a piece of local history while enjoying all the comforts of modern-day living. A truly remarkable property filled with character, warmth, and timeless beauty.  A home warranty is being provided to offer peace of mind.  Fence 2019, AC 2020, Roof 2021, Furnace 2022, HWT 2026
#5216485

Poland

12 Riverside Drive

3 Beds

2 Baths

2,839 Sq.Ft.

$595,000

MLS#: 5216485

Welcome to a home full of charm and character. Pride of ownership shows in this 5 bedroom 2 1/2 bath colonial which offers a perfect blend of elegance and spacious living space. From the moment you step inside, you will see what makes this one special. The main floor features large family room and sunroom with brick floors. A large updated  kitchen with finger jointed maple flooring along with formal dining room and living room. Additional private office with oak floors makes this first floor everything you need. Upstairs, you will find 5 comfortable bedrooms including the large master suite with private master bath. Additional full bathroom for guests. Step outside in the morning with your coffee onto the covered 20x12 patio overlooking your private backyard. Additional highlights include full basement with a remodeled 40x12 finished rec room and exercise room along with ample storage. Updates include waterproofed basement , newer coil for furnace, and much more. Large front porch with 2 car garage with additional storage area. Come see for your self before it’s gone.
#5231697

Poland

7309 Oak Drive

5 Beds

2 Baths

3,680 Sq.Ft.

$525,000

MLS#: 5231697
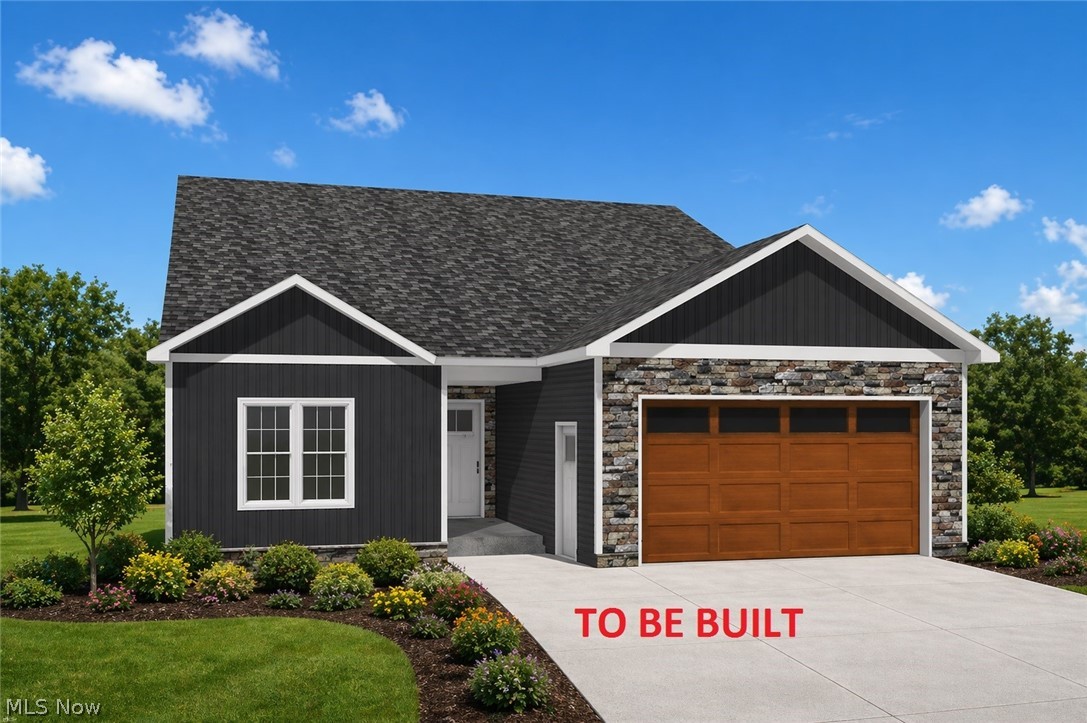
Welcome to an unparalleled living experience with The Ryno Organization's latest offering—24 new construction ranch-style Condos and Villas in the heart of Poland. Designed to blend modern convenience with classic charm, these homes are perfect for those seeking both luxury and practicality. Spacious Layout: This Villa boasts 1,950 square feet of thoughtfully designed living space, featuring three well-sized bedrooms and two and a half bathrooms. The open-concept floor plan includes 9-foot ceilings throughout, enhancing the sense of space and light. Vaulted Ceilings: Enjoy the grandeur of vaulted ceilings in the family room, providing an airy and expansive atmosphere ideal for relaxing or entertaining. Premium Construction: This Villa features poured concrete foundation walls for superior durability and insulation. Gourmet Kitchen: Cook and entertain in style with elegant granite or quartz counter tops and high-quality KraftMaid cabinets. The kitchen is designed to be both functional and beautiful, making meal preparation a pleasure. Luxurious Bathrooms: Indulge in the custom walk-in shower in the master bath, adding a touch of spa-like luxury to your daily routine. Prime Location: Located close to dining, entertainment, and shopping, these Villas offer the convenience of easy access to everything you need while still providing a tranquil retreat. Fee Simple Lots: Enjoy the benefits of fee simple ownership with low HOA fees, giving you greater control over your property while keeping costs minimal. Pick and choose everything inside the Villa from every color to every fixture with allowances for everything. Contact us today to schedule a tour and see firsthand what makes these homes truly exceptional.
#5133453

Poland

8737 Harvest Glenn Trail 15

3 Beds

2 Baths

1,950 Sq.Ft.

$459,900

MLS#: 5133453

 - property

Send a message

Message successfully sent.

Your message

What is 3 + 4 ?

Reason for contacting?

I agree to receive email communication and understand I can unsubscribe at any time.

I agree to be contacted by Tyson Sells Homes, LLC. via call, email, and text for real estate services. To opt out, you can reply 'stop' at any time or reply 'help' for assistance. You can also click the unsubscribe link in the emails. Message and data rates may apply. Message frequency may vary. Privacy Policy

Sign Out

Virtual Assistant

Would you like to take the next step with this property? We can help you schedule a showing or virtual tour, or send you more details.

Yes, I would like more information.

Thank You for Your Reply, One of Our Agents will contact you as soon as possible

No, maybe later.

Thank you, you can always contact me via email, phone number or through the contact form.

Realhub AI

Lucy - Your AI-Powered Realtor

Update Your Temporary Password

Personalize your search

Enter your email and we'll notify you immediately when new listings match what you're looking for.

or enter email address

Already have an account ? Login here

Continue your home search

I agree to receive communications and understand I can unsubscribe at any time.

I agree to be contacted by Tyson Sells Homes, LLC. via call, email, and text for real estate services. To opt out, you can reply 'stop' at any time or reply 'help' for assistance. You can also click the unsubscribe link in the emails. Message and data rates may apply. Message frequency may vary. Privacy Policy

Already have an account ? Login here

We use cookies

We use cookies primarily for analytics to enhance your experience. By accepting, you agree to our use of these cookies. You can manage your preferences or learn more about our cookies policy.