.webp?size=346x80)


Property
Beds
5
Full Baths
1
1/2 Baths
1
Year Built
1960
Sq.Footage
3,153
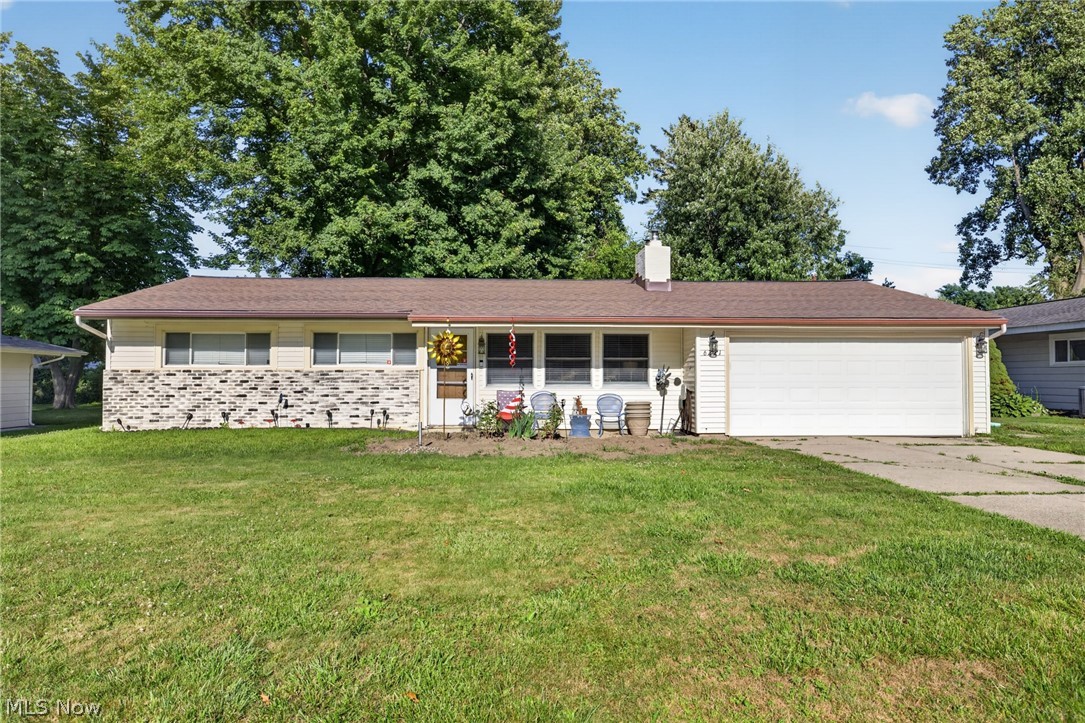
Welcome to this stunning Ranch, nestled in the highly sought-after French Hollow subdivision of Mentor. This amazing home is set on a beautifully landscaped lot spanning over half an acre, creating a serene and picturesque setting. The heart of this home is the expansive living room, featuring a striking stone, wood-burning fireplace and a massive six-panel front picture window that floods the space with natural light. The open concept layout includes an eat-in kitchen and dining area, complete with a breakfast bar and ceramic tile flooring, perfect for family meals and entertaining guests. Glass sliding doors lead to the large fully finished Florida Room in the Rear of the home, surrounded by a wall of windows overlooking and leading out to a large 625 sq. ft. paver patio, ideal for outdoor gatherings. Attached to the kitchen is a convenient half bath and access to the attached 2 car garage. The main floor hosts five full bedrooms, perfect for any family size, a large centrally located Full Ceramic Bathroom with a Vinyl Insert Walk-In shower, and a master bed in back with double closets, providing ample storage and privacy. Two staircases lead to the sprawling, partially finished basement that is a true extension of this home's living space, featuring a huge main recreation room with a full wet bar and custom built-in cabinetry. Flexibility is key on the lower level with additional rooms that could serve as an office, arts and crafts room, media room, game room, or additional family room, offering endless possibilities for customizing your living space. For the hobbyist or handyman, there's an oversized workshop room, making it easy to tackle any project without leaving the comfort of home. Located in a prime spot within Mentor, this home combines convenience with tranquility, making it a must-see for those seeking a ready-to-move-in family home that promises comfort, space, and endless potential.
Features & Amenities
Interior
-
Other Interior Features
Wet Bar, Breakfast Bar, Built-in Features, Bar
-
Total Bedrooms
5
-
Bathrooms
1
-
1/2 Bathrooms
1
-
Above Grade Finished Area
1953.0
-
Basement YN
YES
-
Cooling YN
YES
-
Cooling
Central Air
-
Fireplace YN
YES
-
Heating YN
YES
-
Heating
Forced Air, Oil
-
Main Level Bedrooms
5
-
Pet friendly
N/A
Exterior
-
Garage
Yes
-
Garage spaces
2
-
Construction Materials
Vinyl Siding
-
Parking
Additional Parking, Attached, Garage, Paved
-
Patio and Porch Features
Patio
-
Pool
No
-
Waterfront YN
NO
Area & Lot
-
Lot Features
Wooded
-
Lot Size(acres)
0.5
-
Property Type
Residential
-
Property Sub Type
Single Family Residence
-
Architectural Style
Ranch
Price
-
Sales Price
$275,000
-
Tax Amount
$3,325
-
Sq. Footage
3,153
-
Price/SqFt
$87
HOA
-
Association
No
School District
-
Elementary School
Mentor EVSD - 4304
-
Middle School
N/A
-
High School
N/A
Property Features
-
Stories
1
-
Sewer
Septic Tank
-
Water Source
Public
Schedule a Showing
Showing scheduled successfully.
Mortgage calculator
Estimate your monthly mortgage payment, including the principal and interest, property taxes, and HOA. Adjust the values to generate a more accurate rate.
Your payment
Principal and Interest:
$
Property taxes:
$
HOA fees:
$
Total loan payment:
$
Total interest amount:
$
Location
County
Lake
Elementary School
Mentor EVSD - 4304
Middle School
High School
Listing Courtesy of Timothy M McMahon Jr, PWG Real Estate, LLC.
RealHub Information is provided exclusively for consumers' personal, non-commercial use, and it may not be used for any purpose other than to identify prospective properties consumers may be interested in purchasing. All information deemed reliable but not guaranteed and should be independently verified. All properties are subject to prior sale, change or withdrawal. RealHub website owner shall not be responsible for any typographical errors, misinformation, misprints and shall be held totally harmless.

Agent / Realtor®
Carla Ponikvar
Call Carla today to schedule a private showing.

* Listings on this website come from the FMLS IDX Compilation and may be held by brokerage firms other than the owner of this website. The listing brokerage is identified in any listing details. Information is deemed reliable but is not guaranteed. If you believe any FMLS listing contains material that infringes your copyrighted work please click here to review our DMCA policy and learn how to submit a takedown request.© 2024 FMLS.
Related Properties

Mentor
8321 Mentorwood Drive
4 Beds
2 Baths
1,536 Sq.Ft.
$329,000
MLS#: 5251904

Mentor
5540 Anaconda Avenue
3 Beds
1 Baths
1,350 Sq.Ft.
$234,400
MLS#: 5251342

Mentor
8435 Markwood Drive
4 Beds
2 Baths
2,103 Sq.Ft.
$325,000
MLS#: 5246043
Mentor
6221 Cedarwood Road
3 Beds
1 Baths
1,456 Sq.Ft.
$284,900
MLS#: 5223135

Mentor
4902 Lakeview Drive
3 Beds
1 Baths
1,250 Sq.Ft.
$229,900
MLS#: 5248314

Mentor
7942 Bellflower Road
3 Beds
2 Baths
2,288 Sq.Ft.
$289,500
MLS#: 5249987

Mentor
9838 Highgate Court
2 Beds
1 Baths
1,260 Sq.Ft.
$245,000
MLS#: 5251214

Mentor
6036 Weymouth Drive
2 Beds
2 Baths
1,602 Sq.Ft.
$290,000
MLS#: 5252729

Mentor
6372 Clearair Drive
3 Beds
2 Baths
1,894 Sq.Ft.
$238,000
MLS#: 5241199

Mentor
7944 Brichford Road
3 Beds
2 Baths
1,476 Sq.Ft.
$295,000
MLS#: 5250688
