.webp?size=346x80)


Property
Beds
3
Full Baths
2
1/2 Baths
1
Year Built
2021
Sq.Footage
1,854
Welcome to 875-4 Dipper Lane! Built in 2021, this beautifully maintained 3-bedroom, 2.5-bath townhome offers 1,854 square feet of modern, move-in-ready living space in Aurora. The open concept main level features a spacious kitchen with an oversized granite island, upgraded cabinetry, stainless steel appliances, abundant storage, and recessed lighting, flowing seamlessly into the dining and living areas. Wide plank luxury flooring throughout the first floor adds a modern, elevated feel. Upstairs, the generous owner’s suite offers plenty of room for a king sized bed, a large walk-in closet, and an ensuite bath with dual vanities. Two additional bedrooms, a full bath, and convenient second-floor laundry complete the upper level. Enjoy one of the most desirable locations in the community with a private patio overlooking peaceful green space and no homes directly behind you. Additional highlights include an attached 2-car garage, fireplace, neutral finishes, central air, and low maintenance living. Conveniently located near shopping, dining, parks, and major highways with easy access to the greater Cleveland area. This newer townhome offers the benefits of modern construction without the wait of building new. Don’t miss the opportunity to make this beautiful Aurora home your own!
Features & Amenities
Interior
-
Total Bedrooms
3
-
Bathrooms
2
-
1/2 Bathrooms
1
-
Above Grade Finished Area
1854.0
-
Basement YN
NO
-
Cooling YN
YES
-
Cooling
Central Air
-
Fireplace YN
YES
-
Heating YN
YES
-
Heating
Forced Air
-
Pet friendly
Cats OK, Dogs OK
Exterior
-
Garage
Yes
-
Garage spaces
2
-
Construction Materials
Brick, Vinyl Siding
-
Parking
Attached, Direct Access, Driveway, Garage
-
Pool
No
-
Waterfront YN
NO
Area & Lot
-
Lot Size(acres)
0.052
-
Property Type
Residential
-
Property Sub Type
Condominium
-
Architectural Style
Colonial
Price
-
Sales Price
$389,000
-
Tax Amount
$5,513
-
Sq. Footage
1,854
-
Price/SqFt
$209
HOA
-
Association
YES
-
Association Fee
$90
-
Association Fee Frequency
Monthly
-
Association Fee Includes
N/A
School District
-
Elementary School
Aurora CSD - 6701
-
Middle School
Aurora CSD - 6701
-
High School
Aurora CSD - 6701
Property Features
-
Stories
2
-
Sewer
Public Sewer
-
Water Source
Public
Schedule a Showing
Showing scheduled successfully.
Mortgage calculator
Estimate your monthly mortgage payment, including the principal and interest, property taxes, and HOA. Adjust the values to generate a more accurate rate.
Your payment
Principal and Interest:
$
Property taxes:
$
HOA fees:
$
Total loan payment:
$
Total interest amount:
$
Location
County
Portage
Elementary School
Aurora CSD - 6701
Middle School
Aurora CSD - 6701
High School
Aurora CSD - 6701
Listing Courtesy of Nicholas J Huscroft , Chosen Real Estate Group
RealHub Information is provided exclusively for consumers' personal, non-commercial use, and it may not be used for any purpose other than to identify prospective properties consumers may be interested in purchasing. All information deemed reliable but not guaranteed and should be independently verified. All properties are subject to prior sale, change or withdrawal. RealHub website owner shall not be responsible for any typographical errors, misinformation, misprints and shall be held totally harmless.

Agent / Realtor®
Carla Ponikvar
Call Carla today to schedule a private showing.

* Listings on this website come from the FMLS IDX Compilation and may be held by brokerage firms other than the owner of this website. The listing brokerage is identified in any listing details. Information is deemed reliable but is not guaranteed. If you believe any FMLS listing contains material that infringes your copyrighted work please click here to review our DMCA policy and learn how to submit a takedown request.© 2024 FMLS.
Related Properties

Aurora
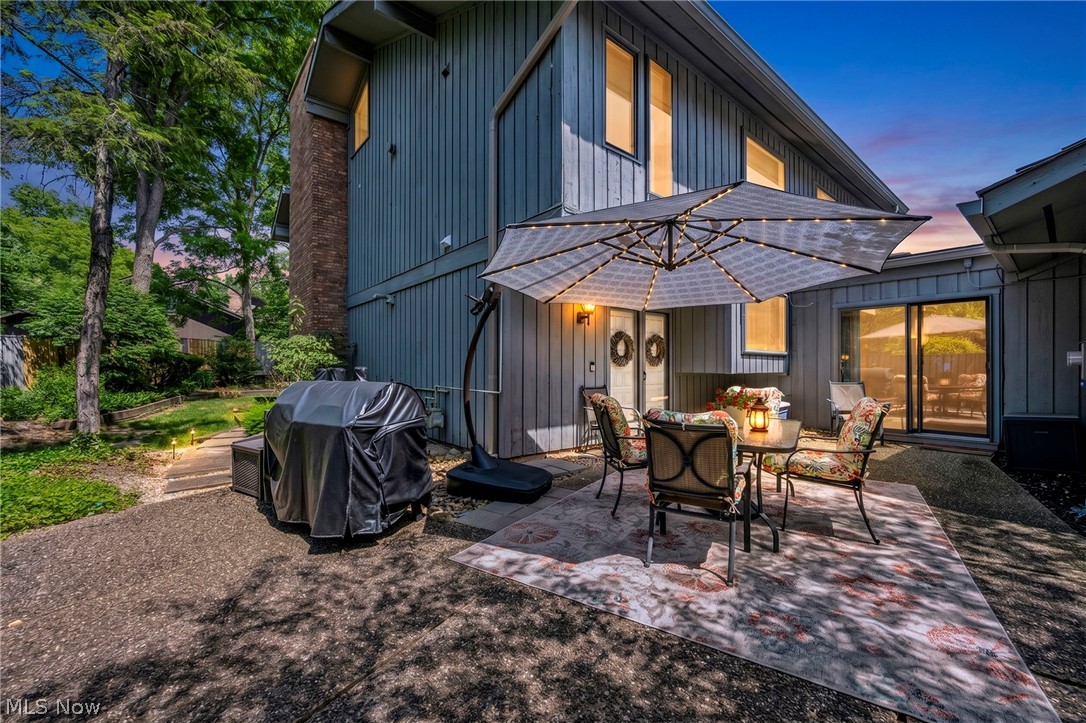
945-4 Memory Lane
3 Beds
2 Baths
1,854 Sq.Ft.
$410,000
MLS#: 5199634
Aurora
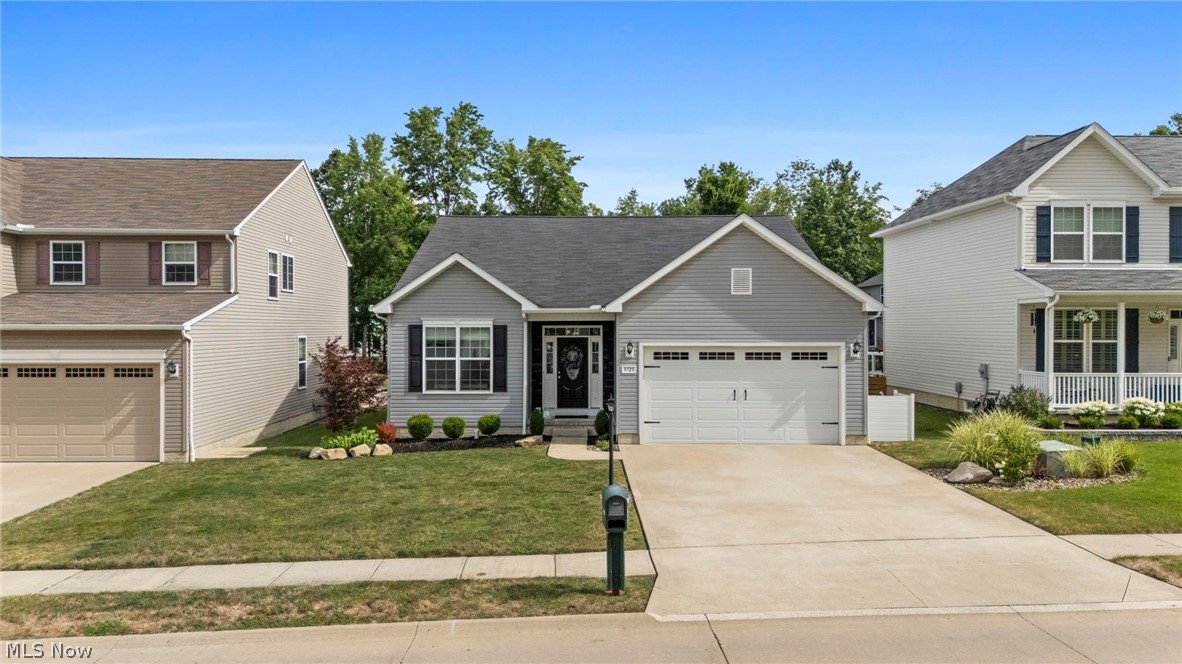
410-29 Willow Circle
4 Beds
3 Baths
2,535 Sq.Ft.
$315,000
MLS#: 5217505
Aurora
3725 East Boulevard
3 Beds
2 Baths
1,774 Sq.Ft.
$407,000
MLS#: 5229682

Aurora
775-6 Hampton Circle
3 Beds
2 Baths
2,120 Sq.Ft.
$425,000
MLS#: 5221852
Aurora
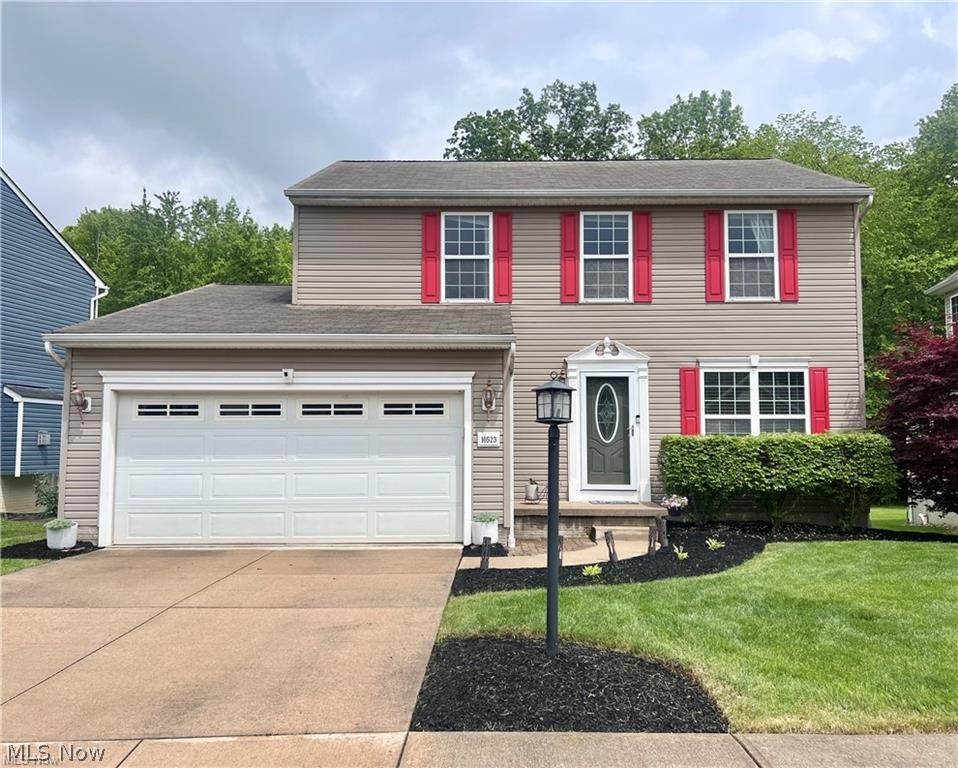
10523 Herrington Drive
3 Beds
3 Baths
2,440 Sq.Ft.
$429,900
MLS#: 5210420

Aurora
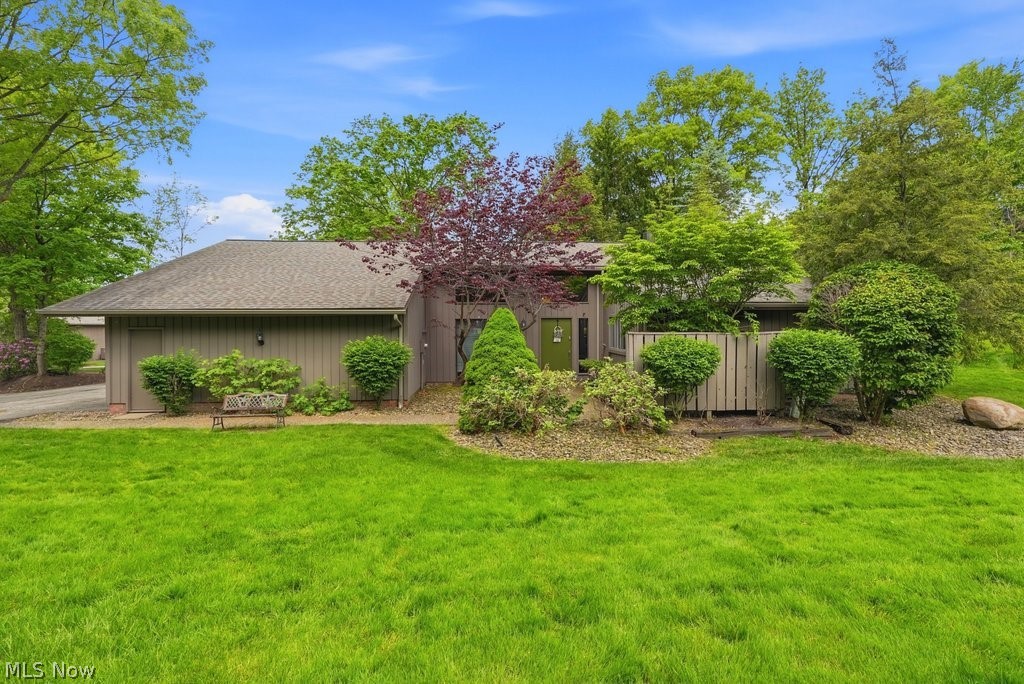
134 Hurd Road
4 Beds
2 Baths
2,236 Sq.Ft.
$399,000
MLS#: 5233650
Aurora
420-9 Chandler Drive
2 Beds
2 Baths
2,537 Sq.Ft.
$459,000
MLS#: 5212016
Aurora
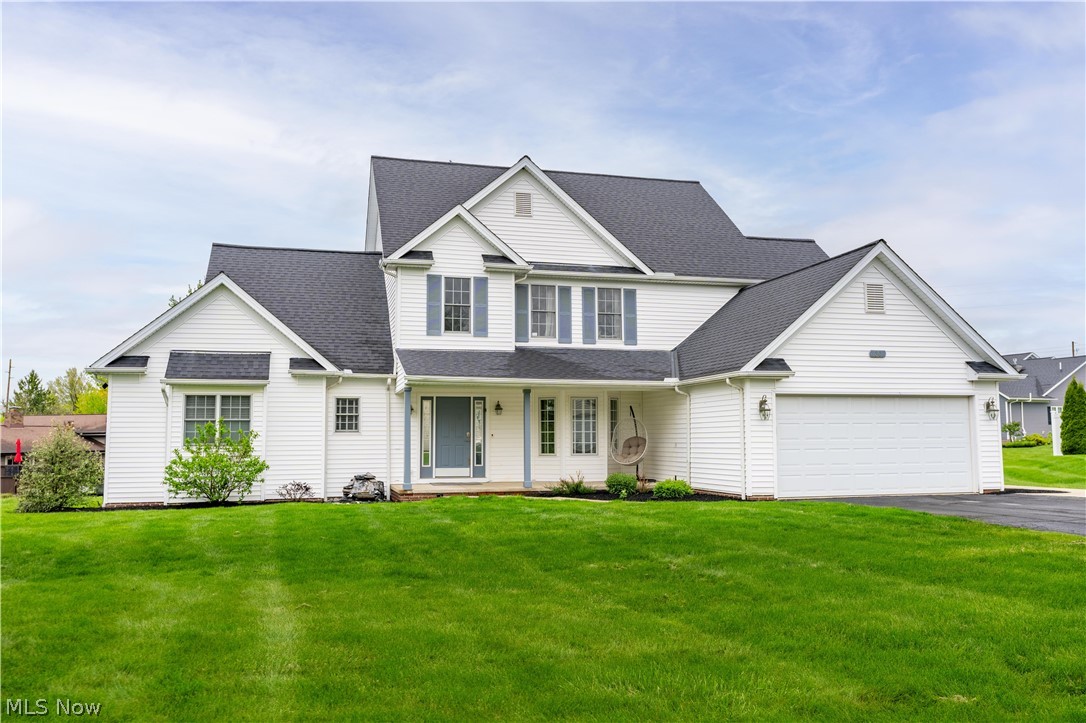
30 Pine Villa Trail 5
4 Beds
2 Baths
2,614 Sq.Ft.
$425,900
MLS#: 5204207
Aurora
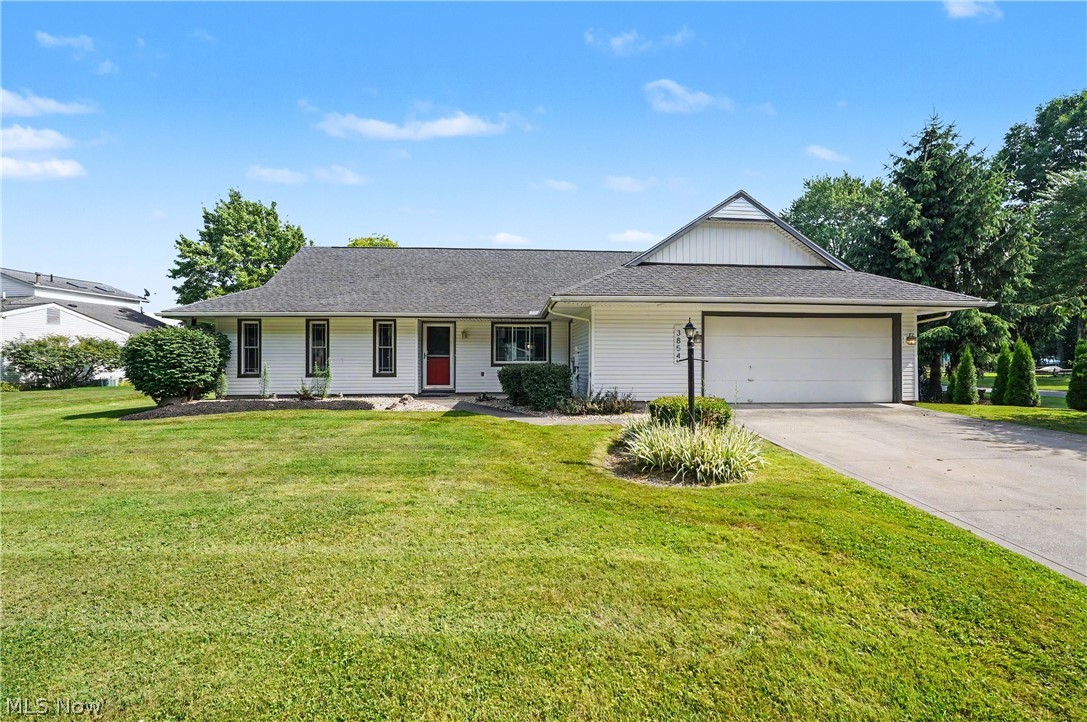
3854 Surfside Circle
4 Beds
2 Baths
1,944 Sq.Ft.
$419,000
MLS#: 5223350

Aurora
438-73 Cedar Ridge
2 Beds
3 Baths
2,568 Sq.Ft.
$450,000
MLS#: 5234173
