.webp?size=346x80)
Colonial, Conventional, Multiplex, Other
879 Hampton Ridge Drive
Akron, OH 44313
MLS#: 5239684
$210,000


Property
Beds
3
Full Baths
2
1/2 Baths
1
Year Built
1979
Sq.Footage
2,010
Welcome home to this spacious and private 3-bedroom, 2.5-bath condominium that offers approximately 2,100 square feet of comfortable living space, an attached two-car garage, and plenty of storage. Step inside through the tiled entryway to a flowing first-floor layout featuring a living room, dining room, half bath, kitchen, and inviting family room with a cozy fireplace. French doors lead to the private patio surrounded by beautiful landscaping and mature trees, creating a peaceful setting to relax or entertain. Enjoy your own pear tree and established perennials, adding charm and color to this tucked-away outdoor space. The unit's private location and views of the surrounding greenery provide a wonderful sense of seclusion. Upstairs you'll find three generously sized bedrooms with large closets, two full bathrooms, and a conveniently located laundry closet. The spacious primary suite features a large walk-in closet and private en-suite bath. Additional highlights include newer engineered wood flooring throughout the first floor, a new hot water heater, furnace (2019), extra storage closet, and ample guest parking conveniently located near the unit. Hampton Woods residents enjoy access to a community pool, tennis courts, and clubhouse, all while being conveniently located near parks, shopping, dining, and major highways. Enjoy the space of a home with the ease of condominium living—all in a private, beautifully landscaped setting. Schedule your showing today!
Features & Amenities
Interior
-
Other Interior Features
Built-in Features
-
Total Bedrooms
3
-
Bathrooms
2
-
1/2 Bathrooms
1
-
Above Grade Finished Area
2010.0
-
Basement YN
NO
-
Cooling YN
YES
-
Cooling
Central Air
-
Fireplace YN
YES
-
Heating YN
YES
-
Heating
Natural Gas, Forced Air
-
Pet friendly
Yes
Exterior
-
Garage
Yes
-
Garage spaces
2
-
Construction Materials
Cedar
-
Parking
Attached, Garage, Garage Door Opener, Paved
-
Patio and Porch Features
Enclosed, Patio, Porch
-
Pool
Yes
-
Pool Features
Community, Private
-
Waterfront YN
NO
Area & Lot
-
Property Type
Residential
-
Property Sub Type
Condominium
-
Architectural Style
Colonial, Conventional, Multiplex, Other
Price
-
Sales Price
$210,000
-
Tax Amount
$4,015
-
Sq. Footage
2,010
-
Price/SqFt
$104
HOA
-
Association
No
School District
-
Elementary School
Woodridge LSD - 7717
-
Middle School
Woodridge LSD - 7717
-
High School
Woodridge LSD - 7717
Property Features
-
Stories
2
-
Sewer
Public Sewer
-
Water Source
Public
Schedule a Showing
Showing scheduled successfully.
Mortgage calculator
Estimate your monthly mortgage payment, including the principal and interest, property taxes, and HOA. Adjust the values to generate a more accurate rate.
Your payment
Principal and Interest:
$
Property taxes:
$
HOA fees:
$
Total loan payment:
$
Total interest amount:
$
Location
County
Summit
Elementary School
Woodridge LSD - 7717
Middle School
Woodridge LSD - 7717
High School
Woodridge LSD - 7717
Listing Courtesy of Jodi L Mignano, Keller Williams Chervenic Rlty
RealHub Information is provided exclusively for consumers' personal, non-commercial use, and it may not be used for any purpose other than to identify prospective properties consumers may be interested in purchasing. All information deemed reliable but not guaranteed and should be independently verified. All properties are subject to prior sale, change or withdrawal. RealHub website owner shall not be responsible for any typographical errors, misinformation, misprints and shall be held totally harmless.

Agent / Realtor®
Carla Ponikvar
Call Carla today to schedule a private showing.

* Listings on this website come from the FMLS IDX Compilation and may be held by brokerage firms other than the owner of this website. The listing brokerage is identified in any listing details. Information is deemed reliable but is not guaranteed. If you believe any FMLS listing contains material that infringes your copyrighted work please click here to review our DMCA policy and learn how to submit a takedown request.© 2024 FMLS.
Related Properties

Akron
2372 Triplett Boulevard
3 Beds
3 Baths
2,352 Sq.Ft.
$249,900
MLS#: 5218896

Akron
1952 Canton Road
3 Beds
1 Baths
1,339 Sq.Ft.
$224,999
MLS#: 5231418

Akron
247 Rhodes Avenue
3 Beds
2 Baths
2,056 Sq.Ft.
$180,000
MLS#: 5228891

Akron
3194 S Bender Avenue
3 Beds
1 Baths
1,040 Sq.Ft.
$184,900
MLS#: 5252218

Akron
1150 Dayton Street
4 Beds
2 Baths
1,450 Sq.Ft.
$169,000
MLS#: 5232909
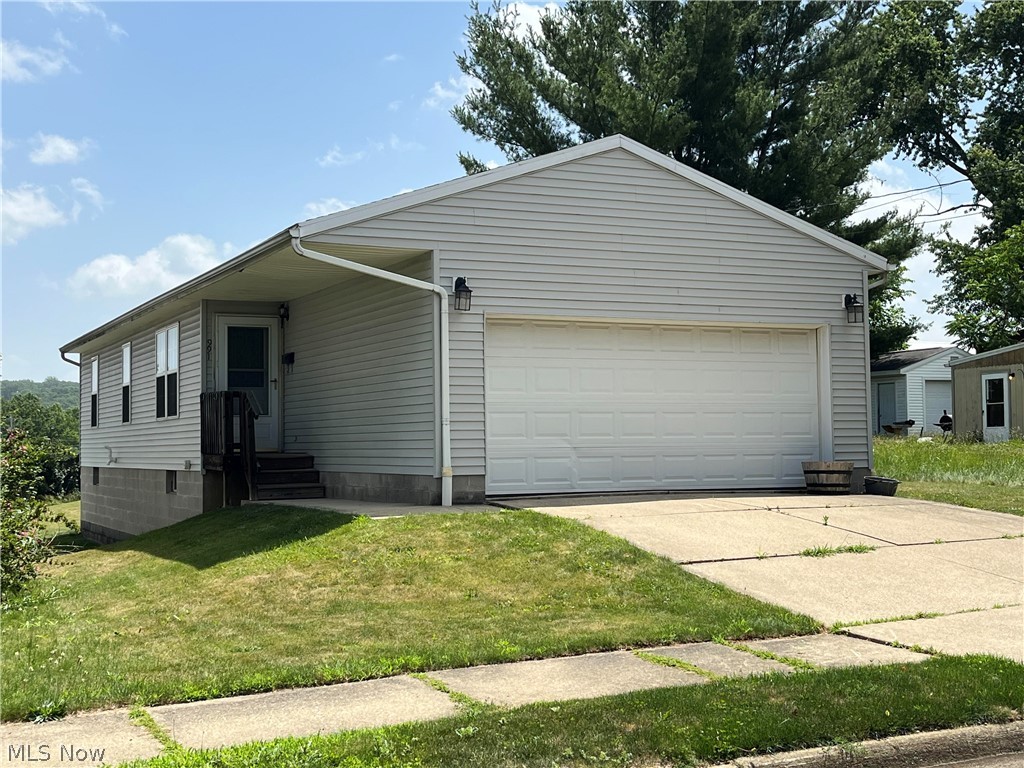
Akron
991 Nevin Street
3 Beds
2 Baths
960 Sq.Ft.
$179,900
MLS#: 5224368

Akron
1490 Shanabrook Drive
3 Beds
2 Baths
2,096 Sq.Ft.
$229,900
MLS#: 5238906

Akron
2345 Triplett Boulevard
4 Beds
2 Baths
2,396 Sq.Ft.
$225,000
MLS#: 5243323

Akron
4103 S Main Street
2 Beds
1 Baths
1,060 Sq.Ft.
$199,900
MLS#: 5237801
